

Price Reduction








Address
1811 W Friendly Avenue, Greensboro, NC
Price
$ 439,000
Property Attributes
- ID#1213450
- TypeSingle Family
- Listing Status Active
- CountyGUILFORD
- CityGreensboro
- NeighborhoodSunset Hills
- Zip27403
- StyleHouse
- Year Built1937
- Taxes$ 4754
- Price$ 439,000
- Bedrooms4
- Full Bathrooms2
- Half Bathrooms1
- Sqr Footage1962
- Lot Size0.2 Acres
Data Source:
Triad MLS (TRIADMLS)
Property Description
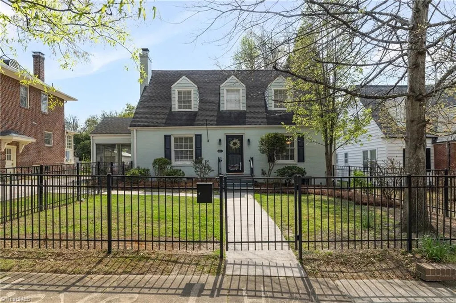
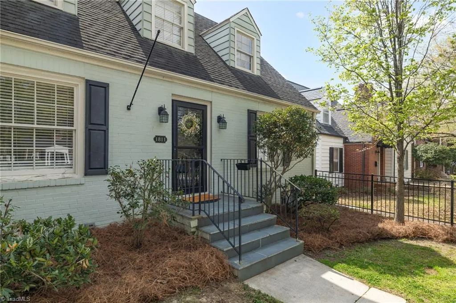
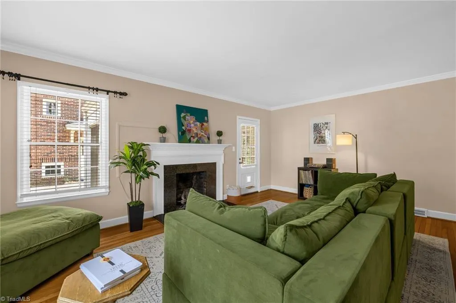
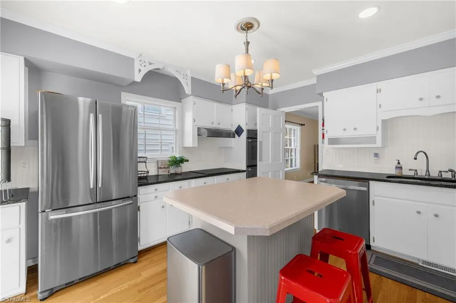
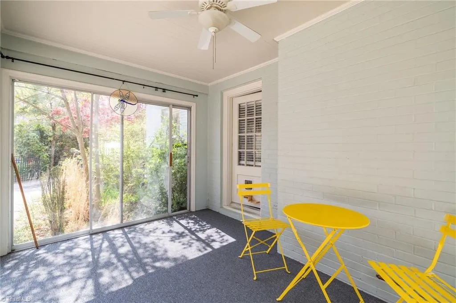
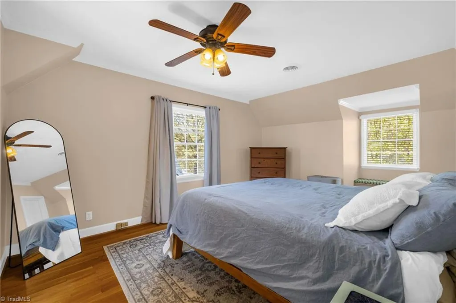
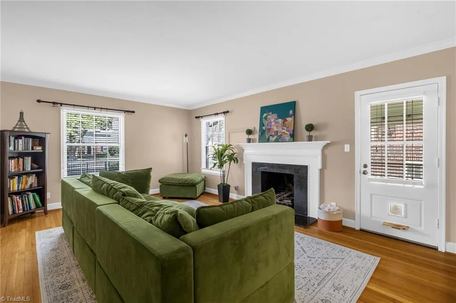
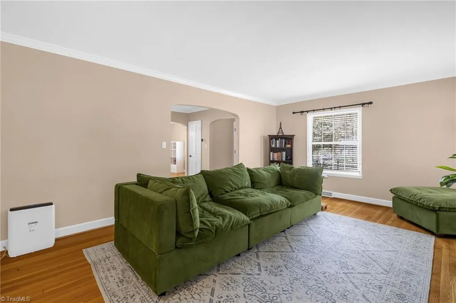
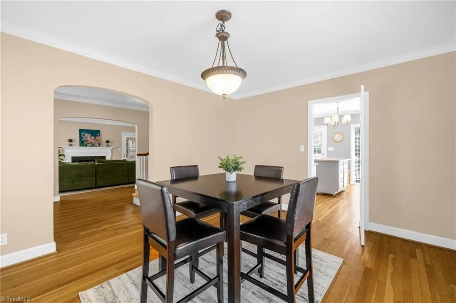
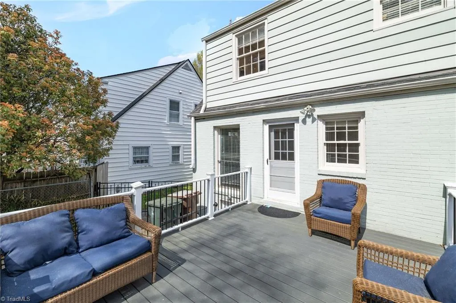
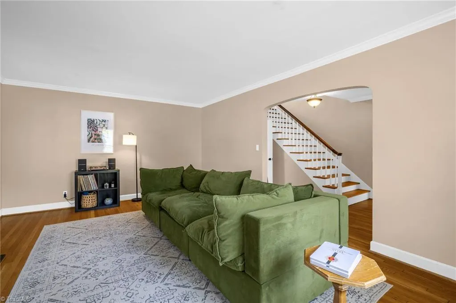
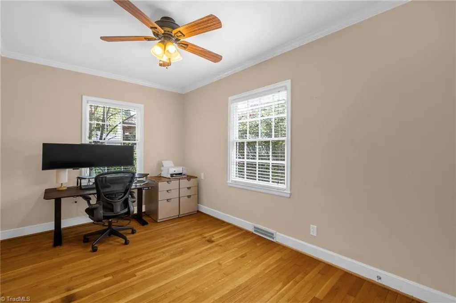
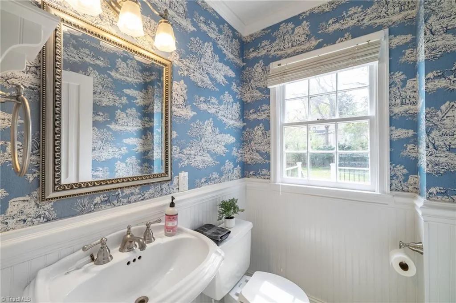
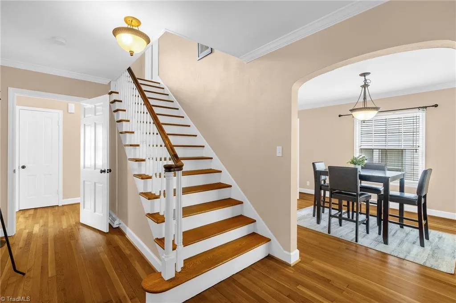
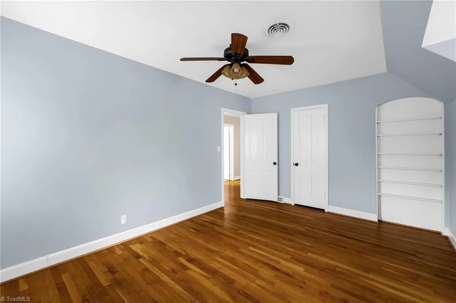
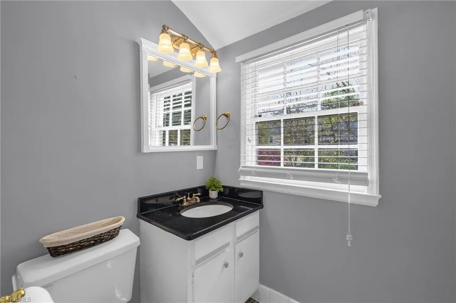
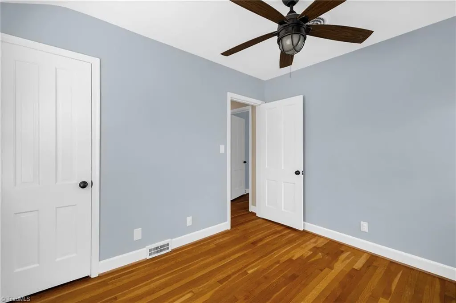
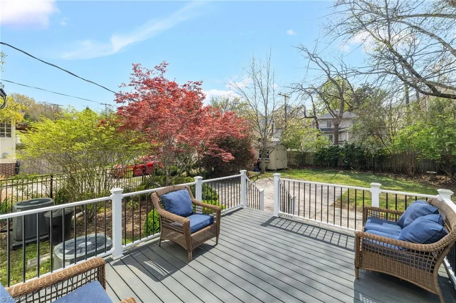
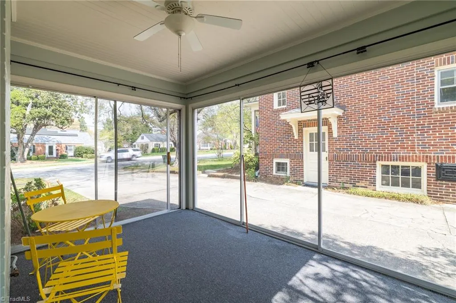
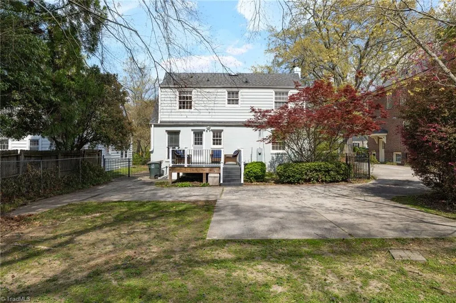
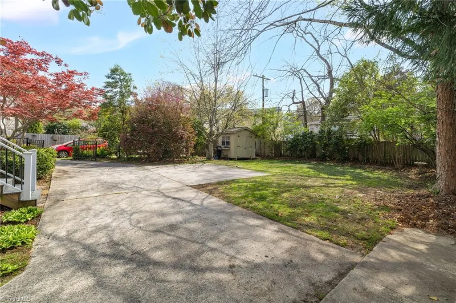
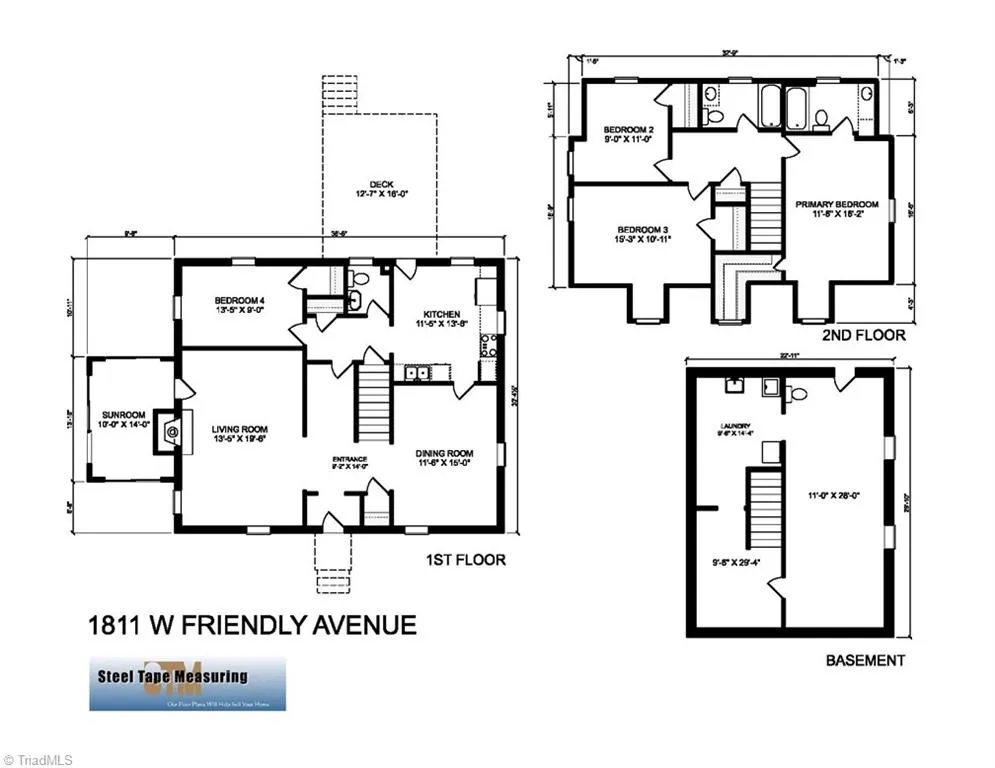
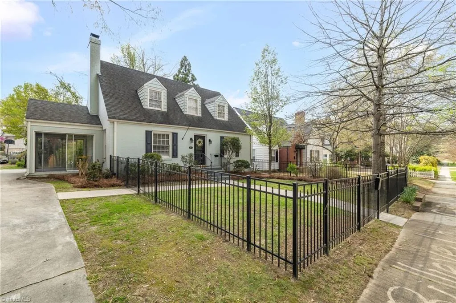
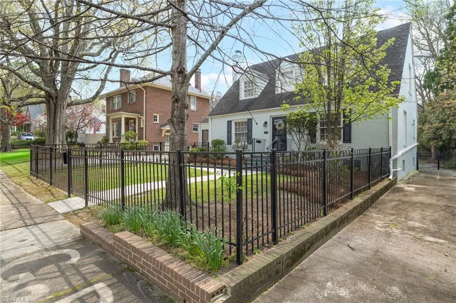
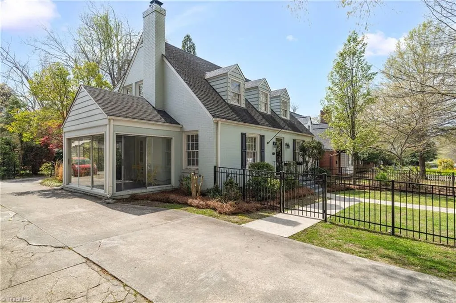
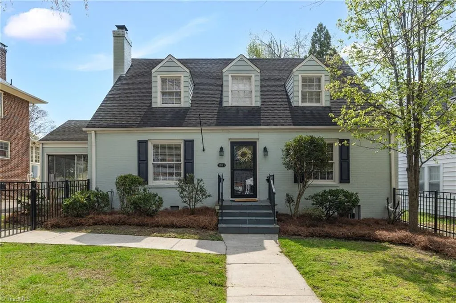
Sunset Hills • 4 Bedrooms • Main-Level Flexibility • Fenced Yard — 1811 W Friendly Ave offers the character of an established Sunset Hills home with a floor plan that provides flexibility for how you live today. The main level features a spacious living room with gas-log fireplace, dining room, kitchen, sunroom and a bedroom that can easily serve as an office or guest space. Upstairs, the primary bedroom is joined by two additional bedrooms and two full baths. Wood floors bring warmth throughout much of the home. The 681-square-foot unfinished basement provides laundry, generous storage and potential for future finished space. Outside, a deck overlooks the fenced yard, with rear parking and a turnaround area. Floor plan available. Sunroom is not included in heated square footage. Portable kitchen island remains.
| Elementary School | Middle School | High School |
|---|---|---|
| Lindley Elementary School | Kiser Middle School | Grimsley High School |
| Price History | |
|---|---|
| 3/30/2026 | Listed $449,000 |
| 6/26/2026 | 2$444,000 |
| 9/11/2026 | 2$439,000 |
General Features
| Sewer | Public Sewer |
|---|---|
| Heating | Forced Air,Natural Gas |
| Cooling | Central Air |
| Appliances | Cooktop,Dishwasher,Range Hood,Electric Water Heater |
| Zoning | RS-7 |
| Pool Features | None |
| Construction Materials | Brick |
| Exclusions | 2 Wi-Fi Access Points,Washer And Dryer Do Not Convey. |
| Year Built | 1937 |
| Levels | Two |
| Property Subtype | Stick/Site Built |
| County | Guilford |
| Property Type | Residential |
| HOA | No |
| Subdivision Name | Sunset Hills |
| Total Rooms | 9 |
| Full Baths | 2 |
| Status | Active |
| Directions | From Friendly Shopping Center head east,home is on the right. |
| High School | Grimsley |
| City | Greensboro |
| Listing Terms | Cash,Conventional |
| Elementary School | Lindley |
| Tax Annual Amount | 4754.47 |
| Middle/Junior High School | Kiser |
| Virtual Tour | https://vid.us/x5lz65 |
| Structure Type | House |
| Standard Status | Active |
| Additional School Info Zone | Verify with School Board |
| Fenced | Yes |
| Pool Y/N | No |
Interior Features
| Interior Amenities | Ceiling Fan(s),Kitchen Island |
|---|---|
| Basement | Unfinished,Basement |
| Flooring | Wood |
| Total Fireplaces | 1 |
| Fireplace Features | Gas Log,Living Room |
| Above Grade Finished Area | 1962 |
| Half Baths | 1 |
| Laundry Features | Dryer Connection,In Basement,Washer Hookup |
| Total Bedrooms | 4 |
| Main Level Bathrooms | 1 |
| Total Baths | 3 |
| RoomBasementArea | 681 |
| Heating Fuel | Natural Gas |
| Water Heater | Electric |
| Primary On Main | No |
| Unfinished Square Feet Basement | 681 |
Exterior Features
| Fencing | Fenced |
|---|---|
| Parking Features | Driveway |
| Water Source | Public |
| Building Area Total | 2643 |
| Lot Size Acres | 0.2 |
Amenities
- Foreclosure
- Views
- Short Sale
- New Construction
- Adult 55+
- Lease To Own
- No HOA Fees
- Furnished
- Primary On Main
- Air Conditioning
- Seller Finance
- Green
- Fixer Upper
- Horse
- Golf
- Fireplace
- Deck
- Garage
- Basement
- Pool
Property vs Single Family Average in 27403
Price
Year Built
Visits
In The Neighborhood

Greensboro
$ 625,000
- Type
- Single Family
- Size
- 2,671 SqFt
- Rooms
- 3 Beds + 2.5 Baths
 RE/MAX Revolution 336-273-3235
Reduced
Greensboro
$ 499,000
- Type
- Single Family
- Size
- 2,202 SqFt
- Rooms
- 3 Beds + 2.5 Baths
Mitchell Prime Properties 336-722-9911
 © 2026 Longleaf Pines Association of Realtors MLS. All Rights Reserved. IDX information is provided exclusively for consumers' personal, non-commercial use and may not be used for any purpose other than to identify prospective properties consumers may be interested in purchasing. Information deemed reliable but not guaranteed. Properties marked with the IDX icon are provided courtesy of the Longleaf Pines Association of Realtors MLS, Inc., Internet Data Exchange (IDX).
 Canopy MLS® Copyright ©2026 All rights reserved.
 Copyright 2026 NCRMLS. All rights reserved. North Carolina Regional Multiple Listing Service, (NCRMLS), provides content displayed here on an as is basis and makes no representations or warranties regarding the provided content, including, but not limited to those of non-infringement, timeliness, accuracy, or completeness. Individuals and companies using information presented are responsible for verification and validation of information they utilize and present to their customers and clients. NCRMLS
 The data relating to real estate on this web site comes in part from the Internet Data Exchange program of Hive MLS LLC, and is updated as of September 27, 2026 4:17 PM UTC All information is deemed reliable but not guaranteed and should be independently verified. All properties are subject to prior sale, change, or withdrawal. Neither listing broker(s) nor Premier Real Estate Of The Sandhills shall be responsible for any typographical errors, misinformation, or misprints, and shall be held totally
