






Address
2823 Ricolden Trail, Elon, NC
Price
$ 337,999
Property Attributes
- ID#1217082
- TypeSingle Family
- Listing Status Active
- CountyALAMANCE
- CityElon
- NeighborhoodPallini Place
- Zip27244
- StyleHouse
- Year Built2026
- Taxes$ 1466
- Price$ 337,999
- Bedrooms3
- Full Bathrooms2
- Half Bathrooms1
- Sqr Footage1567
- Lot Size0.46 Acres
Data Source:
Triad MLS (TRIADMLS)
Property Description
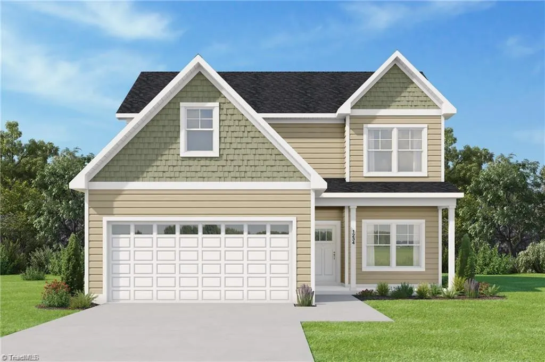
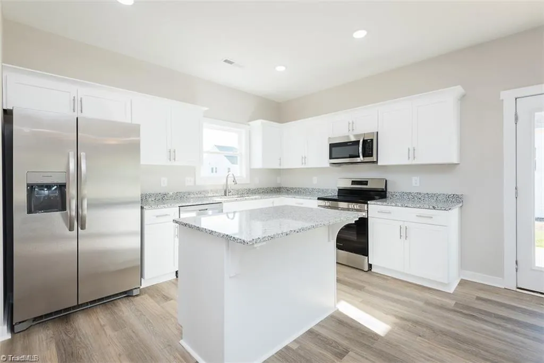
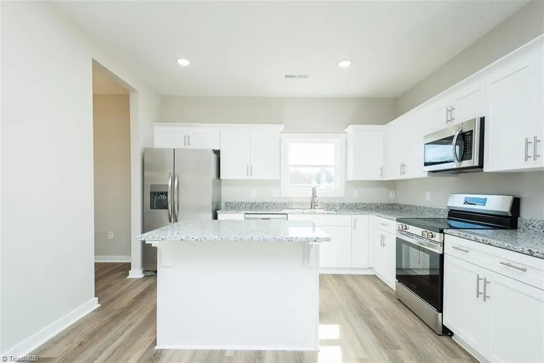
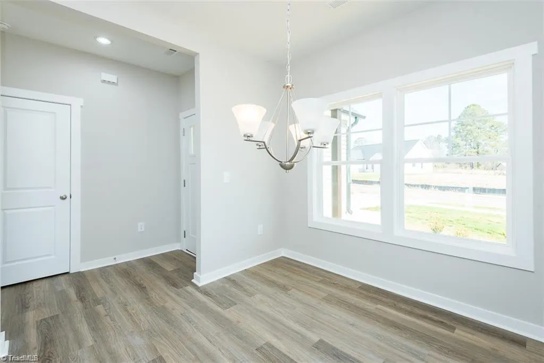
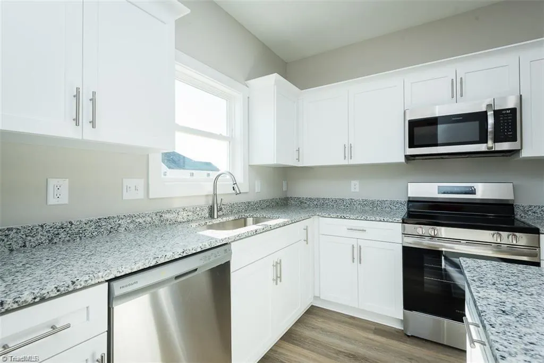
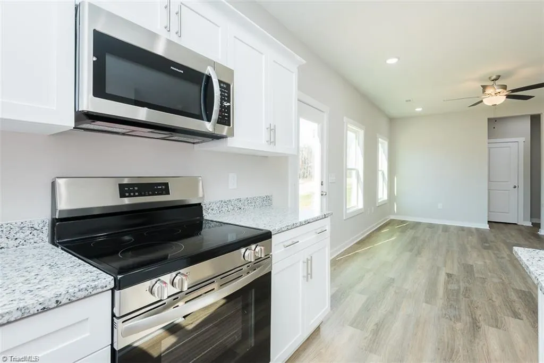
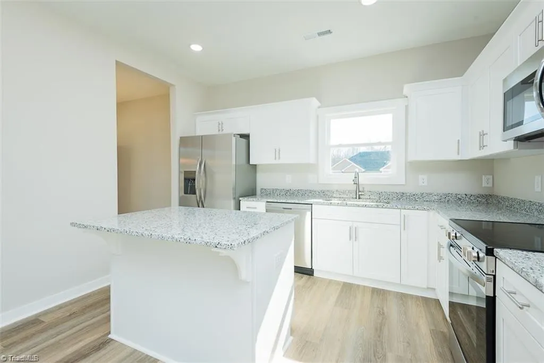
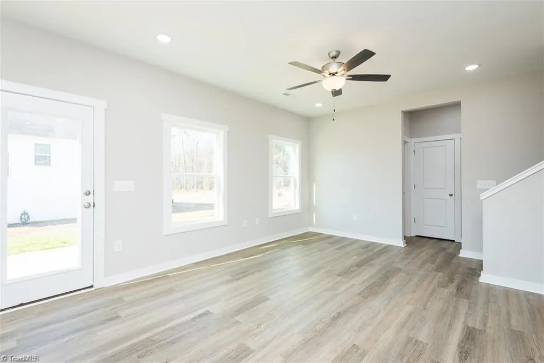
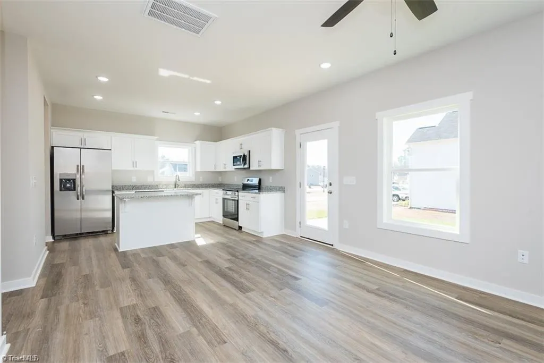
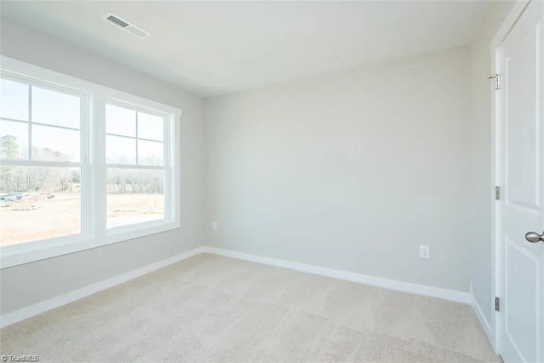
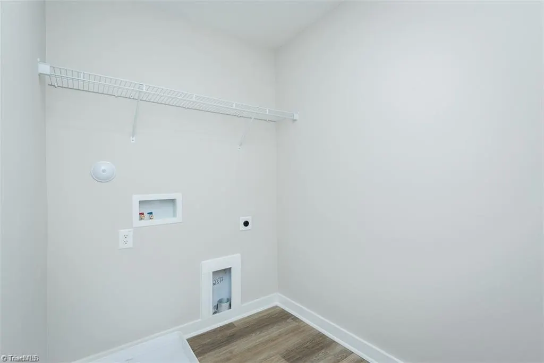
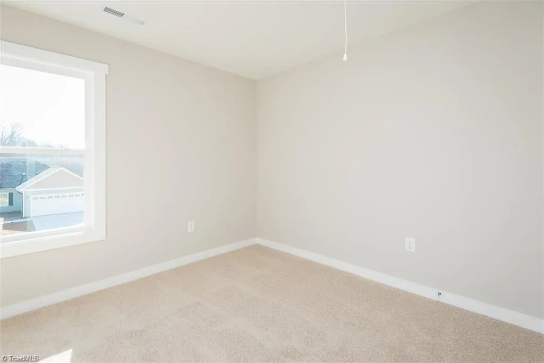
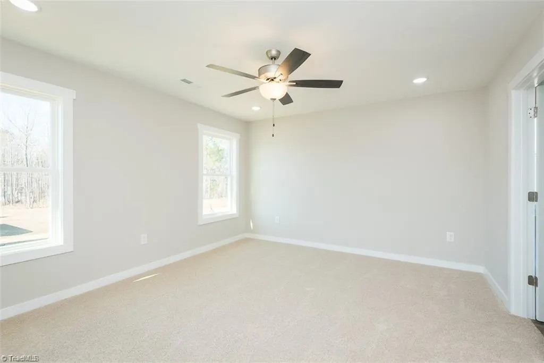
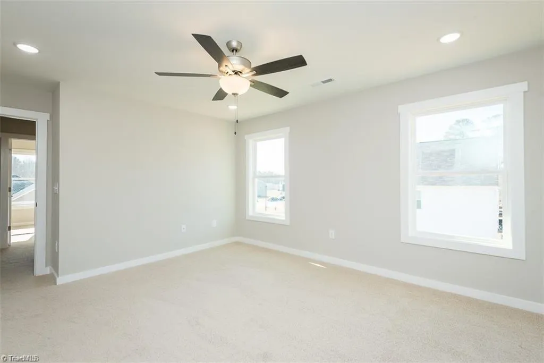
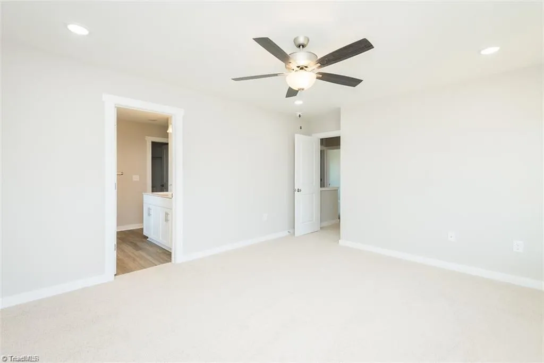
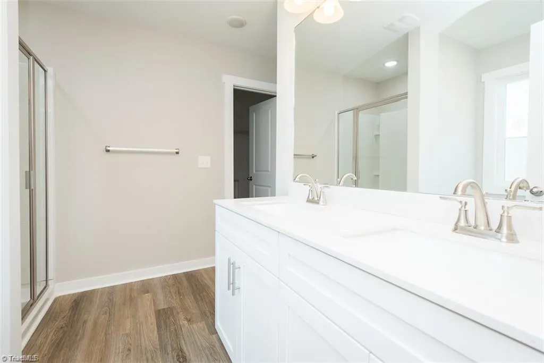
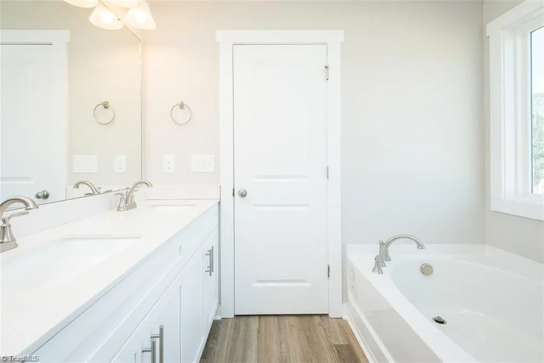
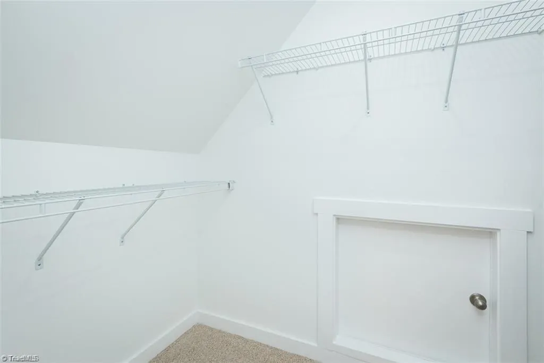
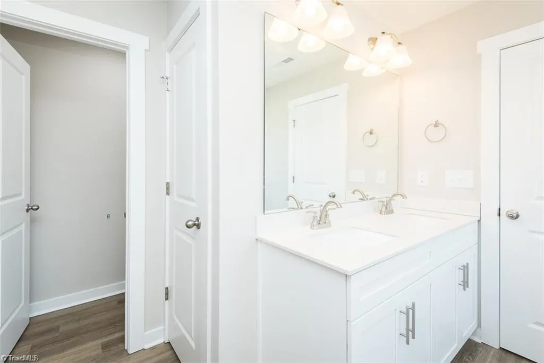
Beautiful 3 bedrooms; 2.5 bathrooms; 2 story home. This home is spacious and open on the main floor; featuring a kitchen that opens to the great room and a separate dining area adjacent to the kitchen. The home includes a mud room off of the garage that leads to the living area of the home. The kitchen contains granite countertops, shaker style cabinets, a cooking island, bar stool seating area and Stainless-Steel appliances plus a refrigerator so you can live in your home on day 1. All bedrooms are upstairs with a master suite with walk-in closet and an ensuite bathroom containing dual vanities (Quartz countertops), garden tub and separate shower. Upstairs you will also find two additional bedrooms with a second full bathroom. The laundry room is upstairs so clothes don't have to carried up and down stairs. Make this home yours today!! Builder is offering $5000 in flex cash***Interior Pictures are from a previously built Harper plan. Actual home may vary from pictures***
| Elementary School | Middle School | High School |
|---|---|---|
| Altamahaw-Ossipee Elementary School | Western Middle School | Western Alamance High School |
| Price History | |
|---|---|
| 5/1/2026 | Listed $337,999 |
General Features
| Sewer | Septic Tank |
|---|---|
| Heating | Heat Pump,Electric |
| Cooling | Central Air |
| Appliances | Microwave,Dishwasher,Free-Standing Range,Electric Water Heater |
| Zoning | Res |
| Garage Spaces | 2 |
| Pool Features | None |
| Construction Materials | Vinyl Siding |
| Year Built | 2026 |
| Levels | Two |
| Property Subtype | Stick/Site Built |
| County | Alamance |
| Property Type | Residential |
| HOA | No |
| Subdivision Name | Pallini Place |
| Full Baths | 2 |
| Status | Active |
| Directions | University Dr towards Elon. Left on Manning Ave. Rt on Gibsonville Ossipee Rd. Left on Shepherd Rd. Rt on Ricolden Trail. Home is on the right. |
| High School | Western Alamance |
| City | Elon |
| Listing Terms | Cash,Conventional,FHA,VA Loan |
| Elementary School | Altamahaw-Ossipee |
| Tax Annual Amount | 1466 |
| Middle/Junior High School | Western |
| Structure Type | House |
| Standard Status | Active |
| Pool Y/N | No |
Interior Features
| Flooring | Carpet,Vinyl |
|---|---|
| Above Grade Finished Area | 1567 |
| Half Baths | 1 |
| Total Bedrooms | 3 |
| Main Level Bathrooms | 1 |
| Total Baths | 3 |
| Heating Fuel | Electric |
| Water Heater | Electric |
| Primary On Main | No |
Exterior Features
| Parking Features | Driveway,Garage,Attached |
|---|---|
| Water Source | Public |
| Foundation Details | Slab |
| Building Area Total | 1567 |
| Lot Dimensions | See Plat |
| Lot Size Acres | 0.46 |
| Garage Description | Attached Garage |
Amenities
- Foreclosure
- Views
- Short Sale
- New Construction
- Adult 55+
- Lease To Own
- No HOA Fees
- Furnished
- Primary On Main
- Air Conditioning
- Seller Finance
- Green
- Fixer Upper
- Horse
- Golf
- Fireplace
- Deck
- Garage
- Basement
- Pool
Property vs Single Family Average in 27244
Price
Taxes
Year Built
Visits
In The Neighborhood
New Construction
Elon
$ 319,999
- Type
- Single Family
- Size
- 1,351 SqFt
- Rooms
- 3 Beds + 2 Baths
 Keller Williams Central 336-227-4433
New Construction
Elon
$ 338,999
- Type
- Single Family
- Size
- 1,567 SqFt
- Rooms
- 3 Beds + 2.5 Baths
Keller Williams Central 336-227-4433

Primary On Main
Elon
$ 347,999
- Type
- Single Family
- Size
- 1,626 SqFt
- Rooms
- 3 Beds + 2.5 Baths
Keller Williams Central 336-227-4433
 © 2026 Longleaf Pines Association of Realtors MLS. All Rights Reserved. IDX information is provided exclusively for consumers' personal, non-commercial use and may not be used for any purpose other than to identify prospective properties consumers may be interested in purchasing. Information deemed reliable but not guaranteed. Properties marked with the IDX icon are provided courtesy of the Longleaf Pines Association of Realtors MLS, Inc., Internet Data Exchange (IDX).
 Canopy MLS® Copyright ©2026 All rights reserved.
 Copyright 2026 NCRMLS. All rights reserved. North Carolina Regional Multiple Listing Service, (NCRMLS), provides content displayed here on an as is basis and makes no representations or warranties regarding the provided content, including, but not limited to those of non-infringement, timeliness, accuracy, or completeness. Individuals and companies using information presented are responsible for verification and validation of information they utilize and present to their customers and clients. NCRMLS
 The data relating to real estate on this web site comes in part from the Internet Data Exchange program of Hive MLS LLC, and is updated as of September 24, 2026 12:28 PM UTC All information is deemed reliable but not guaranteed and should be independently verified. All properties are subject to prior sale, change, or withdrawal. Neither listing broker(s) nor Premier Real Estate Of The Sandhills shall be responsible for any typographical errors, misinformation, or misprints, and shall be held totally
