

Open House Sun, Sep 27th 02:00 PM - 04:00 PM

















Address
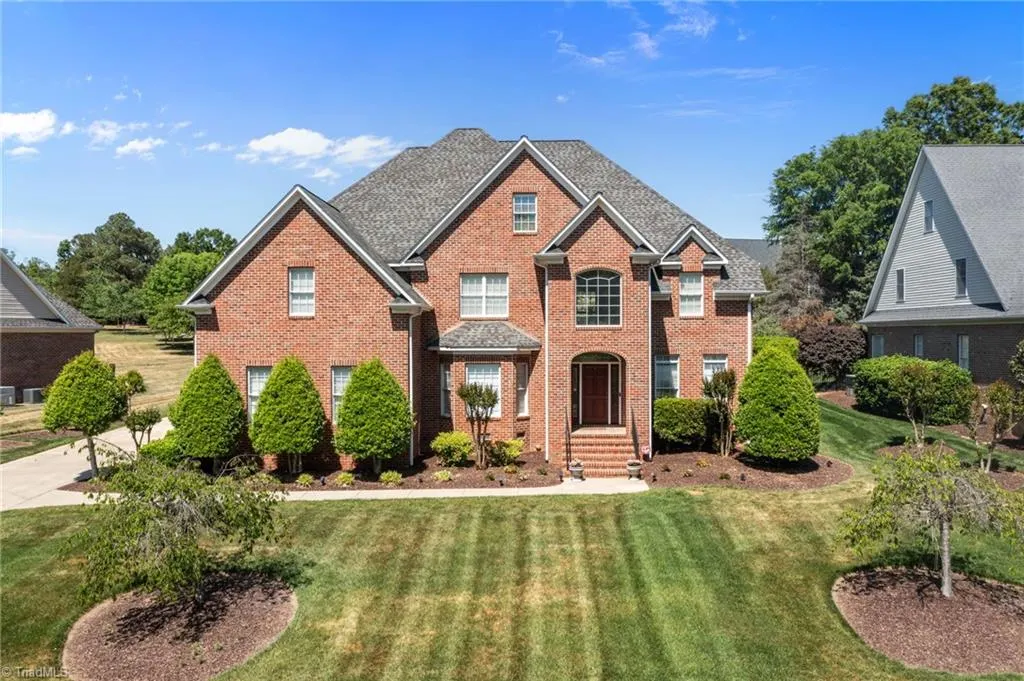
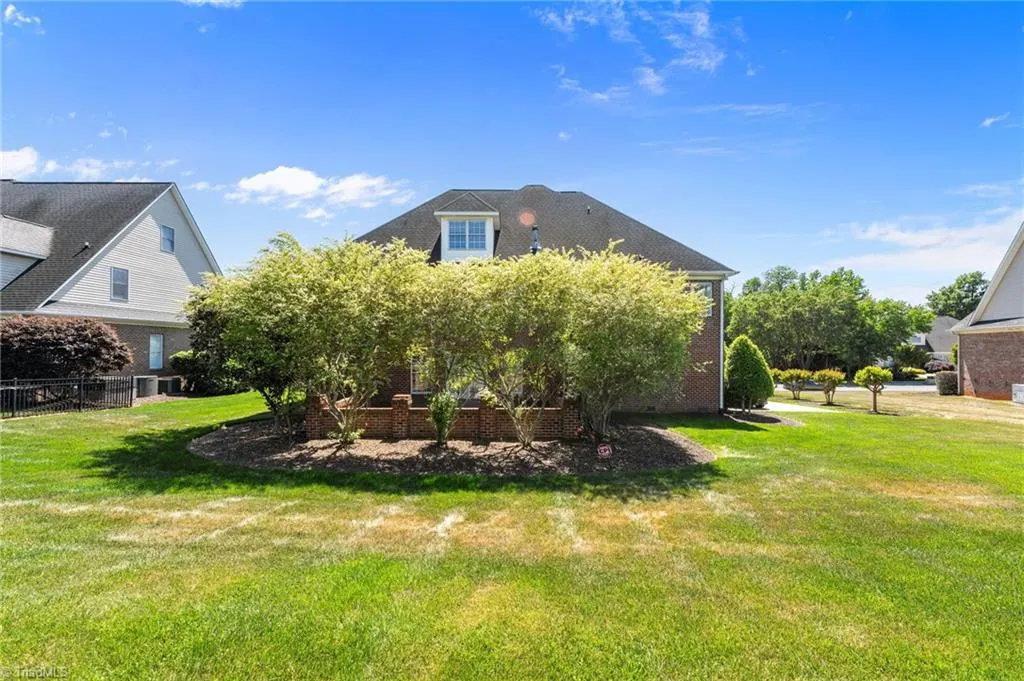
736 Meadowood Drive, Burlington, NC
Price
$ 895,000
Property Attributes
- ID#1217917
- TypeSingle Family
- Listing Status Active
- CountyALAMANCE
- CityBurlington
- NeighborhoodSomerton
- Zip27215
- StyleTraditional
- Year Built2002
- Taxes$ 7143
- Price$ 895,000
- Bedrooms5
- Full Bathrooms4
- Half Bathrooms2
- Sqr Footage5025
- Lot Size0.37 Acres
Data Source:
Triad MLS (TRIADMLS)
Property Description
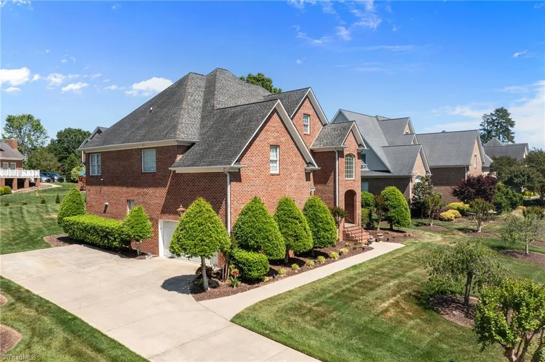
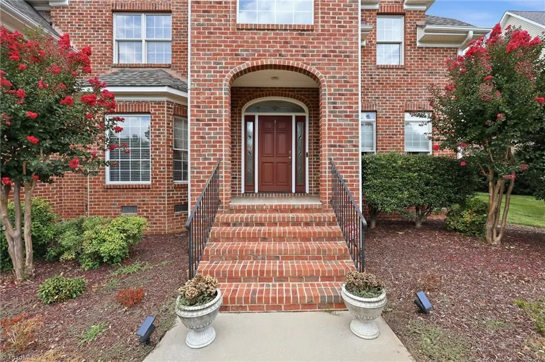
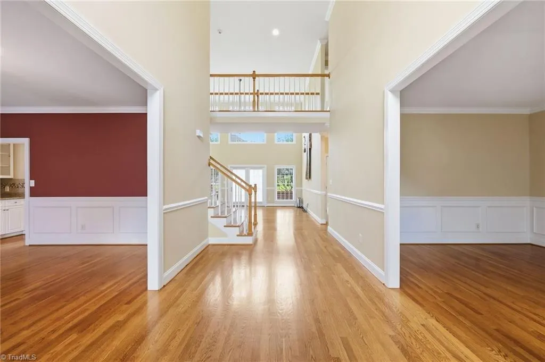
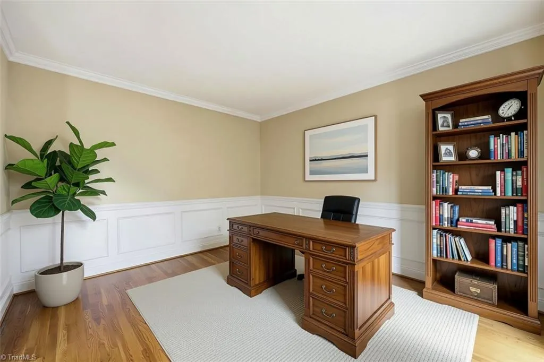
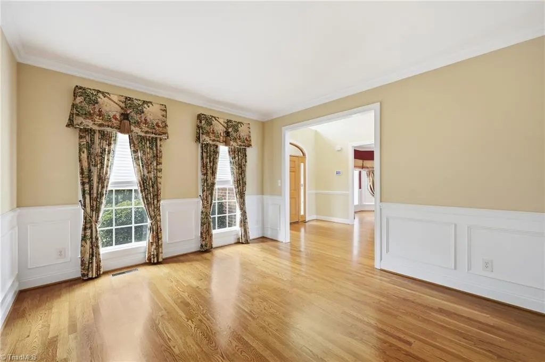
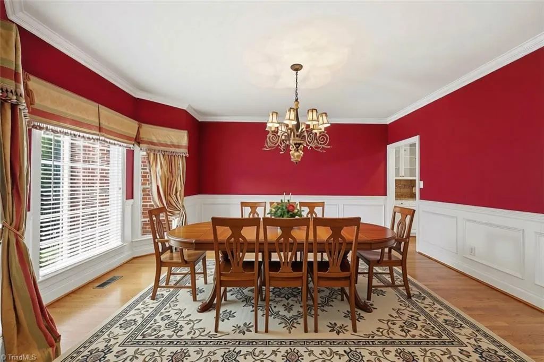
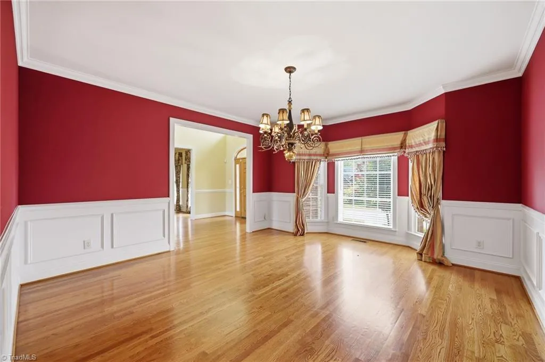
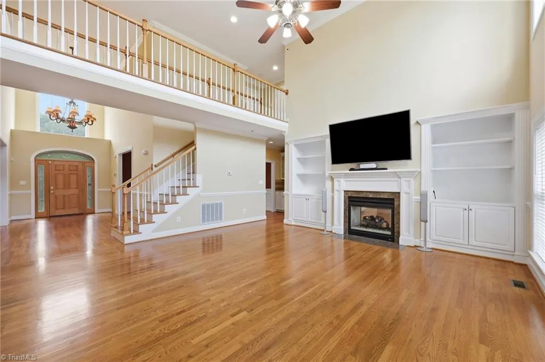
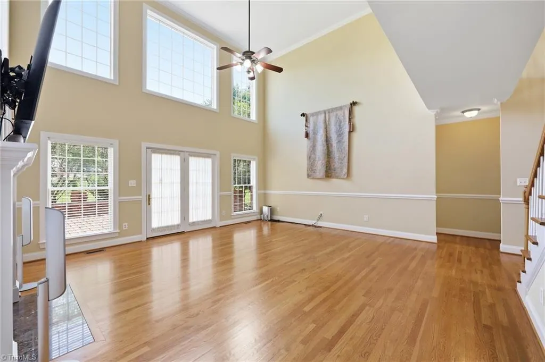
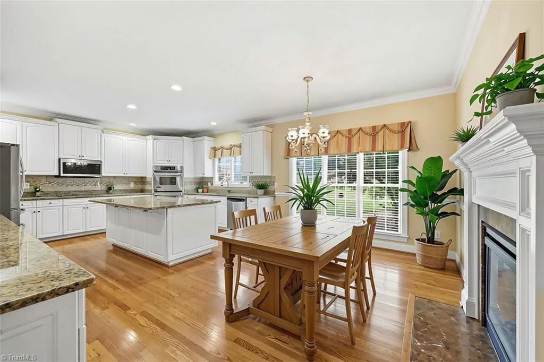
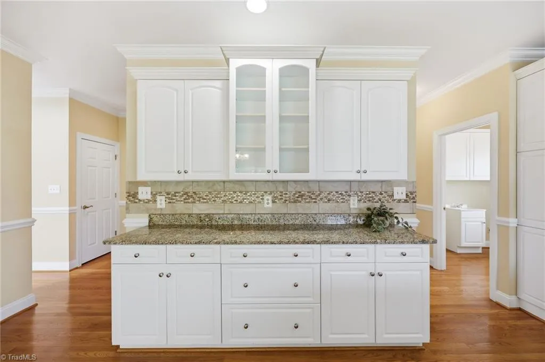
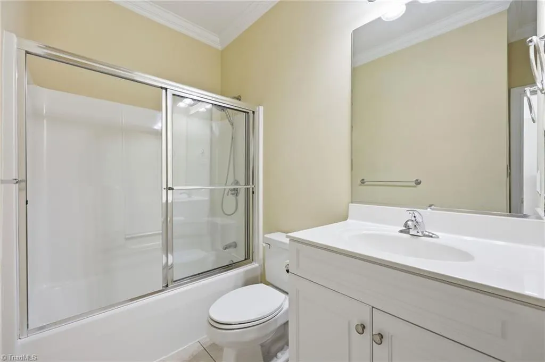
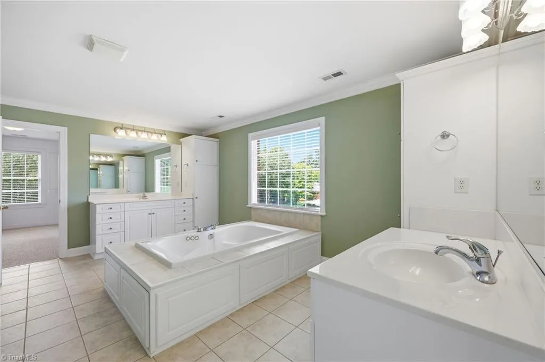
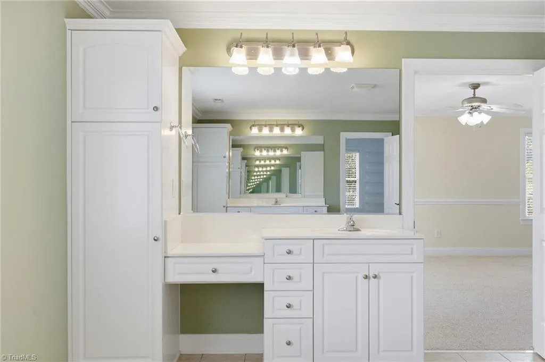
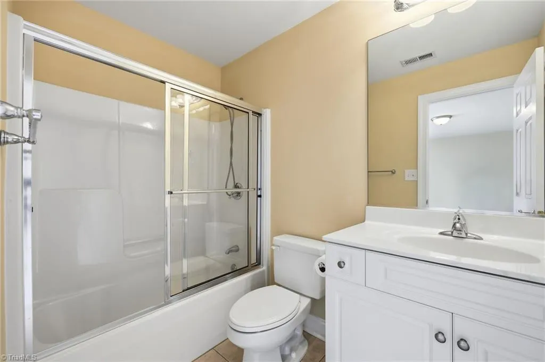
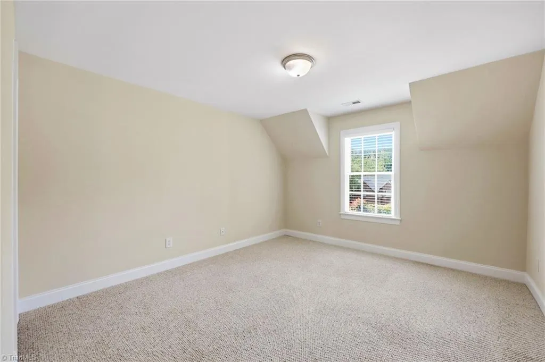
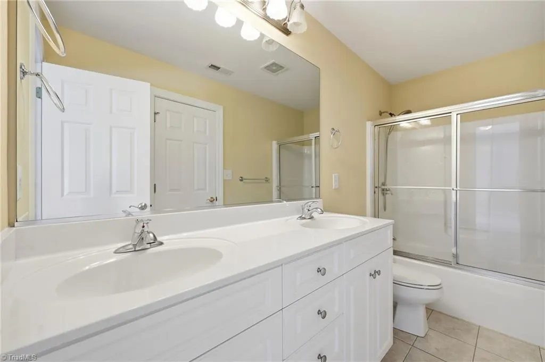
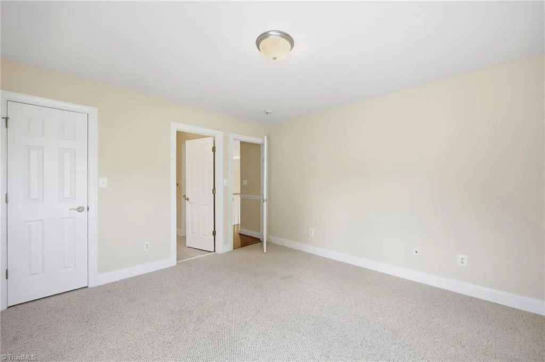
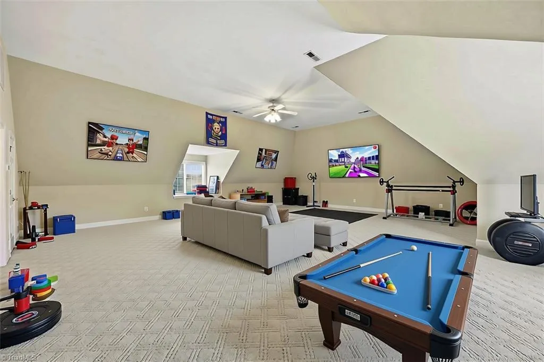
Located in the sought-after Somerton community, this stunning home offers over 5,000 sq ft of thoughtfully designed living space, blending timeless style with modern comfort. Soaring ceilings and abundant natural light welcome you inside, with a layout ideal for everyday living and entertaining. The main level features spacious living areas, a well-appointed kitchen with ample cabinetry and prep space, and seamless flow into dining and gathering areas. A main-level bedroom offers flexibility for guests, a home office, or multi-generational living. Upstairs, the primary suite is a true retreat with a spa-like bath, along with three additional bedrooms. The third level provides a large flex space perfect for a media room, game room, or gym. Ideally located near shopping, dining, and major routes, this home offers space, versatility, and convenience.
| Elementary School | Middle School | High School |
|---|---|---|
| Smith Elementary School | Turrentine Middle School | Williams High School |
| Price History | |
|---|---|
| 4/30/2026 | Listed $975,000 |
| 5/14/2026 | 3$950,000 |
| 8/24/2026 | 6$895,000 |
General Features
| Sewer | Public Sewer |
|---|---|
| Heating | Heat Pump,Electric |
| Cooling | Central Air |
| Appliances | Microwave,Oven,Built-In Range,Dishwasher,Electric Water Heater |
| Zoning | R15 |
| HOA Fee | 100 |
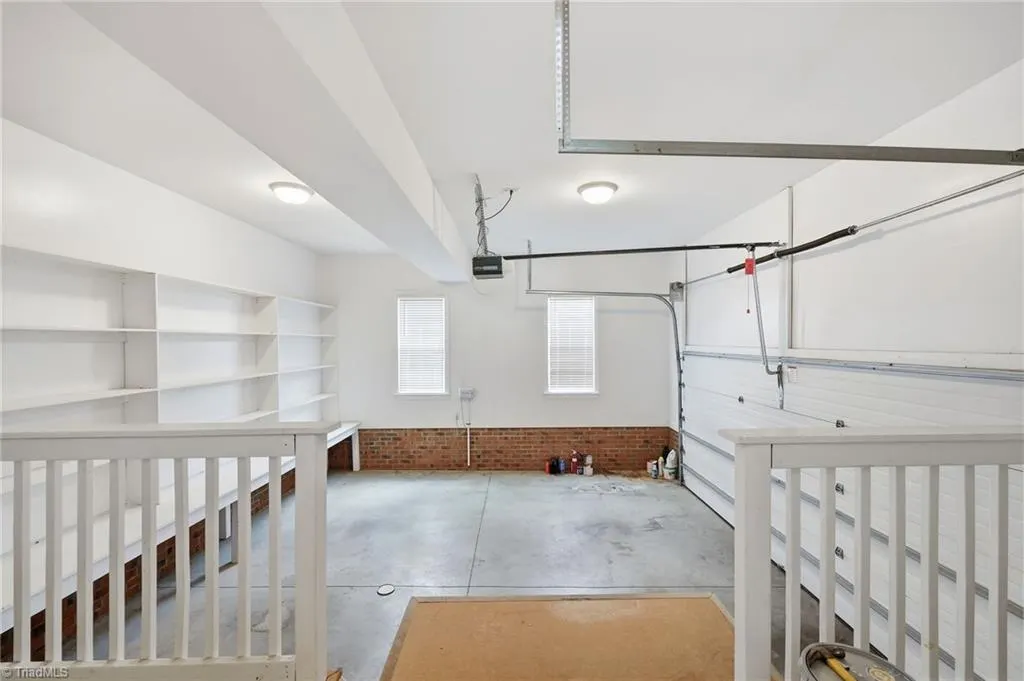
| Garage Spaces | 2 |
| Architectural Style | Traditional |
| Pool Features | None |
| Construction Materials | Brick |
| Year Built | 2002 |
| Levels | Three Or More |
| Property Subtype | Stick/Site Built |
| Assoc Fee Paid Per | Annually |
| County | Alamance |
| Property Type | Residential |
| HOA | Yes |
| Subdivision Name | Somerton |
| Full Baths | 4 |
| Status | Active |
| Directions | I85/40 To Exit 141. Go North on Huffman Mill Rd,left on S. Church St,right on Meadowood at Somerton entrance. |
| High School | Williams |
| City | Burlington |
| Listing Terms | Cash,Conventional,FHA,VA Loan |
| Elementary School | Smith |
| Tax Annual Amount | 7143 |
| Middle/Junior High School | Turrentine |
| Virtual Tour | https://www.zillow.com/view-imx/dec8692f-1e14-4e8d-9fb1-0bee47783bc5?wl=true&setAttribution=mls&initialViewType=pano |
| Structure Type | House |
| Standard Status | Active |
| Pool Y/N | No |
Interior Features
| Basement | Crawl Space |
|---|---|
| Flooring | Carpet,Tile,Wood |
| Total Fireplaces | 1 |
| Fireplace Features | Living Room |
| Above Grade Finished Area | 5025 |
| Half Baths | 2 |
| Total Bedrooms | 5 |
| Main Level Bathrooms | 2 |
| Total Baths | 6 |
| Heating Fuel | Electric |
| Water Heater | Electric |
| Primary On Main | No |
Exterior Features
| Parking Features | Driveway,Garage,Attached |
|---|---|
| Water Source | Public |
| Building Area Total | 5025 |
| Lot Dimensions | See Plat |
| Lot Size Acres | 0.37 |
| Garage Description | Attached Garage |
Amenities
- Foreclosure
- Views
- Short Sale
- New Construction
- Adult 55+
- Lease To Own
- No HOA Fees
- Furnished
- Primary On Main
- Air Conditioning
- Seller Finance
- Green
- Fixer Upper
- Horse
- Golf
- Fireplace
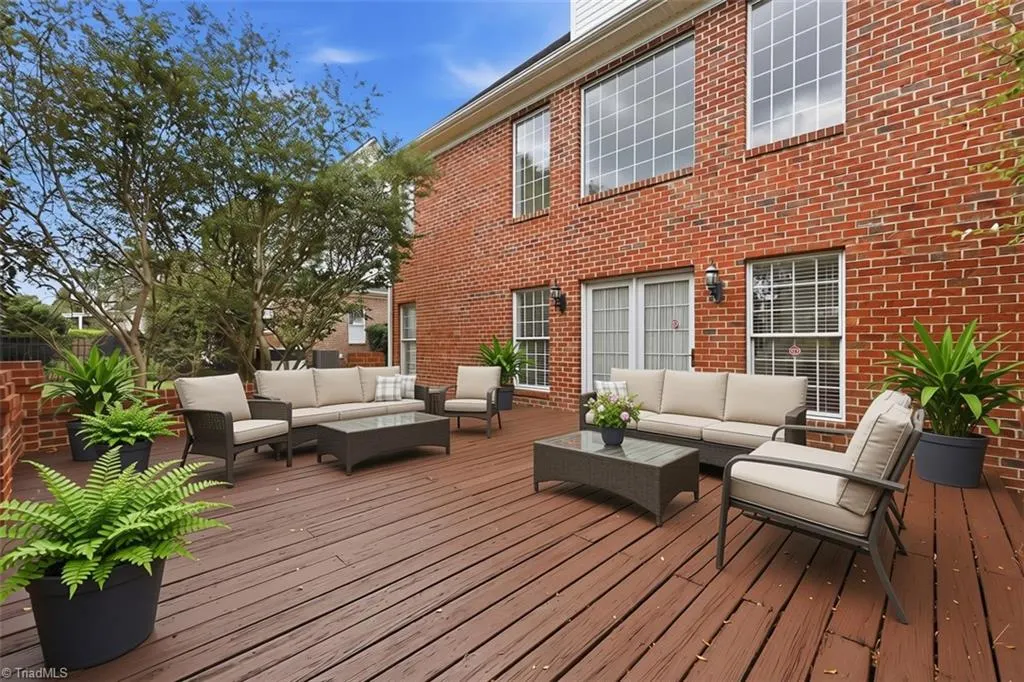
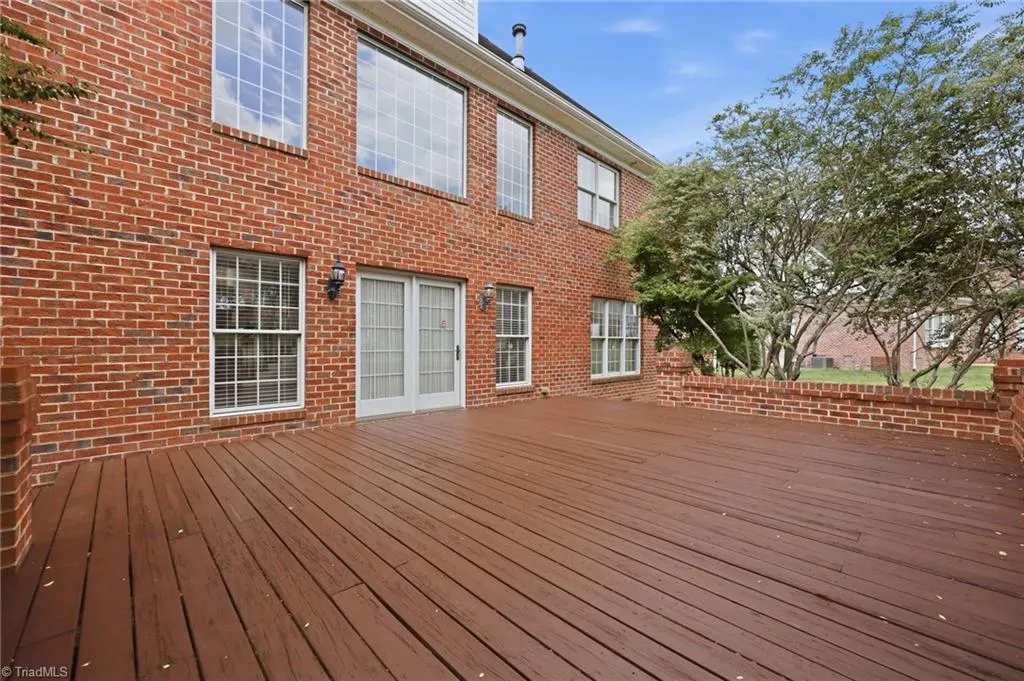
- Deck
- Garage
- Basement
- Pool
Property vs Single Family Average in 27215
Price
Year Built
Visits


 © 2026 Longleaf Pines Association of Realtors MLS. All Rights Reserved. IDX information is provided exclusively for consumers' personal, non-commercial use and may not be used for any purpose other than to identify prospective properties consumers may be interested in purchasing. Information deemed reliable but not guaranteed. Properties marked with the IDX icon are provided courtesy of the Longleaf Pines Association of Realtors MLS, Inc., Internet Data Exchange (IDX).
 Canopy MLS® Copyright ©2026 All rights reserved.
 Copyright 2026 NCRMLS. All rights reserved. North Carolina Regional Multiple Listing Service, (NCRMLS), provides content displayed here on an as is basis and makes no representations or warranties regarding the provided content, including, but not limited to those of non-infringement, timeliness, accuracy, or completeness. Individuals and companies using information presented are responsible for verification and validation of information they utilize and present to their customers and clients. NCRMLS
 The data relating to real estate on this web site comes in part from the Internet Data Exchange program of Hive MLS LLC, and is updated as of September 26, 2026 4:17 PM UTC All information is deemed reliable but not guaranteed and should be independently verified. All properties are subject to prior sale, change, or withdrawal. Neither listing broker(s) nor Premier Real Estate Of The Sandhills shall be responsible for any typographical errors, misinformation, or misprints, and shall be held totally
