

Primary on Main









Address
1003 Bryant Court, Mebane, NC
Price
$ 579,000
Property Attributes
- ID#1217971
- TypeSingle Family
- Listing Status Active
- CountyALAMANCE
- CityMebane
- NeighborhoodThe Villas On 5th
- Zip27302
- StyleHouse
- Year Built2021
- Taxes$ 3842
- Price$ 579,000
- Bedrooms3
- Full Bathrooms3
- Half Bathrooms0
- Sqr Footage2876
- Lot Size0.18 Acres
Data Source:
Triad MLS (TRIADMLS)
Property Description
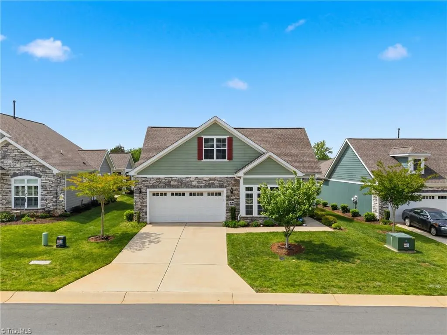
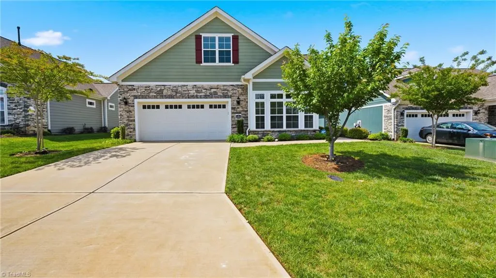
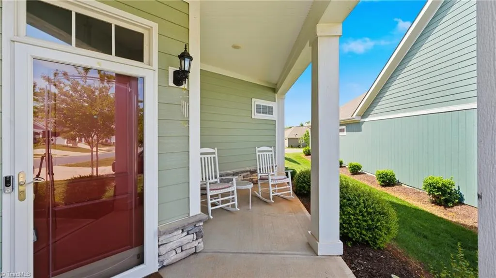
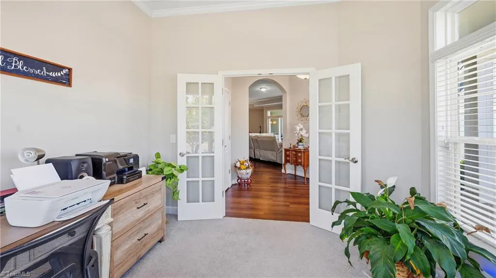
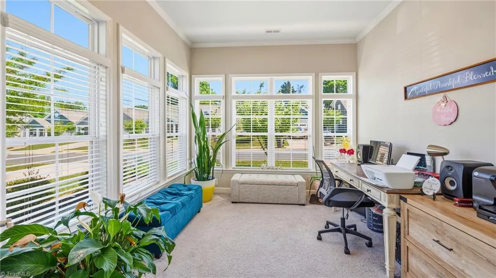
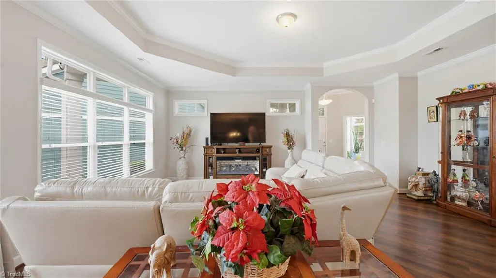
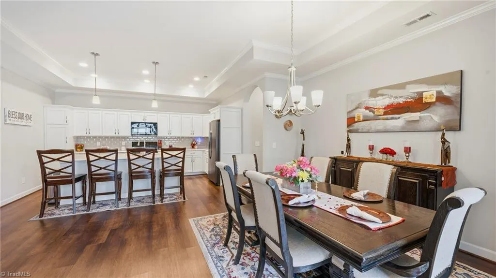
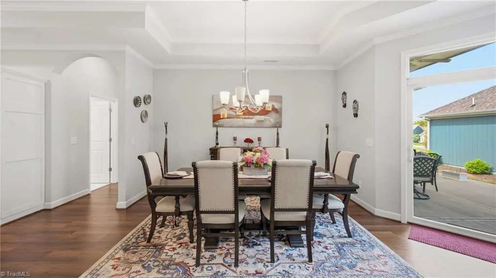
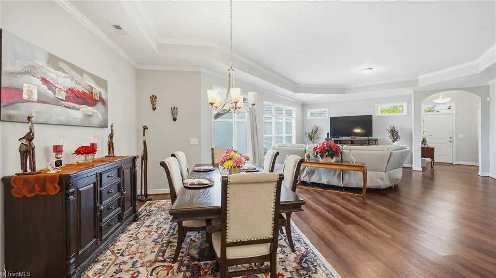
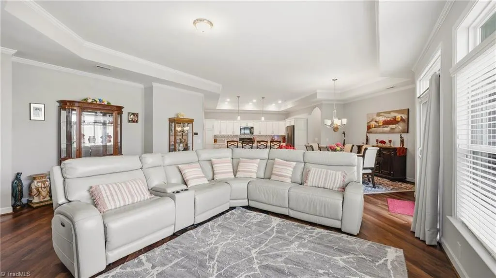
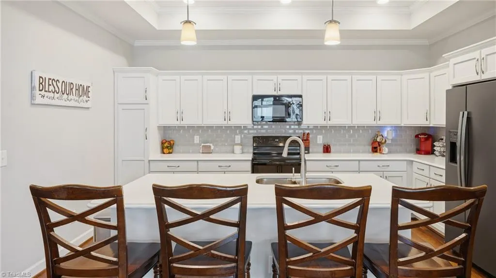
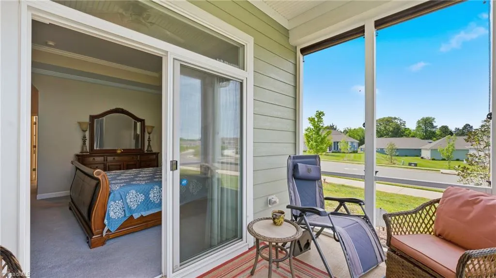
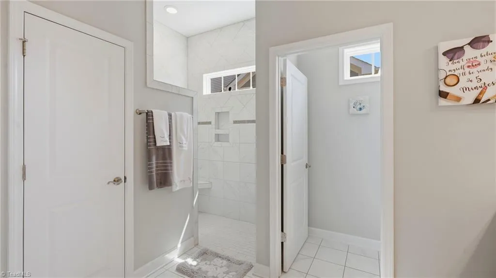
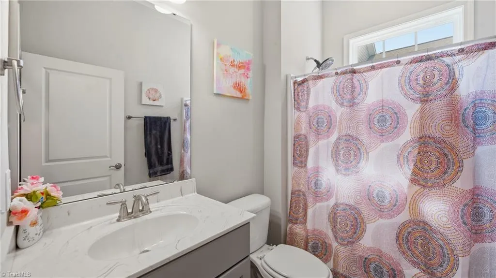
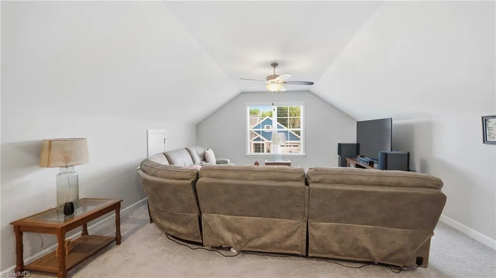
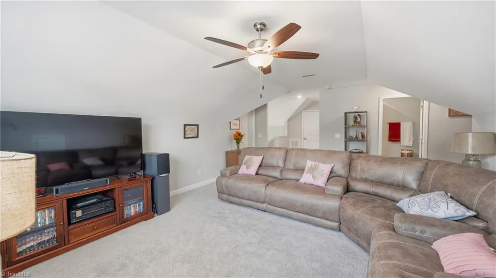
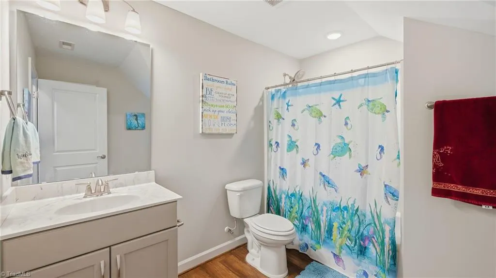
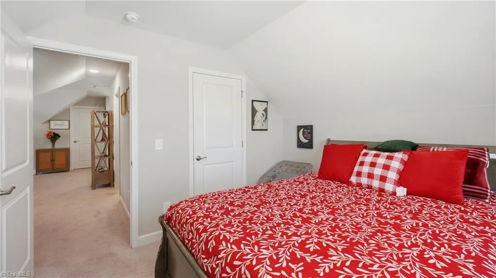
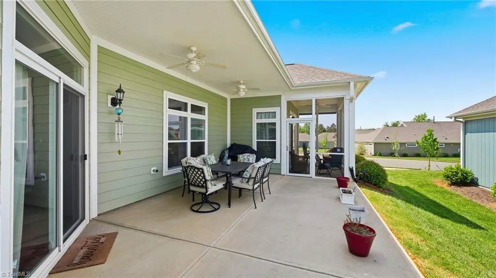
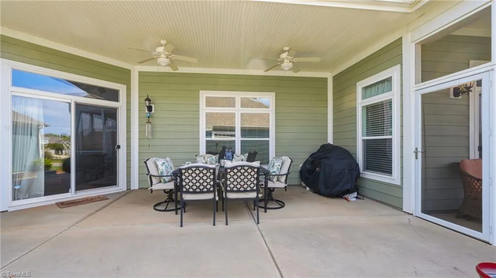
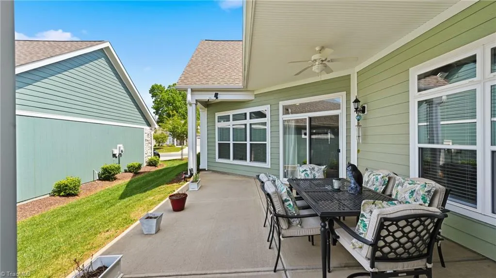
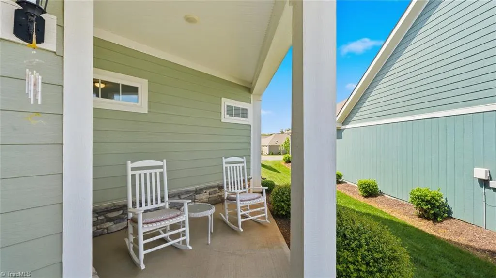
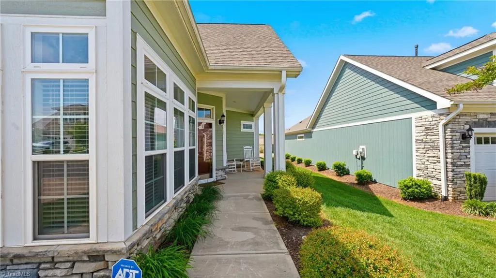
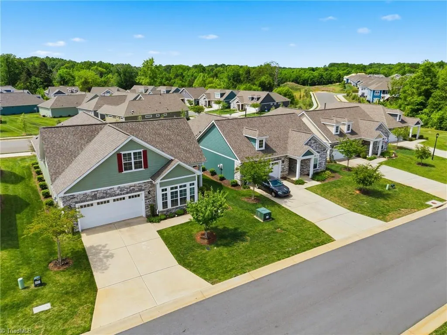
Light-filled 3BR/3BA villa offering an open, airy floor plan with spacious main-level living. The modern kitchen features quartz countertops, a large eating bar, subway tile backsplash, and all appliances convey. A light and airy main-level office/study provides the perfect space for working from home. The main level also includes a generous primary suite and a secondary bedroom for added convenience. Upstairs offers a third bedroom, full bath, and a versatile bonus room—ideal for guests or flex space. Enjoy outdoor living with a private covered courtyard, open patio, and screened porch—perfect for relaxing or entertaining. Villas on 5th amenities feature community clubhouse, pool, garden space, and all outside maintenance. Conveniently located to Shopping, Dining and easy access to 185/40.
| Price History | |
|---|---|
| 5/4/2026 | Listed $585,000 |
| 8/21/2026 | 2$579,000 |
General Features
| Sewer | Public Sewer |
|---|---|
| Heating | Heat Pump,Multiple Systems,Electric |
| Cooling | Central Air |
| Appliances | Microwave,Dishwasher,Disposal,Range,Electric Water Heater |
| Zoning | Res |
| HOA Fee | 160 |
| Garage Spaces | 2 |
| Pool Features | Community |
| Construction Materials | Cement Siding,Stone |
| Exclusions | Security Cameras |
| Year Built | 2021 |
| Levels | One and One Half |
| Property Subtype | Stick/Site Built |
| Assoc Fee Paid Per | Monthly |
| County | Alamance |
| Property Type | Residential |
| HOA | Yes |
| Subdivision Name | The Villas On 5th |
| Total Rooms | 10 |
| Full Baths | 3 |
| Status | Active |
| Directions | In Mebane I85/40,Exit 154,Mebane Oaks Road,go towards Mebane and take Left on Cameron Lane. At the Traffic circle,take the 1st Exit onto Beechcraft Dr. then Left onto Bonanza Ln. continue to Bryant |
| City | Mebane |
| Listing Terms | Cash,Conventional,FHA,VA Loan |
| Tax Annual Amount | 3842 |
| Structure Type | House |
| Standard Status | Active |
| Attic Description | Walk in Attic |
| Pool Y/N | Yes |
| Porch Y/N | Yes |
Interior Features
| Interior Amenities | Ceiling Fan(s),Kitchen Island,Pantry,Separate Shower,Solid Surface Counter |
|---|---|
| Flooring | Carpet,Tile,Vinyl |
| Above Grade Finished Area | 2876 |
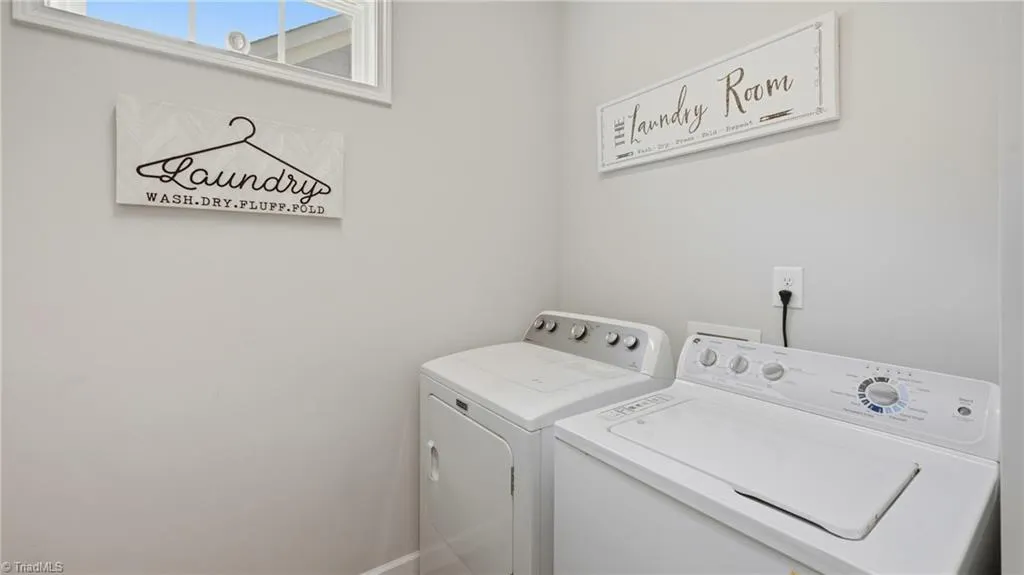
| Laundry Features | Main Level |
| Total Bedrooms | 3 |
| Main Level Bathrooms | 2 |
| Total Baths | 3 |
| Energy Features | Insulated Doors,Insulated Windows |
| Heating Fuel | Electric |
| Water Heater | Electric |
| Primary On Main | Yes |
Exterior Features
| Parking Features | Driveway,Garage,Garage Door Opener,Attached |
|---|---|
| Lot Features | Cul-De-Sac,Subdivided |
| Water Source | Public |
| Foundation Details | Slab |
| Building Area Total | 2876 |
| Lot Dimensions | 7639 |
| Lot Size Acres | 0.18 |
| Door Features | Insulated Doors |
| Garage Description | Attached Garage |
Amenities
- Foreclosure
- Views
- Short Sale
- New Construction
- Adult 55+
- Lease To Own
- No HOA Fees
- Furnished
- Primary On Main
- Air Conditioning
- Seller Finance
- Green
- Fixer Upper
- Horse
- Golf
- Fireplace
- Deck
- Garage
- Basement
- Pool
Property vs Single Family Average in 27302
Price
Taxes
Year Built
Visits

 © 2026 Longleaf Pines Association of Realtors MLS. All Rights Reserved. IDX information is provided exclusively for consumers' personal, non-commercial use and may not be used for any purpose other than to identify prospective properties consumers may be interested in purchasing. Information deemed reliable but not guaranteed. Properties marked with the IDX icon are provided courtesy of the Longleaf Pines Association of Realtors MLS, Inc., Internet Data Exchange (IDX).
 Canopy MLS® Copyright ©2026 All rights reserved.
 © 2026 Triad MLS, Inc. All rights reserved. IDX information is provided exclusively for personal, non-commercial use, and may not be used for any purpose other than to identify prospective properties consumers may be interested in purchasing. Information is deemed reliable but not guaranteed. This site will be monitored for "scraping" and any use of search facilities of data on the site other than by potential buyers/sellers is prohibited. All Sale data is for informational purposes only and
 Copyright 2026 NCRMLS. All rights reserved. North Carolina Regional Multiple Listing Service, (NCRMLS), provides content displayed here on an as is basis and makes no representations or warranties regarding the provided content, including, but not limited to those of non-infringement, timeliness, accuracy, or completeness. Individuals and companies using information presented are responsible for verification and validation of information they utilize and present to their customers and clients. NCRMLS
 The data relating to real estate on this web site comes in part from the Internet Data Exchange program of Hive MLS LLC, and is updated as of September 27, 2026 4:17 PM UTC All information is deemed reliable but not guaranteed and should be independently verified. All properties are subject to prior sale, change, or withdrawal. Neither listing broker(s) nor Premier Real Estate Of The Sandhills shall be responsible for any typographical errors, misinformation, or misprints, and shall be held totally
