

Open House Sun, Sep 27th 02:00 PM - 05:00 PM - New Construction - Primary on Main









Address
1040 Fairhaven Drive #101, Mebane, NC
Price
$ 484,880
Property Attributes
- ID#1222752
- TypeSingle Family
- Listing Status Active
- CountyALAMANCE
- CityMebane
- NeighborhoodCourtyards At Magnolia Glen
- Zip27302
- StyleTransitional
- Year Built2026
- Taxes$ 731
- Price$ 484,880
- Bedrooms3
- Full Bathrooms3
- Half Bathrooms0
- Sqr Footage2419
- Lot Size0.19 Acres
Data Source:
Triad MLS (TRIADMLS)
Property Description
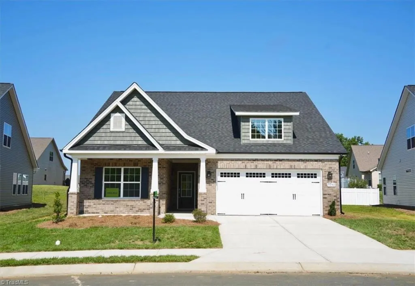
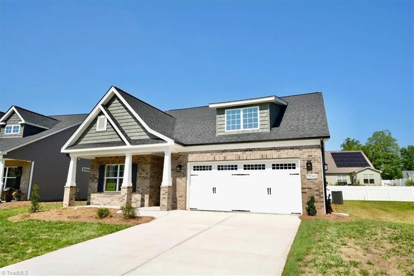
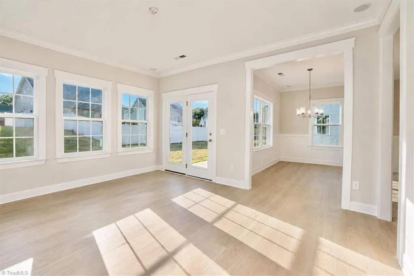
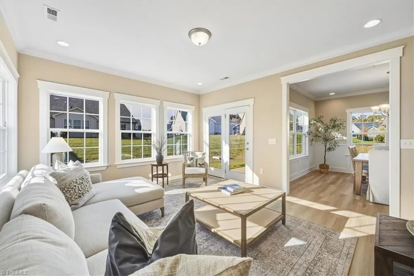
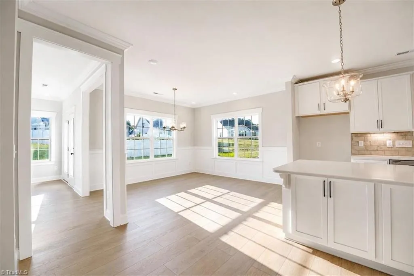
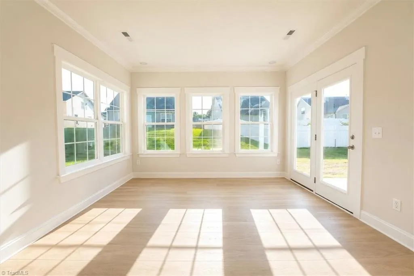
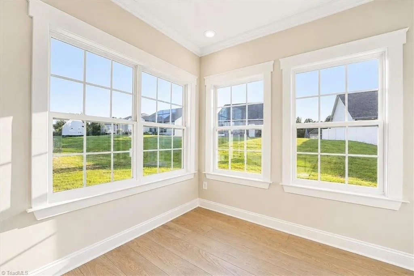
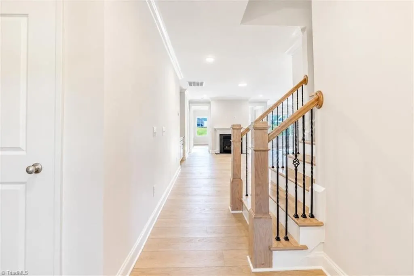
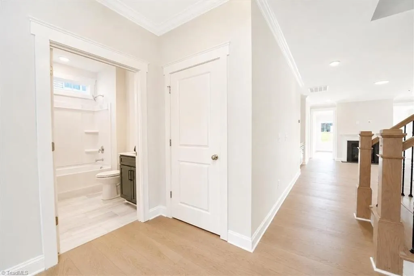
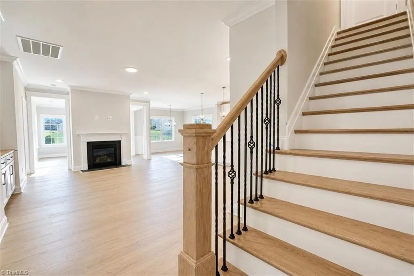
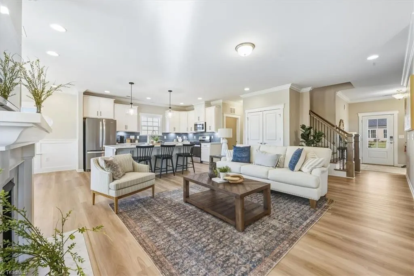
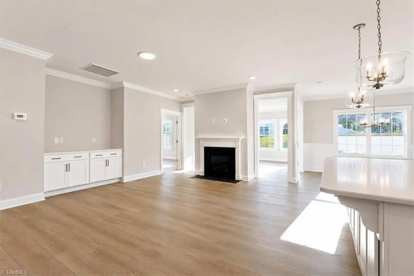
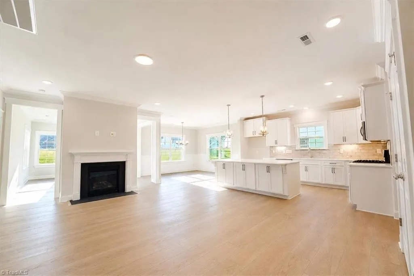
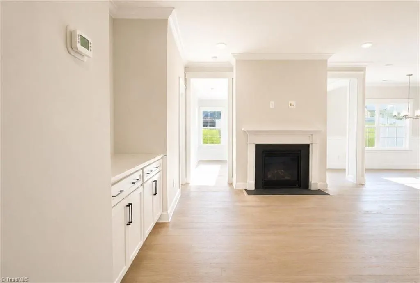
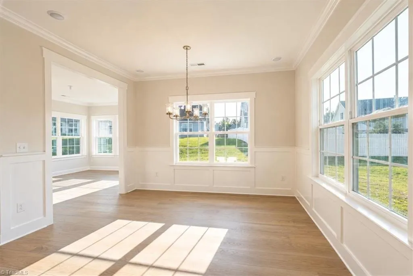
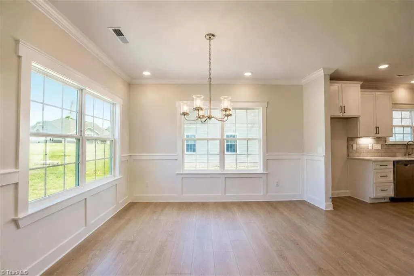
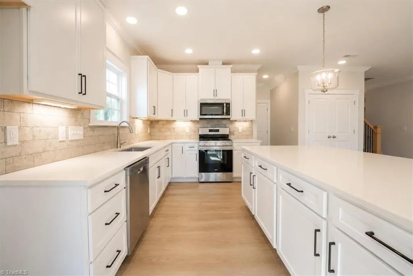
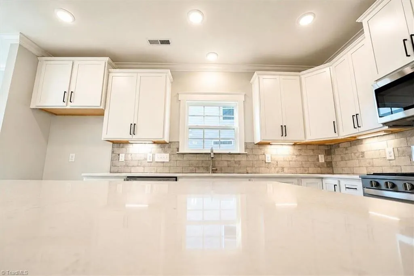
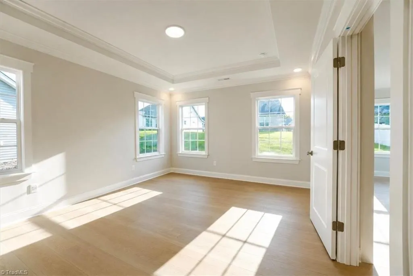
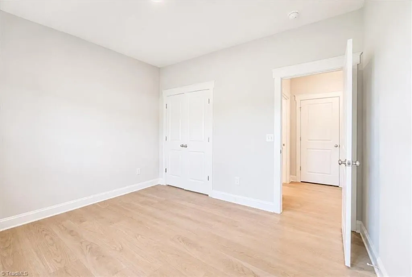
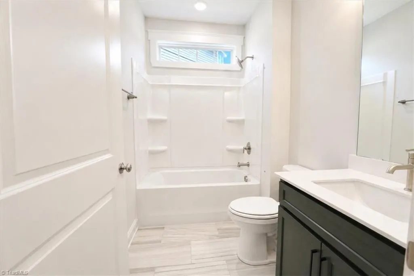
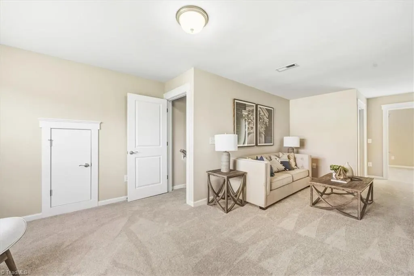
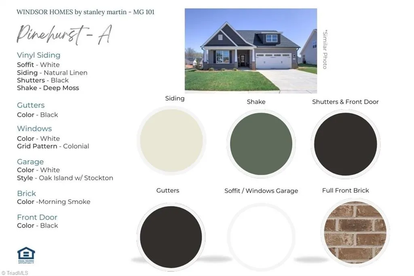
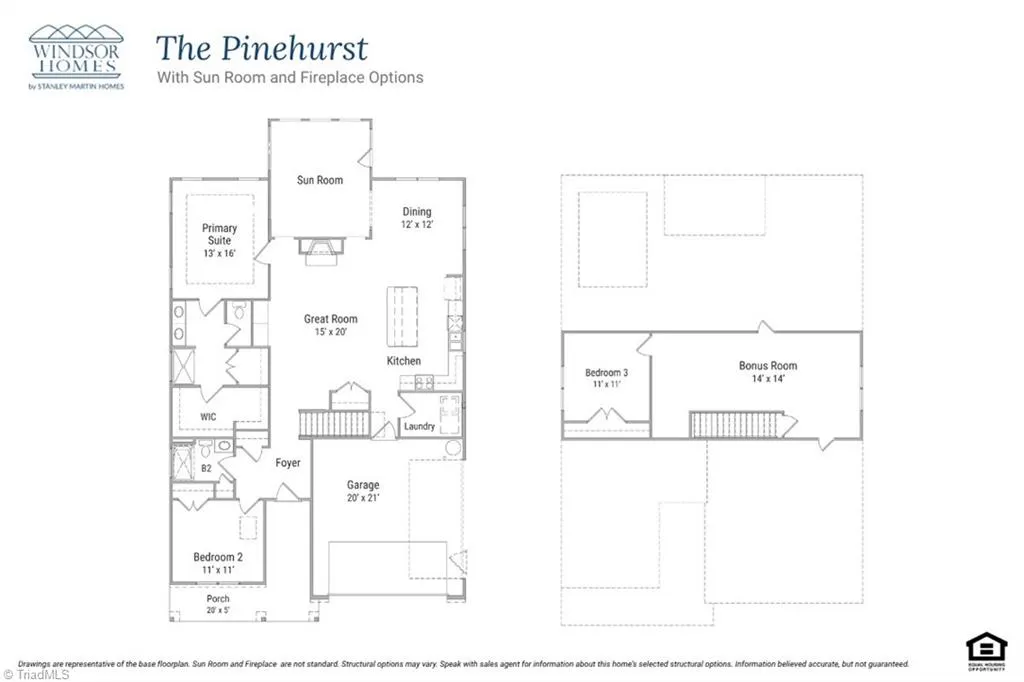
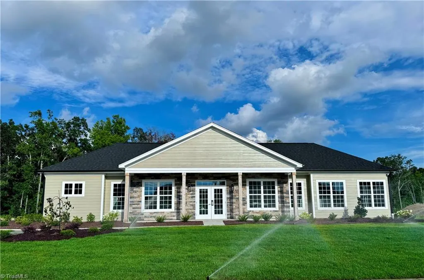
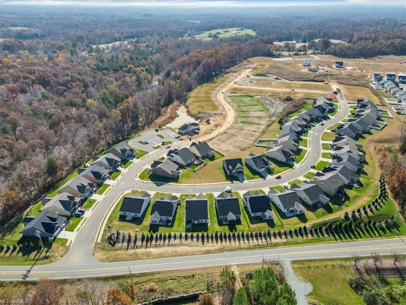
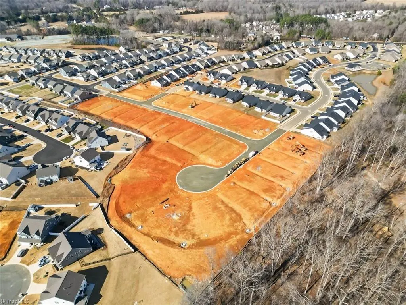
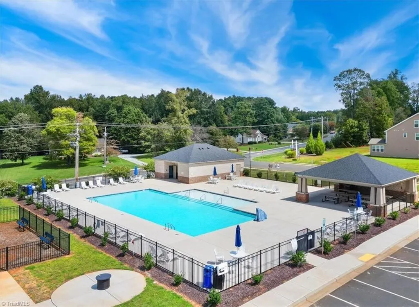
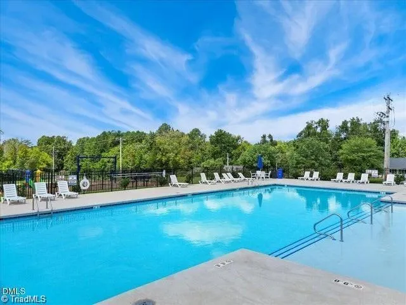
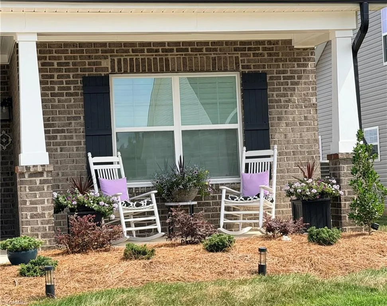
Nestled in the welcoming community of Courtyards at Magnolia Glen in Mebane, the beautiful Pinehurst Plan is now available at Lot 101. Its standout feature is its mostly main-level living design, making everyday life simpler and accessible. The open-concept layout creates a natural flow between the kitchen, family room, and dining room-ideal for both entertaining and everyday living. Large windows bring in abundant natural light; the design encourages gathering. The community offers a peaceful feel with beautifully designed homes and inviting streetscapes, creating a place where neighbors become friends and evening walks are routine. Residents enjoy the charm of small-town living while still being conveniently located near shops, dining, and the local attractions of Mebane, with easy access to the larger cities of the Triad and Triangle. With its smart layout and the relaxed lifestyle offered, this property is for those who value a sense of community-in one beautiful place to call home
| Elementary School | Middle School | High School |
|---|---|---|
| Audrey W. Garrett Elementary School | Hawfields Middle School | Southeast High School |
| Price History | |
|---|---|
| 5/31/2026 | Listed $484,880 |
General Features
| Sewer | Public Sewer |
|---|---|
| Heating | Forced Air,Zoned,Ceiling,Natural Gas |
| Cooling | Central Air,Zoned |
| Appliances | Microwave,Dishwasher,Disposal,Gas Water Heater,Tankless Water Heater |
| Zoning | Res |
| HOA Fee | 146.41 |
| Garage Spaces | 2 |
| Architectural Style | Transitional |
| Pool Features | Community |
| Security Features | Carbon Monoxide Detector(s),Smoke Detector(s) |
| Construction Materials | Brick,Vinyl Siding |
| Year Built | 2026 |
| Levels | One and One Half |
| Unit Number | 101 |
| Property Subtype | Stick/Site Built |
| HOA Fee 2 | 490 |
| Assoc Fee Paid Per | Monthly |
| County | Alamance |
| New Construction | Yes |
| Property Type | Residential |
| HOA | Yes |
| Subdivision Name | Courtyards At Magnolia Glen |
| Total Rooms | 9 |
| Full Baths | 3 |
| Status | Active |
| Directions | I40/I85 W to exit 154,left onto Mebane Oaks Rd. At 4-way stop turn Right on Old Hillsborough Rd; see community 2 miles on left. I40/I85 to exit 152 Right onto Trollingwood Rd. Continue straight at li |
| High School | Southeast |
| City | Mebane |
| Listing Terms | Cash,Conventional,FHA,VA Loan |
| Elementary School | Audrey W. Garrett |
| Tax Annual Amount | 731 |
| Middle/Junior High School | Hawfields |
| Virtual Tour | https://drive.google.com/file/d/1zyZG6ZZprIUmslFzJO-EKlHDAYdkluS3/view |
| Structure Type | House |
| Standard Status | Active |
| Pool Y/N | Yes |
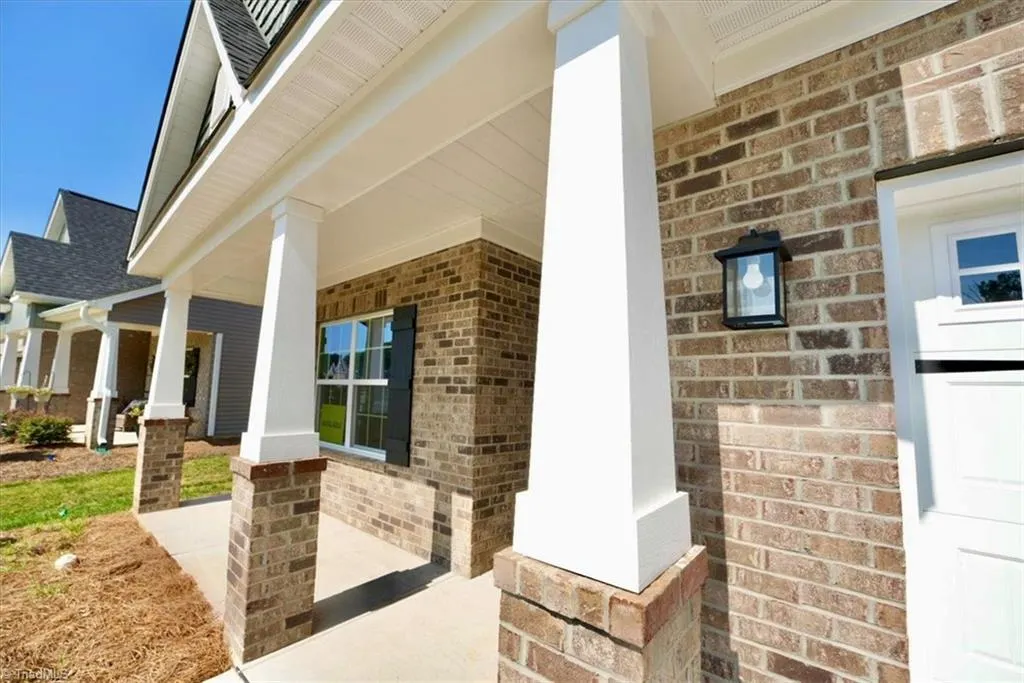
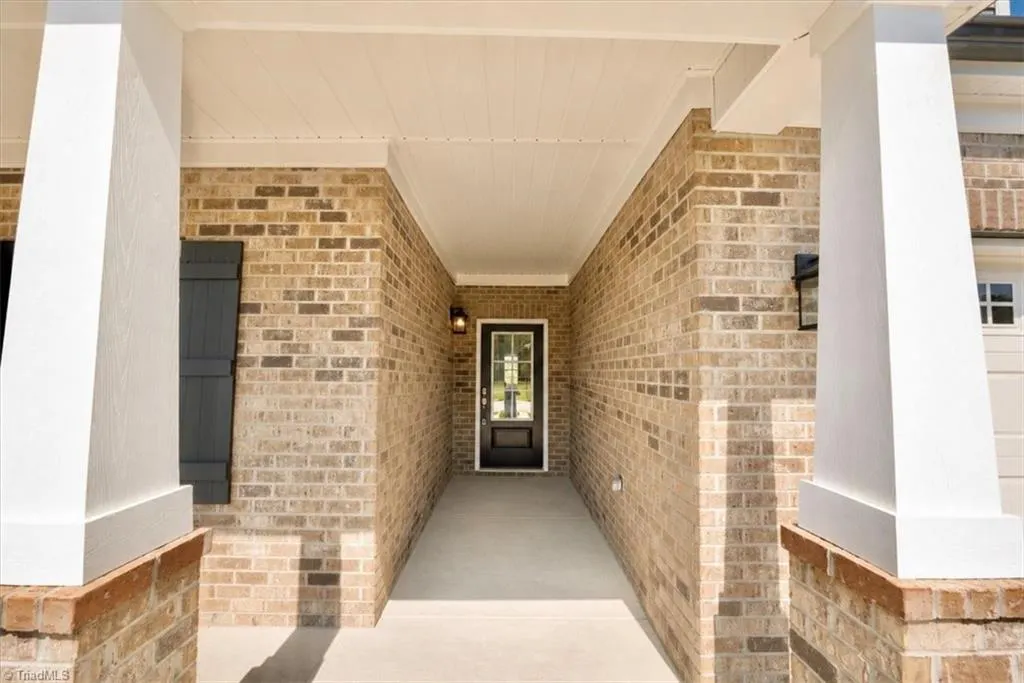
| Porch Y/N | Yes |
Interior Features
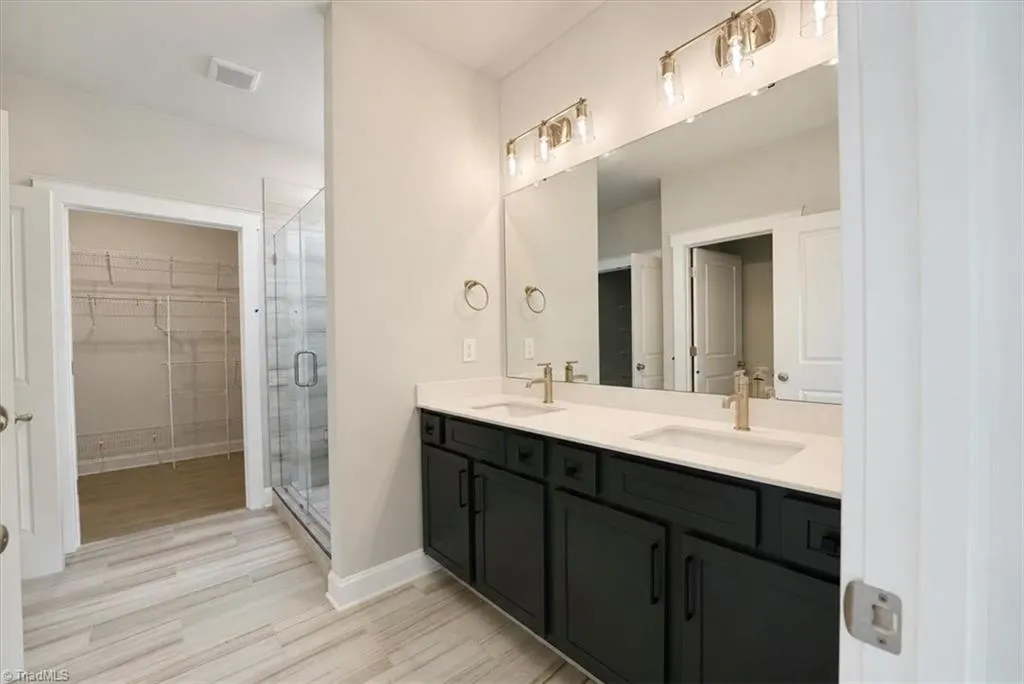
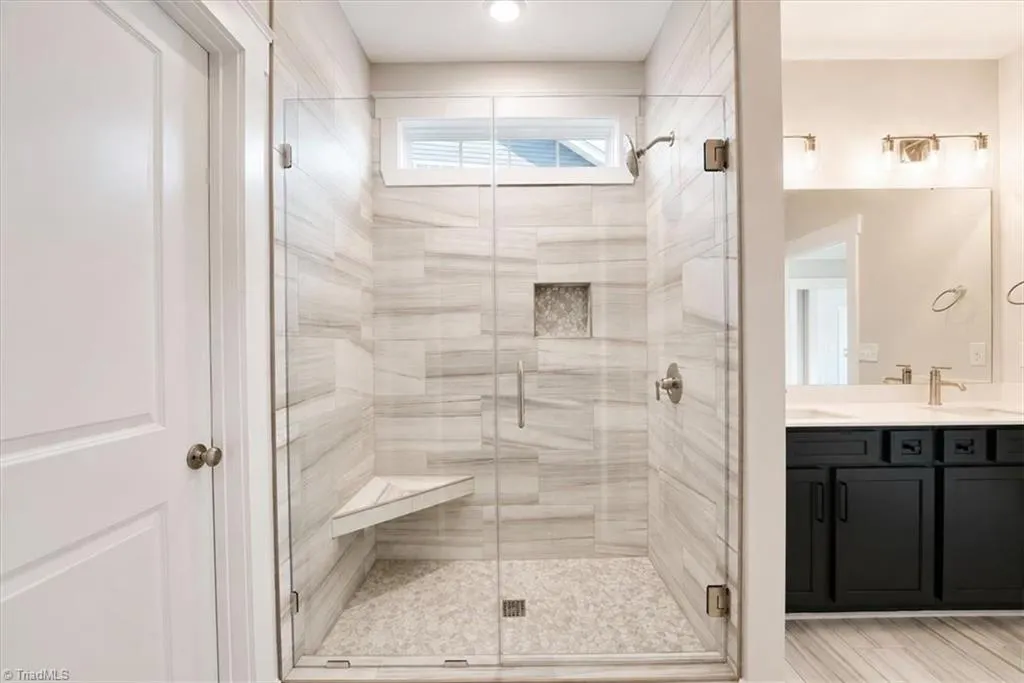
| Interior Amenities | Great Room,Built-in Features,Freestanding Tub,Kitchen Island,Pantry,Separate Shower |
|---|---|
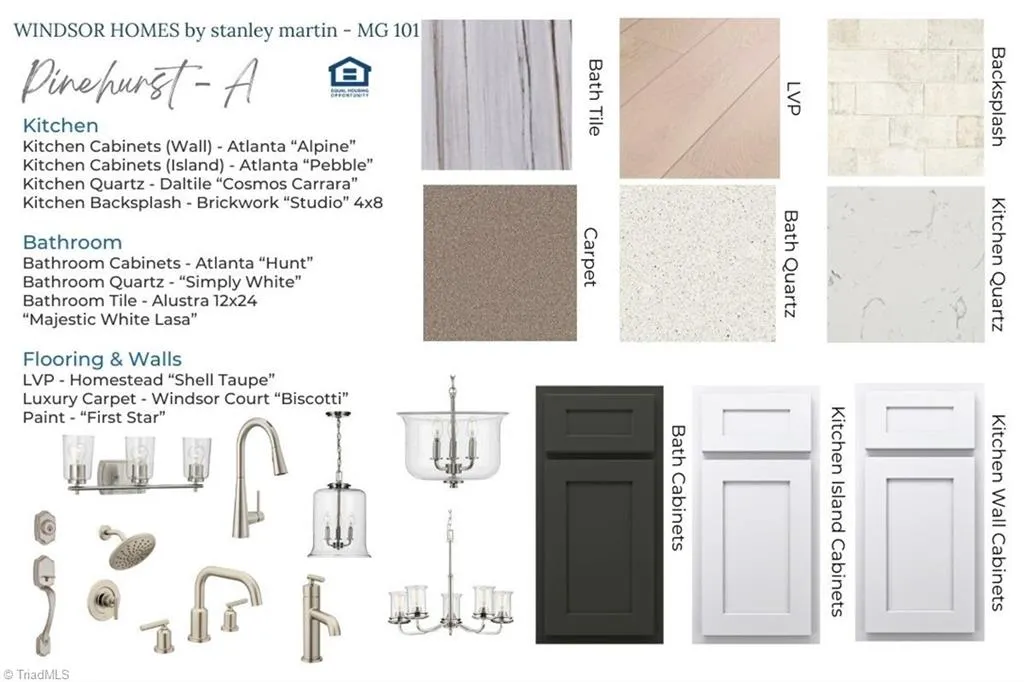
| Flooring | Carpet,Concrete,Tile,Vinyl |
| Total Fireplaces | 1 |
| Fireplace Features | Gas Log,Great Room |
| Above Grade Finished Area | 2419 |
| Laundry Features | Dryer Connection,Main Level,Washer Hookup |
| Total Bedrooms | 3 |
| Main Level Bathrooms | 2 |
| Total Baths | 3 |
| Heating Fuel | Natural Gas |
| Water Heater | Gas,Tankless |
| Primary On Main | Yes |
Exterior Features
| Exterior Amenities | Sprinkler System |
|---|---|
| Parking Features | Garage,Paved,Driveway,Garage Door Opener,Attached |
| Lot Features | Cleared,Level |
| Water Source | Public |
| Foundation Details | Slab |
| Building Area Total | 2419 |
| Lot Dimensions | 8059 |
| Lot Size Acres | 0.19 |
| Other Equipment | Irrigation Equipment |
| Garage Description | Attached Garage |
Amenities
- Foreclosure
- Views
- Short Sale
- New Construction
- Adult 55+
- Lease To Own
- No HOA Fees
- Furnished
- Primary On Main
- Air Conditioning
- Seller Finance
- Green
- Fixer Upper
- Horse
- Golf
- Fireplace
- Deck
- Garage
- Basement
- Pool
Property vs Single Family Average in 27302
Price
Taxes
Year Built
Visits


 © 2026 Longleaf Pines Association of Realtors MLS. All Rights Reserved. IDX information is provided exclusively for consumers' personal, non-commercial use and may not be used for any purpose other than to identify prospective properties consumers may be interested in purchasing. Information deemed reliable but not guaranteed. Properties marked with the IDX icon are provided courtesy of the Longleaf Pines Association of Realtors MLS, Inc., Internet Data Exchange (IDX).
 Canopy MLS® Copyright ©2026 All rights reserved.
 Copyright 2026 NCRMLS. All rights reserved. North Carolina Regional Multiple Listing Service, (NCRMLS), provides content displayed here on an as is basis and makes no representations or warranties regarding the provided content, including, but not limited to those of non-infringement, timeliness, accuracy, or completeness. Individuals and companies using information presented are responsible for verification and validation of information they utilize and present to their customers and clients. NCRMLS
 The data relating to real estate on this web site comes in part from the Internet Data Exchange program of Hive MLS LLC, and is updated as of September 26, 2026 4:17 PM UTC All information is deemed reliable but not guaranteed and should be independently verified. All properties are subject to prior sale, change, or withdrawal. Neither listing broker(s) nor Premier Real Estate Of The Sandhills shall be responsible for any typographical errors, misinformation, or misprints, and shall be held totally
