

Views - New Construction - Primary on Main


Address
4864 Creeks Crossing Road, Asheboro, NC
Price
$ 369,500
Property Attributes
- ID#1224749
- TypeSingle Family
- Listing Status Active
- CountyRANDOLPH
- CityAsheboro
- NeighborhoodCreeks Crossing
- Zip27205
- StyleRanch
- Year Built2026
- Taxes$ 219
- Price$ 369,500
- Bedrooms3
- Full Bathrooms2
- Half Bathrooms0
- Sqr Footage1535
- Lot Size0.46 Acres
Data Source:
Triad MLS (TRIADMLS)
Property Description
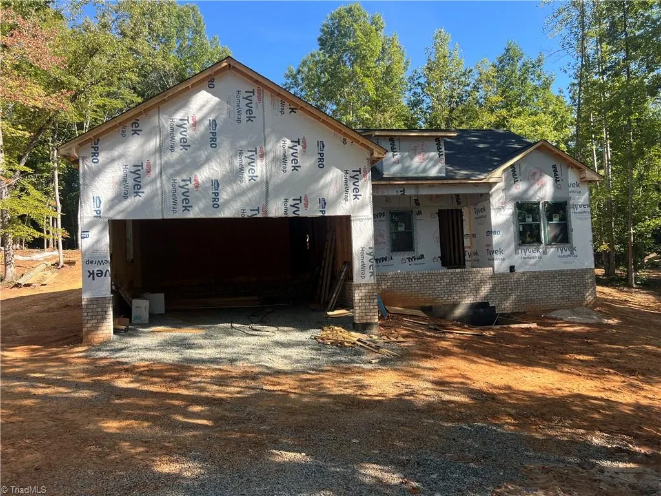
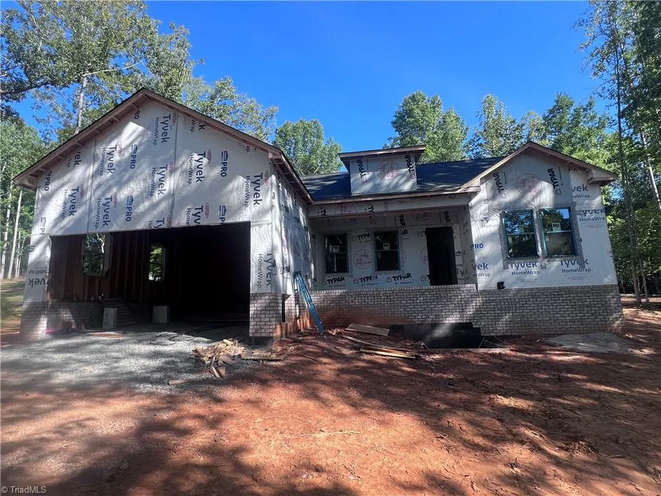
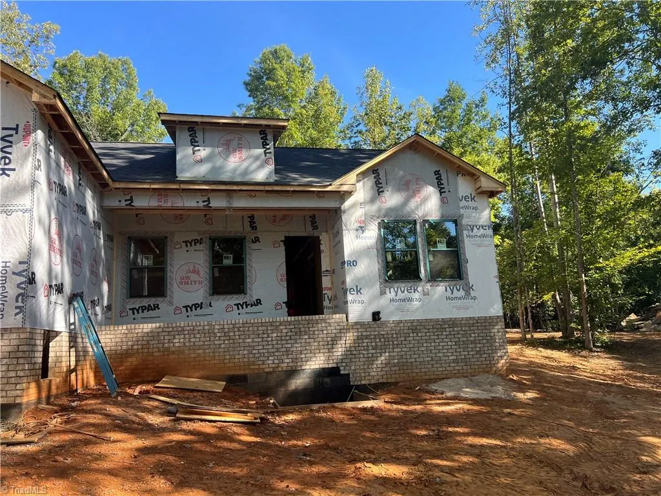
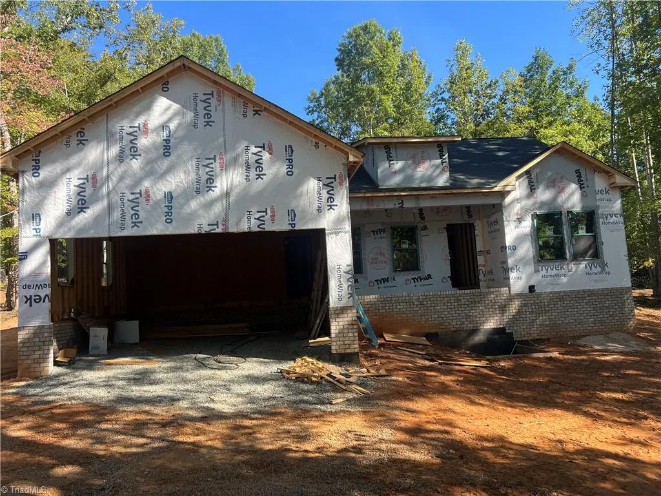
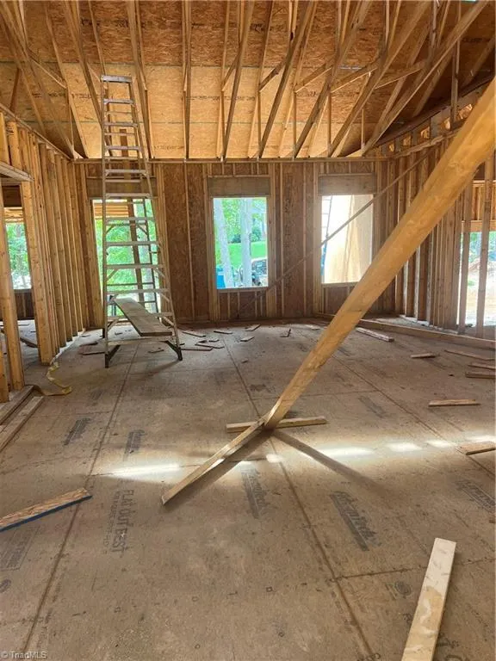
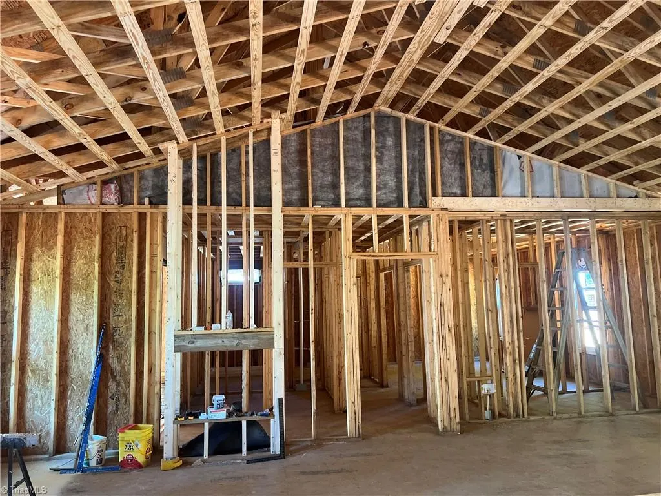
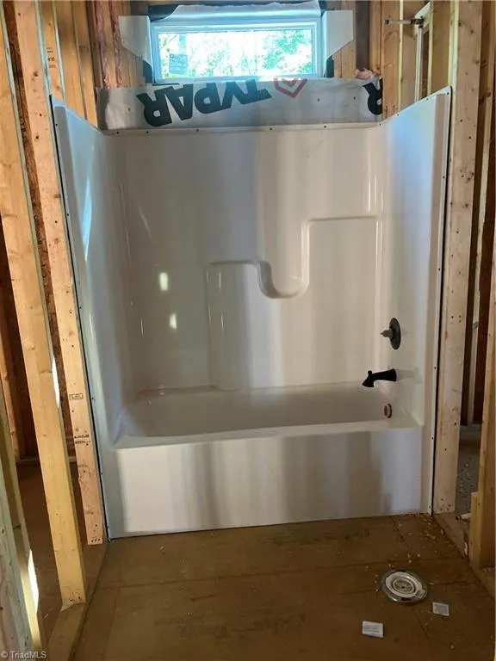
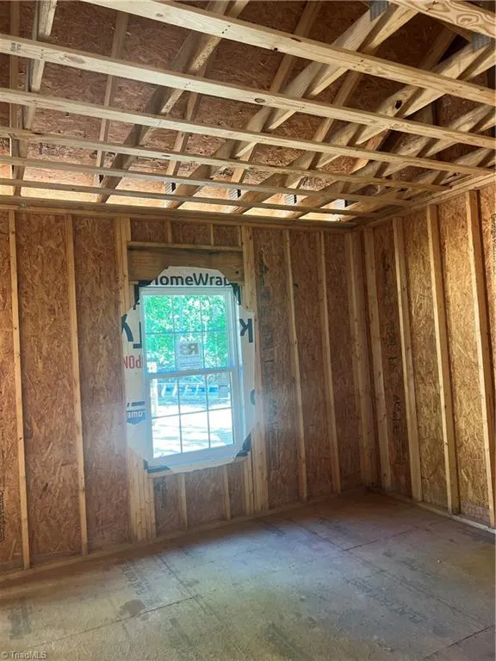
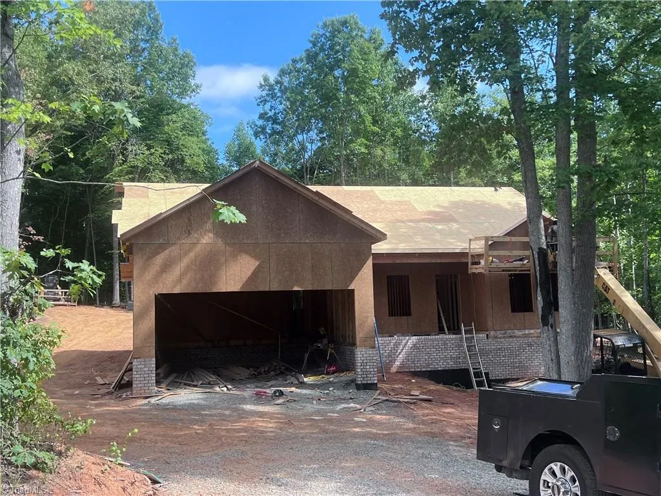
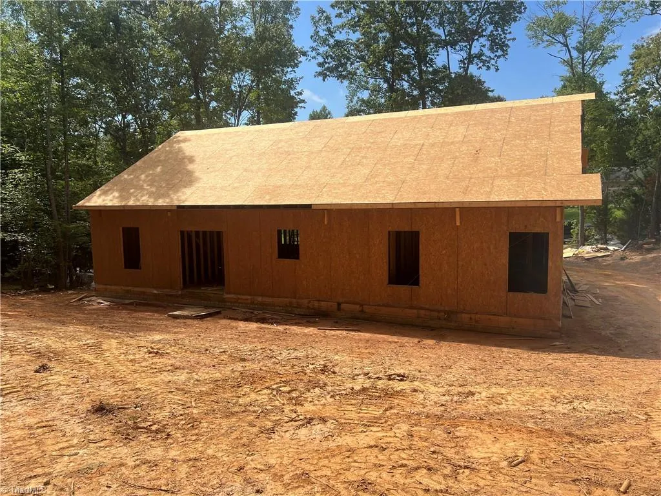
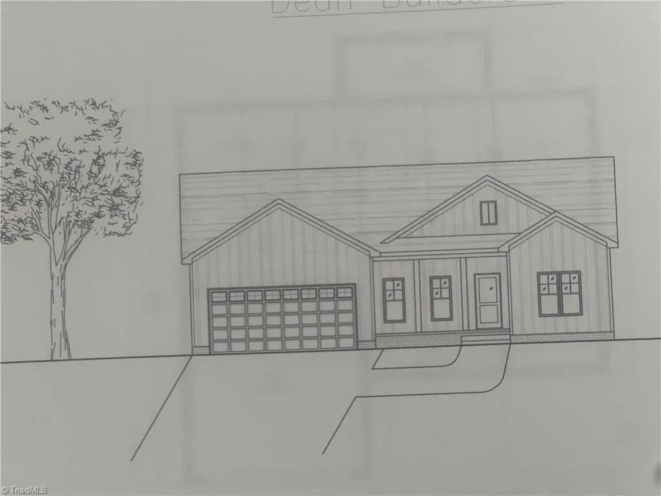
New Home in Creeks Crossing with Awesome Mountain Views. This popular floor plan offers Split Bedrooms (3) and an open kitchen, dining and living room making it a great plan for entertaining. This home will have many custom features not found in most new homes in our area like a sealed crawl space, floored attic storage with pull down stairs, stripped ceilings which guarantees a perfect smooth ceiling. The home will offer a covered front porch with stone and a nice covered back porch as well. The primary bathroom will offer a separate shower and a free standing soaking tub. This home qualifies for the USDA 100% Financing Loan as well. Low Randolph County Taxes. Act fast and you can pick the colors out. Home will be finished in the Sept / October range. NO HOA and the community is surrounded by common area with trees to keep that mountain feeling.
| Price History | |
|---|---|
| 6/26/2026 | Listed $369,500 |
General Features
| Sewer | Septic Tank |
|---|---|
| Heating | Heat Pump,Electric |
| Cooling | Central Air |
| Appliances | Microwave,Dishwasher,Free-Standing Range,Electric Water Heater |
| Zoning | CLOE-CD |
| Garage Spaces | 2 |
| Architectural Style | Ranch |
| Pool Features | None |
| Security Features | Carbon Monoxide Detector(s),Smoke Detector(s) |
| Construction Materials | Stone,Vinyl Siding |
| Year Built | 2026 |
| Levels | One |
| Property Subtype | Stick/Site Built |
| County | Randolph |
| New Construction | Yes |
| Property Type | Residential |
| HOA | No |
| Subdivision Name | Creeks Crossing |
| Total Rooms | 7 |
| Full Baths | 2 |
| Status | Active |
| Directions | Archdale Rd S,Right on Hoover Hill Rd,go about 4 miles,Left on Creeks Crossing Rd,Last house on the left |
| City | Asheboro |
| Tax Annual Amount | 219 |
| Structure Type | House |
| Standard Status | Active |
| Attic Description | Pulldown Stairs |
| Pool Y/N | No |
| Porch Y/N | Yes |
Interior Features
| Interior Amenities | Ceiling Fan(s),Dead Bolt(s),Kitchen Island,Solid Surface Counter |
|---|---|
| Basement | Crawl Space |
| Flooring | Vinyl |
| Total Fireplaces | 1 |
| Fireplace Features | Living Room |
| Above Grade Finished Area | 1535 |
| Laundry Features | Main Level |
| Total Bedrooms | 3 |
| Main Level Bathrooms | 2 |
| Total Baths | 2 |
| Heating Fuel | Electric |
| Water Heater | Electric |
| Primary On Main | Yes |
Exterior Features
| Parking Features | Driveway,Garage,Garage Door Opener,Attached |
|---|---|
| Water Source | Public |
| Building Area Total | 1535 |
| Lot Size Acres | 0.46 |
| Garage Description | Attached Garage |
Amenities
- Foreclosure
- Views
- Short Sale
- New Construction
- Adult 55+
- Lease To Own
- No HOA Fees
- Furnished
- Primary On Main
- Air Conditioning
- Seller Finance
- Green
- Fixer Upper
- Horse
- Golf
- Fireplace
- Deck
- Garage
- Basement
- Pool
Property vs Single Family Average in 27205
Price
Taxes
Year Built
Visits


 © 2026 Longleaf Pines Association of Realtors MLS. All Rights Reserved. IDX information is provided exclusively for consumers' personal, non-commercial use and may not be used for any purpose other than to identify prospective properties consumers may be interested in purchasing. Information deemed reliable but not guaranteed. Properties marked with the IDX icon are provided courtesy of the Longleaf Pines Association of Realtors MLS, Inc., Internet Data Exchange (IDX).
 Canopy MLS® Copyright ©2026 All rights reserved.
 Copyright 2026 NCRMLS. All rights reserved. North Carolina Regional Multiple Listing Service, (NCRMLS), provides content displayed here on an as is basis and makes no representations or warranties regarding the provided content, including, but not limited to those of non-infringement, timeliness, accuracy, or completeness. Individuals and companies using information presented are responsible for verification and validation of information they utilize and present to their customers and clients. NCRMLS
 The data relating to real estate on this web site comes in part from the Internet Data Exchange program of Hive MLS LLC, and is updated as of September 26, 2026 4:17 PM UTC All information is deemed reliable but not guaranteed and should be independently verified. All properties are subject to prior sale, change, or withdrawal. Neither listing broker(s) nor Premier Real Estate Of The Sandhills shall be responsible for any typographical errors, misinformation, or misprints, and shall be held totally
