

Price Reduction - Golf Course












Address
4212 Brentonshire Lane, High Point, NC
Price
$ 399,900
Property Attributes
- ID#1226291
- TypeSingle Family
- Listing Status Active
- CountyGUILFORD
- CityHigh Point
- NeighborhoodWexford
- Zip27265
- StyleHouse
- Year Built1995
- Taxes$ 3577
- Price$ 399,900
- Bedrooms4
- Full Bathrooms2
- Half Bathrooms1
- Sqr Footage2464
- Lot Size0.36 Acres
Data Source:
Triad MLS (TRIADMLS)
Property Description
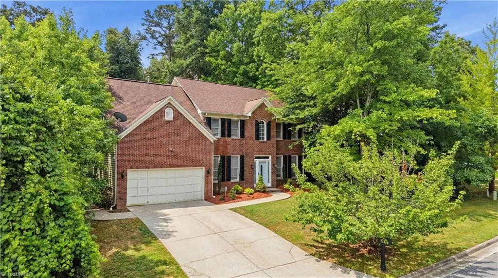
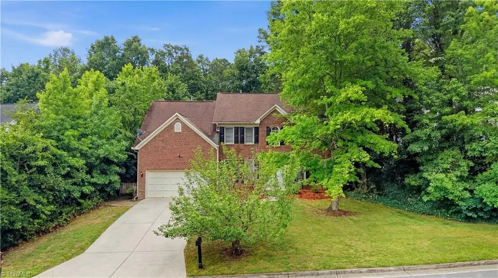
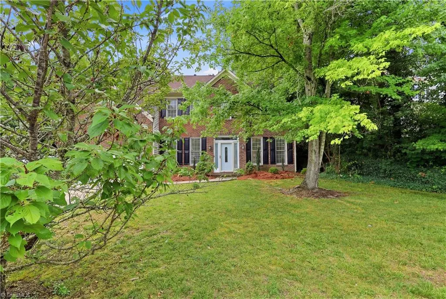
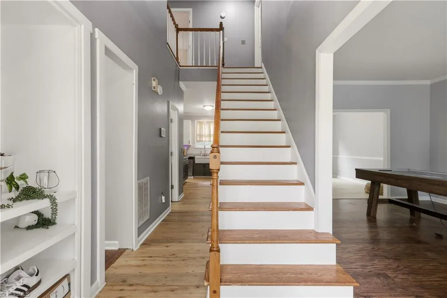
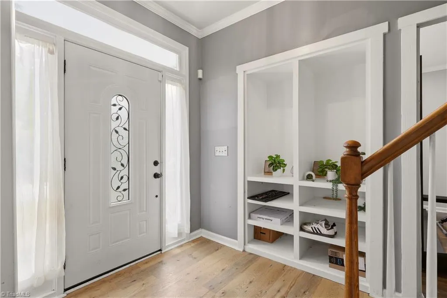
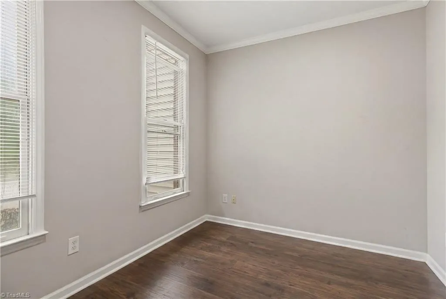
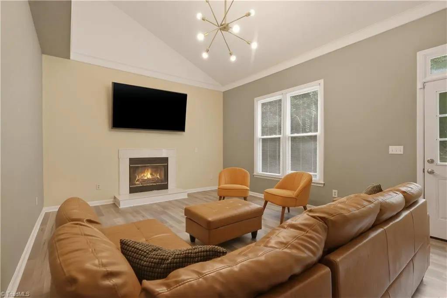
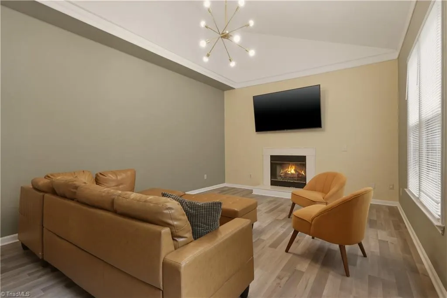
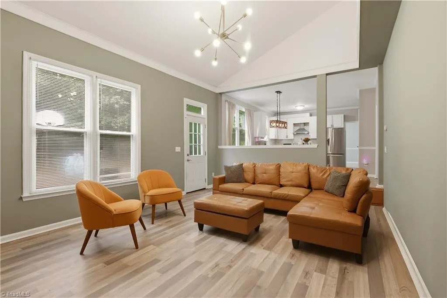
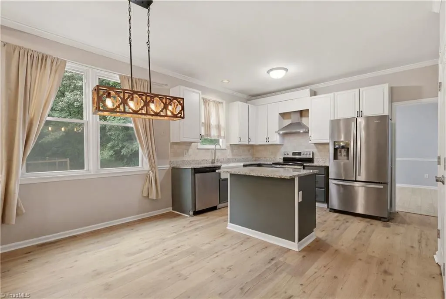
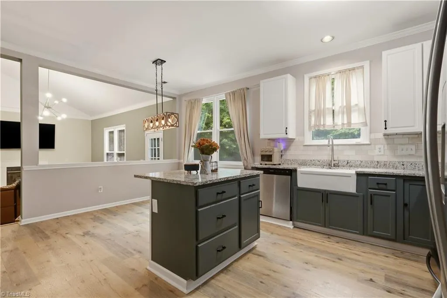
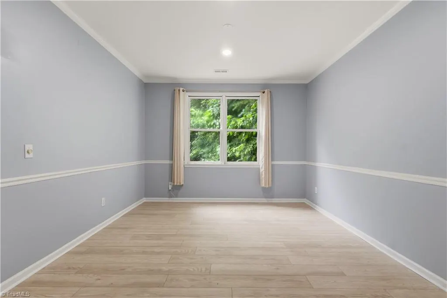
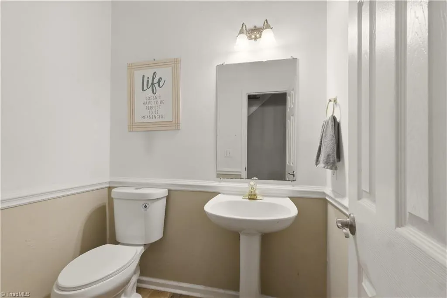
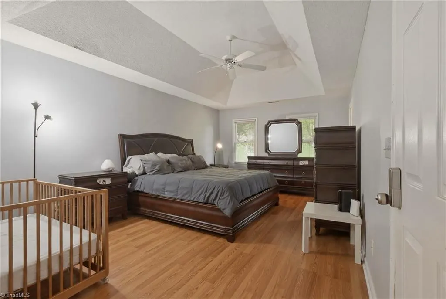
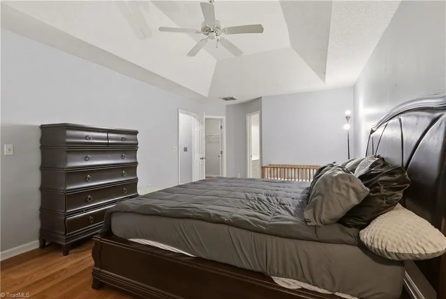
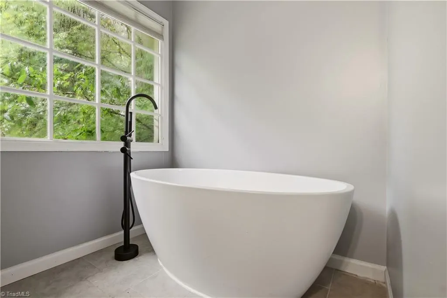
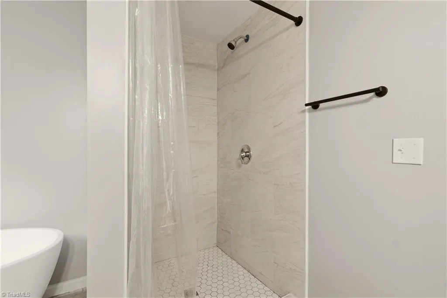
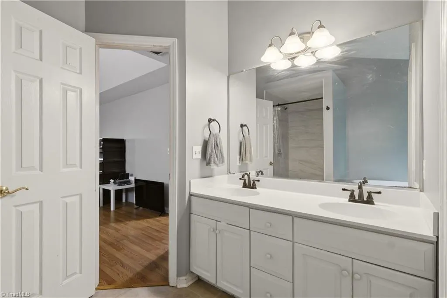
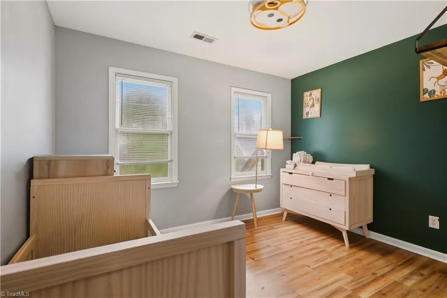
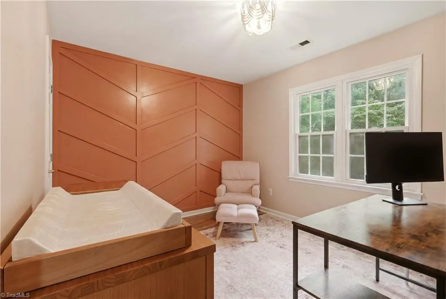
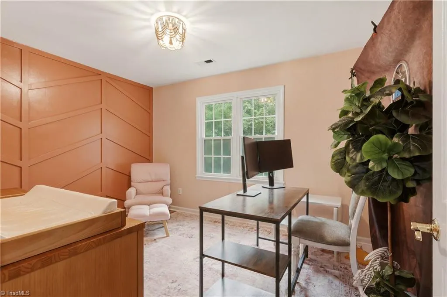
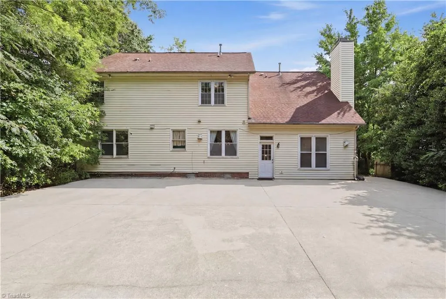
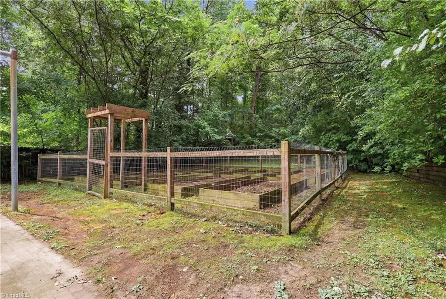
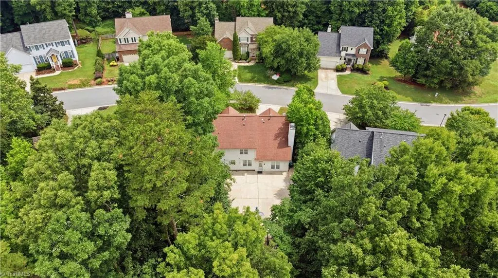
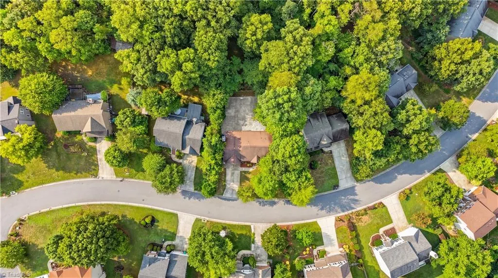
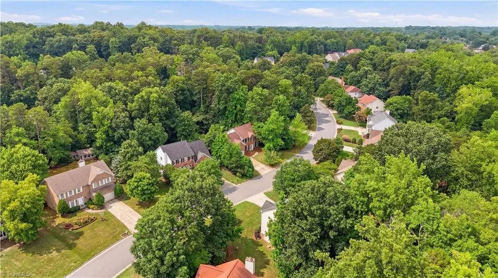
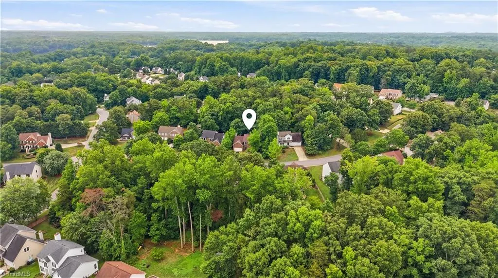
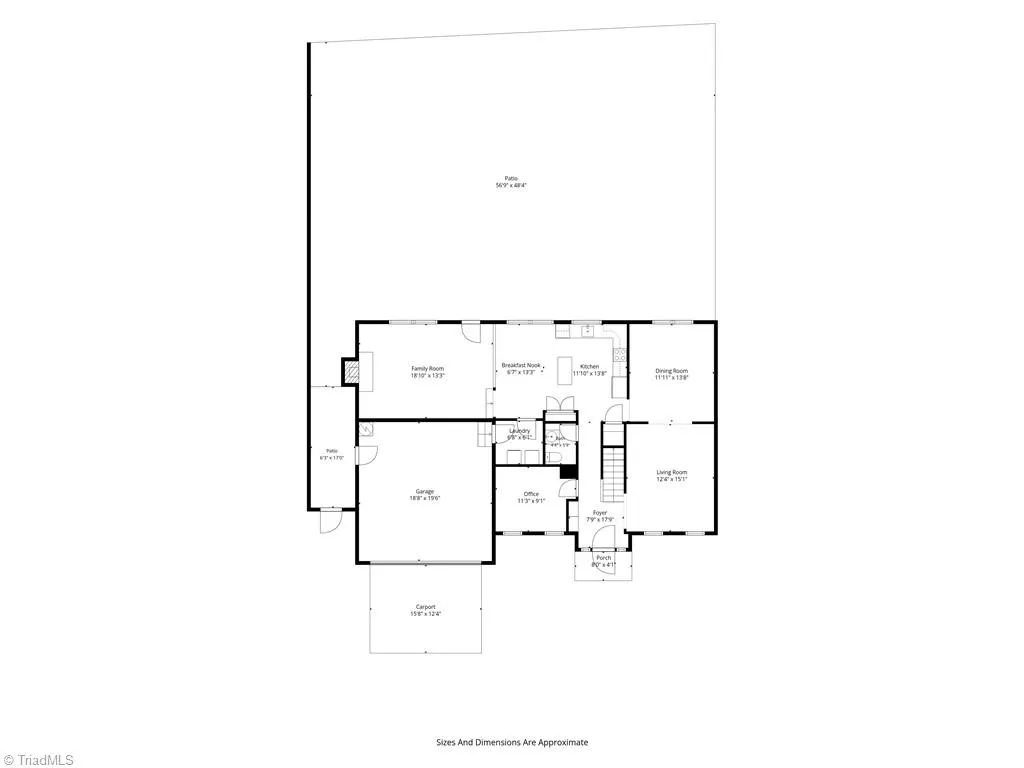
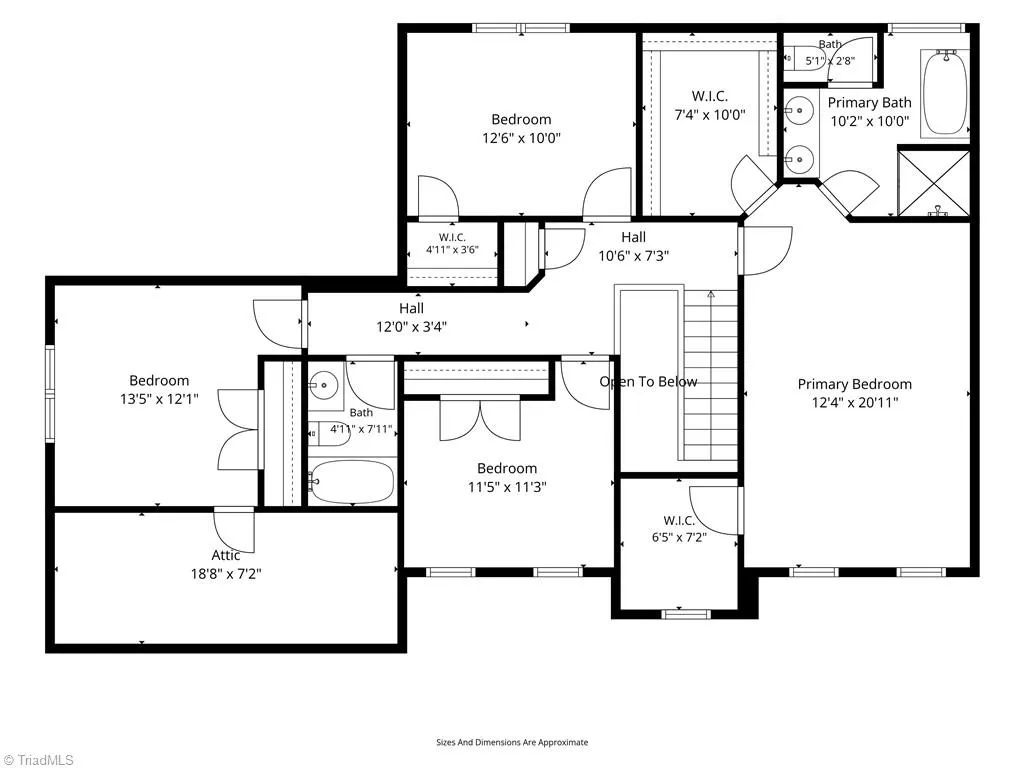
NEW PRICE! Welcome to Wexford! This beautifully maintained 4-bd, 2.5-bth home, minutes to Oak Hollow Lake, blends comfortable living space w/thoughtful updates & room to work, relax, & entertain. Nestled on a spacious lot, the home features a brick & vinyl exterior. The main level features a dedicated office/flex space, spacious living areas, a family room anchored by a cozy gas fireplace, an updated kitchen w/solid-surface countertops, ss appliances, tile backsplash, abundant cabinetry, lg pantry & bright breakfast area—perfect for everyday living. The primary suite offers a private retreat w/walk-in closets, updated bath w/freestanding soaking tub, custom-tiled walk-in shower & double vanity. Step outside to enjoy a large patio perfect for summer BBQs, hosting & play, plus beautifully installed raised garden beds enclosed by a dedicated fence. Ideally located minutes from parks, golf, shop'g, dining & major hwys. This exceptional home is the perfect mix of comfort, style & location.
| Elementary School | Middle School | High School |
|---|---|---|
| Shadybrook Elementary School | Ferndale Middle School | High Point Central High School |
| Price History | |
|---|---|
| 7/2/2026 | Listed $424,900 |
| 8/5/2026 | 3$414,000 |
| 9/16/2026 | 4$399,900 |
General Features
| Sewer | Public Sewer |
|---|---|
| Heating | Forced Air,Natural Gas |
| Cooling | Central Air |
| Appliances | Dishwasher,Disposal,Range,Range Hood,Gas Water Heater |
| Zoning | RS-15 |
| HOA Fee | 205 |
| Garage Spaces | 2 |
| Pool Features | None |
| Security Features | Smoke Detector(s) |
| Construction Materials | Brick,Vinyl Siding |
| Exclusions | Please Note: The Wall-Mounted Exercise Equipment Do Not Convey With The Home. |
| Year Built | 1995 |
| Levels | Two |
| Property Subtype | Stick/Site Built |
| Assoc Fee Paid Per | Annually |
| County | Guilford |
| Property Type | Residential |
| HOA | Yes |
| Subdivision Name | Wexford |
| Total Rooms | 10 |
| Full Baths | 2 |
| Status | Active |
| Directions | Skeet Club Rd to Waterview,Right on Cedar Crest,Left on Brentonshire Lane,Home on the Left. |
| High School | High Point Central |
| City | High Point |
| Listing Terms | Cash,Conventional,FHA,VA Loan |
| Elementary School | Shadybrook |
| Tax Annual Amount | 3577.29 |
| Middle/Junior High School | Ferndale |
| Virtual Tour | https://view.spiro.media/order/4f8d649a-756c-429c-e422-08ded192e5d3?branding=false |
| Structure Type | House |
| Standard Status | Active |
| Additional School Info Zone | HP Choice-Zone Options |
| Attic Description | Pulldown Stairs |
| Fenced | Yes |
| Pool Y/N | No |
Interior Features
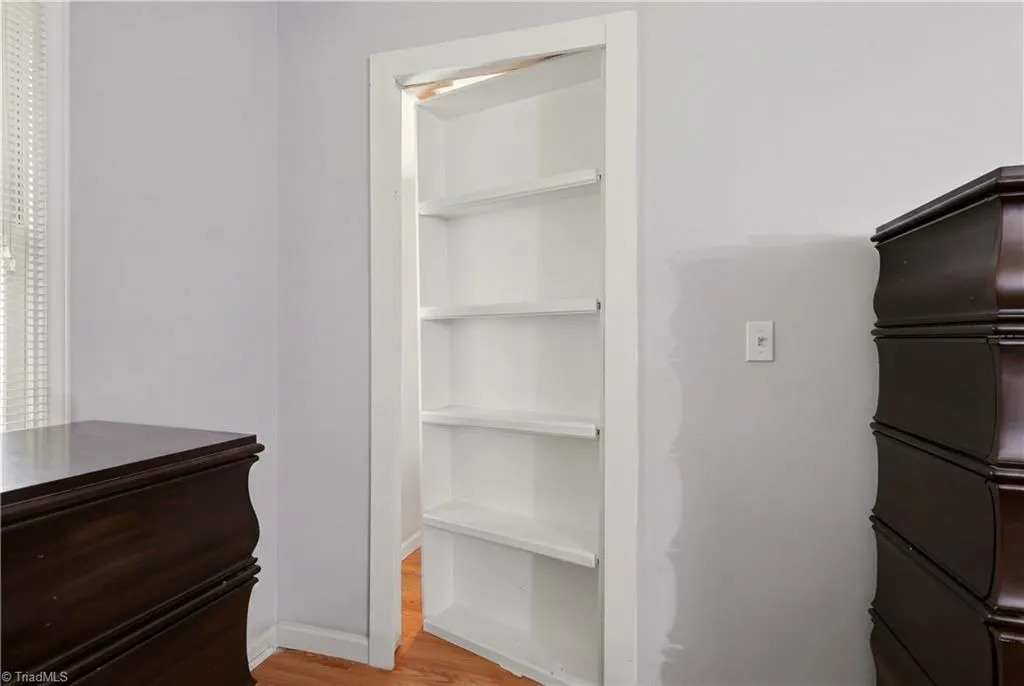
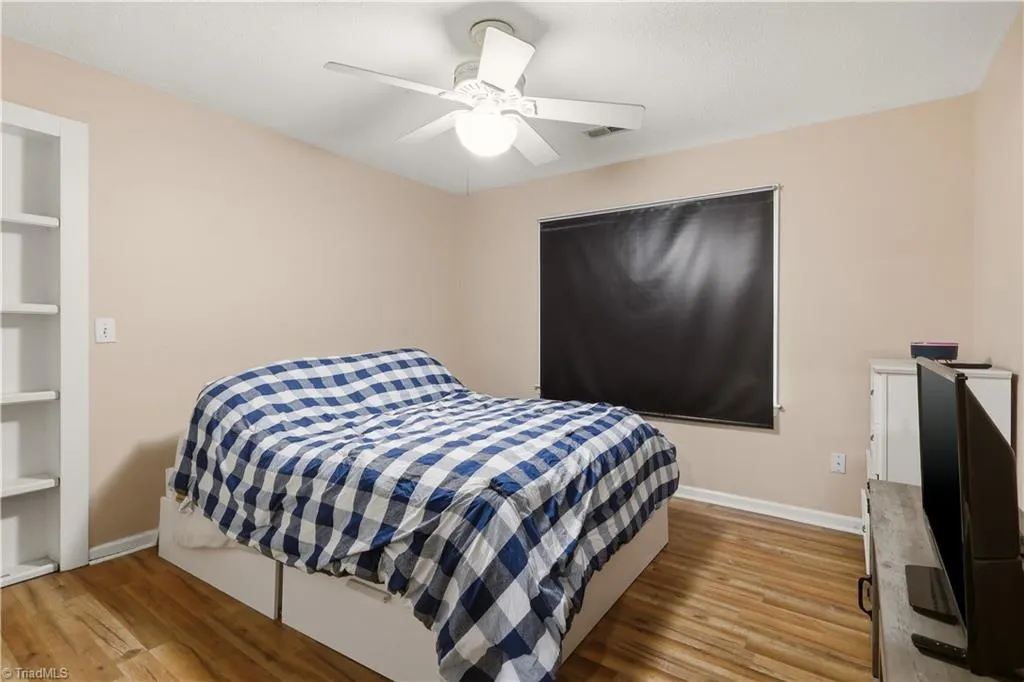
| Interior Amenities | Built-in Features,Ceiling Fan(s),Freestanding Tub,Kitchen Island,Pantry,Separate Shower,Solid Surface Counter,Vaulted Ceiling(s) |
|---|---|
| Basement | Crawl Space |
| Flooring | Laminate,Tile,Wood |
| Total Fireplaces | 1 |
| Fireplace Features | Gas Log,Den |
| Above Grade Finished Area | 2464 |
| Half Baths | 1 |
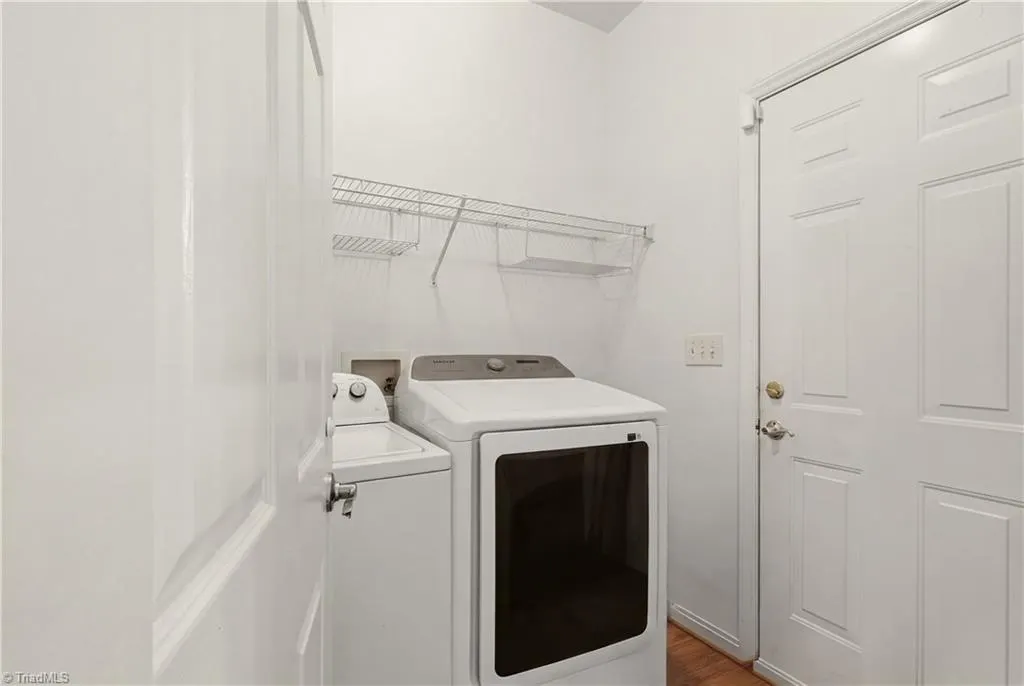
| Laundry Features | Dryer Connection,Main Level,Washer Hookup |
| Total Bedrooms | 4 |
| Main Level Bathrooms | 1 |
| Total Baths | 3 |
| Heating Fuel | Natural Gas |
| Water Heater | Gas |
| Primary On Main | No |
Exterior Features
| Exterior Amenities | Garden |
|---|---|
| Fencing | Fenced |
| Parking Features | Driveway,Garage,Garage Door Opener,Attached |
| Lot Features | Partially Wooded |
| Water Source | Public |
| Building Area Total | 2464 |
| Lot Size Acres | 0.36 |
| Garage Description | Attached Garage |
Amenities
- Foreclosure
- Views
- Short Sale
- New Construction
- Adult 55+
- Lease To Own
- No HOA Fees
- Furnished
- Primary On Main
- Air Conditioning
- Seller Finance
- Green
- Fixer Upper
- Horse
- Golf
- Fireplace
- Deck
- Garage
- Basement
- Pool
Property vs Single Family Average in 27265
Price
Taxes
Year Built
Visits
In The Neighborhood


Reduced
Elon
$ 489,900
- Type
- Single Family
- Size
- 2,438 SqFt
- Rooms
- 4 Beds + 3 Baths
 Eastwood Construction Co., Inc. 336-883-7793
Reduced
High Point
$ 399,900
- Type
- Single Family
- Size
- 2,140 SqFt
- Rooms
- 4 Beds + 2.5 Baths
Howard Hanna Allen Tate High Point 336-883-0069
Reduced
Elon
$ 479,900
- Type
- Single Family
- Size
- 2,449 SqFt
- Rooms
- 4 Beds + 3.5 Baths
Eastwood Construction Co., Inc. 336-883-7793
 © 2026 Longleaf Pines Association of Realtors MLS. All Rights Reserved. IDX information is provided exclusively for consumers' personal, non-commercial use and may not be used for any purpose other than to identify prospective properties consumers may be interested in purchasing. Information deemed reliable but not guaranteed. Properties marked with the IDX icon are provided courtesy of the Longleaf Pines Association of Realtors MLS, Inc., Internet Data Exchange (IDX).
 Copyright 2026 NCRMLS. All rights reserved. North Carolina Regional Multiple Listing Service, (NCRMLS), provides content displayed here on an as is basis and makes no representations or warranties regarding the provided content, including, but not limited to those of non-infringement, timeliness, accuracy, or completeness. Individuals and companies using information presented are responsible for verification and validation of information they utilize and present to their customers and clients. NCRMLS
 The data relating to real estate on this web site comes in part from the Internet Data Exchange program of Hive MLS LLC, and is updated as of September 24, 2026 12:28 PM UTC All information is deemed reliable but not guaranteed and should be independently verified. All properties are subject to prior sale, change, or withdrawal. Neither listing broker(s) nor Premier Real Estate Of The Sandhills shall be responsible for any typographical errors, misinformation, or misprints, and shall be held totally
