

Price Reduction














Address
174 Culloden Drive, Mocksville, NC
Price
$ 340,000
Property Attributes
- ID#1228457
- TypeSingle Family
- Listing Status Active
- CountyDAVIE
- CityMocksville
- NeighborhoodHighland Place
- Zip27028
- StyleHouse
- Year Built2022
- Taxes$ 2096
- Price$ 340,000
- Bedrooms4
- Full Bathrooms3
- Half Bathrooms0
- Sqr Footage2511
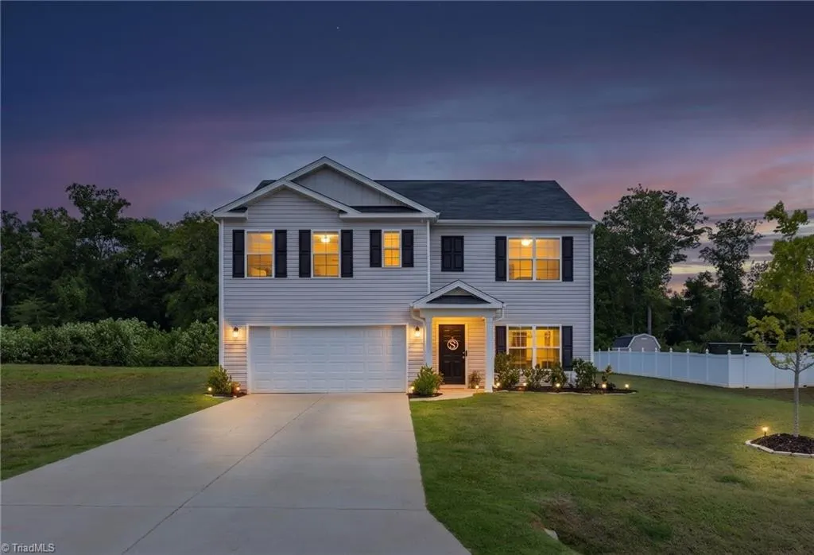
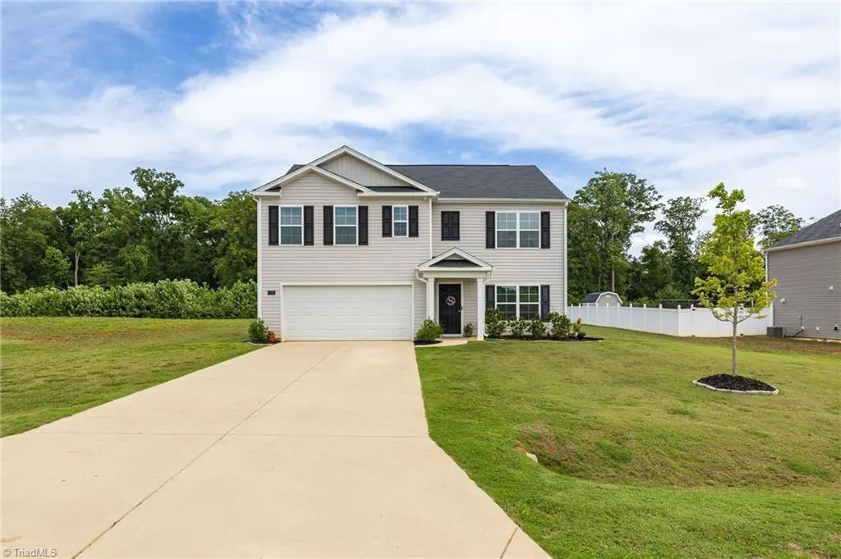
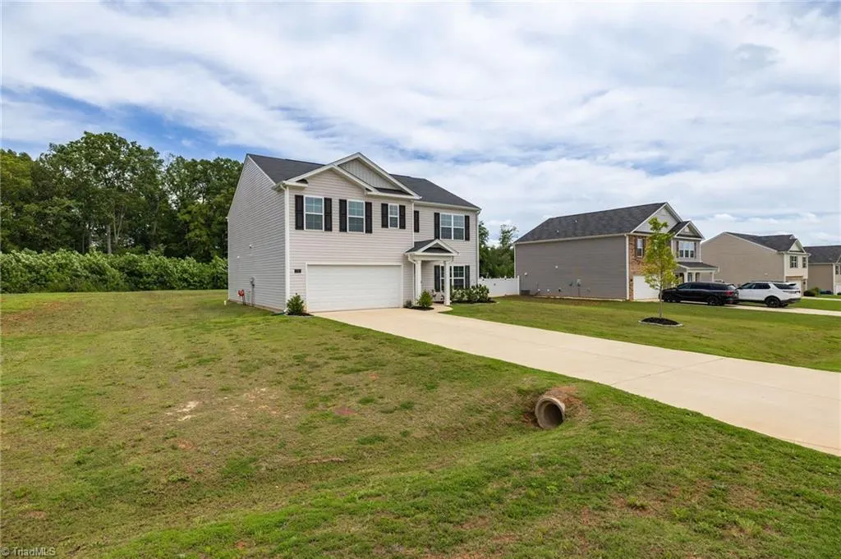
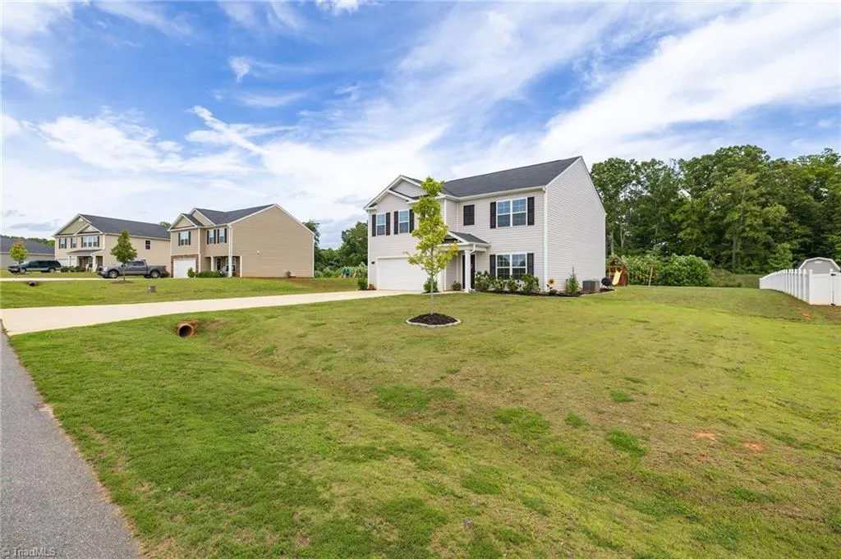
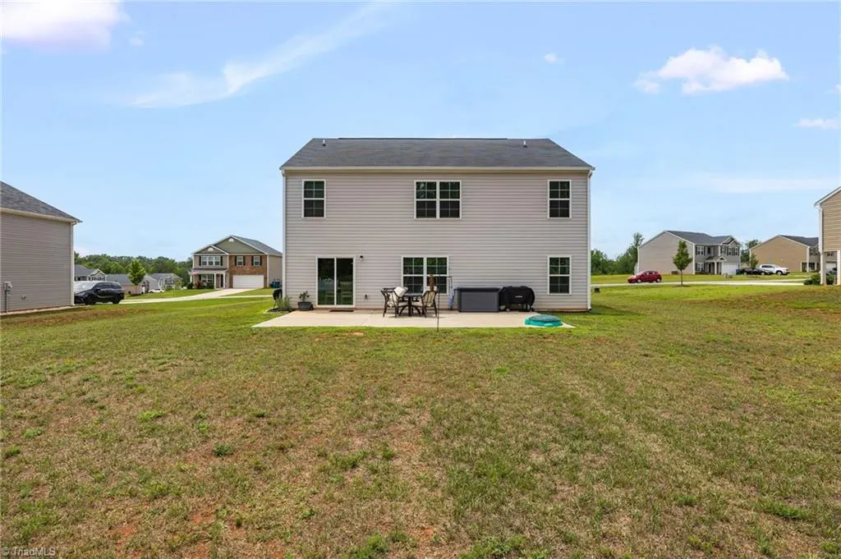
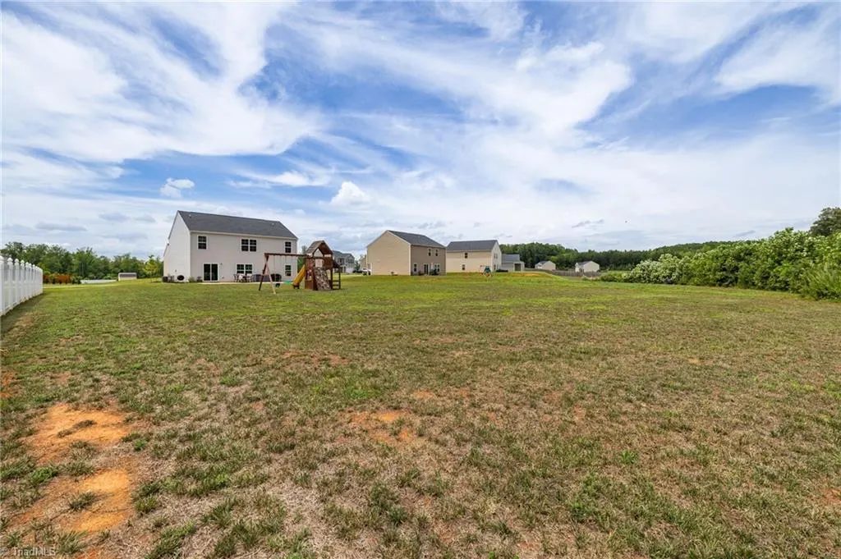
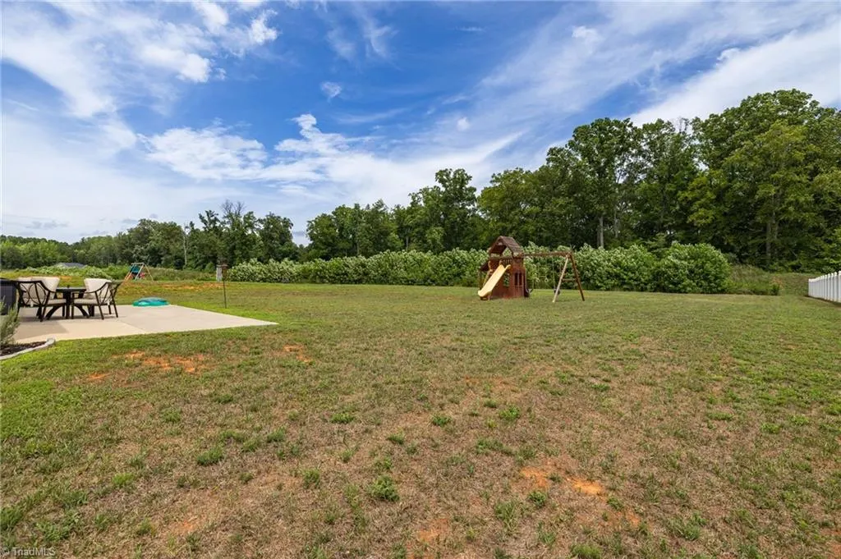
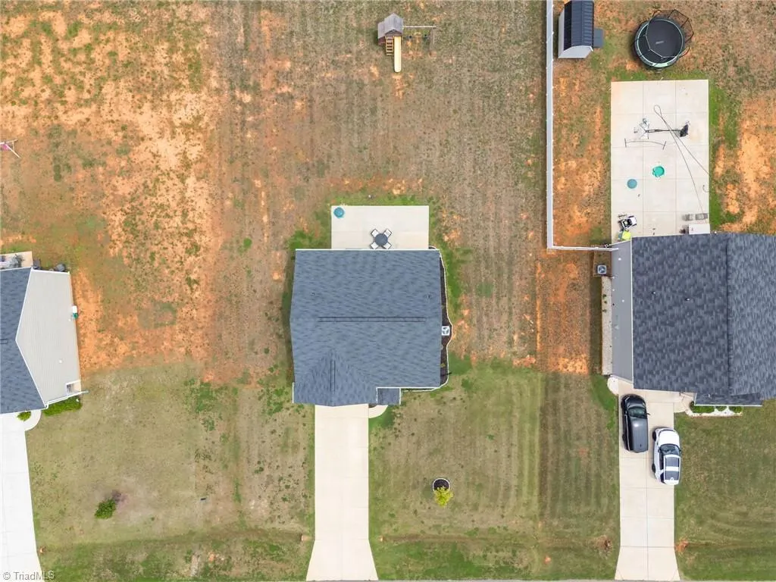
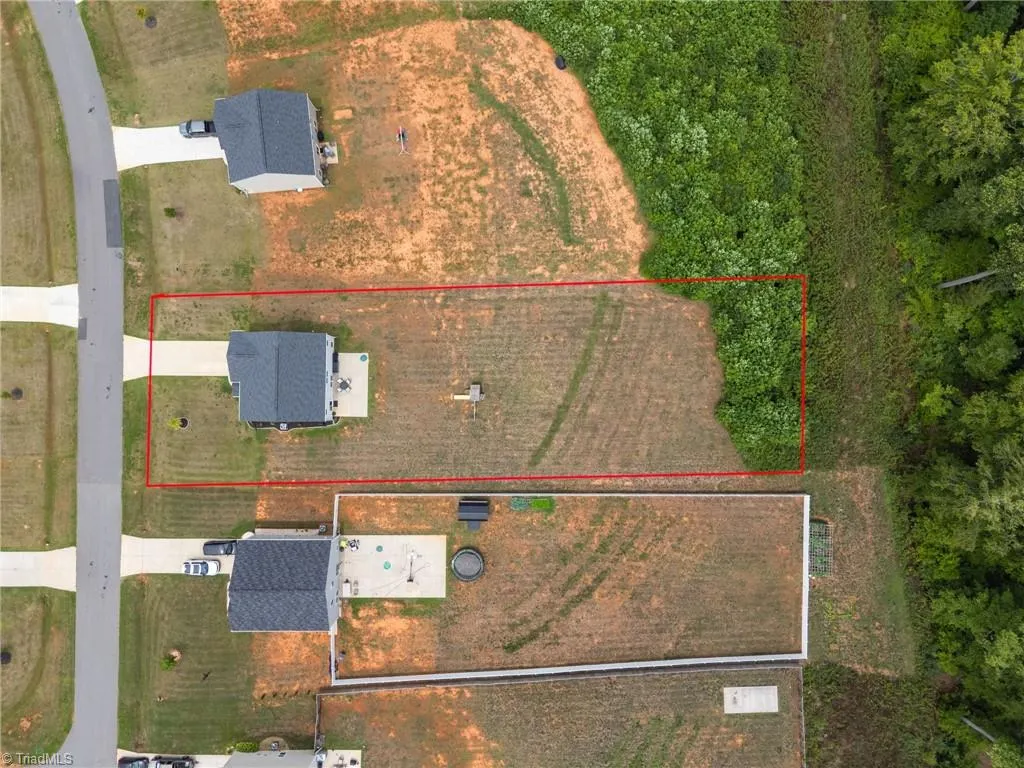
- Lot Size0.82 Acres
Data Source:
Triad MLS (TRIADMLS)
Property Description
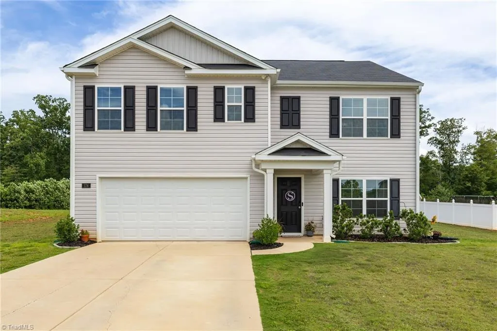
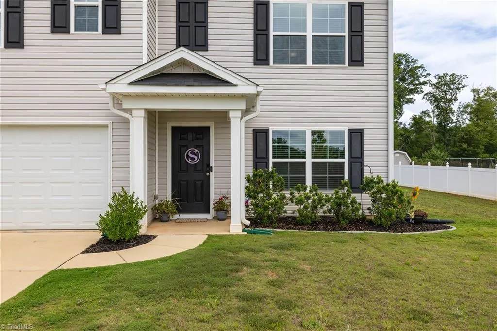
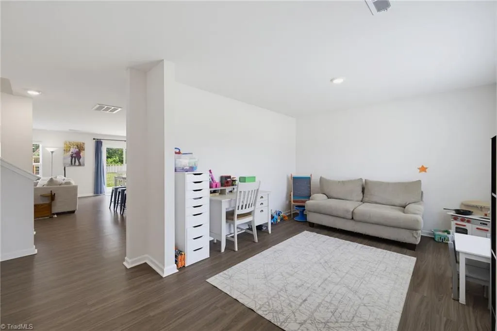
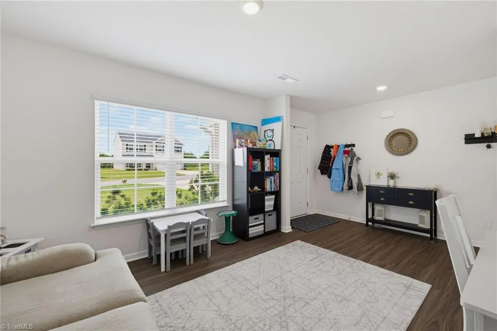
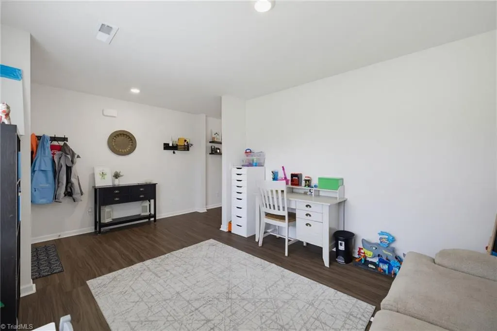
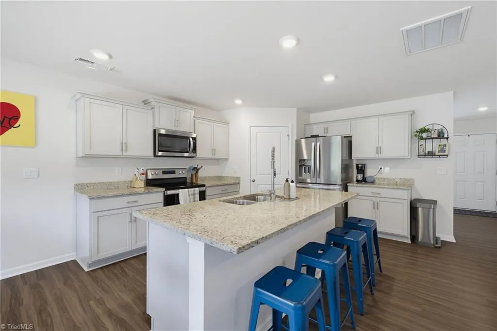
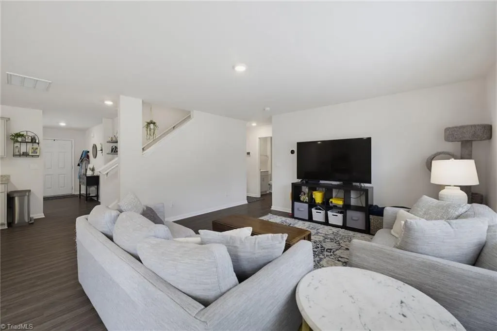
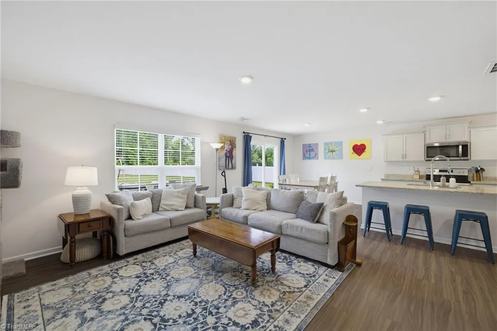
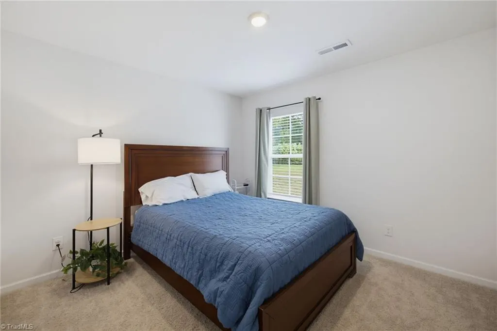
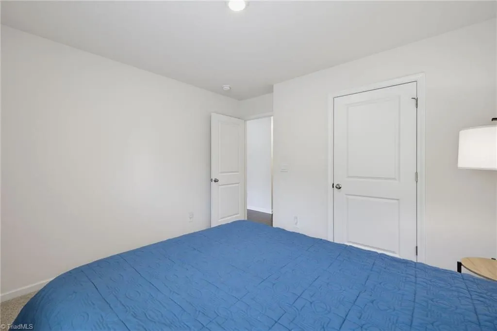
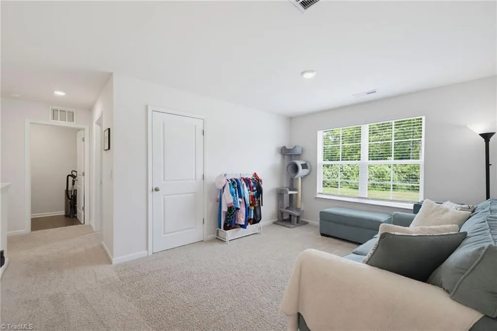
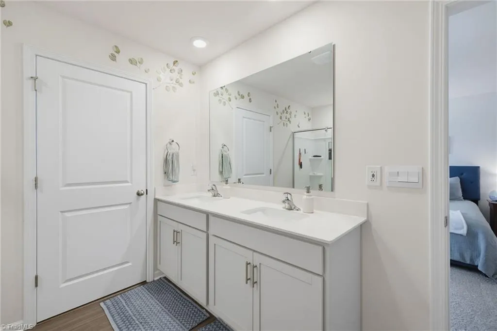
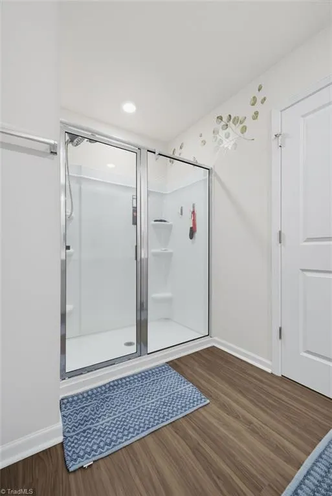
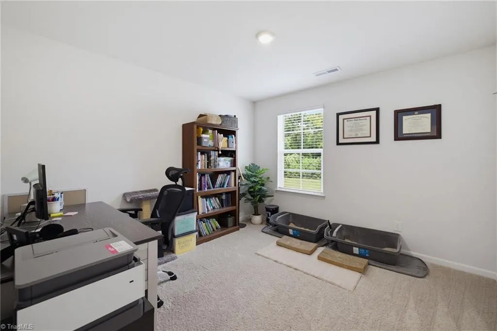
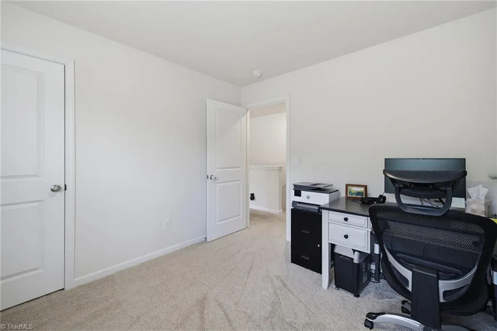
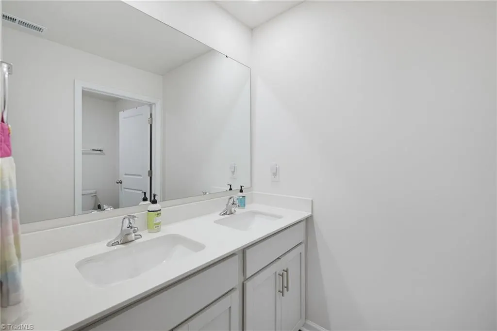
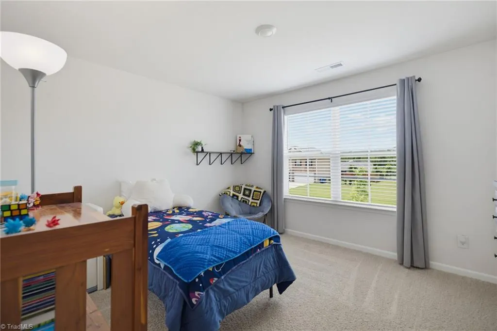
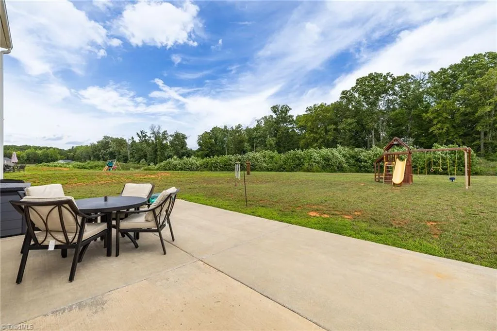
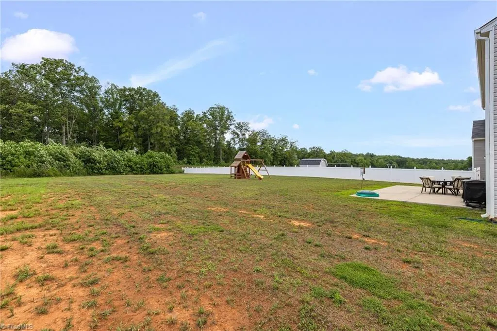
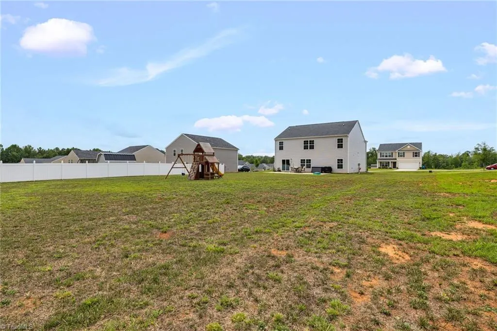
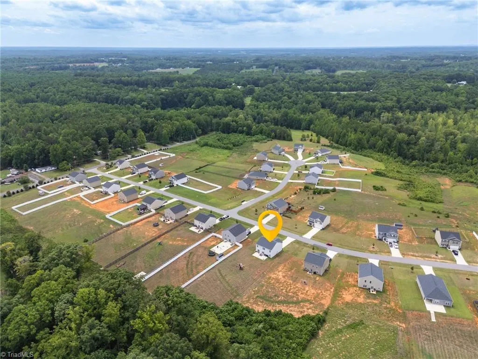
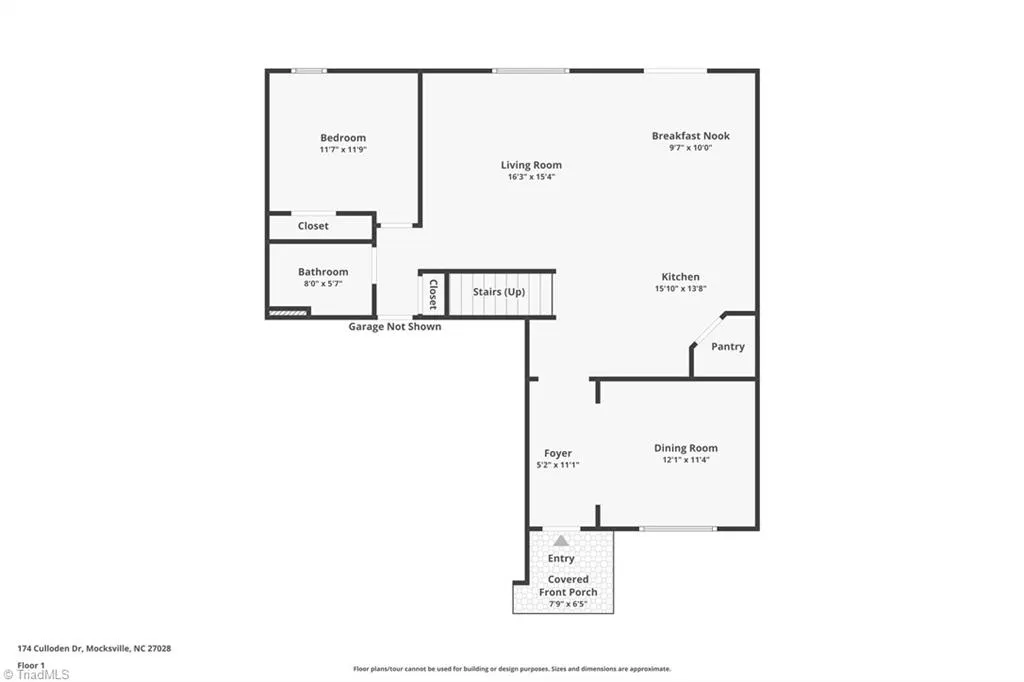
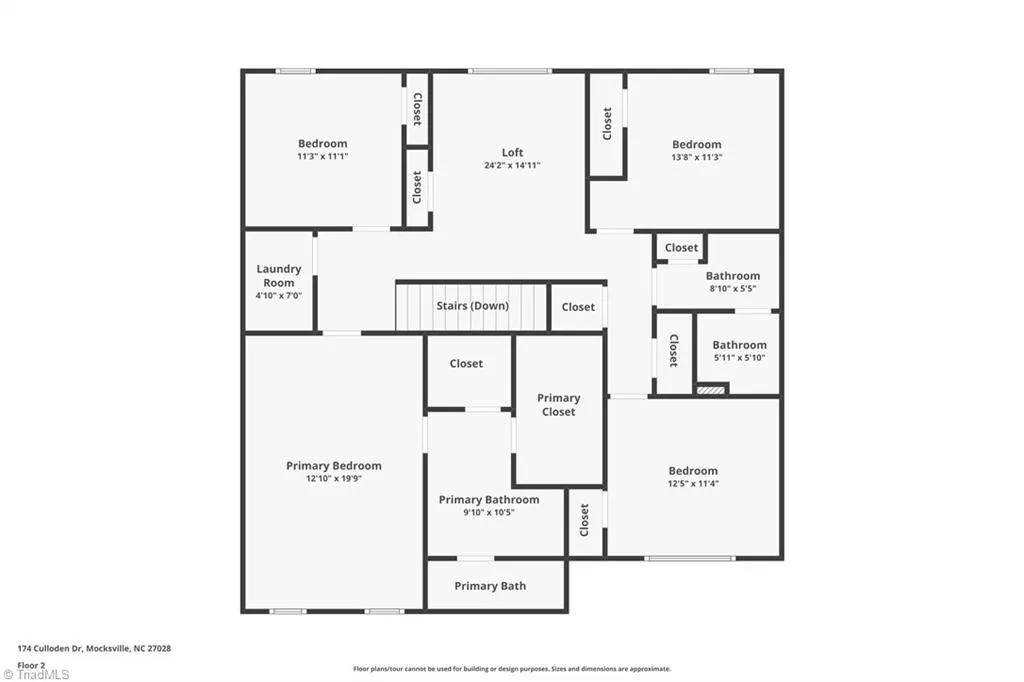
$5k seller credit plus up to a 1% lender credit! This beautifully designed home offers over 2,500 square feet of thoughtfully planned living space on a spacious 0.82-acre lot. Featuring 4 bedrooms, 3 full bathrooms, and a bonus room with a closet that can easily serve as a 5th bedroom, home office, or flex space, this home provides the versatility today's buyers are looking for. The heart of the home is the stunning kitchen, complete with an expansive island offering abundant prep and gathering space, stainless steel appliances, and a large corner pantry—a chef's dream. Sheet vinyl flooring installed by the builder has been replaced with LVP. The private primary suite is a relaxing retreat featuring a spa-like en suite with a dual vanity, walk-in shower, and two walk-in closets. With modern finishes, generous living spaces, and a large backyard ready to enjoy, this move-in-ready home perfectly blends comfort, and style. Convenient location minutes from highways & restaurants!
| Price History | |
|---|---|
| 7/24/2026 | Listed $350,000 |
| 9/9/2026 | 3$340,000 |
General Features
| Sewer | Septic Tank |
|---|---|
| Heating | Heat Pump,Zoned,Electric |
| Cooling | Central Air |
| Appliances | Microwave,Dishwasher,Free-Standing Range,Electric Water Heater |
| Zoning | RA |
| HOA Fee | 44 |
| Garage Spaces | 2 |
| Pool Features | None |
| Security Features | Security Lights,Carbon Monoxide Detector(s) |
| Construction Materials | Vinyl Siding |
| Year Built | 2022 |
| Levels | Two |
| Property Subtype | Stick/Site Built |
| Assoc Fee Paid Per | Monthly |
| County | Davie |
| Property Type | Residential |
| HOA | Yes |
| Subdivision Name | Highland Place |
| Total Rooms | 11 |
| Full Baths | 3 |
| Status | Active |
| Directions | from Exit 238 for I-40 W toward Statesville,Merge onto I-40,Take exit 170 for US-60,Continue on US-601 N.,Continue to follow US-601 N,Turn left onto Ijames Church Rd,Turn right onto Culloden Dr,Your |
| City | Mocksville |
| Listing Terms | Cash,Conventional,FHA,USDA Loan,VA Loan |
| Tax Annual Amount | 2096.51 |
| Virtual Tour | https://listings.mmtriad.com/videos/019f8bed-9646-7126-93dc-e7610f93f523 |
| Structure Type | House |
| Standard Status | Active |
| Pool Y/N | No |
Interior Features
| Interior Amenities | Dead Bolt(s),Kitchen Island,Pantry,Separate Shower,Solid Surface Counter |
|---|---|
| Flooring | Carpet,Vinyl |
| Above Grade Finished Area | 2511 |
| Laundry Features | Dryer Connection,Laundry Room,Washer Hookup |
| Total Bedrooms | 4 |
| Main Level Bathrooms | 1 |
| Total Baths | 3 |
| Heating Fuel | Electric |
| Water Heater | Electric |
| Primary On Main | No |
Exterior Features
| Parking Features | Driveway,Garage,Garage Door Opener,Attached |
|---|---|
| Lot Features | Cleared,Level |
| Water Source | Public |
| Foundation Details | Slab |
| Building Area Total | 2511 |
| Lot Size Acres | 0.82 |
| Garage Description | Attached Garage |
Amenities
- Foreclosure
- Views
- Short Sale
- New Construction
- Adult 55+
- Lease To Own
- No HOA Fees
- Furnished
- Primary On Main
- Air Conditioning
- Seller Finance
- Green
- Fixer Upper
- Horse
- Golf
- Fireplace
- Deck
- Garage
- Basement
- Pool
Property vs Single Family Average in 27028
Price
Taxes
Year Built
Visits


 © 2026 Longleaf Pines Association of Realtors MLS. All Rights Reserved. IDX information is provided exclusively for consumers' personal, non-commercial use and may not be used for any purpose other than to identify prospective properties consumers may be interested in purchasing. Information deemed reliable but not guaranteed. Properties marked with the IDX icon are provided courtesy of the Longleaf Pines Association of Realtors MLS, Inc., Internet Data Exchange (IDX).
 © 2026 Triad MLS, Inc. All rights reserved. IDX information is provided exclusively for personal, non-commercial use, and may not be used for any purpose other than to identify prospective properties consumers may be interested in purchasing. Information is deemed reliable but not guaranteed. This site will be monitored for "scraping" and any use of search facilities of data on the site other than by potential buyers/sellers is prohibited. All Sale data is for informational purposes only and
 Copyright 2026 NCRMLS. All rights reserved. North Carolina Regional Multiple Listing Service, (NCRMLS), provides content displayed here on an as is basis and makes no representations or warranties regarding the provided content, including, but not limited to those of non-infringement, timeliness, accuracy, or completeness. Individuals and companies using information presented are responsible for verification and validation of information they utilize and present to their customers and clients. NCRMLS
 The data relating to real estate on this web site comes in part from the Internet Data Exchange program of Hive MLS LLC, and is updated as of September 26, 2026 4:17 PM UTC All information is deemed reliable but not guaranteed and should be independently verified. All properties are subject to prior sale, change, or withdrawal. Neither listing broker(s) nor Premier Real Estate Of The Sandhills shall be responsible for any typographical errors, misinformation, or misprints, and shall be held totally
