

Open House Sun, Sep 27th 02:00 PM - 04:00 PM - Price Reduction - Views - Primary on Main







Address
4042 Obra Road, Graham, NC
Price
$ 332,000
Property Attributes
- ID#1229085
- TypeSingle Family
- Listing Status Active
- CountyALAMANCE
- CityGraham
- NeighborhoodObra Acres
- Zip27253
- StyleRanch
- Year Built1999
- Taxes$ 1482
- Price$ 332,000
- Bedrooms3
- Full Bathrooms2
- Half Bathrooms0
- Sqr Footage1134
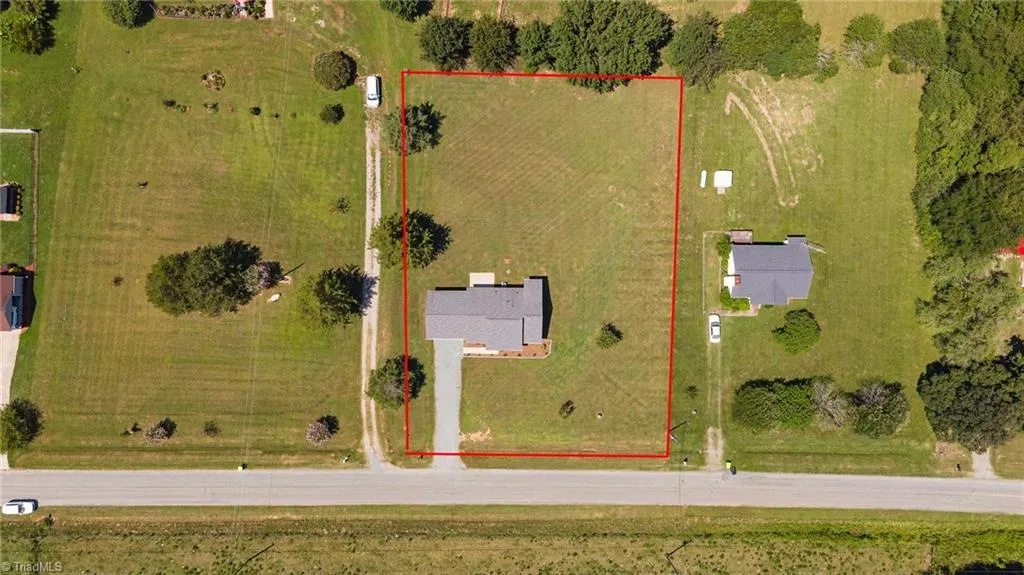
- Lot Size0.74 Acres
Data Source:
Triad MLS (TRIADMLS)
Property Description
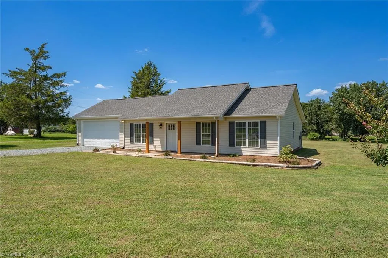
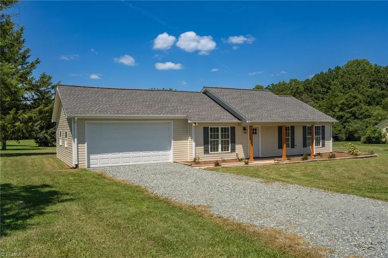
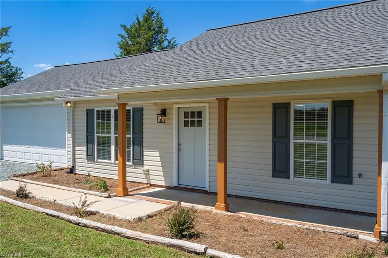
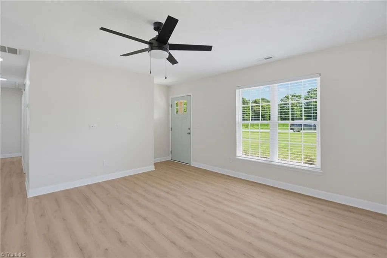
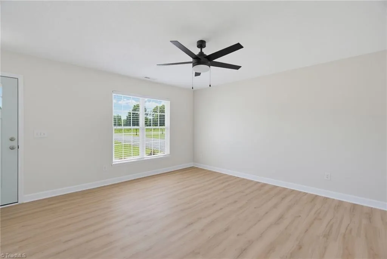
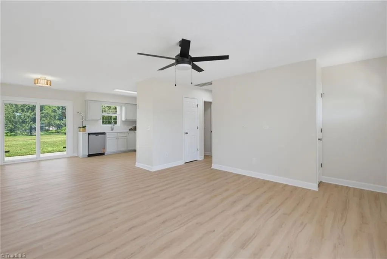
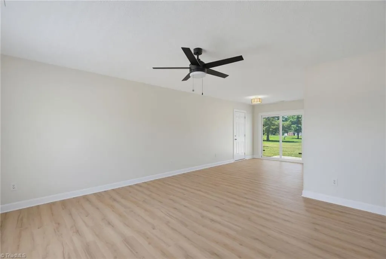
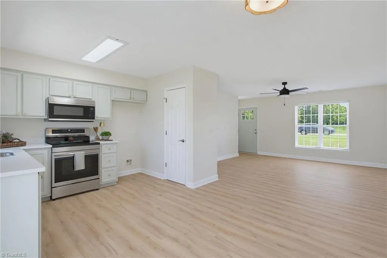
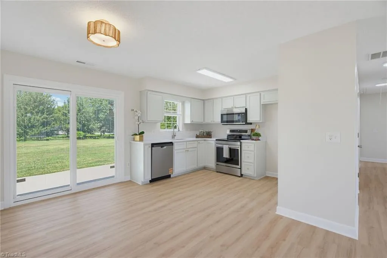
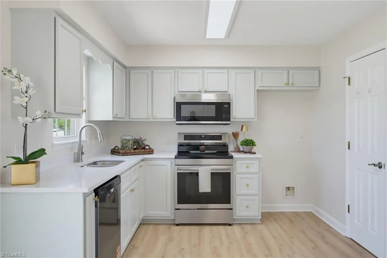
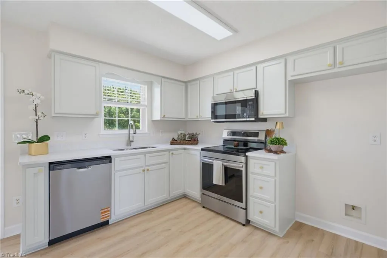
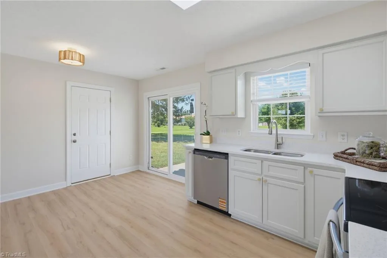
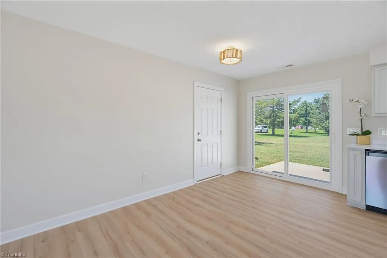
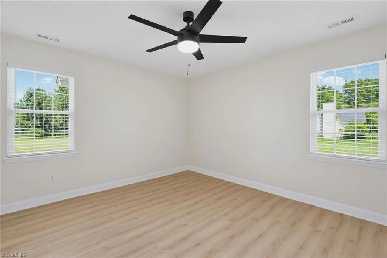
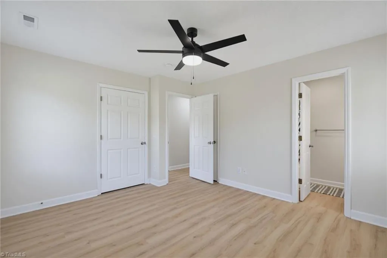
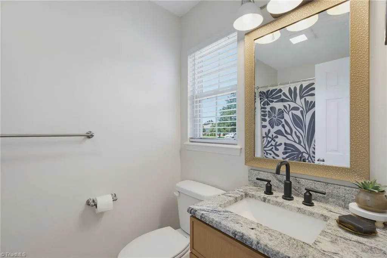
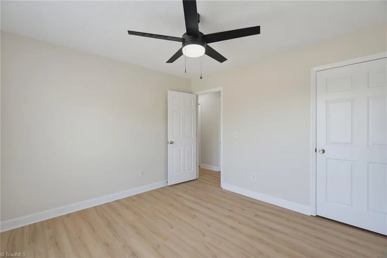
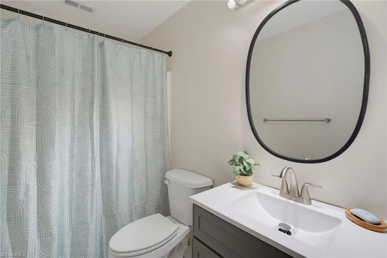
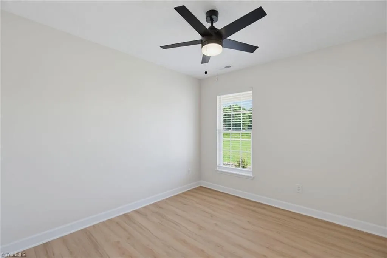
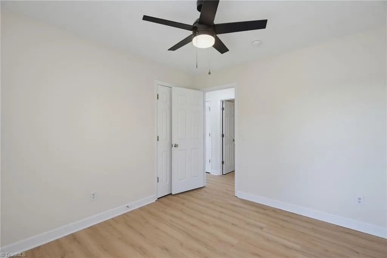
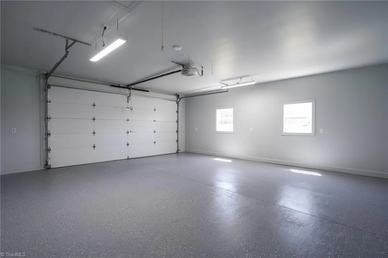
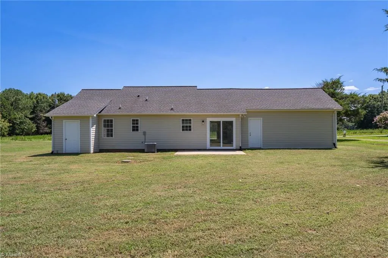
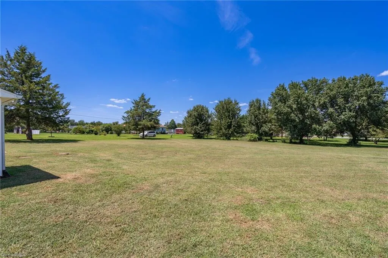
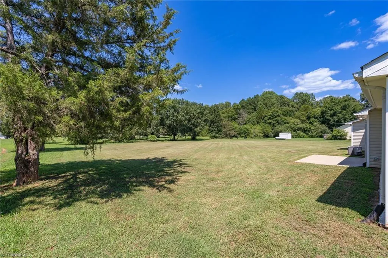
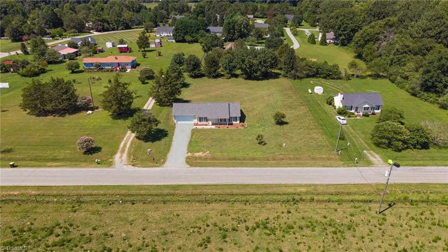
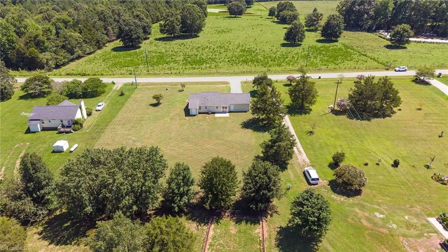
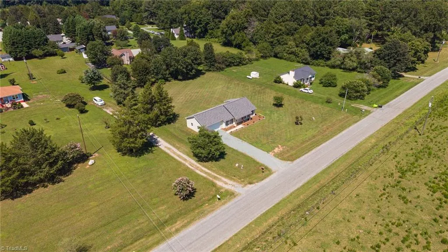
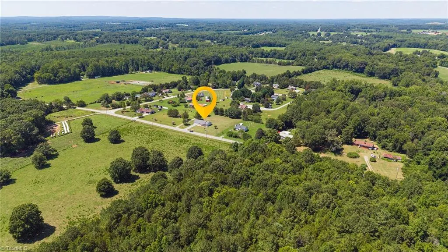
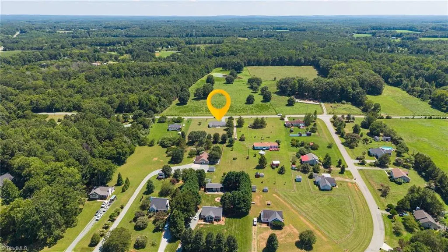
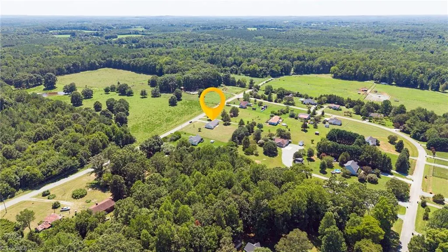
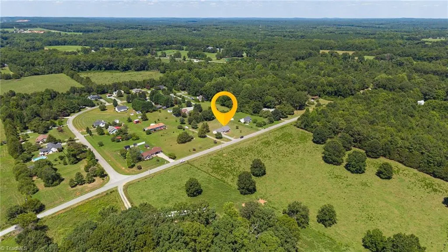
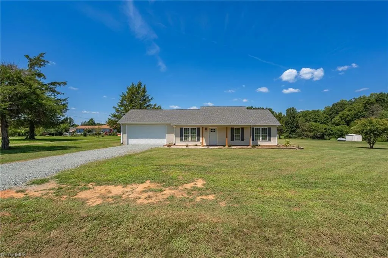
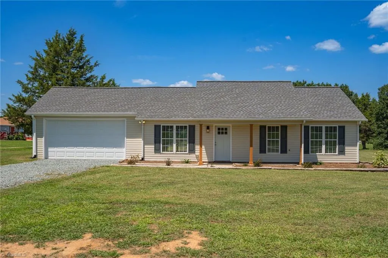
A quiet country setting on a little less than an acre FLAT lot, peaceful pastoral views right out the living room windows, NO HOA, a home that has been thoughtfully transformed inside & out, close to major cities in the Triad & Triangle- 4042 Obra Drive is ready for its next chapter! Step inside to find new luxury vinyl plank flooring, fresh painted interior, new lighting, ceiling fans, & blinds. The updated kitchen features quartz countertops, new lower cabinetry, new stainless steel sink, dishwasher, microwave, & oven, while both bathrooms have been updated with new vanities. Beyond all the beautiful updates, a new HVAC system & ductwork provide a significant upgrade where it matters most. Bringing more beauty to this countryside home is the recent graded & reseeded yard, enhanced landscaping, refreshed gravel drive & a brand new front door & sliding glass back door. Let's not forget the attached 2 car garage w/new flooring & opener. See attachments for a complete list of upgrades.
| Elementary School | Middle School | High School |
|---|---|---|
| B. Everett Jordan Elementary School | Hawfields Middle School | Southeast High School |
| Price History | |
|---|---|
| 8/6/2026 | Listed $339,000 |
| 9/23/2026 | 3$332,000 |
General Features
| Sewer | Septic Tank |
|---|---|
| Heating | Heat Pump,Electric |
| Cooling | Central Air |
| Appliances | Microwave,Dishwasher,Disposal,Free-Standing Range,Electric Water Heater |
| Zoning | NA |
| Garage Spaces | 2 |
| Architectural Style | Ranch |
| Pool Features | None |
| Security Features | Carbon Monoxide Detector(s),Smoke Detector(s) |
| Construction Materials | Vinyl Siding |
| Year Built | 1999 |
| Levels | One |
| Property Subtype | Stick/Site Built |
| County | Alamance |
| Property Type | Residential |
| HOA | No |
| Subdivision Name | Obra Acres |
| Total Rooms | 7 |
| Full Baths | 2 |
| Status | Active |
| Directions | From Burlington- Take I-40E toward Durham. Take Exit 147 and turn right onto NC-87 toward Pittsboro. Travel approx 15 miles. Turn right onto Obra Rd. Home on right. From Pittsboro- Take NC-87 N for |
| High School | Southeast |
| City | Graham |
| Listing Terms | Cash,Conventional,FHA,USDA Loan,VA Loan |
| Elementary School | B. Everett Jordan |
| Tax Annual Amount | 1482 |
| Middle/Junior High School | Hawfields |
| Structure Type | House |
| Standard Status | Active |
| Additional School Info Zone | Call School Board |
| Attic Description | Pulldown Stairs |
| Fenced | No |
| Pool Y/N | No |
| Porch Y/N | Yes |
Interior Features
| Interior Amenities | Ceiling Fan(s),Dead Bolt(s),Pantry |
|---|---|
| Flooring | Vinyl |
| Above Grade Finished Area | 1134 |
| Laundry Features | Dryer Connection,Main Level,Washer Hookup |
| Total Bedrooms | 3 |
| Main Level Bathrooms | 2 |
| Total Baths | 2 |
| Energy Features | Insulated Doors,Insulated Windows |
| Heating Fuel | Electric |
| Water Heater | Electric |
| Primary On Main | Yes |
Exterior Features
| Fencing | None |
|---|---|
| Parking Features | Driveway,Garage,Garage Door Opener,Attached,Garage Faces Front |
| Lot Features | Level,Rural,Views |
| Water Source | Well |
| Foundation Details | Slab |
| Building Area Total | 1134 |
| Lot Dimensions | 157 x 206 x 158 x 203 |
| Lot Size Acres | 0.74 |
| Door Features | Insulated Doors |
| Garage Description | Attached Garage,Front Load Garage |
Amenities
- Foreclosure
- Views
- Short Sale
- New Construction
- Adult 55+
- Lease To Own
- No HOA Fees
- Furnished
- Primary On Main
- Air Conditioning
- Seller Finance
- Green
- Fixer Upper
- Horse
- Golf
- Fireplace
- Deck
- Garage
- Basement
- Pool
Property vs Single Family Average in 27253
Price
Taxes
Year Built
Visits
In The Neighborhood
Primary On Main
Graham
$ 295,000
- Type
- Single Family
- Size
- 1,253 SqFt
- Rooms
- 3 Beds + 2 Baths
 NextHome Triad Realty 336-763-7433

 © 2026 Longleaf Pines Association of Realtors MLS. All Rights Reserved. IDX information is provided exclusively for consumers' personal, non-commercial use and may not be used for any purpose other than to identify prospective properties consumers may be interested in purchasing. Information deemed reliable but not guaranteed. Properties marked with the IDX icon are provided courtesy of the Longleaf Pines Association of Realtors MLS, Inc., Internet Data Exchange (IDX).
 Canopy MLS® Copyright ©2026 All rights reserved.
 Copyright 2026 NCRMLS. All rights reserved. North Carolina Regional Multiple Listing Service, (NCRMLS), provides content displayed here on an as is basis and makes no representations or warranties regarding the provided content, including, but not limited to those of non-infringement, timeliness, accuracy, or completeness. Individuals and companies using information presented are responsible for verification and validation of information they utilize and present to their customers and clients. NCRMLS
 The data relating to real estate on this web site comes in part from the Internet Data Exchange program of Hive MLS LLC, and is updated as of September 25, 2026 4:13 PM UTC All information is deemed reliable but not guaranteed and should be independently verified. All properties are subject to prior sale, change, or withdrawal. Neither listing broker(s) nor Premier Real Estate Of The Sandhills shall be responsible for any typographical errors, misinformation, or misprints, and shall be held totally
