

Address
1056 Creedson Court, Browns Summit, NC
Price
$ 420,000
Property Attributes
- ID#1229453
- TypeSingle Family
- Listing Status Active
- CountyROCKINGHAM
- CityBrowns Summit
- NeighborhoodWellington
- Zip27214
- StyleTraditional
- Year Built2024
- Taxes$ 2537
- Price$ 420,000
- Bedrooms4
- Full Bathrooms2
- Half Bathrooms1
- Sqr Footage2824
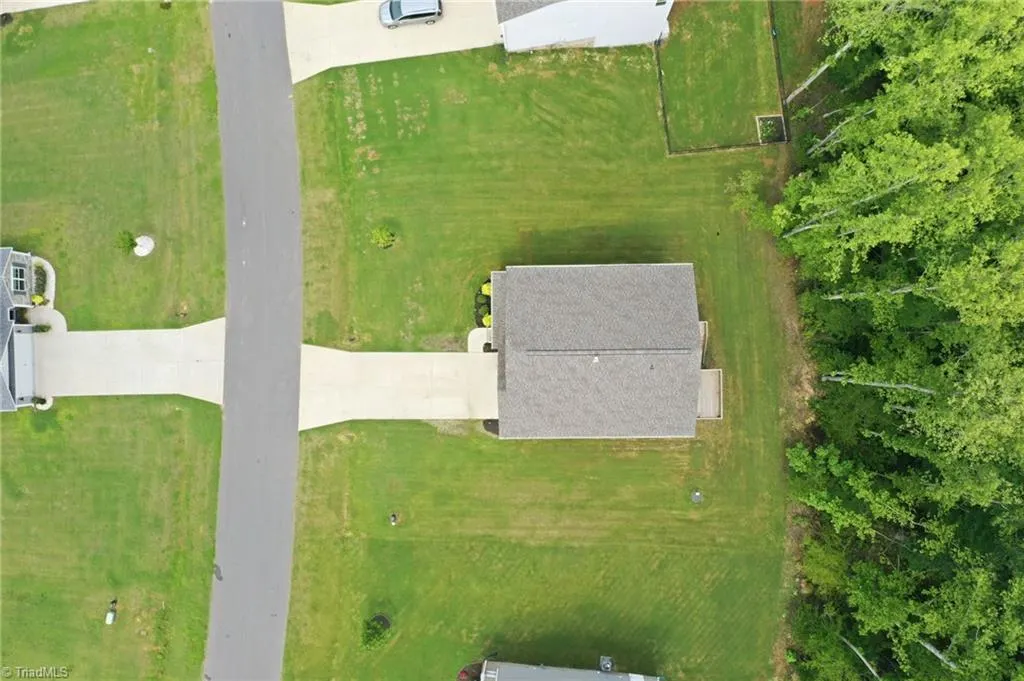
- Lot Size0.5 Acres
Data Source:
Triad MLS (TRIADMLS)
Property Description
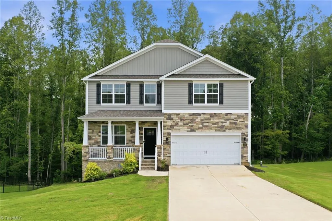
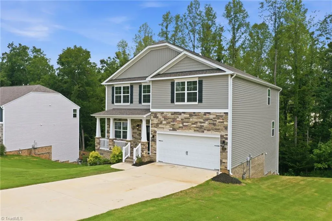
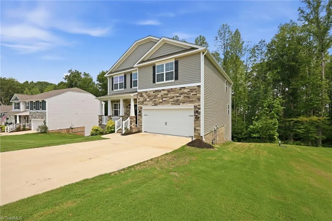
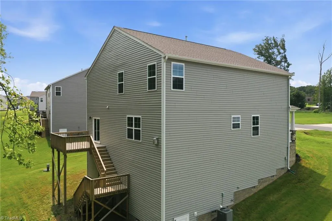
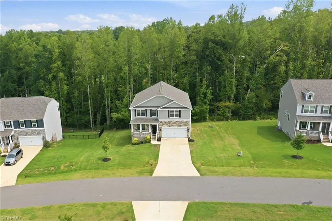
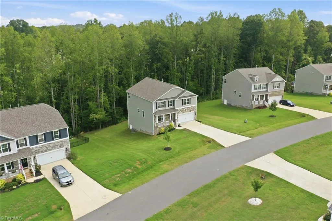
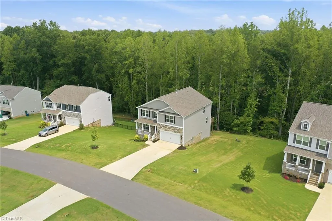
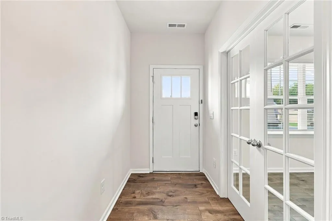
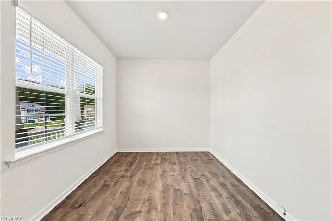
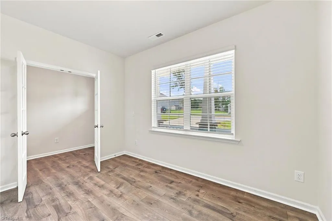
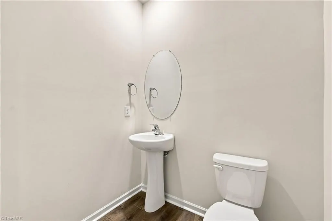
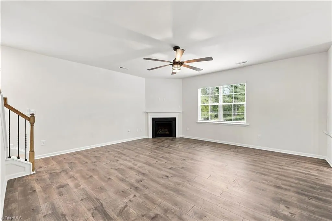
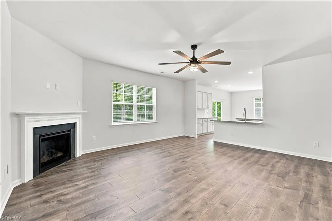
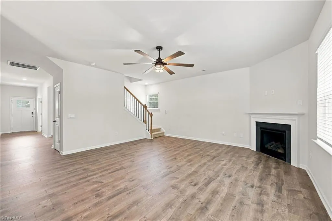
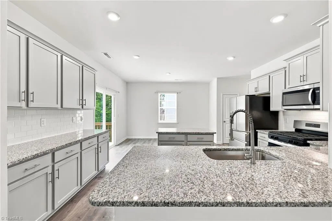
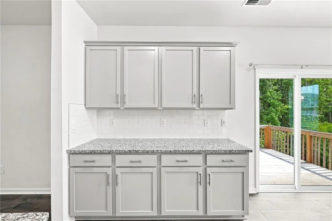
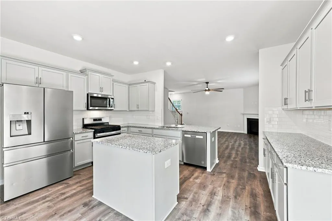
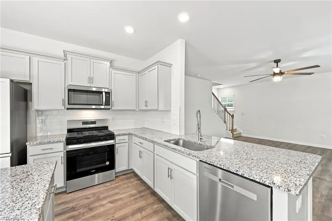
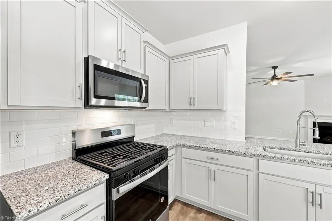
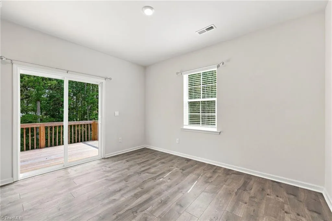
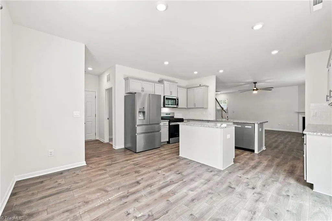
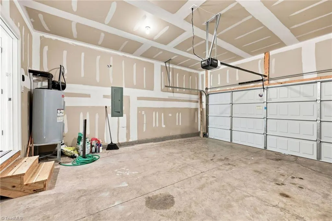
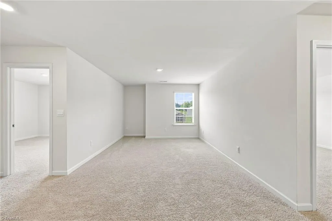
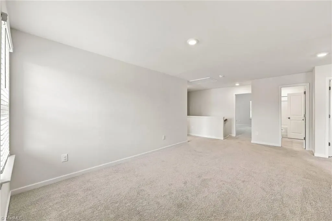
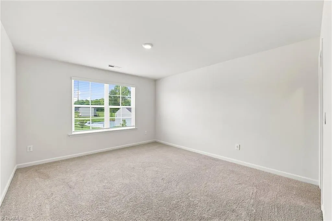
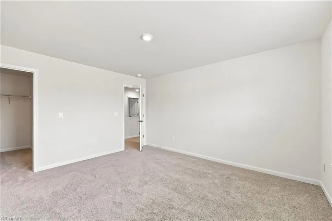
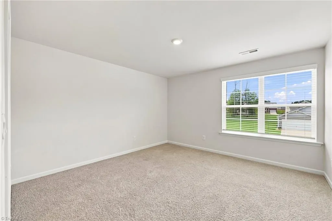
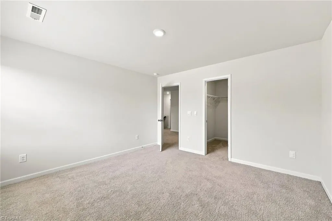
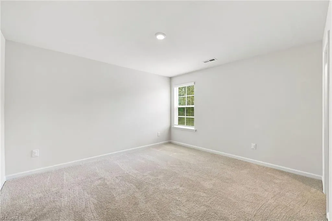
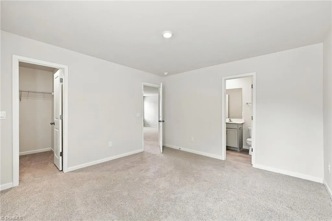
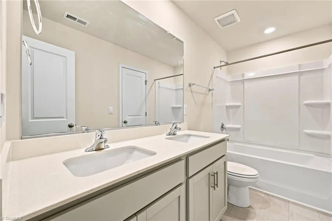
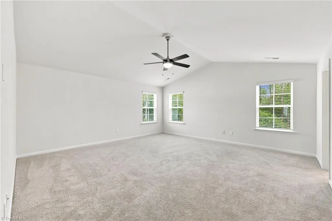
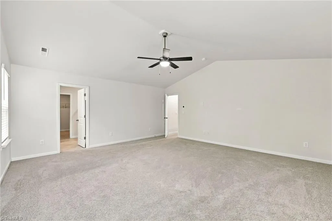
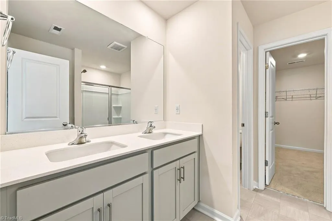
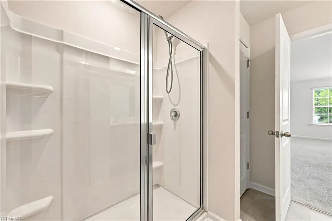
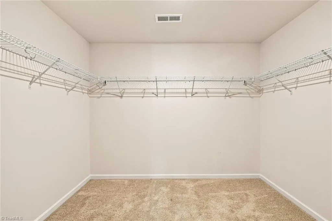
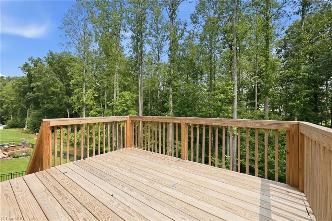
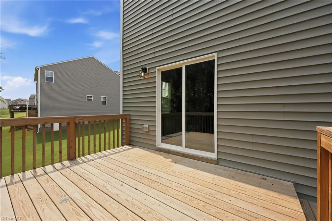
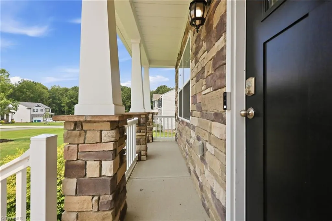
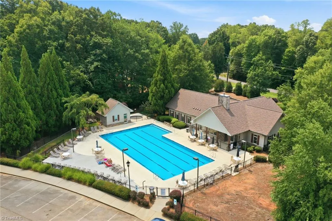
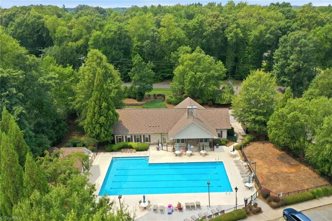
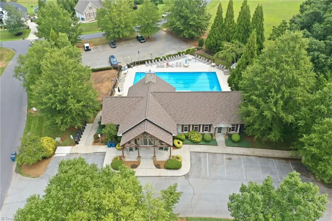
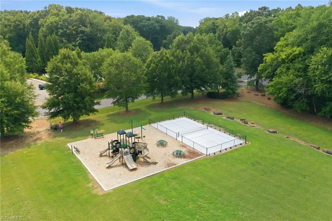
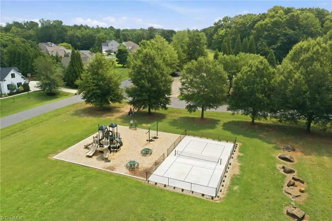
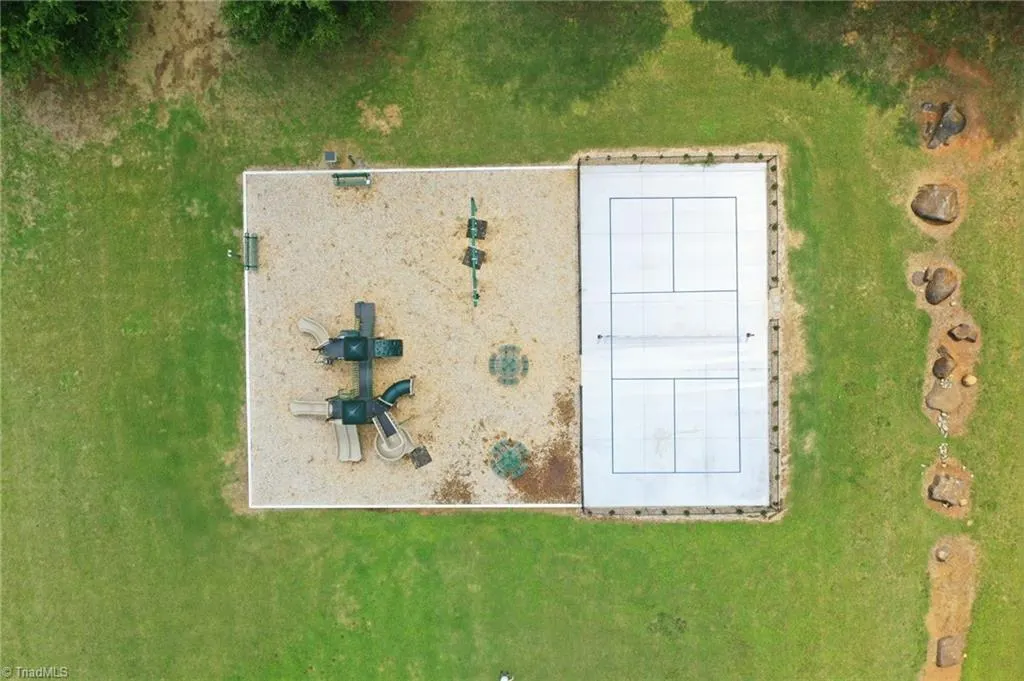
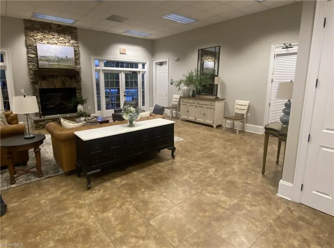
**OPEN HOUSE SUNDAY SEPTEMBER 13th 1-3pm.**This stunning 2024-built home features 4 bedrooms, 2.5 baths, loft and main level office with french doors, 9 ft ceilings on first floor and open concept, Highlights include neutral colors, a striking stone front elevation, wide foyer, gourmet kitchen with Whirlpool appliances: French door refrigerator, gas range and microwave, large island, granite counters, 2 inch blinds throughout, double vanity in both bathrooms, walk in shower, deck overlooking huge lot with privacy from mature trees. Enjoy neighborhood pool, tennis, clubhouse, gym access and playground. Builder installed Smart home technology package: with Z Wave Programmable thermostat, Z-wave door lock, Z-Wave wireless switch and control panel. Transferable Builder's 10 yr warranty still in place
| Elementary School | Middle School | High School |
|---|---|---|
| Call School Board Elementary School | Call School Board Middle School | Call School Board High School |
| Price History | |
|---|---|
| 8/1/2026 | Listed $420,000 |
General Features
| Sewer | Septic Tank |
|---|---|
| Heating | Forced Air,Heat Pump,Zoned,Natural Gas |
| Cooling | Central Air,Zoned |
| Appliances | Microwave,Dishwasher,Free-Standing Range,Electric Water Heater |
| Zoning | RP/CU |
| HOA Fee | 239 |
| Garage Spaces | 2 |
| Architectural Style | Traditional |
| Pool Features | Community |
| Construction Materials | Stone,Vinyl Siding,Wood Siding |
| Year Built | 2024 |
| Levels | Two |
| Property Subtype | Stick/Site Built |
| Assoc Fee Paid Per | Quarterly |
| County | Rockingham |
| Property Type | Residential |
| HOA | Yes |
| Subdivision Name | Wellington |
| Total Rooms | 11 |
| Full Baths | 2 |
| Status | Active |
| Directions | From 29 N-towards Browns Summit,left onto McLeansville Rd,Left on NC150,rt onto Fairgrove Church Rd,Left on Bevill Oaks Rd,Rt on Cripplegate Trace,Left onto Creedson,Home on the right |
| High School | Call School Board |
| City | Browns Summit |
| Listing Terms | Cash,Conventional,FHA,USDA Loan,VA Loan |
| Elementary School | Call School Board |
| Tax Annual Amount | 2537 |
| Middle/Junior High School | Call School Board |
| Virtual Tour | https://my.matterport.com/show/?m=GTCZ2BdPwUV&play=1&brand=0&mls=1& |
| Structure Type | House |
| Standard Status | Active |
| Attic Description | Access Only |
| Fenced | No |
| Pool Y/N | Yes |
| Porch Y/N | Yes |
Interior Features
| Interior Amenities | Ceiling Fan(s),Kitchen Island,Pantry |
|---|---|
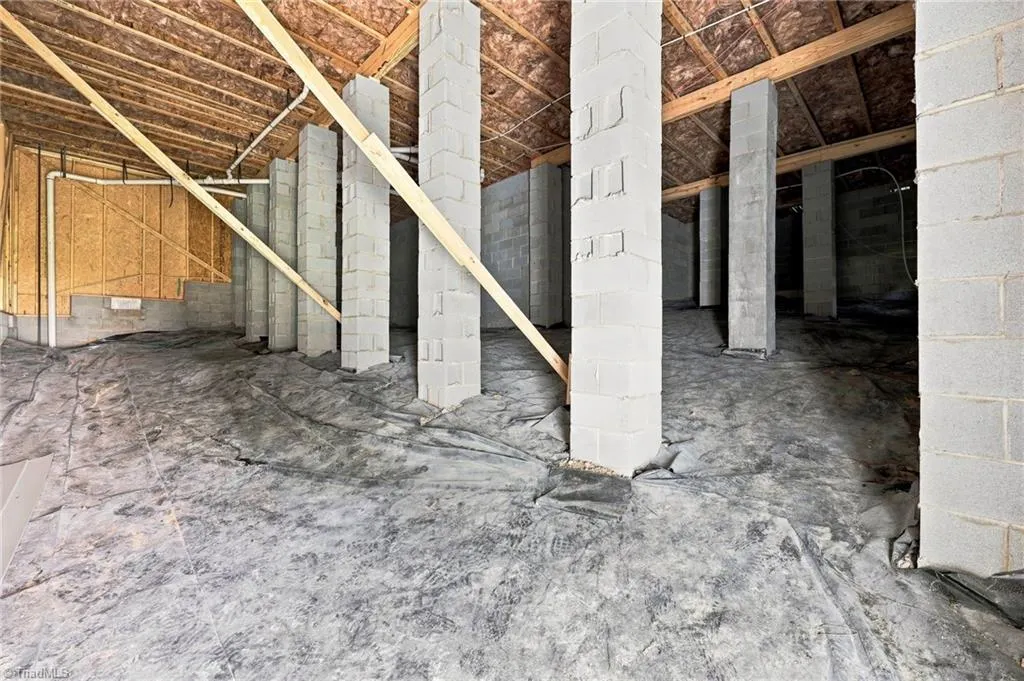
| Basement | Crawl Space |
| Flooring | Carpet,Vinyl |
| Total Fireplaces | 1 |
| Fireplace Features | Living Room |
| Above Grade Finished Area | 2824 |
| Half Baths | 1 |
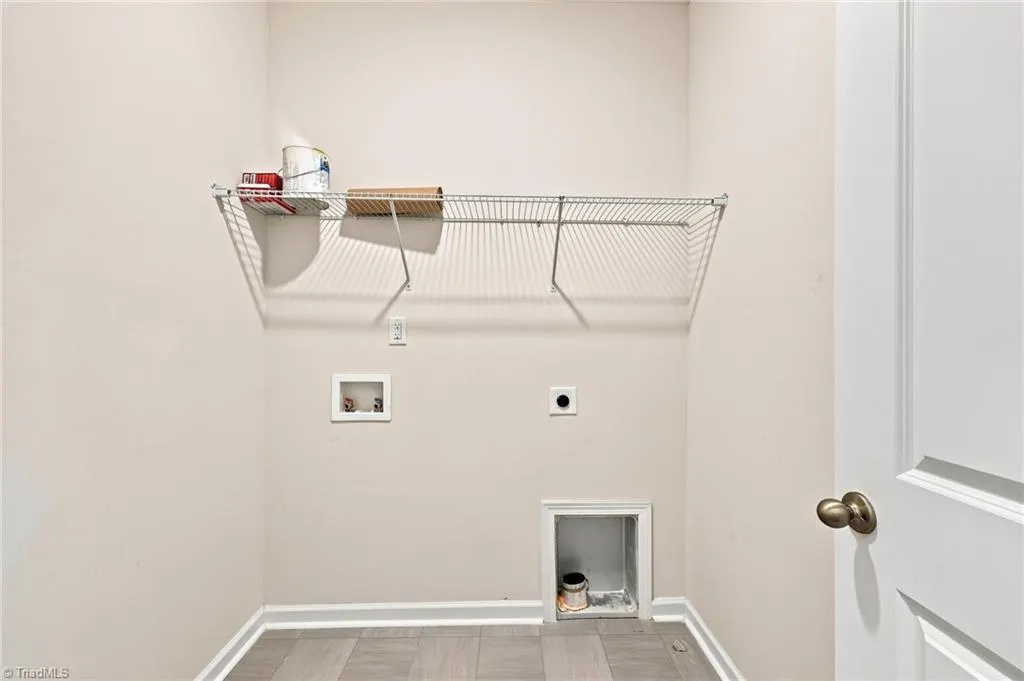
| Laundry Features | Dryer Connection,Main Level,Washer Hookup |
| Total Bedrooms | 4 |
| Main Level Bathrooms | 1 |
| Total Baths | 3 |
| Heating Fuel | Natural Gas |
| Water Heater | Electric |
| Primary On Main | No |
Exterior Features
| Exterior Amenities | Lighting |
|---|---|
| Fencing | None |
| Parking Features | Driveway,Garage,Paved,Garage Door Opener,Attached |
| Lot Features | Cleared |
| Water Source | Public,Shared Well |
| Building Area Total | 2824 |
| Lot Size Acres | 0.5 |
| Garage Description | Attached Garage |
Amenities
- Foreclosure
- Views
- Short Sale
- New Construction
- Adult 55+
- Lease To Own
- No HOA Fees
- Furnished
- Primary On Main
- Air Conditioning
- Seller Finance
- Green
- Fixer Upper
- Horse
- Golf
- Fireplace
- Deck
- Garage
- Basement
- Pool
Property vs Single Family Average in 27214
Price
Taxes
Year Built
Visits
In The Neighborhood
Just Listed
Browns Summit
$ 495,000
- Type
- Single Family
- Size
- 2,466 SqFt
- Rooms
- 3 Beds + 2.5 Baths
 eXp Realty 888-584-9431


Views
Browns Summit
$ 525,000
- Type
- Single Family
- Size
- 3,200 SqFt
- Rooms
- 4 Beds + 3.5 Baths
Ironclad Real Estate Inc. 336-462-7891
 © 2026 Longleaf Pines Association of Realtors MLS. All Rights Reserved. IDX information is provided exclusively for consumers' personal, non-commercial use and may not be used for any purpose other than to identify prospective properties consumers may be interested in purchasing. Information deemed reliable but not guaranteed. Properties marked with the IDX icon are provided courtesy of the Longleaf Pines Association of Realtors MLS, Inc., Internet Data Exchange (IDX).
 Copyright 2026 NCRMLS. All rights reserved. North Carolina Regional Multiple Listing Service, (NCRMLS), provides content displayed here on an as is basis and makes no representations or warranties regarding the provided content, including, but not limited to those of non-infringement, timeliness, accuracy, or completeness. Individuals and companies using information presented are responsible for verification and validation of information they utilize and present to their customers and clients. NCRMLS
 The data relating to real estate on this web site comes in part from the Internet Data Exchange program of Hive MLS LLC, and is updated as of September 22, 2026 4:12 PM UTC All information is deemed reliable but not guaranteed and should be independently verified. All properties are subject to prior sale, change, or withdrawal. Neither listing broker(s) nor Premier Real Estate Of The Sandhills shall be responsible for any typographical errors, misinformation, or misprints, and shall be held totally
