

New Construction - Eco Friendly





Address
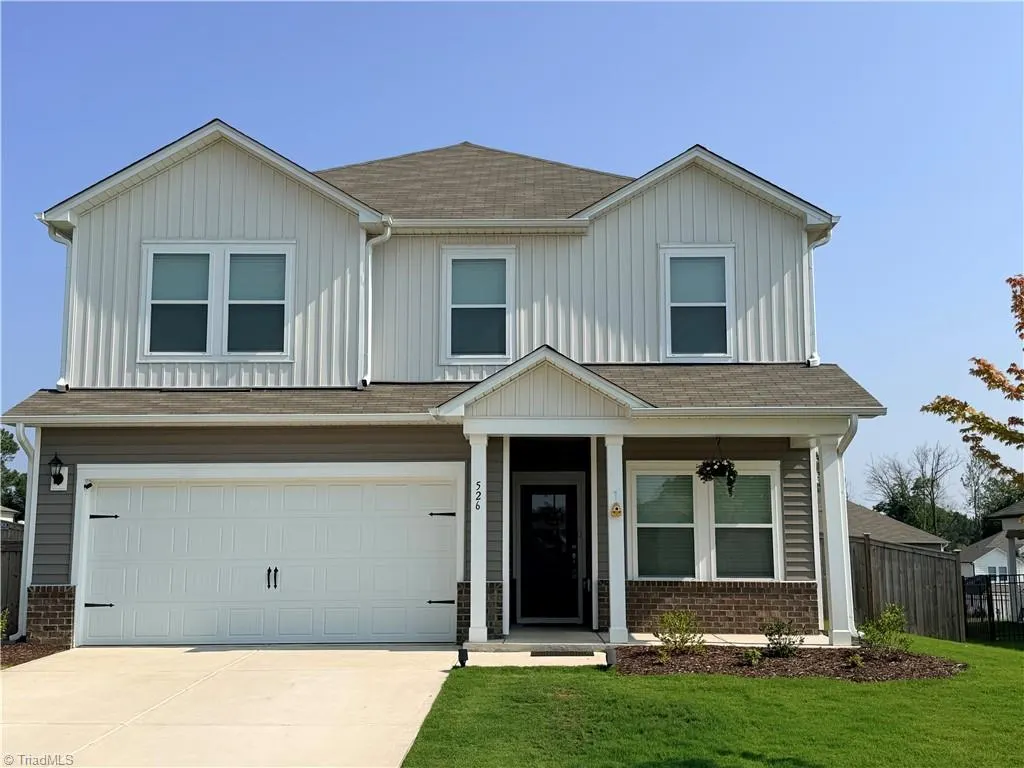
526 Winesap Drive, Graham, NC
Price
$ 374,900
Property Attributes
- ID#1229894
- TypeSingle Family
- Listing Status Active
- CountyALAMANCE
- CityGraham
- NeighborhoodStillhouse Farms
- Zip27253
- StyleTraditional
- Year Built2023
- Taxes$ 1841
- Price$ 374,900
- Bedrooms4
- Full Bathrooms2
- Half Bathrooms1
- Sqr Footage2181
- Lot Size0.1 Acres
Data Source:
Triad MLS (TRIADMLS)
Property Description
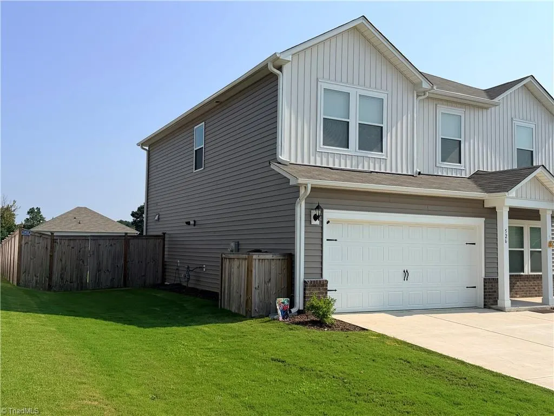
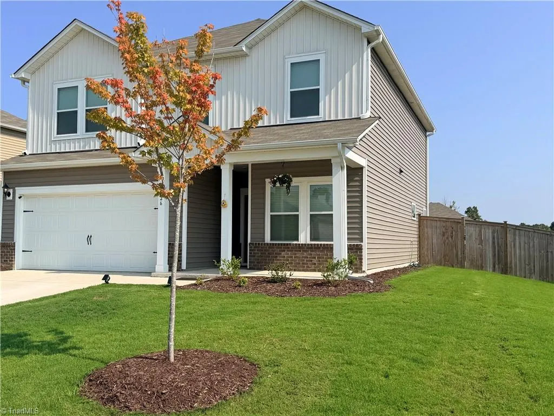
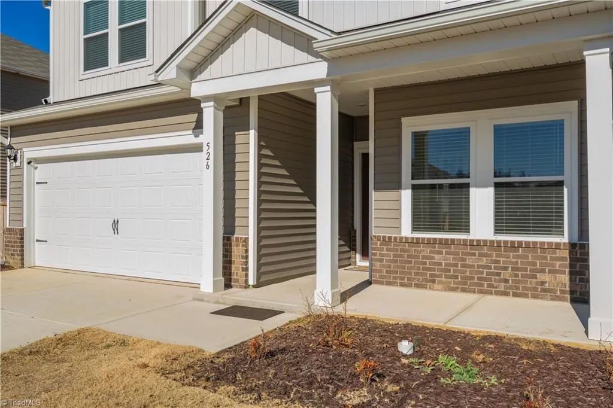
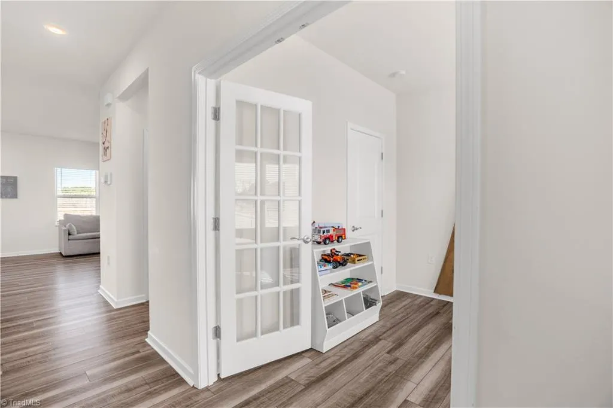
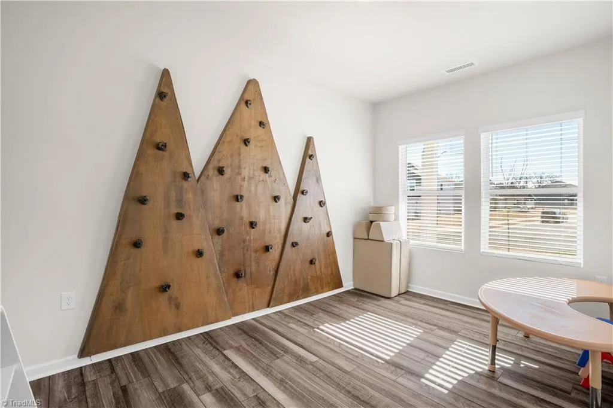
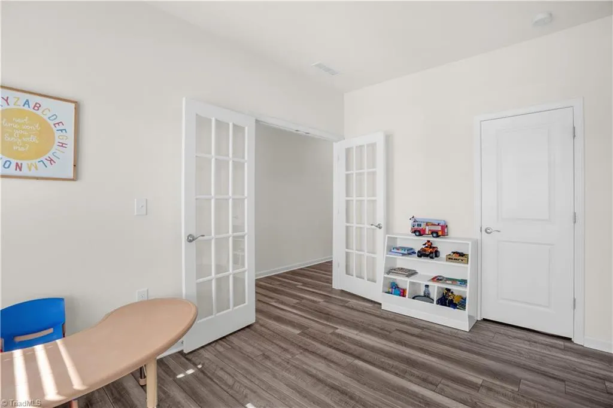
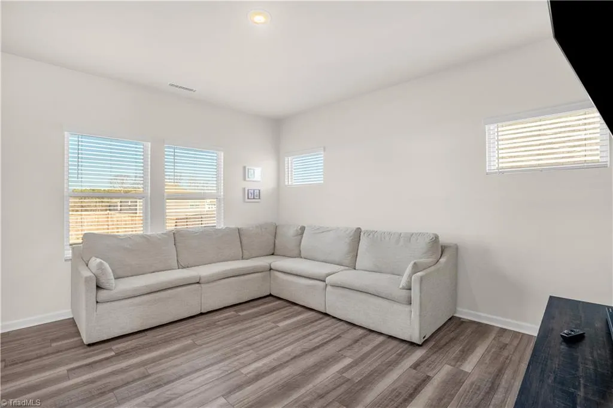
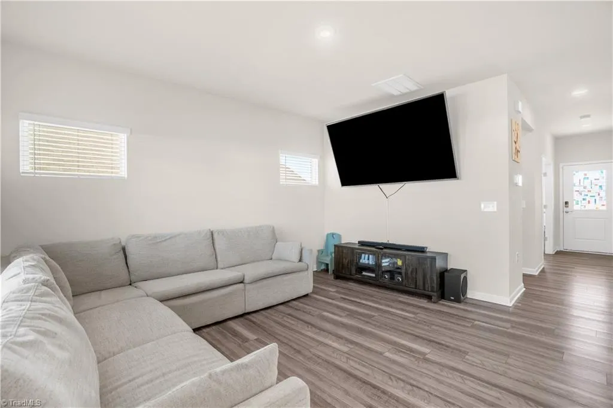
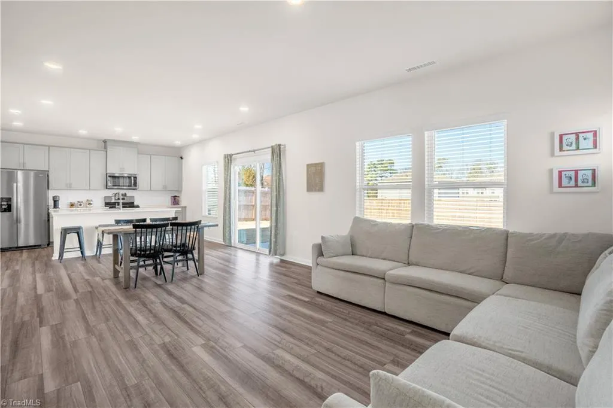
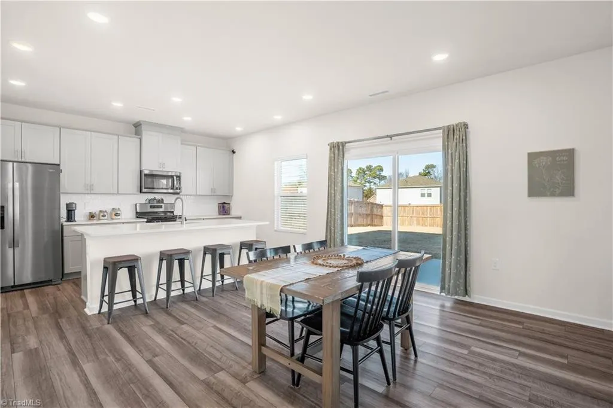
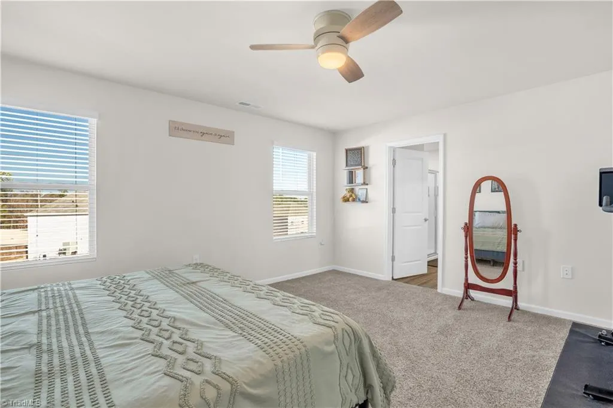
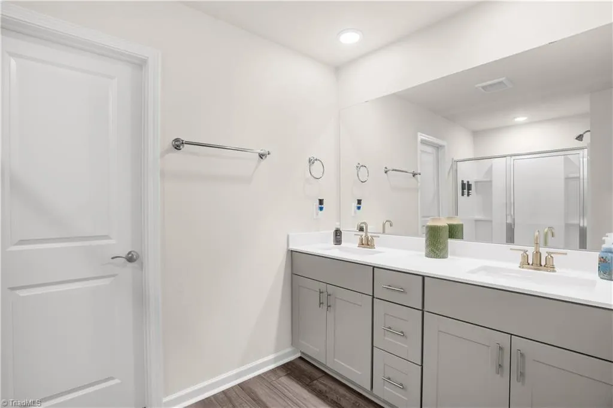
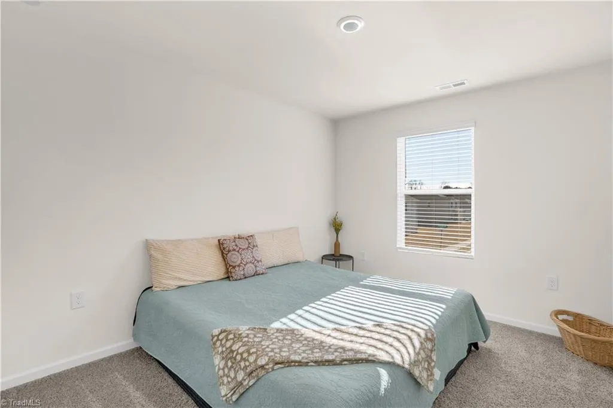
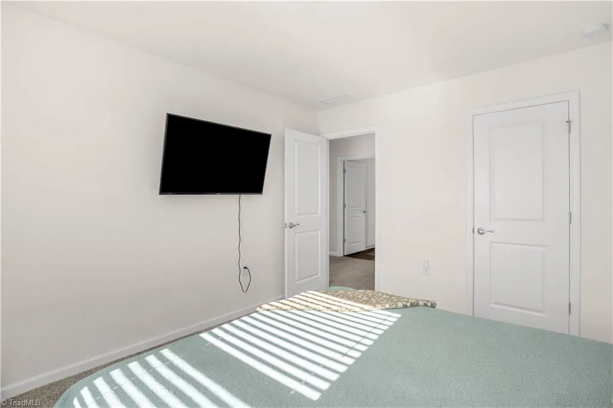
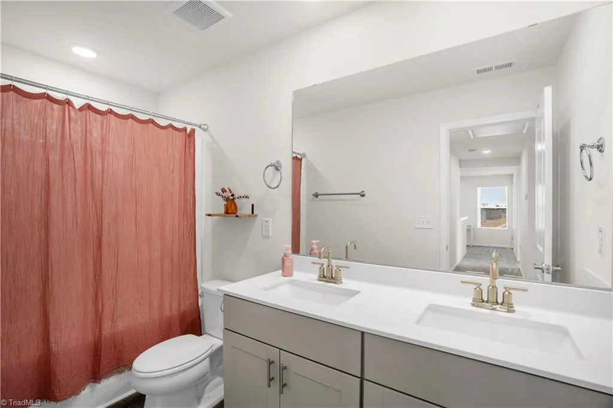
Move-in ready without the new-construction wait: this 2023-built, 4-bedroom home in Stillhouse Farms pairs energy-efficient construction with 2,182 sq ft of open-concept living at a price per square foot that's hard to beat this close to I-40/I-85. The great room flows into a kitchen built for gathering: large island with seating, ice-white quartz counters, and durable EVP flooring throughout the main living areas. Main-floor flex room works as a home office or playroom. The primary suite offers a spacious walk-in closet. Out back, a fully fenced yard is ready for pets, play, and weekend cookouts. Built in 2023, so everything — roof, HVAC, appliances, water heater — is practically new with years of worry-free ownership. Minutes to Tanger Outlets and Downtown Graham's shops and restaurants, with easy commutes to Chapel Hill, Durham, Greensboro, and RTP. Fresh on the market and priced to move.
| Price History | |
|---|---|
| 8/3/2026 | Listed $374,900 |
General Features
| Sewer | Public Sewer |
|---|---|
| Heating | Zoned,Electric |
| Cooling | Central Air,Zoned |
| Appliances | Microwave,Exhaust Fan,Ice Maker |
| Zoning | Residential |
| HOA Fee | 35 |
| Garage Spaces | 2 |
| Architectural Style | Traditional |
| Pool Features | None |
| Security Features | Security System |
| Construction Materials | Vinyl Siding |
| Year Built | 2023 |
| Levels | Two |
| Property Subtype | Stick/Site Built |
| Assoc Fee Paid Per | Monthly |
| County | Alamance |
| Property Type | Residential |
| HOA | Yes |
| Subdivision Name | Stillhouse Farms |
| Total Rooms | 1 |
| Full Baths | 2 |
| Status | Active |
| Directions | Follow I-40 W into Alamance Co. Take exit 148 from I-40 W/I-85 S. Turn left (turn South) onto NC-54 E/E Harden St. Turn right onto Ivey Rd. Turn left onto Moore St,take left on Cornelia Dr,Right at O |
| City | Graham |
| Listing Terms | Cash,Conventional,FHA,USDA Loan,VA Loan |
| Tax Annual Amount | 1841 |
| Structure Type | House |
| Standard Status | Active |
| Pool Y/N | No |
Interior Features
| Interior Amenities | Kitchen Island,Pantry,Separate Shower |
|---|---|
| Flooring | Carpet,Tile,Vinyl |
| Above Grade Finished Area | 2181 |
| Half Baths | 1 |
| Total Bedrooms | 4 |
| Main Level Bathrooms | 1 |
| Total Baths | 3 |
| Energy Features | Energy Star Rated |
| Heating Fuel | Electric |
| Water Heater | Unknown |
| Primary On Main | No |
Exterior Features
| Fencing | Fenced,Privacy |
|---|---|
| Parking Features | Driveway,Garage Door Opener |
| Lot Features | City Lot |
| Water Source | Public |
| Foundation Details | Slab |
| Building Area Total | 2181 |
| Lot Dimensions | 68 x 150 x 68 x 150 |
| Lot Size Acres | 0.1 |
Amenities
- Foreclosure
- Views
- Short Sale
- New Construction
- Adult 55+
- Lease To Own
- No HOA Fees
- Furnished
- Primary On Main
- Air Conditioning
- Seller Finance
- Green
- Fixer Upper
- Horse
- Golf
- Fireplace
- Deck
- Garage
- Basement
- Pool
Property vs Single Family Average in 27253
Price
Taxes
Year Built
Visits


 © 2026 Longleaf Pines Association of Realtors MLS. All Rights Reserved. IDX information is provided exclusively for consumers' personal, non-commercial use and may not be used for any purpose other than to identify prospective properties consumers may be interested in purchasing. Information deemed reliable but not guaranteed. Properties marked with the IDX icon are provided courtesy of the Longleaf Pines Association of Realtors MLS, Inc., Internet Data Exchange (IDX).
 Canopy MLS® Copyright ©2026 All rights reserved.
 Copyright 2026 NCRMLS. All rights reserved. North Carolina Regional Multiple Listing Service, (NCRMLS), provides content displayed here on an as is basis and makes no representations or warranties regarding the provided content, including, but not limited to those of non-infringement, timeliness, accuracy, or completeness. Individuals and companies using information presented are responsible for verification and validation of information they utilize and present to their customers and clients. NCRMLS
 The data relating to real estate on this web site comes in part from the Internet Data Exchange program of Hive MLS LLC, and is updated as of September 25, 2026 4:13 PM UTC All information is deemed reliable but not guaranteed and should be independently verified. All properties are subject to prior sale, change, or withdrawal. Neither listing broker(s) nor Premier Real Estate Of The Sandhills shall be responsible for any typographical errors, misinformation, or misprints, and shall be held totally
