

Waterfront - Primary on Main
Address
841 Dunleigh Drive, Burlington, NC
Price
$ 1,025,000
Property Attributes
- ID#1231843
- TypeSingle Family
- Listing Status Active
- CountyALAMANCE
- CityBurlington
- NeighborhoodWaterford
- Zip27215
- StyleTransitional
- Year Built2006
- Taxes$ 9525
- Price$ 1,025,000
- Bedrooms4
- Full Bathrooms3
- Half Bathrooms1
- Sqr Footage4474
- Lot Size0.42 Acres
Data Source:
Triad MLS (TRIADMLS)
Property Description
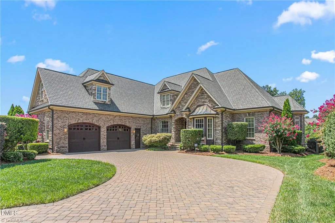
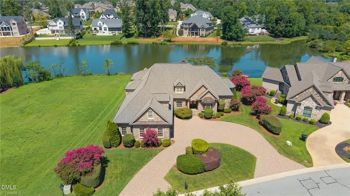
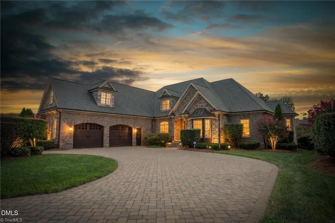
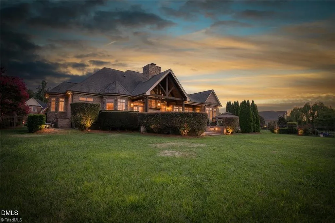
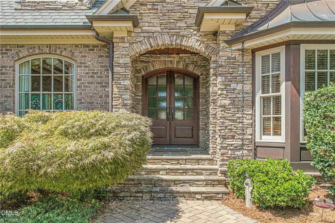
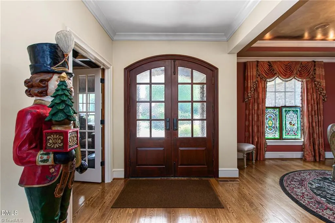
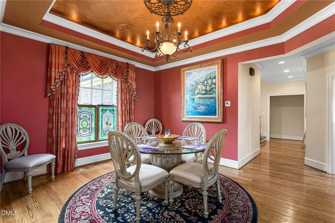
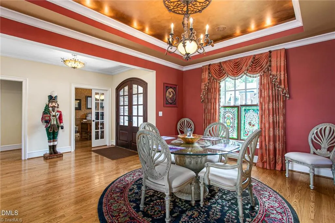
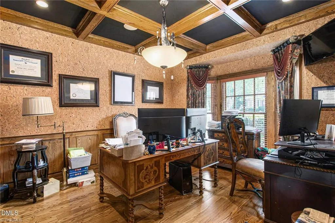
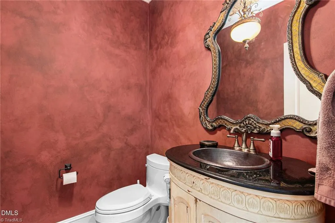
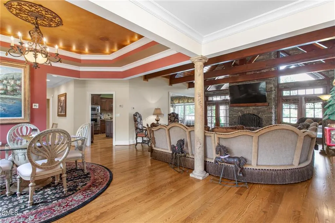
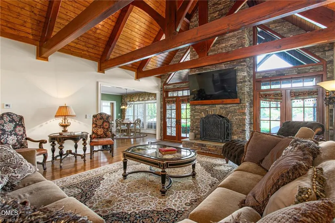
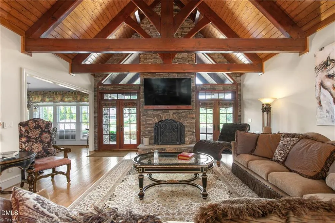
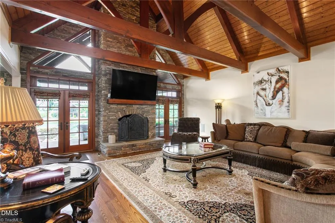
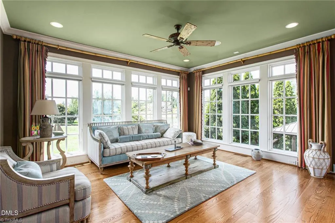
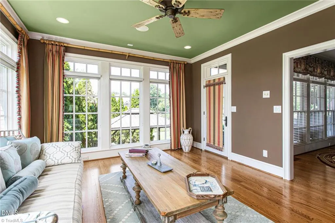
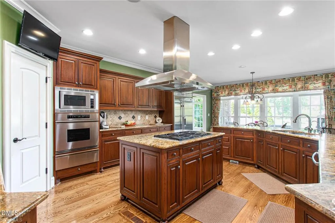
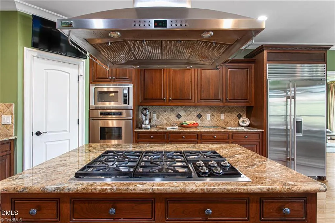
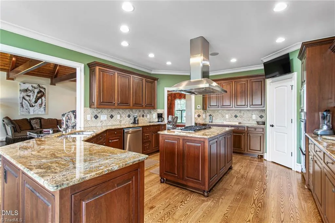
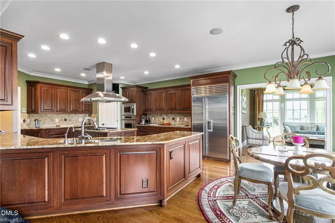
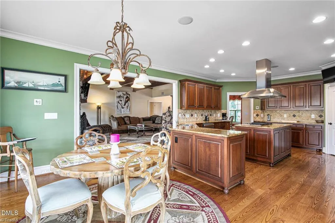
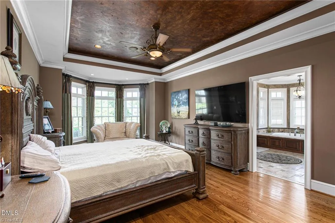
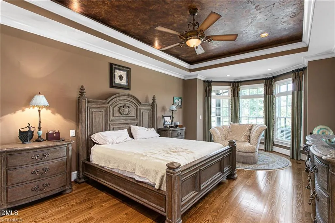
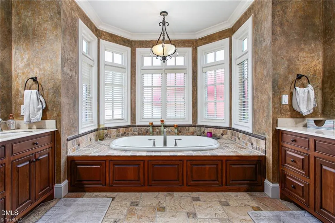
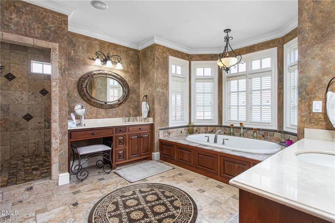
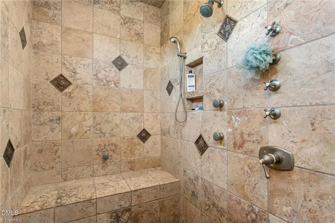
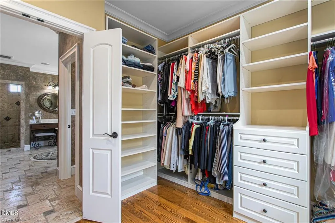
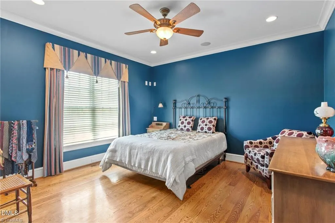
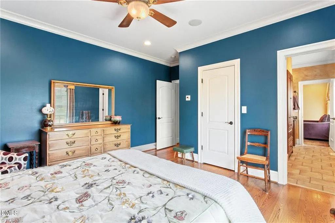
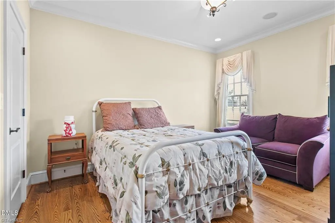
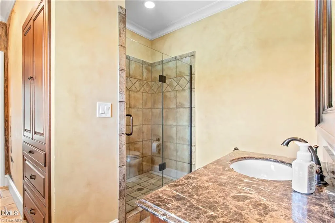
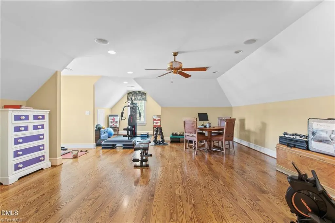
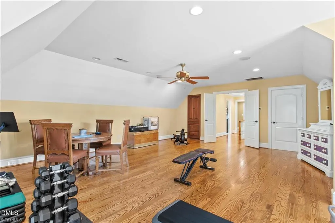
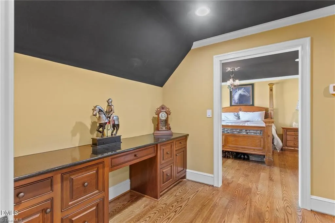
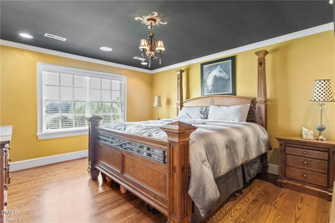
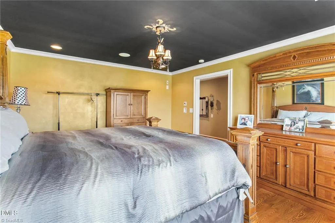
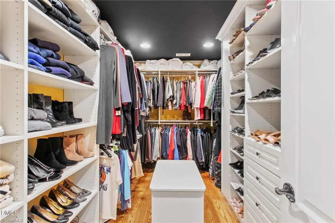
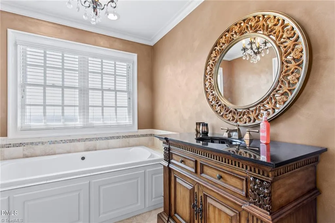
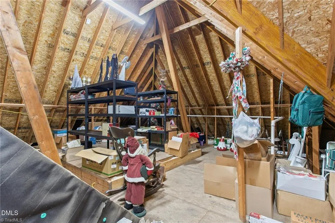
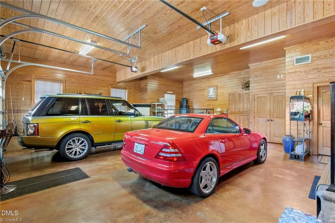
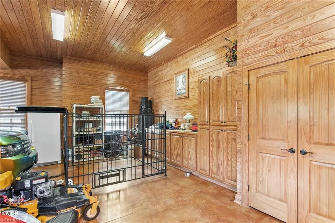
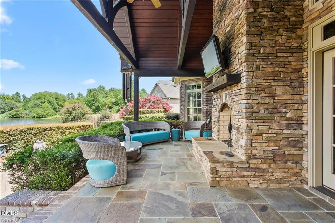
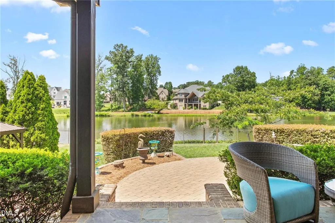
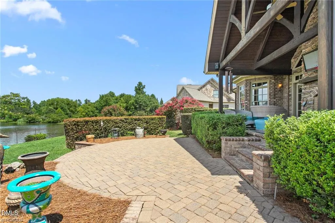
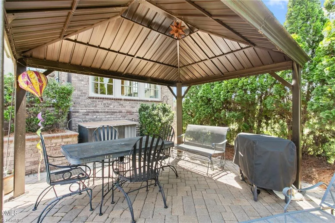
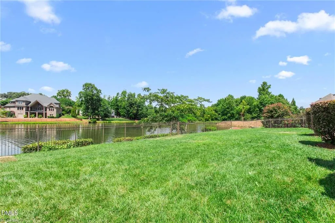
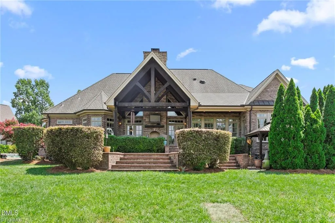
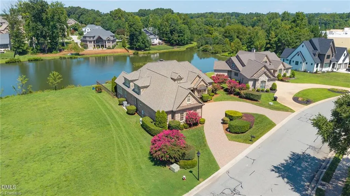
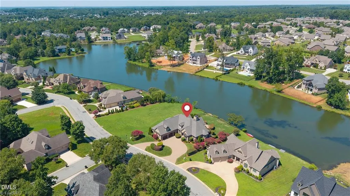
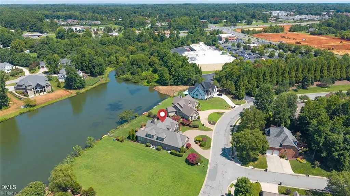
Custom-built lakefront living in prestigious Waterford. Situated on .42 acres, this nearly 4,500 sq ft 4-bdrm, 3.5-bath home showcases exceptional craftsmanship & lake views throughout. Features include hardwoods, detailed ceilings, extensive millwork & stunning family room w/20-foot stone masonry fireplace, vaulted timber framing & tongue-n-groove ceiling. Gourmet kitchen w/custom cherry cabinetry, granite, Sub-Zero, Wolf, Dacor & Bosch appliances, large island & walk-in pantry. Main-level primary suite w/lake views, oversized custom closet & luxurious bath w/Kohler tub & large multi-head shower. Add'l spaces-office, sunroom, 2 bdrm downstairs, upstairs suite & large bonus room. Garage w/mahogany doors, custom cabinetry, pine walls/ceiling, acid-stained floors, separate HVAC & generator. Brick paver patios, covered porch w/stone fireplace & gazebo overlooking lake. Extensive attic storage, sealed crawlspace & 6 HVAC zones. Convenient to I-85/40, shopping & Elon University.
| Elementary School | Middle School | High School |
|---|---|---|
| Highland Elementary School | Turrentine Middle School | Walter M Williams High School |
| Price History | |
|---|---|
| 8/20/2026 | Listed $1,025,000 |
General Features
| Sewer | Public Sewer |
|---|---|
| Heating | Forced Air,Heat Pump,Zoned,Electric,Natural Gas |
| Cooling | Central Air,Zoned |
| Appliances | Built-In Refrigerator,Microwave,Convection Oven,Dishwasher,Disposal,Gas Cooktop,Range Hood,Warming Drawer,Tankless Water Heater,Attic Fan |
| Zoning | res |
| HOA Fee | 379 |
| Garage Spaces | 2 |
| Architectural Style | Transitional |
| Pool Features | None |
| Security Features | Security Lights |
| Construction Materials | Brick,Stone,Wood Siding |
| Year Built | 2006 |
| Levels | Two |
| Property Subtype | Stick/Site Built |
| HOA Fee 2 | 100 |
| Assoc Fee Paid Per | Semi-Annually |
| County | Alamance |
| Property Type | Residential |
| HOA | Yes |
| Subdivision Name | Waterford |
| Other Structures | Gazebo,Storage |
| Total Rooms | 14 |
| Full Baths | 3 |
| Status | Active |
| Directions | I85/40 to University Drive (exit 140) north,apprx. one-half mile to left on Dunleigh (entrance to Waterford subdivision),home is 3rd on the right |
| High School | Walter M Williams |
| City | Burlington |
| Listing Terms | Cash,Conventional,FHA,VA Loan |
| Elementary School | Highland |
| Tax Annual Amount | 9525 |
| Middle/Junior High School | Turrentine |
| Virtual Tour | https://vimeo.com/1219100215?fl=tl&fe=ec |
| Structure Type | House |
| Standard Status | Active |
| Attic Description | Walk in Attic |
| Fenced | Yes |
| Pool Y/N | No |
| Porch Y/N | Yes |
Interior Features
| Interior Amenities | Built-in Features,Ceiling Fan(s),Soaking Tub,In-Law Floorplan,Interior Attic Fan,Kitchen Island,Pantry,Separate Shower,Solid Surface Counter,Central Vacuum |
|---|---|
| Basement | Crawl Space |
| Flooring | Tile,Wood |
| Total Fireplaces | 2 |
| Fireplace Features | Gas Log,Living Room,Outside |
| Above Grade Finished Area | 4474 |
| Half Baths | 1 |
| Laundry Features | Dryer Connection,Laundry Chute,Main Level,Washer Hookup |
| Total Bedrooms | 4 |
| Main Level Bathrooms | 3 |
| Total Baths | 4 |
| Heating Fuel | Electric,Natural Gas |
| Water Heater | Tankless |
| Primary On Main | Yes |
Exterior Features
| Exterior Amenities | Lighting,Sprinkler System |
|---|---|
| Fencing | Fenced |
| Parking Features | Driveway,Garage,Circular Driveway,Garage Door Opener,Attached |
| Water Source | Public |
| Building Area Total | 4474 |
| Lot Dimensions | See Plat |
| Lot Size Acres | 0.42 |
| Other Equipment | Irrigation Equipment |
| Garage Description | Attached Garage |
Amenities
- Foreclosure
- Views
- Short Sale
- New Construction
- Adult 55+
- Lease To Own
- No HOA Fees
- Furnished
- Primary On Main
- Air Conditioning
- Seller Finance
- Green
- Fixer Upper
- Horse
- Golf
- Fireplace
- Deck
- Garage
- Basement
- Pool
Property vs Single Family Average in 27215
Price
Taxes
Year Built
Visits
In The Neighborhood

Reduced
High Point
$ 335,000
- Type
- Single Family
- Size
- 1,837 SqFt
- Rooms
- 3 Beds + 2.5 Baths
 Jason Bramblett Real Estate 336-553-0796
Clemmons
$ 599,000
- Type
- Single Family
- Size
- 3,322 SqFt
- Rooms
- 4 Beds + 3 Baths
3G Realty Group 919-827-2212
 © 2026 Longleaf Pines Association of Realtors MLS. All Rights Reserved. IDX information is provided exclusively for consumers' personal, non-commercial use and may not be used for any purpose other than to identify prospective properties consumers may be interested in purchasing. Information deemed reliable but not guaranteed. Properties marked with the IDX icon are provided courtesy of the Longleaf Pines Association of Realtors MLS, Inc., Internet Data Exchange (IDX).
 Canopy MLS® Copyright ©2026 All rights reserved.
 Copyright 2026 NCRMLS. All rights reserved. North Carolina Regional Multiple Listing Service, (NCRMLS), provides content displayed here on an as is basis and makes no representations or warranties regarding the provided content, including, but not limited to those of non-infringement, timeliness, accuracy, or completeness. Individuals and companies using information presented are responsible for verification and validation of information they utilize and present to their customers and clients. NCRMLS
 The data relating to real estate on this web site comes in part from the Internet Data Exchange program of Hive MLS LLC, and is updated as of September 24, 2026 12:28 PM UTC All information is deemed reliable but not guaranteed and should be independently verified. All properties are subject to prior sale, change, or withdrawal. Neither listing broker(s) nor Premier Real Estate Of The Sandhills shall be responsible for any typographical errors, misinformation, or misprints, and shall be held totally
