

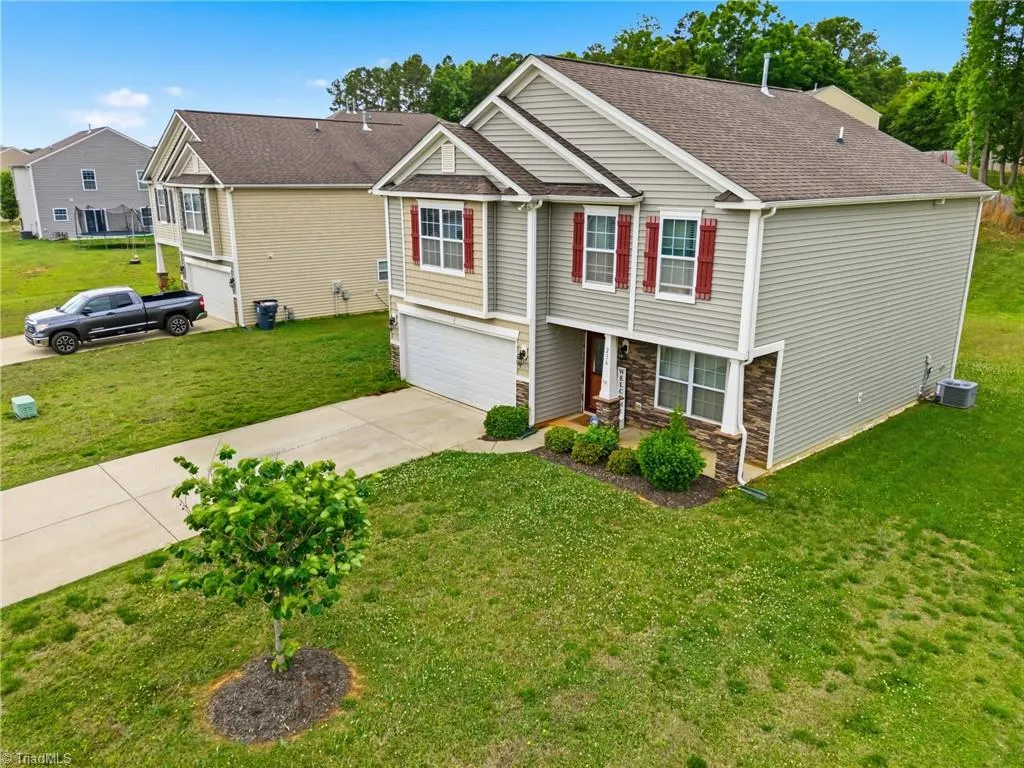

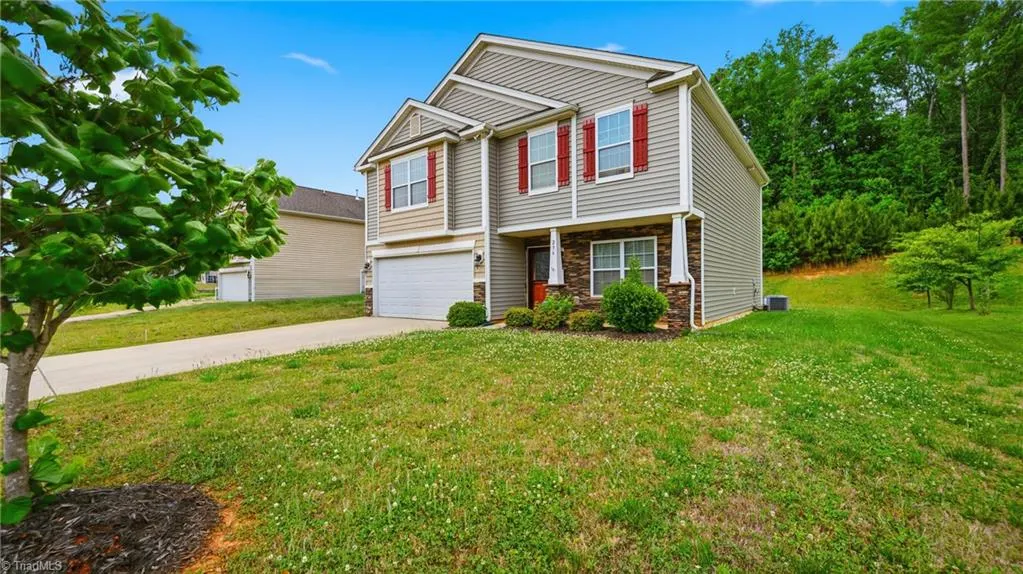
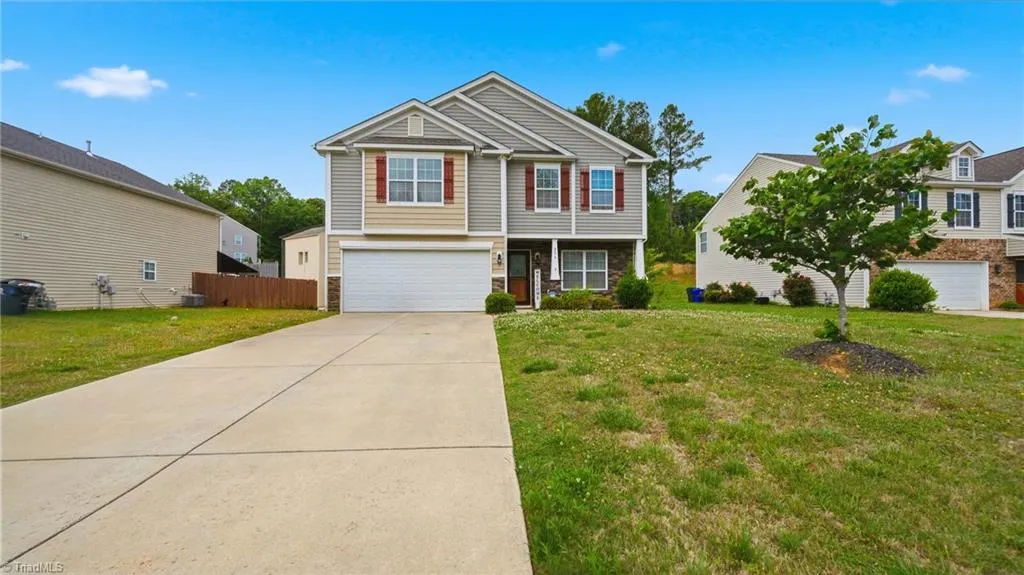
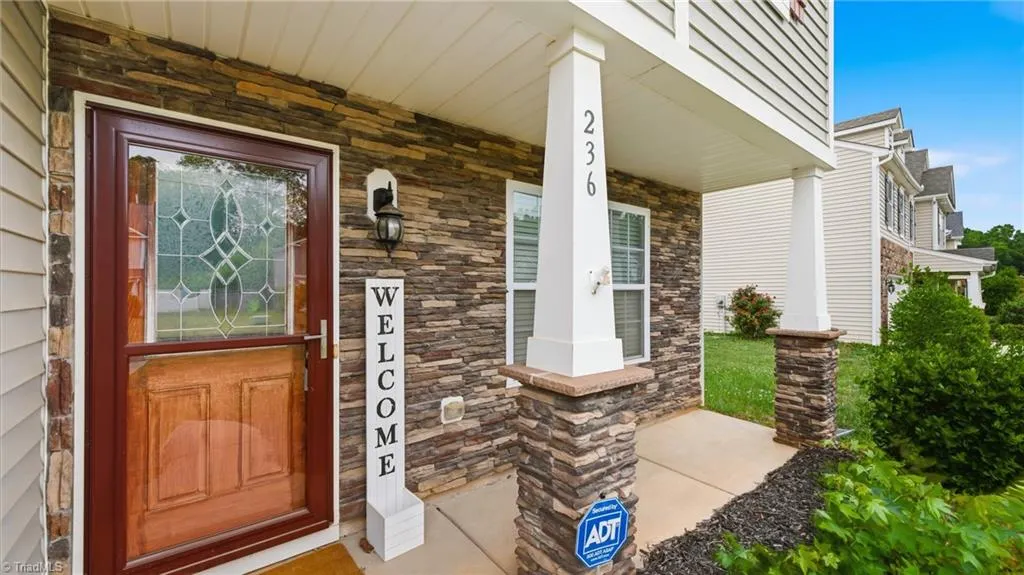

















Address
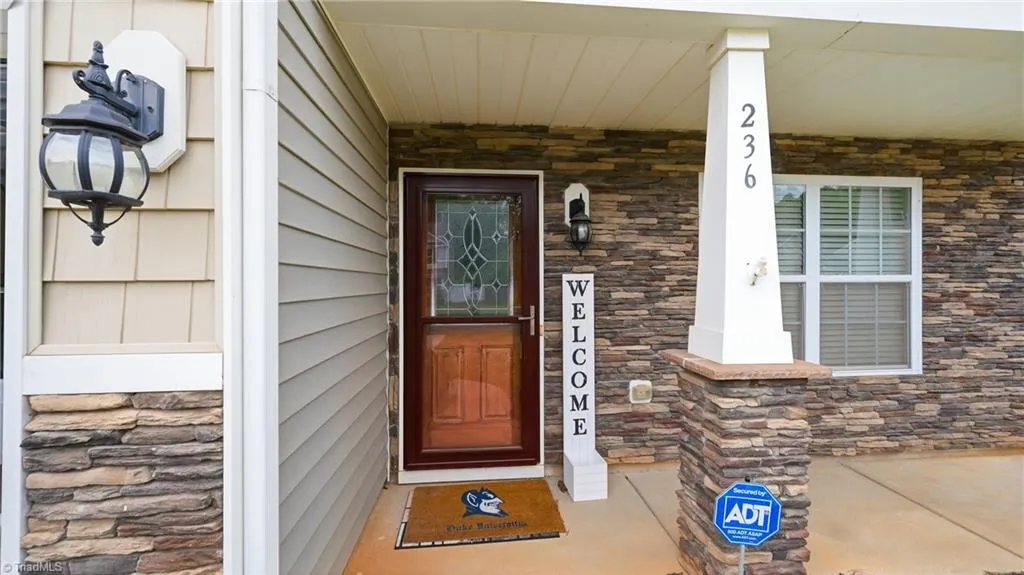
236 Solstice Drive, Haw River, NC
Price
$ 345,000
Property Attributes
- ID#1233346
- TypeSingle Family
- Listing Status Active
- CountyALAMANCE
- CityHaw River
- NeighborhoodAutumn Trace
- Zip27258
- StyleHouse
- Year Built2018
- Taxes$ 2018
- Price$ 345,000
- Bedrooms4
- Full Bathrooms2
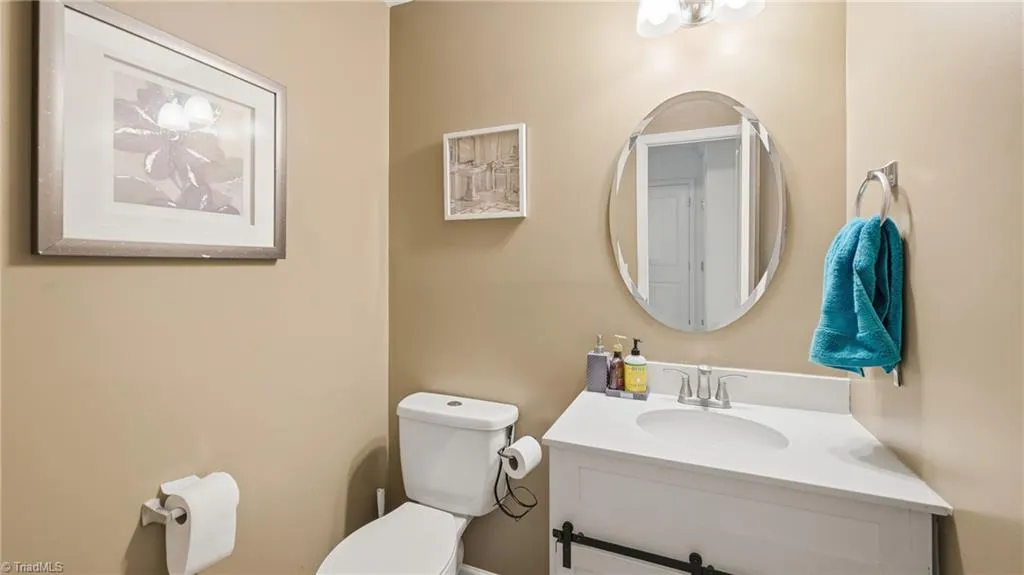
- Half Bathrooms1
- Sqr Footage2448
- Lot Size0.29 Acres
Data Source:
Triad MLS (TRIADMLS)
Property Description
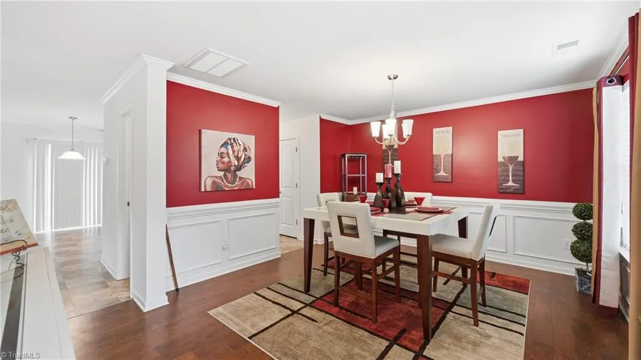
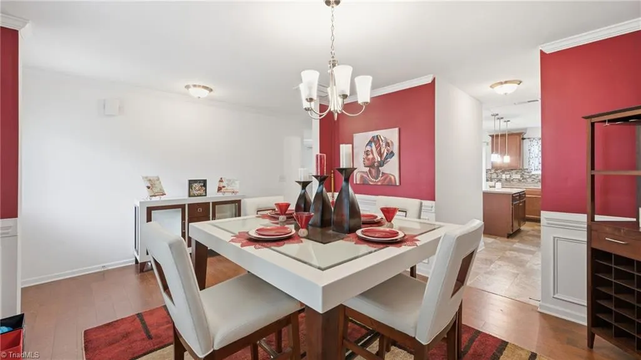
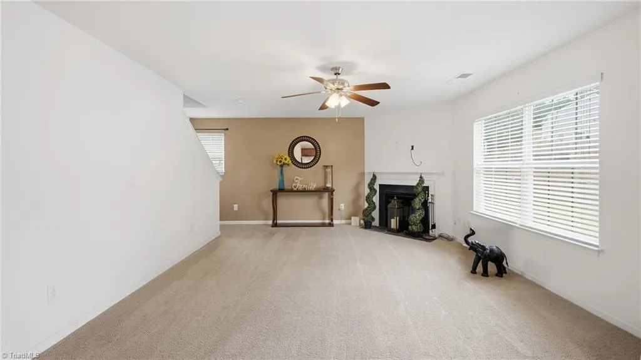
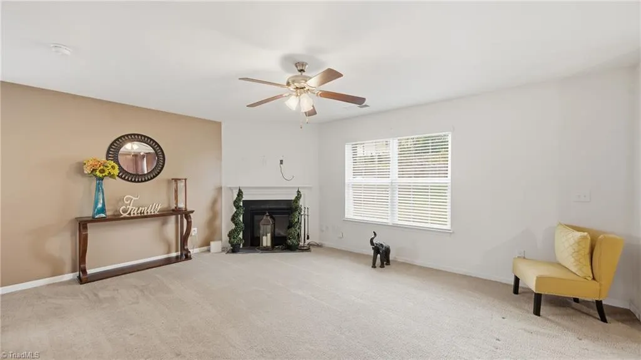
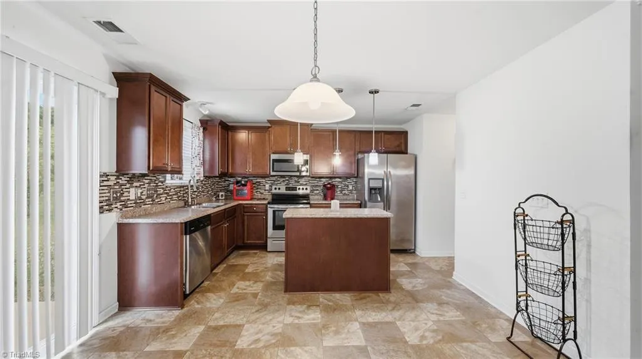
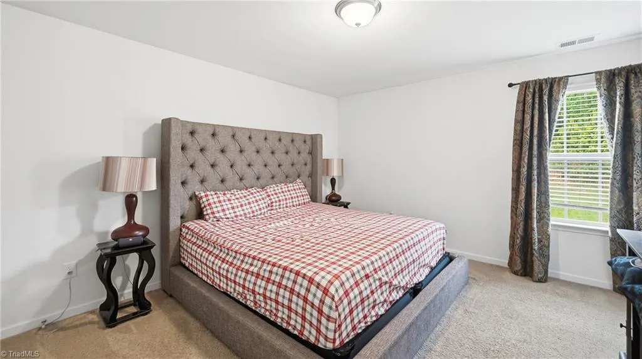
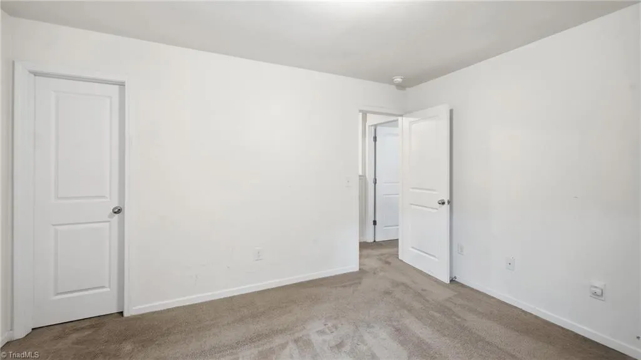
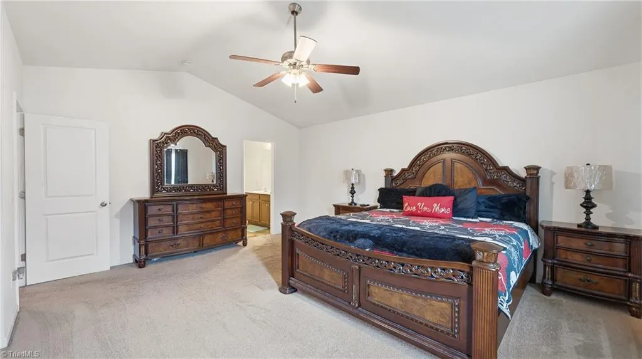
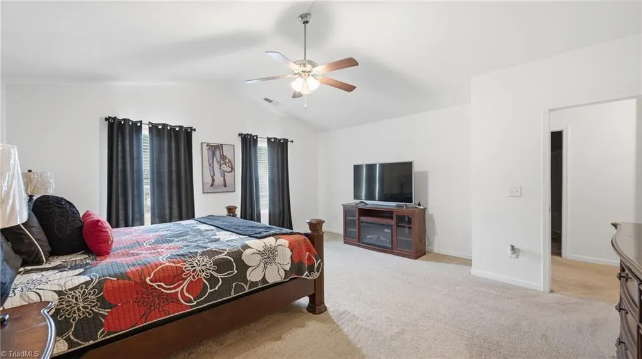
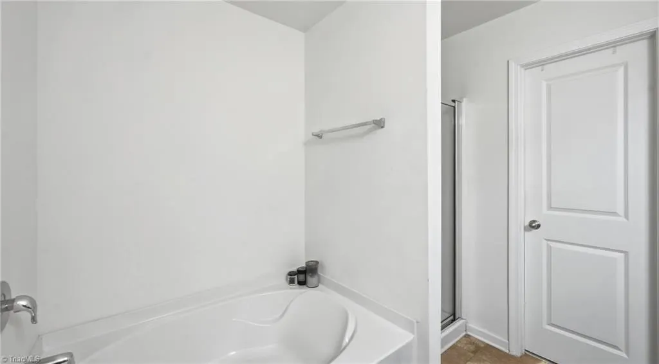
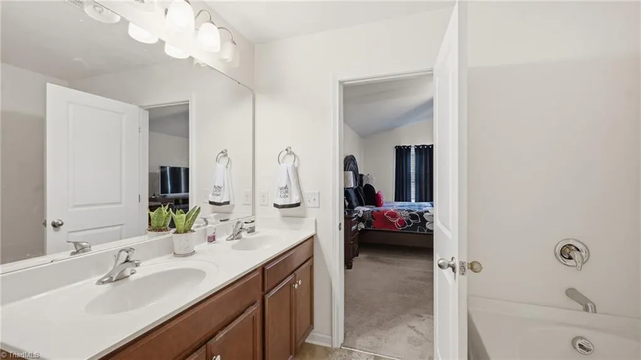
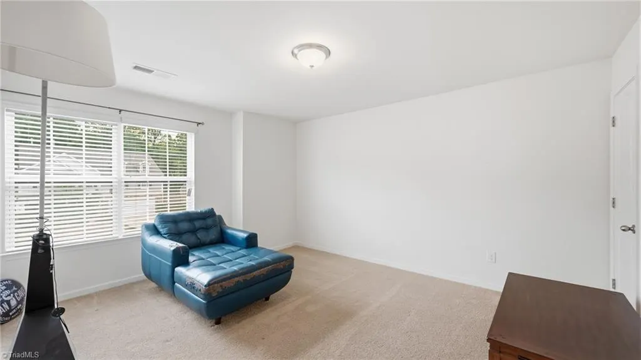
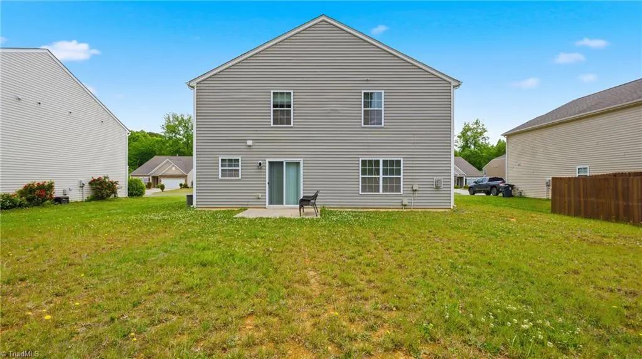
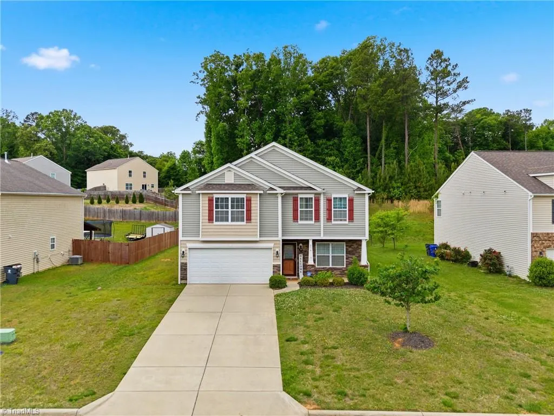
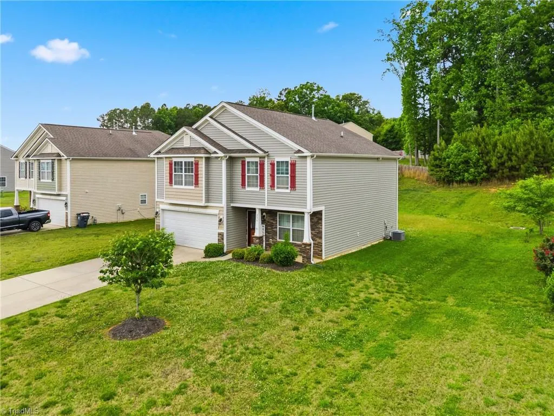
Beautifully maintained home offers the perfect blend of comfort, style, and everyday functionality. Step inside to discover an inviting open layout designed for functional living. Dedicated dining room creates the perfect setting for holiday dinners, celebrations, or quiet evenings at home. Upstairs, are oversized bedrooms with ample room to relax, work, or create flexible spaces for hobbies, guests, or a home office. Enjoy a large backyard and flat lot ready for cook outs, entertaining, playtime, gardening, or simply enjoying North Carolina evenings. Location is key for this home. Conveniently situated near major highways including I-40/I-85, easy access to shopping, dining, and entertainment, including nearby Tanger Outlets Mebane, Alamance Crossing.
| Price History | |
|---|---|
| 8/25/2026 | Listed $345,000 |
General Features
| Sewer | Public Sewer |
|---|---|
| Heating | Forced Air,Electric |
| Cooling | Central Air |
| Appliances | Microwave,Dishwasher,Free-Standing Range,Cooktop,Electric Water Heater |
| Zoning | Residential |
| HOA Fee | 80 |
| Garage Spaces | 2 |
| Pool Features | None |
| Construction Materials | Stone,Vinyl Siding |
| Year Built | 2018 |
| Levels | Two |
| Property Subtype | Stick/Site Built |
| Assoc Fee Paid Per | Quarterly |
| County | Alamance |
| Property Type | Residential |
| HOA | Yes |
| Subdivision Name | Autumn Trace |
| Total Rooms | 9 |
| Full Baths | 2 |
| Status | Active |
| Directions | From I40 take exit 153 onto HWY 119,Left onto Melfield Dr,Right onto Solstice |
| City | Haw River |
| Listing Terms | Cash,Conventional,FHA,NC Housing,USDA Loan,VA Loan |
| Tax Annual Amount | 2018 |
| Structure Type | House |
| Standard Status | Active |
| Fenced | No |
| Pool Y/N | No |
| Porch Y/N | Yes |
Interior Features
| Flooring | Carpet,Laminate,Vinyl |
|---|---|
| Total Fireplaces | 1 |
| Fireplace Features | Living Room |
| Above Grade Finished Area | 2448 |
| Half Baths | 1 |
| Total Bedrooms | 4 |
| Main Level Bathrooms | 1 |
| Total Baths | 3 |
| Heating Fuel | Electric |
| Water Heater | Electric |
| Primary On Main | No |
Exterior Features
| Fencing | None |
|---|---|
| Parking Features | Garage,Attached |
| Water Source | Public |
| Foundation Details | Slab |
| Building Area Total | 2448 |
| Lot Size Acres | 0.29 |
| Garage Description | Attached Garage |
Amenities
- Foreclosure
- Views
- Short Sale
- New Construction
- Adult 55+
- Lease To Own
- No HOA Fees
- Furnished
- Primary On Main
- Air Conditioning
- Seller Finance
- Green
- Fixer Upper
- Horse
- Golf
- Fireplace
- Deck
- Garage
- Basement
- Pool
Property vs Single Family Average in 27258
Price
Year Built
Visits


 © 2026 Longleaf Pines Association of Realtors MLS. All Rights Reserved. IDX information is provided exclusively for consumers' personal, non-commercial use and may not be used for any purpose other than to identify prospective properties consumers may be interested in purchasing. Information deemed reliable but not guaranteed. Properties marked with the IDX icon are provided courtesy of the Longleaf Pines Association of Realtors MLS, Inc., Internet Data Exchange (IDX).
 Canopy MLS® Copyright ©2026 All rights reserved.
 Copyright 2026 NCRMLS. All rights reserved. North Carolina Regional Multiple Listing Service, (NCRMLS), provides content displayed here on an as is basis and makes no representations or warranties regarding the provided content, including, but not limited to those of non-infringement, timeliness, accuracy, or completeness. Individuals and companies using information presented are responsible for verification and validation of information they utilize and present to their customers and clients. NCRMLS
 The data relating to real estate on this web site comes in part from the Internet Data Exchange program of Hive MLS LLC, and is updated as of September 27, 2026 4:17 PM UTC All information is deemed reliable but not guaranteed and should be independently verified. All properties are subject to prior sale, change, or withdrawal. Neither listing broker(s) nor Premier Real Estate Of The Sandhills shall be responsible for any typographical errors, misinformation, or misprints, and shall be held totally
