

Primary on Main
Address
1000 Meade Drive, Greensboro, NC
Price
$ 475,000
Property Attributes
- ID#1233832
- TypeSingle Family
- Listing Status Active
- CountyGUILFORD
- CityGreensboro
- NeighborhoodCrestmont
- Zip27410
- StyleHouse
- Year Built1958
- Taxes$ 3737
- Price$ 475,000
- Bedrooms5
- Full Bathrooms2
- Half Bathrooms1
- Sqr Footage3078
- Lot Size0.49 Acres
Data Source:
Triad MLS (TRIADMLS)
Property Description
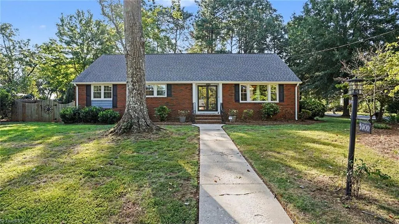
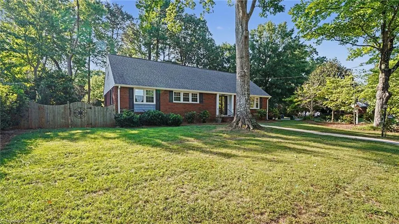
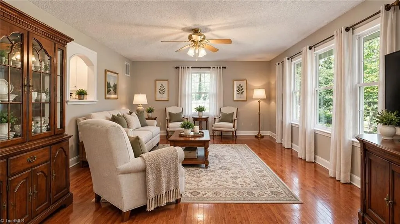
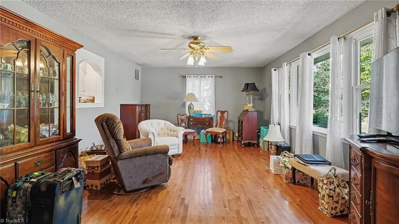
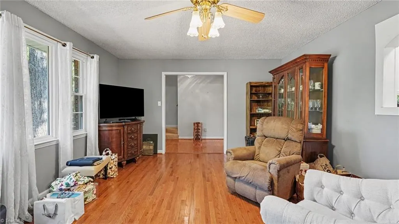
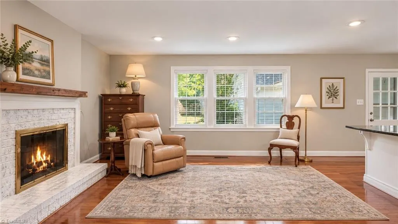
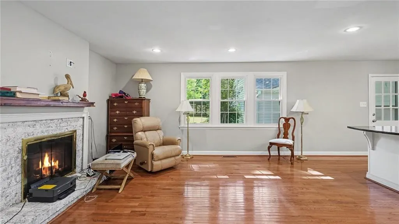
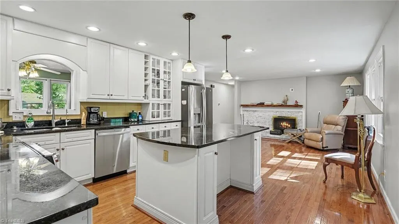
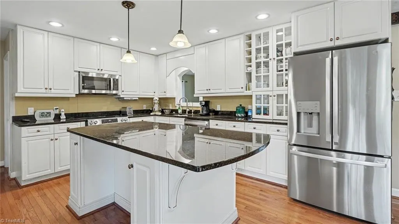
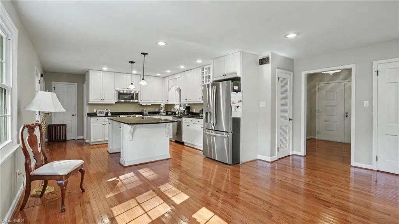
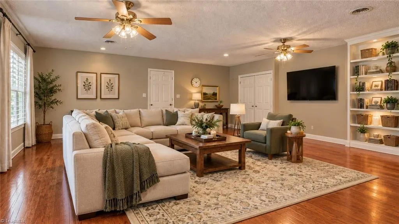
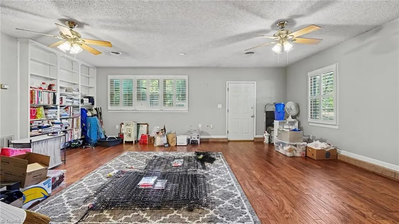
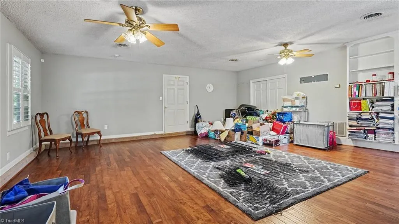
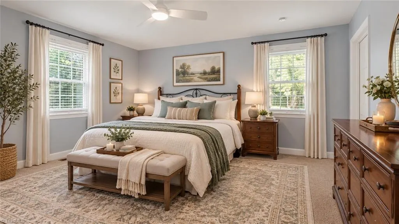
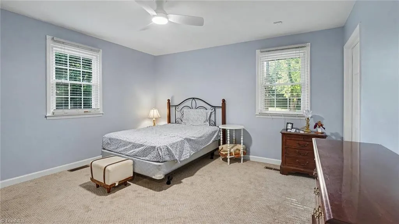
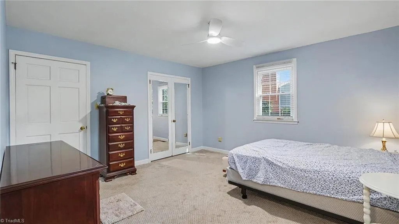
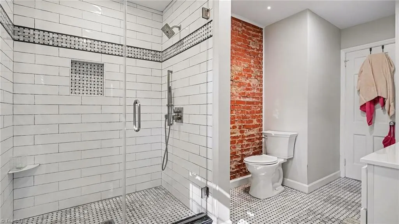
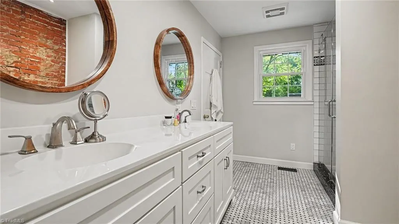
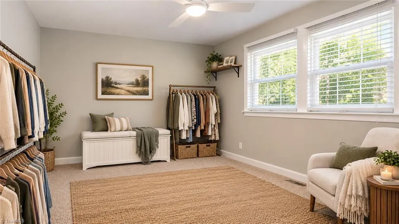
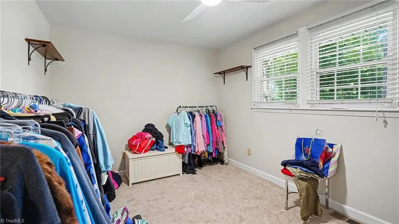
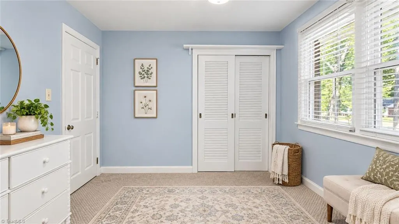
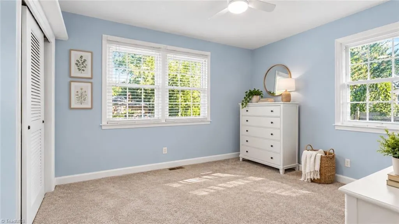
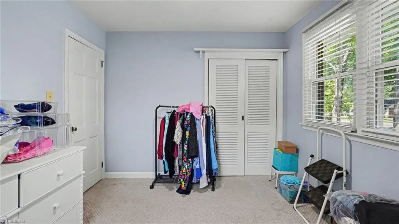
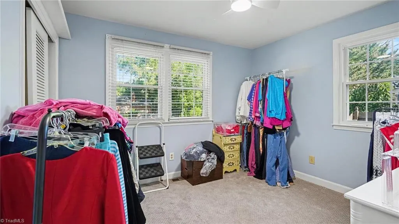
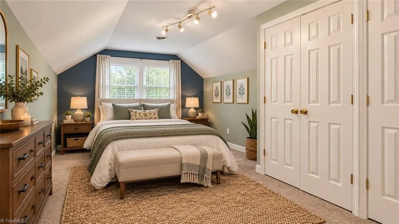
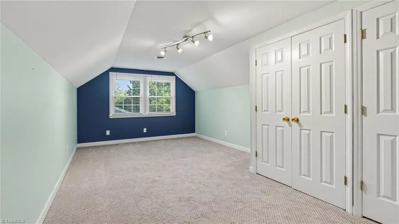
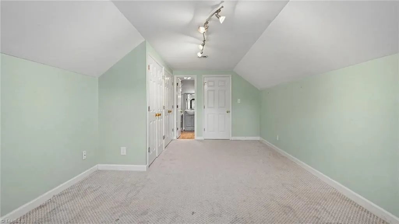
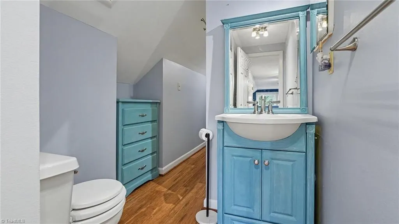
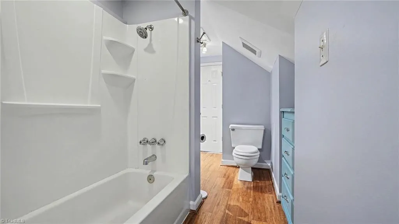
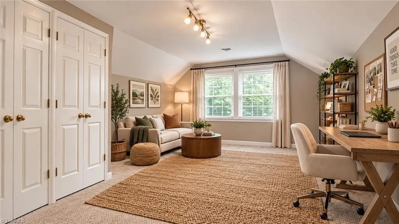
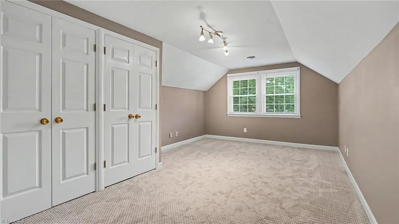
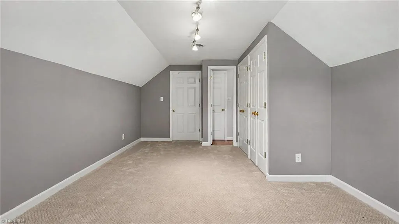
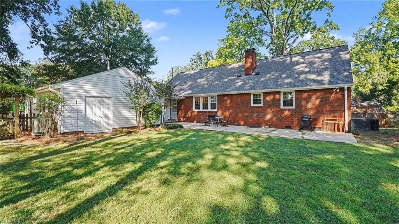
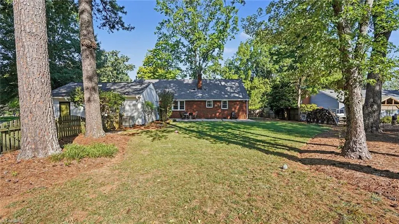
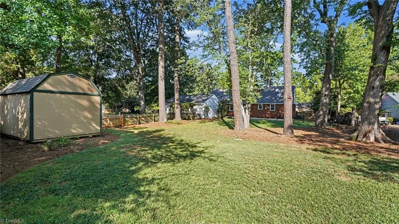
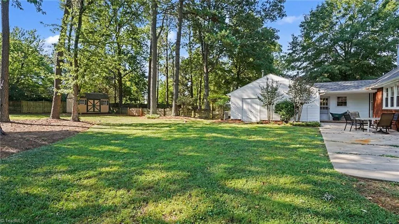
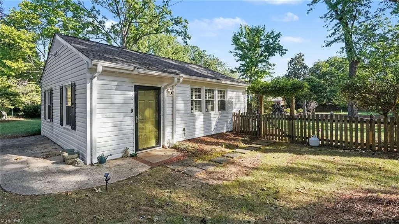
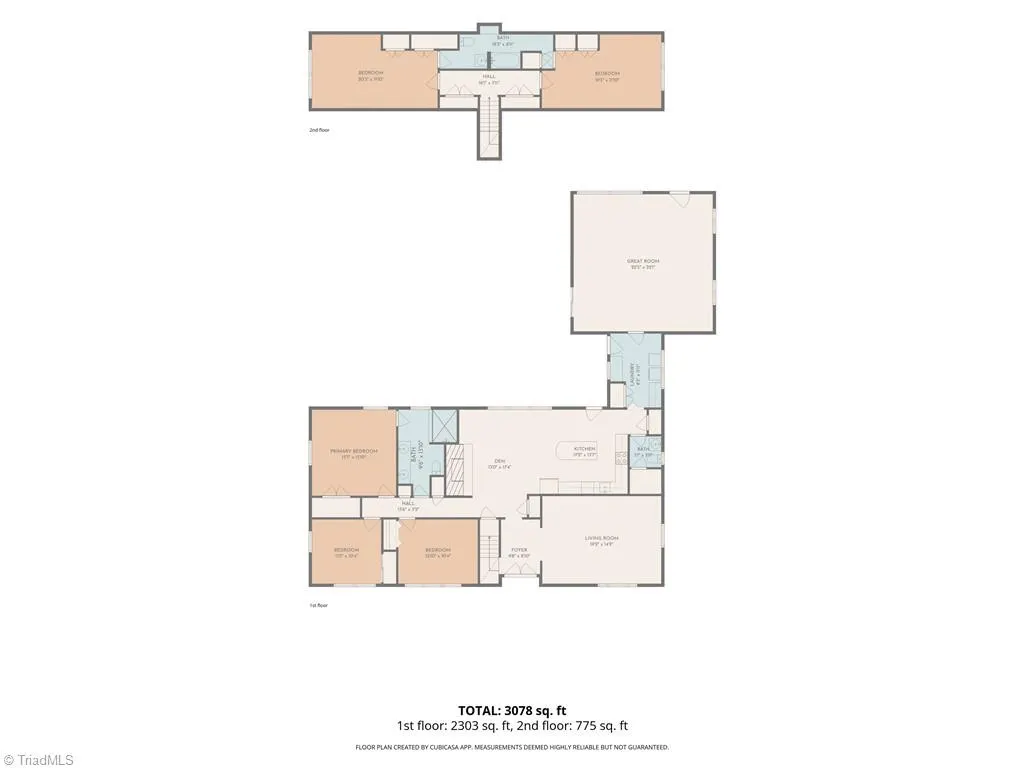
Discover your dream home in highly sought out Hamilton Lakes! This spacious 5-bedroom, 2.5-bathroom property perfectly blends comfort and versatility. The heart of the home is a bright kitchen boasting a large island and gently used stainless steel appliances. Just off the kitchen, relax in the inviting den complete with a cozy fireplace. You can also entertain with ease in the expansive great room—a thoughtful garage conversion offering endless living space options. Upstairs, you'll find two massive bedrooms sharing a convenient Jack-and-Jill bathroom. These generously sized rooms are ideal as traditional bedrooms or flex spaces for a home office, gym, or media room. Buyers will also appreciate the newly installed water heater. Step outside to a private backyard oasis, where large, mature trees provide excellent shade for warm-weather entertaining. To top it off you are just a brief stroll away from the Hamilton Lakes Swim and Tennis Club!
| Price History | |
|---|---|
| 9/10/2026 | Listed $475,000 |
General Features
| Sewer | Public Sewer |
|---|---|
| Heating | Forced Air,Natural Gas |
| Cooling | Central Air |
| Appliances | Microwave,Dishwasher,Disposal,Gas Cooktop,Electric Water Heater |
| Zoning | R-3 |
| Pool Features | None |
| Construction Materials | Brick,Vinyl Siding |
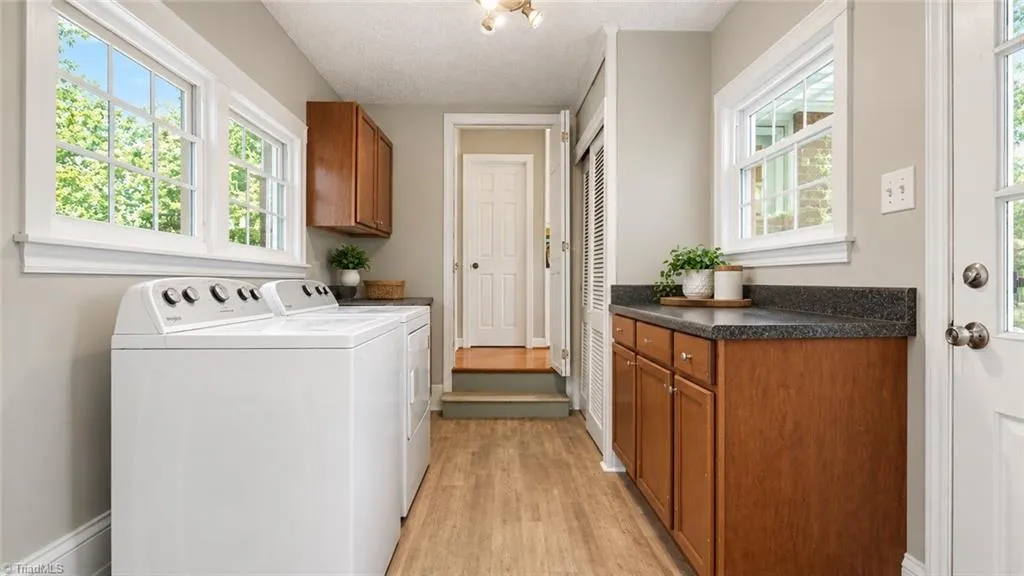
| Exclusions | Portable Black Wire Fence On Left Side Of The Home,Washer/Dryer |
| Year Built | 1958 |
| Levels | One and One Half |
| Property Subtype | Stick/Site Built |
| County | Guilford |
| Property Type | Residential |
| HOA | No |
| Subdivision Name | Crestmont |
| Total Rooms | 10 |
| Full Baths | 2 |
| Status | Active |
| Directions | Turn onto Henderson Rd from W Friendly Ave,Henderson Rd turns into Montpelier Dr,turn left onto Meade and its the first house on the right at the corner |
| City | Greensboro |
| Listing Terms | Cash,Conventional |
| Tax Annual Amount | 3737.59 |
| Structure Type | House |
| Standard Status | Active |
| Pool Y/N | No |
Interior Features
| Interior Amenities | Great Room,Built-in Features,Ceiling Fan(s),Kitchen Island |
|---|---|
| Basement | Crawl Space |
| Flooring | Carpet,Tile,Wood |
| Total Fireplaces | 1 |
| Fireplace Features | Gas Log,Den |
| Above Grade Finished Area | 3078 |
| Half Baths | 1 |
| Total Bedrooms | 5 |
| Main Level Bathrooms | 2 |
| Total Baths | 3 |
| Heating Fuel | Natural Gas |
| Water Heater | Electric |
| Primary On Main | Yes |
Exterior Features
| Parking Features | Driveway,No Garage |
|---|---|
| Lot Features | Corner Lot |
| Water Source | Public |
| Building Area Total | 3078 |
| Lot Size Acres | 0.49 |
| Garage Description | None |
Amenities
- Foreclosure
- Views
- Short Sale
- New Construction
- Adult 55+
- Lease To Own
- No HOA Fees
- Furnished
- Primary On Main
- Air Conditioning
- Seller Finance
- Green
- Fixer Upper
- Horse
- Golf
- Fireplace
- Deck
- Garage
- Basement
- Pool
Property vs Single Family Average in 27410
Price
Taxes
Year Built
Visits

 © 2026 Longleaf Pines Association of Realtors MLS. All Rights Reserved. IDX information is provided exclusively for consumers' personal, non-commercial use and may not be used for any purpose other than to identify prospective properties consumers may be interested in purchasing. Information deemed reliable but not guaranteed. Properties marked with the IDX icon are provided courtesy of the Longleaf Pines Association of Realtors MLS, Inc., Internet Data Exchange (IDX).
 Canopy MLS® Copyright ©2026 All rights reserved.
 © 2026 Triad MLS, Inc. All rights reserved. IDX information is provided exclusively for personal, non-commercial use, and may not be used for any purpose other than to identify prospective properties consumers may be interested in purchasing. Information is deemed reliable but not guaranteed. This site will be monitored for "scraping" and any use of search facilities of data on the site other than by potential buyers/sellers is prohibited. All Sale data is for informational purposes only and
 Copyright 2026 NCRMLS. All rights reserved. North Carolina Regional Multiple Listing Service, (NCRMLS), provides content displayed here on an as is basis and makes no representations or warranties regarding the provided content, including, but not limited to those of non-infringement, timeliness, accuracy, or completeness. Individuals and companies using information presented are responsible for verification and validation of information they utilize and present to their customers and clients. NCRMLS
 The data relating to real estate on this web site comes in part from the Internet Data Exchange program of Hive MLS LLC, and is updated as of September 24, 2026 12:28 PM UTC All information is deemed reliable but not guaranteed and should be independently verified. All properties are subject to prior sale, change, or withdrawal. Neither listing broker(s) nor Premier Real Estate Of The Sandhills shall be responsible for any typographical errors, misinformation, or misprints, and shall be held totally
