

Open House Sun, Sep 27th 11:00 AM - 01:00 PM - Price Reduction - Views - Primary on Main

Address
23 Carnoustie Trail, Greensboro, NC
Price
$ 489,900
Property Attributes
- ID#1234969
- TypeSingle Family
- Listing Status Active
- CountyGUILFORD
- CityGreensboro
- NeighborhoodSedgefield
- Zip27407
- StyleTransitional
- Year Built2020
- Taxes$ 5563
- Price$ 489,900
- Bedrooms2
- Full Bathrooms2
- Half Bathrooms0
- Sqr Footage2000
- Lot Size0.12 Acres
Data Source:
Triad MLS (TRIADMLS)
Property Description
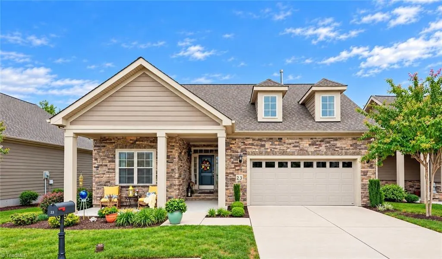
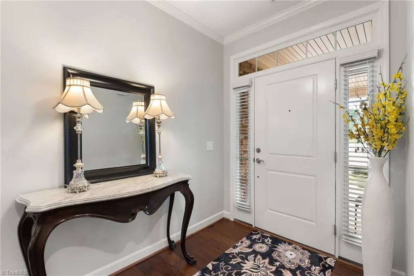
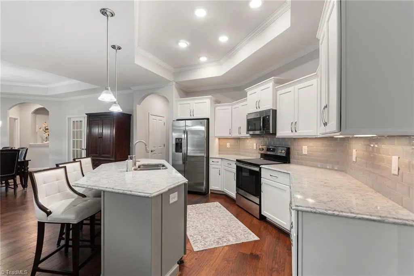
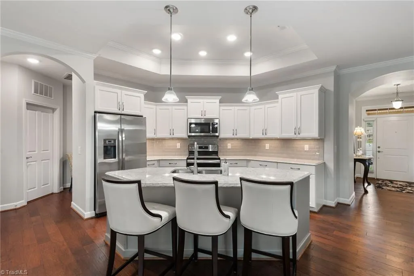
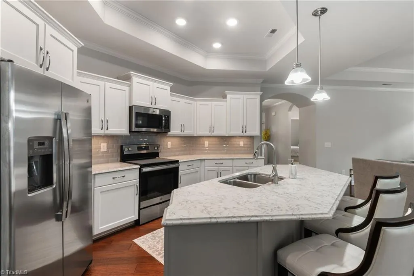
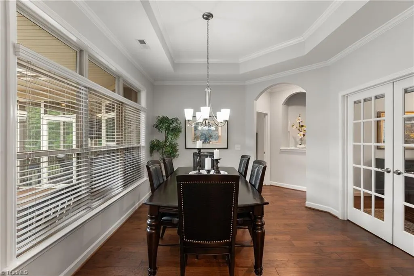
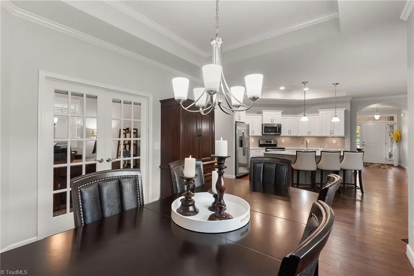
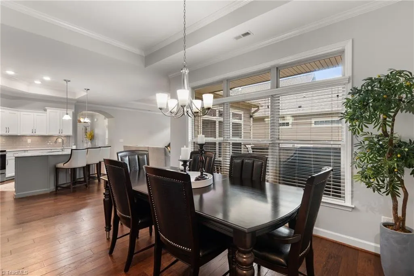
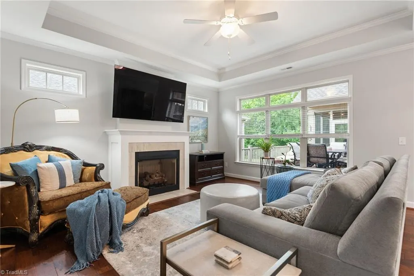
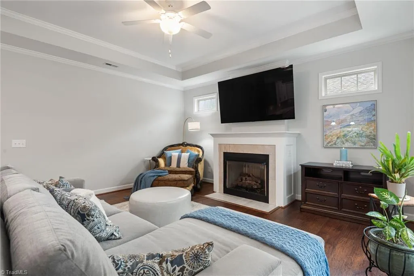
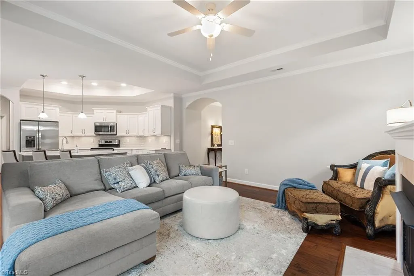
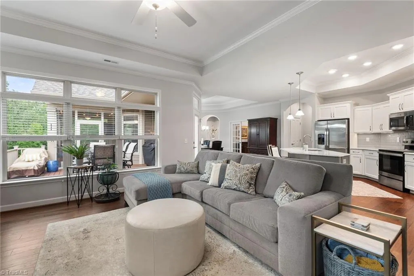
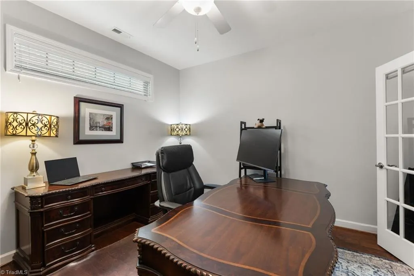
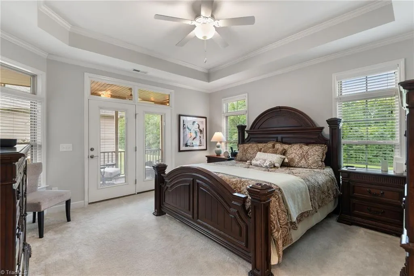
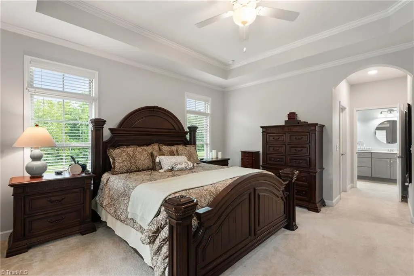
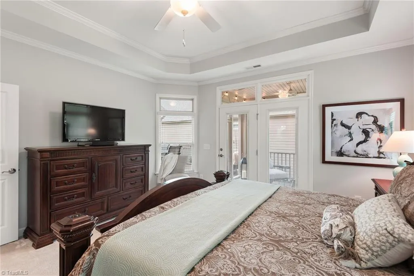
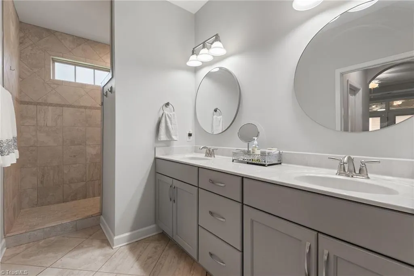
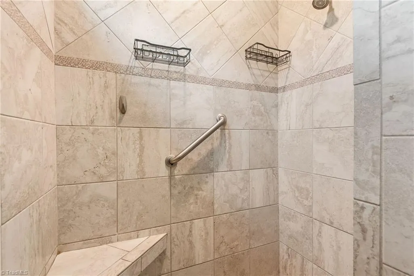
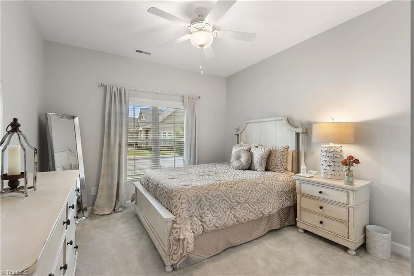
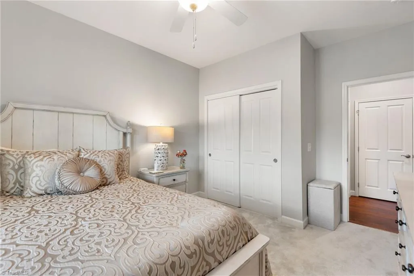
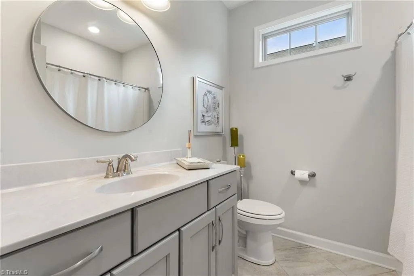
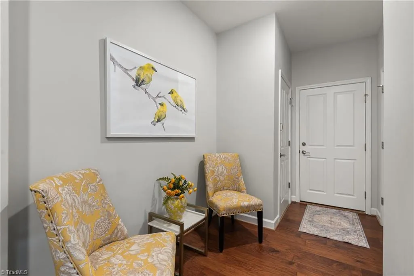
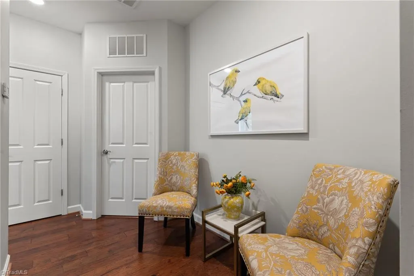
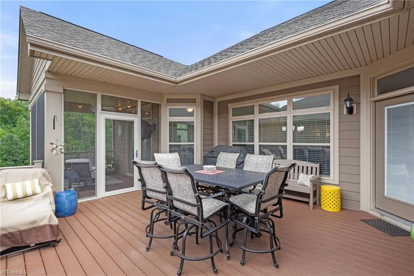
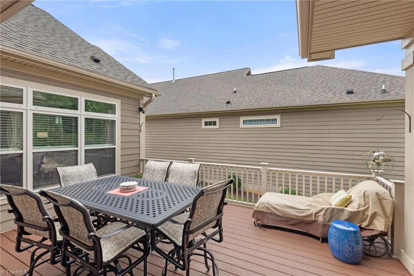
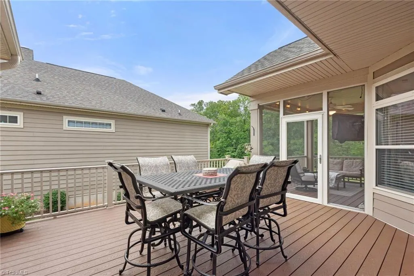
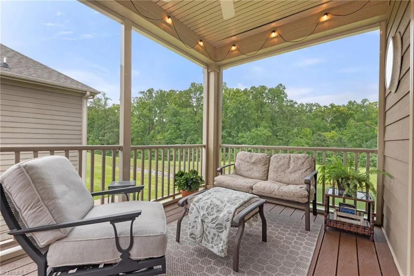
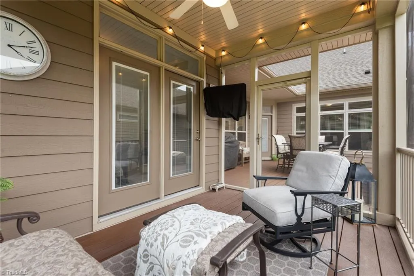
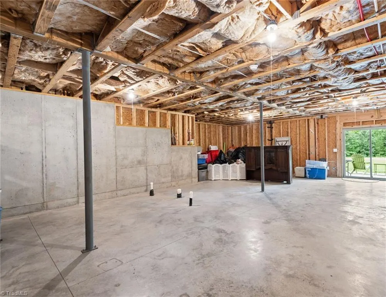
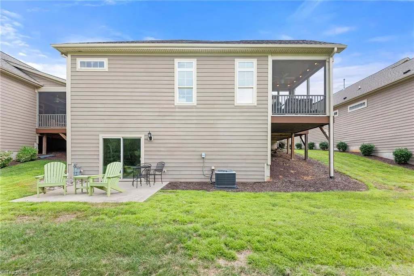
Rare Opportunity for Maintenance-Free Luxury Living in this immaculate 2 bed, 2 bath detached 2020 home, offering 2000 sq ft with a versatile office/den that could be a third bedroom. The open plan features both soaring and tray ceilings, rich wood floors, abundant natural light, a gas-log fp, granite countertops, Bosch dishwasher, stainless steel appliances, and a spacious center island. Whole-house water filtration, surge protection plus a generator transfer switch add peace of mind. The south-southeast-facing SCREENED PORCH and adjoining composite deck offer beautiful sunrise views over the serene pond and wooded backdrop. The full walk-out basement is plumbed for a full bath and offers potential for future living, recreation, or storage. Double sliding doors open to a private patio and backyard. 2-car garage leads to a convenient drop zone. HOA includes neighborhood pool, clubhouse PLUS home exterior, including roof and lawn maintenance. Refrigerator, washer and dryer included.
| Elementary School | Middle School | High School |
|---|---|---|
| Millis Road Elementary School | Jamestown Middle School | Ragsdale High School |
| Price History | |
|---|---|
| 9/10/2026 | Listed $490,000 |
| 9/10/2026 | 1$489,900 |
General Features
| Sewer | Public Sewer |
|---|---|
| Heating | Fireplace(s),Forced Air,Natural Gas |
| Cooling | Central Air |
| Appliances | Microwave,Dishwasher,Disposal,Ice Maker,Free-Standing Range,Gas Water Heater |
| Zoning | CU-RM-5 |
| HOA Fee | 361 |
| Garage Spaces | 2 |
| Architectural Style | Transitional |
| Pool Features | Community |
| Security Features | Carbon Monoxide Detector(s),Smoke Detector(s) |
| Construction Materials | See Remarks,Stone |
| Year Built | 2020 |
| Levels | One |
| Property Subtype | Stick/Site Built |
| Assoc Fee Paid Per | Monthly |
| County | Guilford |
| Property Type | Residential |
| HOA | Yes |
| Subdivision Name | Sedgefield |
| Total Rooms | 8 |
| Full Baths | 2 |
| Status | Active |
| Directions | From West Gate City Blvd,Right on Pitlockry,Left on Carnoustie,home on right |
| High School | Ragsdale |
| City | Greensboro |
| Listing Terms | Cash,Conventional,VA Loan |
| Elementary School | Millis Road |
| Tax Annual Amount | 5563 |
| Middle/Junior High School | Jamestown |
| Structure Type | House |
| Standard Status | Active |
| Attic Description | Partially Floored,Pulldown Stairs |
| Fenced | Yes |
| Pool Y/N | Yes |
| Porch Y/N | Yes |
Interior Features
| Interior Amenities | Arched Doorways,Ceiling Fan(s),Dead Bolt(s),Kitchen Island,Pantry,Solid Surface Counter |
|---|---|
| Basement | Unfinished,Basement,Crawl Space |
| Flooring | Carpet,Tile,Wood |
| Total Fireplaces | 1 |
| Fireplace Features | Living Room |
| Above Grade Finished Area | 2000 |
| Laundry Features | Dryer Connection,Main Level,Washer Hookup |
| Total Bedrooms | 2 |
| Main Level Bathrooms | 2 |
| Total Baths | 2 |
| RoomBasementArea | 1169 |
| Heating Fuel | Natural Gas |
| Water Heater | Gas |
| Primary On Main | Yes |
| Unfinished Square Feet Basement | 1169 |
Exterior Features
| Fencing | Fenced |
|---|---|
| Parking Features | Driveway,Garage,Garage Door Opener,Attached,Garage Faces Front |
| Lot Features | City Lot,Views |
| Water Source | Public |
| Building Area Total | 3169 |
| Lot Dimensions | 98.5 x 52.1 x 98.52 x 52.1 |
| Lot Size Acres | 0.12 |
| Garage Description | Attached Garage,Front Load Garage |
Amenities
- Foreclosure
- Views
- Short Sale
- New Construction
- Adult 55+
- Lease To Own
- No HOA Fees
- Furnished
- Primary On Main
- Air Conditioning
- Seller Finance
- Green
- Fixer Upper
- Horse
- Golf
- Fireplace
- Deck
- Garage
- Basement
- Pool
Property vs Single Family Average in 27407
Price
Taxes
Year Built
Visits
In The Neighborhood
Viewed
Greensboro
$ 999,000
- Type
- Single Family
- Size
- 4,113 SqFt
- Rooms
- 4 Beds + 4.5 Baths
 Berkshire Hathaway HomeServices Yost & Little Realty 336-272-0151

Golf Course
Greensboro
$ 499,900
- Type
- Single Family
- Size
- 2,725 SqFt
- Rooms
- 4 Beds + 2.5 Baths
Tyler Redhead & McAlister Real Estate, LLC 336-274-1717
Greensboro
$ 295,000
- Type
- Single Family
- Size
- 1,590 SqFt
- Rooms
- 3 Beds + 2.5 Baths
Wilkinson Triad Realty 336-272-1228

Reduced
Greensboro
$ 744,900
- Type
- Single Family
- Size
- 3,560 SqFt
- Rooms
- 4 Beds + 3.5 Baths
Berkshire Hathaway HomeServices Yost & Little Realty 336-272-0151
Views
Greensboro
$ 3,500,000
- Type
- Single Family
- Size
- 7,800 SqFt
- Rooms
- 5 Beds + 5.5 Baths
Berkshire Hathaway HomeServices Yost & Little Realty 336-272-0151
 © 2026 Longleaf Pines Association of Realtors MLS. All Rights Reserved. IDX information is provided exclusively for consumers' personal, non-commercial use and may not be used for any purpose other than to identify prospective properties consumers may be interested in purchasing. Information deemed reliable but not guaranteed. Properties marked with the IDX icon are provided courtesy of the Longleaf Pines Association of Realtors MLS, Inc., Internet Data Exchange (IDX).
 Copyright 2026 NCRMLS. All rights reserved. North Carolina Regional Multiple Listing Service, (NCRMLS), provides content displayed here on an as is basis and makes no representations or warranties regarding the provided content, including, but not limited to those of non-infringement, timeliness, accuracy, or completeness. Individuals and companies using information presented are responsible for verification and validation of information they utilize and present to their customers and clients. NCRMLS
 The data relating to real estate on this web site comes in part from the Internet Data Exchange program of Hive MLS LLC, and is updated as of September 23, 2026 3:58 PM UTC All information is deemed reliable but not guaranteed and should be independently verified. All properties are subject to prior sale, change, or withdrawal. Neither listing broker(s) nor Premier Real Estate Of The Sandhills shall be responsible for any typographical errors, misinformation, or misprints, and shall be held totally
