





Address
133 Enterprise Court, Lexington, NC
Price
$ 265,000
Property Attributes
- ID#1236819
- TypeSingle Family
- Listing Status Active
- CountyDAVIDSON
- CityLexington
- NeighborhoodQuail Run
- Zip27295
- StyleHouse
- Year Built1974
- Taxes$ 981
- Price$ 265,000
- Bedrooms3
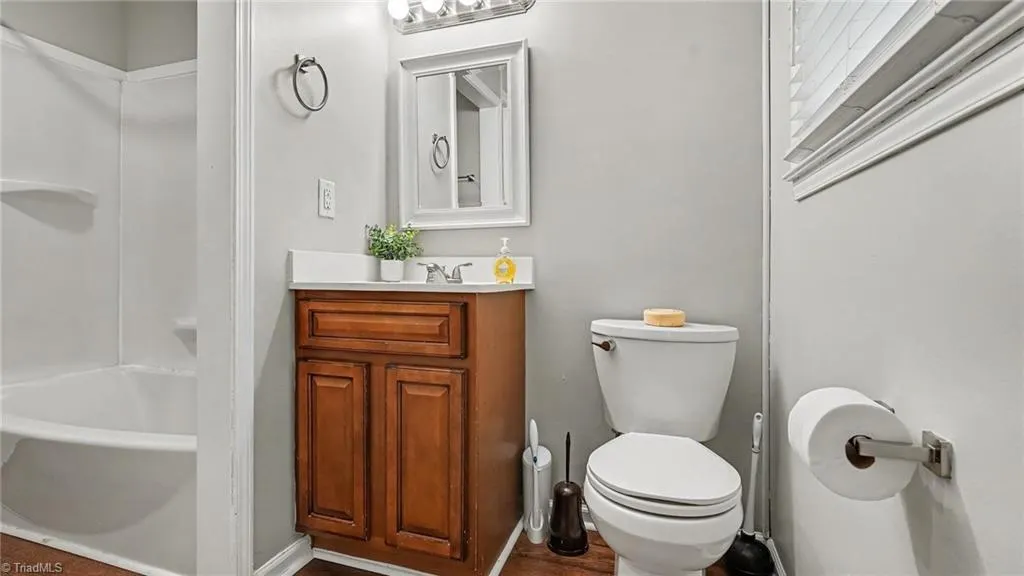
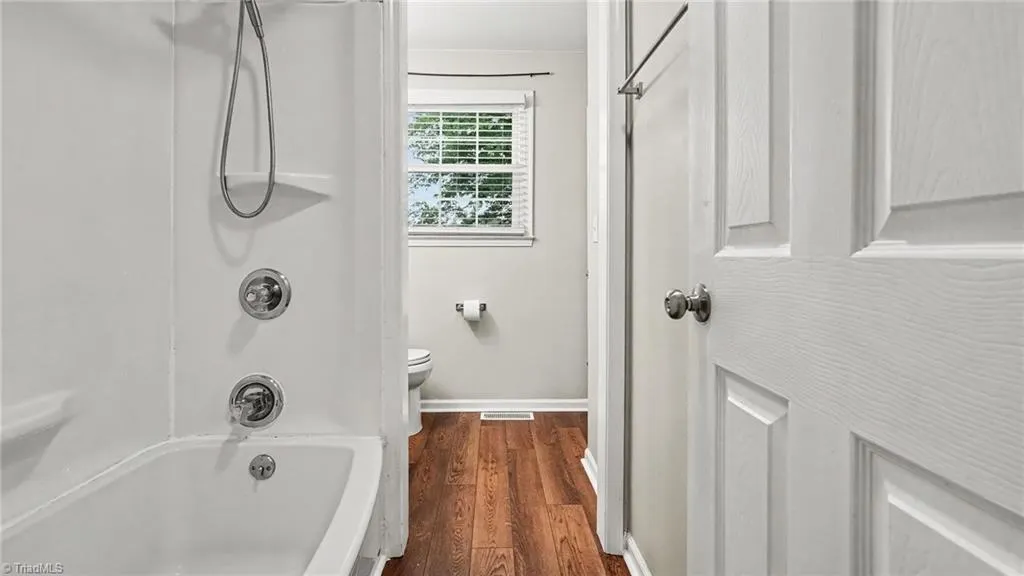
- Full Bathrooms1
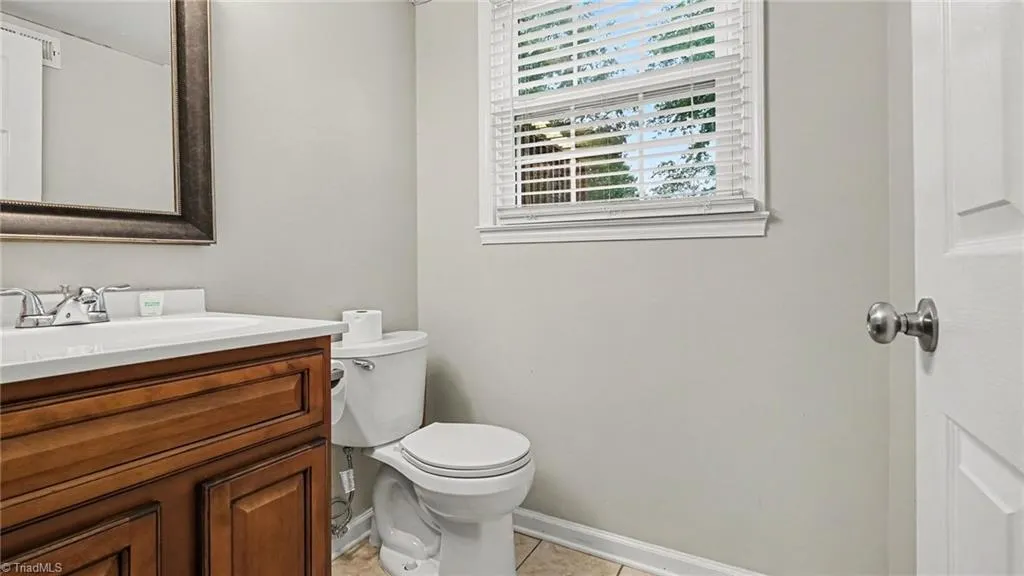
- Half Bathrooms1
- Sqr Footage1616
- Lot Size0.39 Acres
Data Source:
Triad MLS (TRIADMLS)
Property Description
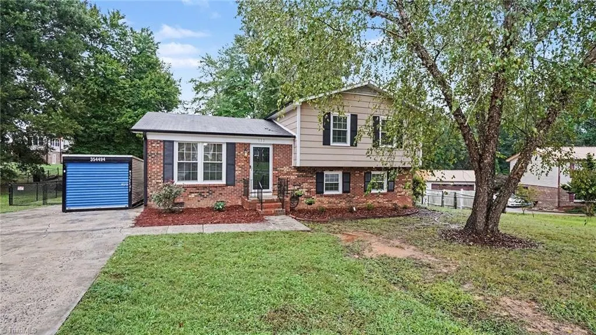
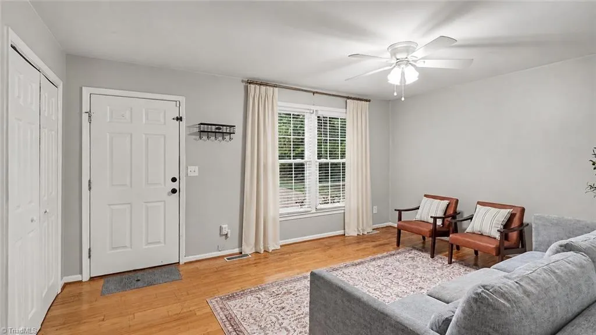
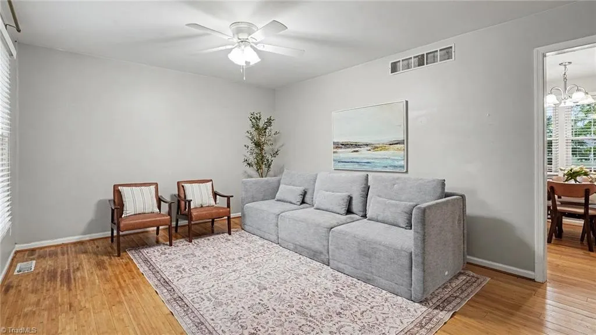
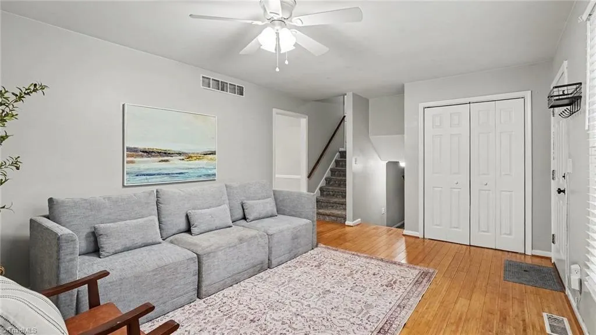
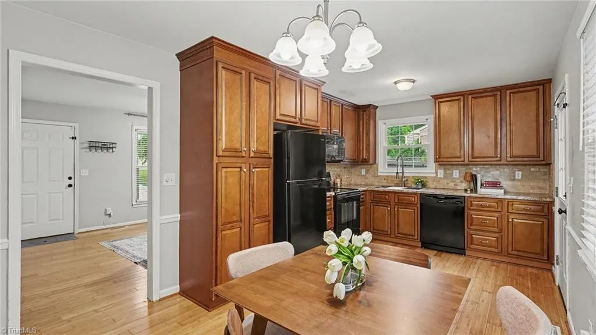
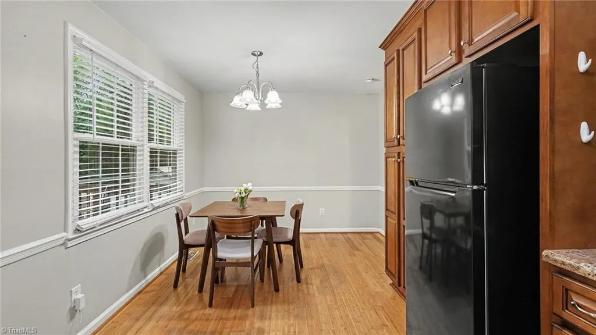
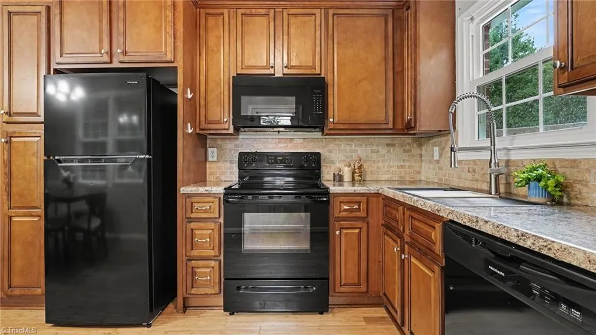
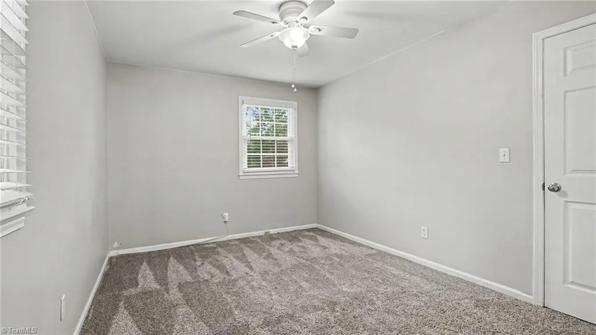
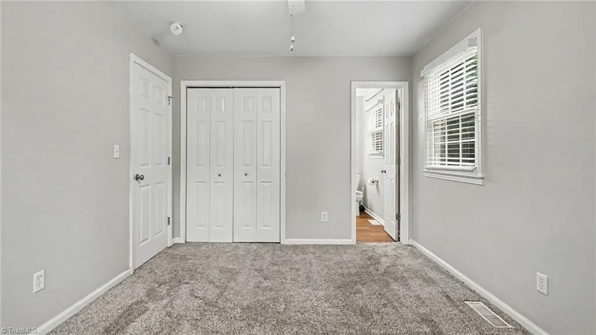
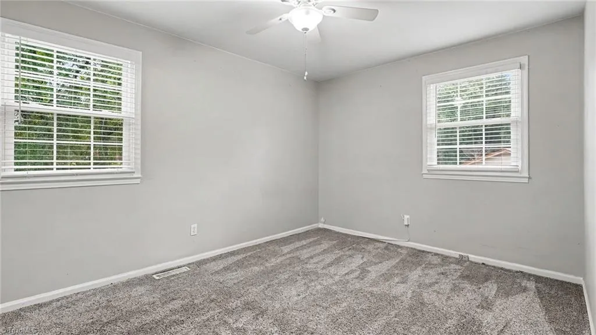
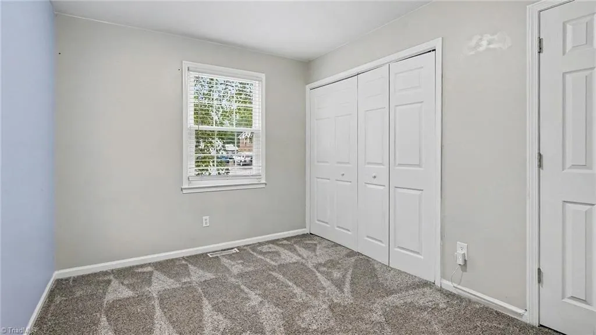
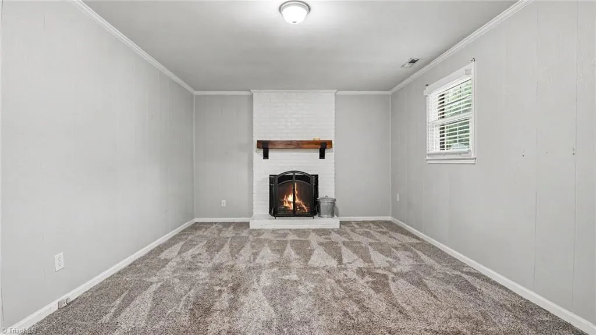
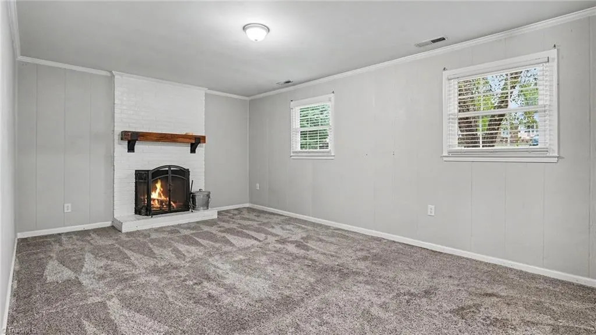
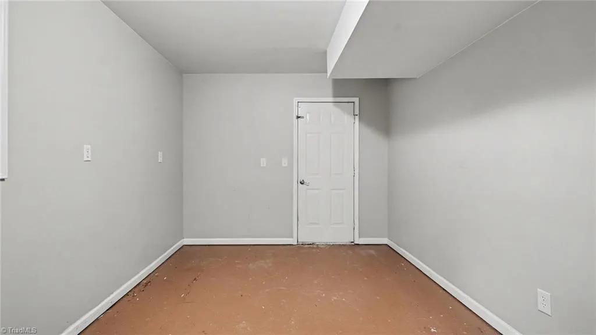
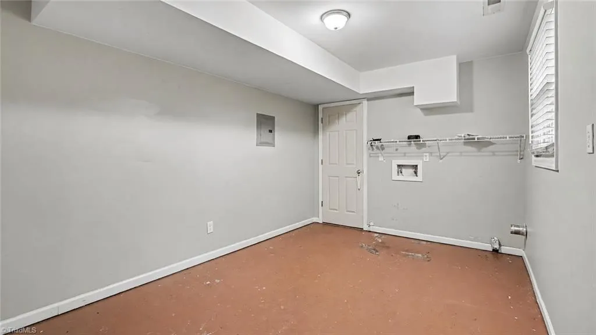
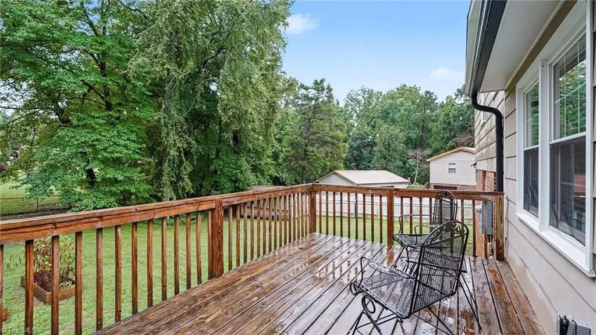
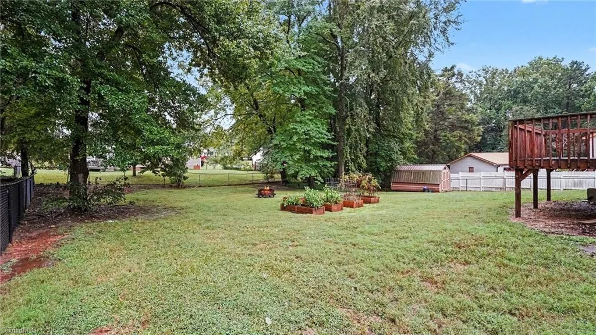
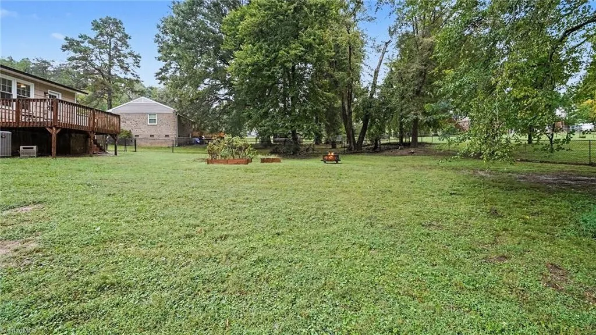
Room to breathe inside and out, tucked at the end of a cul-de-sac! This brick split-level sits on a .39-acre lot with a fenced backyard and a deck made for morning coffee and weekend cookouts. Wood floors run across the main level, and the eat-in kitchen packs in tall pantry cabinets and a tile backsplash. Three carpeted bedrooms upstairs. Downstairs, the big den steals the show: painted brick fireplace, wood beam mantel, crown molding, and a closet. Make it a fourth bedroom, your home office, gym, or movie room. HVAC and water heater 2015. Septic. North Davidson schools. A lot of home and a lot of yard at this price. Come see it before it's gone!
| Price History | |
|---|---|
| 9/24/2026 | Listed $265,000 |
General Features
| Sewer | Septic Tank |
|---|---|
| Heating | Heat Pump,Electric |
| Cooling | Central Air |
| Appliances | Microwave,Free-Standing Range,Cooktop,Electric Water Heater |
| Zoning | RS |
| Pool Features | None |
| Construction Materials | Brick,Masonite |
| Year Built | 1974 |
| Levels | Multi/Split |
| Property Subtype | Stick/Site Built |
| County | Davidson |
| Property Type | Residential |
| HOA | No |
| Subdivision Name | Quail Run |
| Total Rooms | 8 |
| Full Baths | 1 |
| Status | Active |
| Directions | Hwy 150 South,Left on Enterprise Rd,Right onto Enterprise Ct. |
| City | Lexington |
| Listing Terms | Cash,Conventional,FHA,USDA Loan,VA Loan |
| Tax Annual Amount | 981.98 |
| Structure Type | House |
| Standard Status | Active |
| Attic Description | Access Only |
| Fenced | Yes |
| Pool Y/N | No |
| Porch Y/N | No |
| Heated Finished SqFt Below Grade | 577 |
Interior Features
| Interior Amenities | Great Room |
|---|---|
| Basement | Basement |
| Flooring | Carpet,Wood |
| Total Fireplaces | 1 |
| Fireplace Features | Basement,Den |
| Above Grade Finished Area | 1039 |
| Half Baths | 1 |
| Total Bedrooms | 3 |
| Below Grade Finished Area | 577 |
| Total Baths | 2 |
| Heating Fuel | Electric |
| Water Heater | Electric |
| Primary On Main | No |
Exterior Features
| Exterior Amenities | Garden |
|---|---|
| Fencing | Fenced |
| Parking Features | Driveway |
| Lot Features | Cleared,Level |
| Water Source | Public |
| Building Area Total | 1616 |
| Lot Size Acres | 0.39 |
Amenities
- Foreclosure
- Views
- Short Sale
- New Construction
- Adult 55+
- Lease To Own
- No HOA Fees
- Furnished
- Primary On Main
- Air Conditioning
- Seller Finance
- Green
- Fixer Upper
- Horse
- Golf
- Fireplace
- Deck
- Garage
- Basement
- Pool
Property vs Single Family Average in 27295
Price
Taxes
Year Built
Visits
In The Neighborhood
Primary On Main
Lexington
$ 245,000
- Type
- Single Family
- Size
- 1,157 SqFt
- Rooms
- 3 Beds + 1.5 Baths
 ERA Live Moore 336-331-5550

 © 2026 Longleaf Pines Association of Realtors MLS. All Rights Reserved. IDX information is provided exclusively for consumers' personal, non-commercial use and may not be used for any purpose other than to identify prospective properties consumers may be interested in purchasing. Information deemed reliable but not guaranteed. Properties marked with the IDX icon are provided courtesy of the Longleaf Pines Association of Realtors MLS, Inc., Internet Data Exchange (IDX).
 Canopy MLS® Copyright ©2026 All rights reserved.
 Copyright 2026 NCRMLS. All rights reserved. North Carolina Regional Multiple Listing Service, (NCRMLS), provides content displayed here on an as is basis and makes no representations or warranties regarding the provided content, including, but not limited to those of non-infringement, timeliness, accuracy, or completeness. Individuals and companies using information presented are responsible for verification and validation of information they utilize and present to their customers and clients. NCRMLS
 The data relating to real estate on this web site comes in part from the Internet Data Exchange program of Hive MLS LLC, and is updated as of September 26, 2026 4:17 PM UTC All information is deemed reliable but not guaranteed and should be independently verified. All properties are subject to prior sale, change, or withdrawal. Neither listing broker(s) nor Premier Real Estate Of The Sandhills shall be responsible for any typographical errors, misinformation, or misprints, and shall be held totally
