

Primary on Main
Address
350 E Chamblee Drive, Salisbury, NC
Price
$ 275,000
Property Attributes
- ID#1240641
- TypeSingle Family
- Listing Status Active
- CountyROWAN
- CitySalisbury
- NeighborhoodCrestview
- Zip28147
- StyleRanch
- Year Built1971
- Taxes$ 967
- Price$ 275,000
- Bedrooms3
- Full Bathrooms1
- Half Bathrooms0
- Sqr Footage1219
- Lot Size0.42 Acres
Data Source:
Triad MLS (TRIADMLS)
Property Description
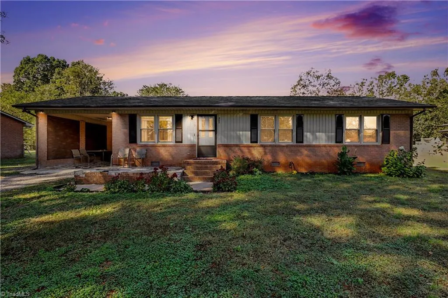
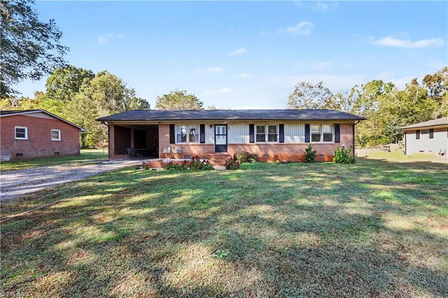
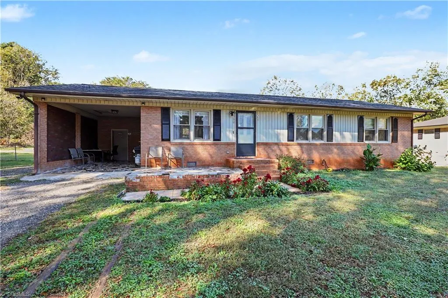
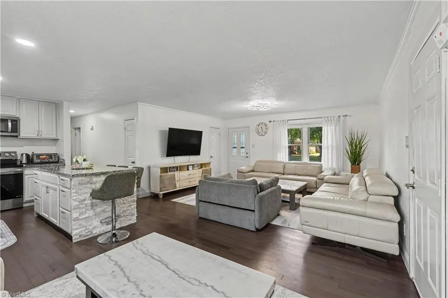
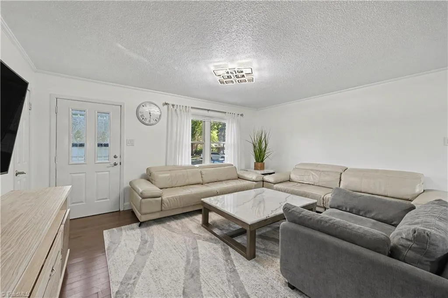
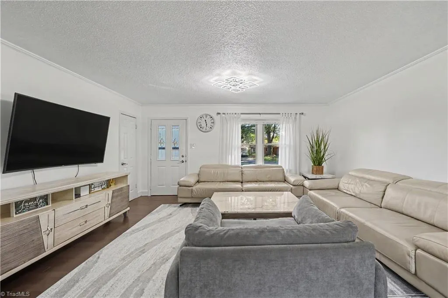
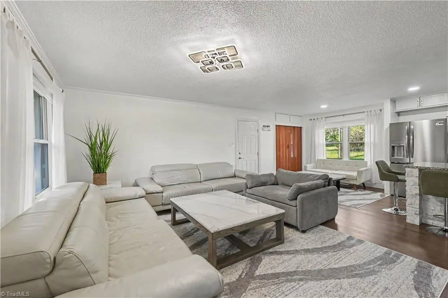
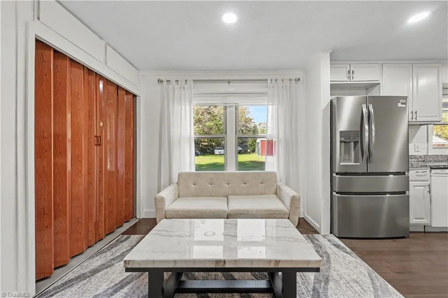
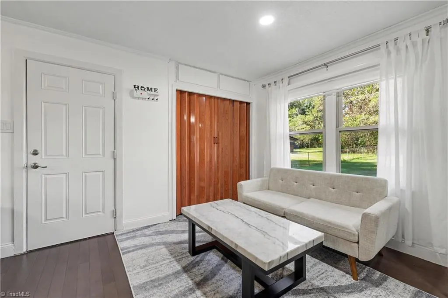
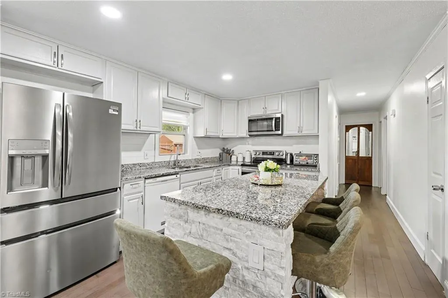
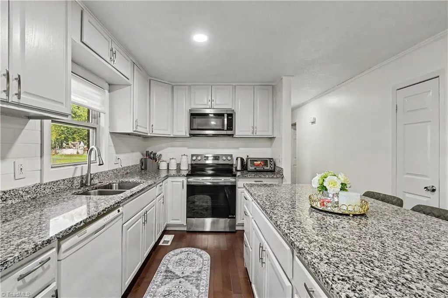
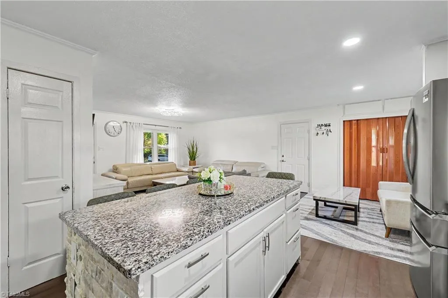
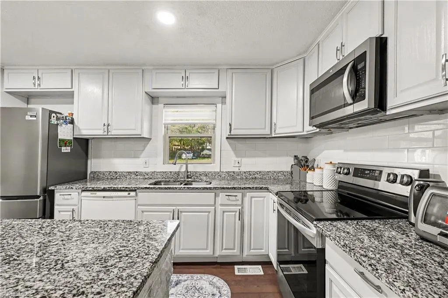
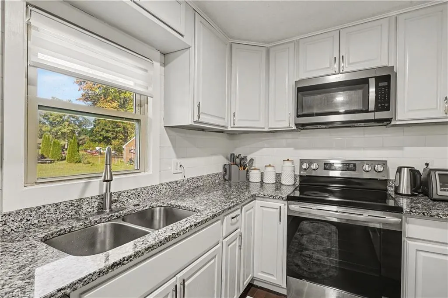
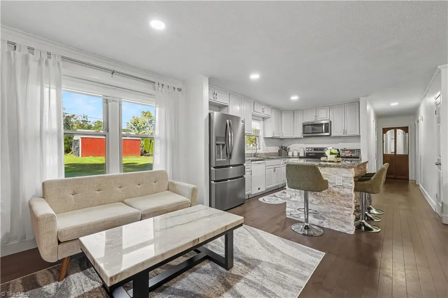
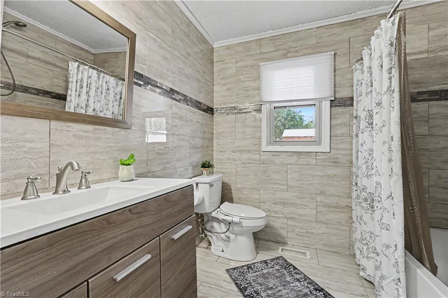
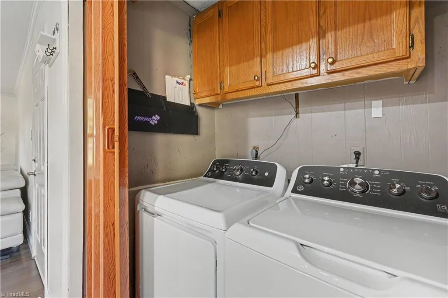
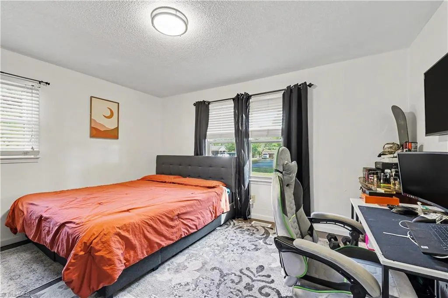
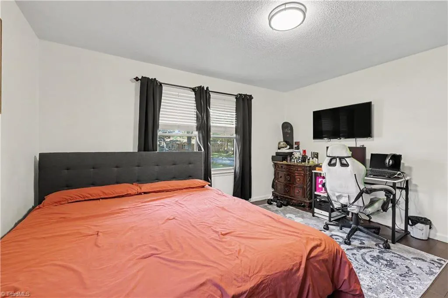
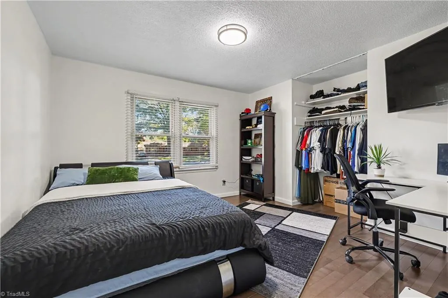
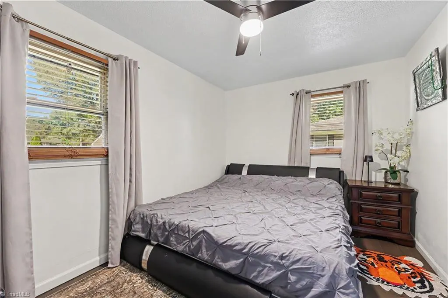
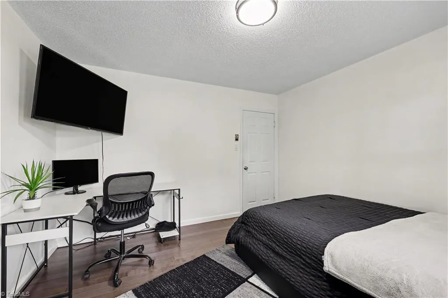
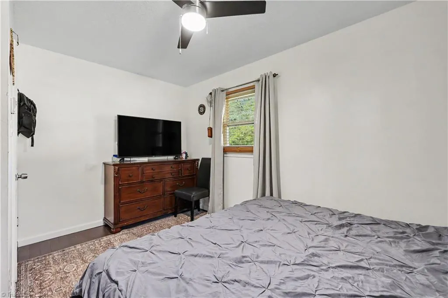
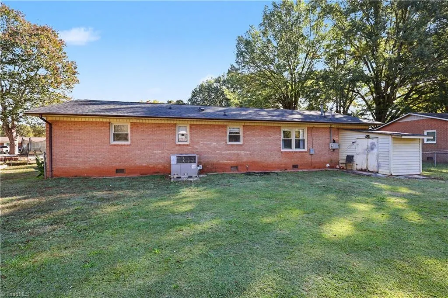
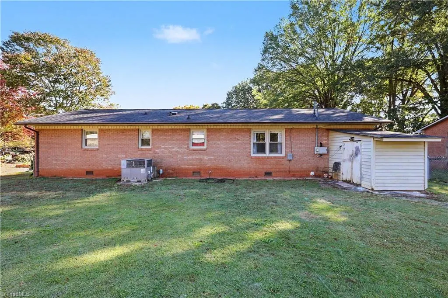
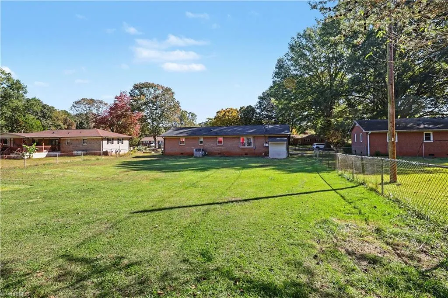
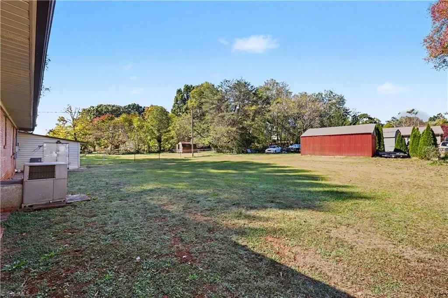
Charming, move-in ready brick ranch situated on a flat 0.42-acre lot in Salisbury. Offering over 1,200 sq ft of seamless single-level living, this home opens to a bright, fluid layout connecting the spacious living room, dining space, and updated modern kitchen equipped with an island, generous cabinetry, and an adjacent dedicated laundry room. All 3 bedrooms feature ample natural light and share a well-positioned central bath. Practical peace of mind comes easy with a roof replaced in 2021. Outdoors, rare versatility awaits: an attached carport with built-in storage rooms, plus a standout 458 sq ft detached garage/workshop which is perfect for hobbyists, mechanics, or extensive equipment storage. Unwind on the front porch or host weekend cookouts across the expansive, private backyard.
| Elementary School | Middle School | High School |
|---|---|---|
| Call School Board Elementary School | Call School Board Middle School | Call School Board High School |
| Price History | |
|---|---|
| 10/31/2026 | Listed $275,000 |
General Features
| Sewer | Septic Tank |
|---|---|
| Heating | Forced Air,Natural Gas |
| Cooling | Central Air |
| Appliances | Gas Water Heater |
| Zoning | RR |
| Garage Spaces | 2 |
| Architectural Style | Ranch |
| Pool Features | None |
| Construction Materials | Brick |
| Year Built | 1971 |
| Levels | One |
| Property Subtype | Stick/Site Built |
| County | Rowan |
| Property Type | Residential |
| HOA | No |
| Subdivision Name | Crestview |
| Total Rooms | 6 |
| Full Baths | 1 |
| Status | Active |
| Directions | From I-85 (Exit 75 / Jake Alexander Blvd take Exit 75 for Jake Alexander Blvd and head southeast. Turn right onto Old Concord Rd / US-52 S. In 2 miles,turn left onto Chamblee Dr,then turn right onto |
| High School | Call School Board |
| City | Salisbury |
| Listing Terms | Cash,Conventional,FHA,USDA Loan,VA Loan |
| Elementary School | Call School Board |
| Tax Annual Amount | 967.1 |
| Middle/Junior High School | Call School Board |
| Structure Type | House |
| Standard Status | Active |
| Fenced | Yes |
| Pool Y/N | No |
| Porch Y/N | Yes |
Interior Features
| Interior Amenities | Kitchen Island |
|---|---|
| Basement | Crawl Space |
| Flooring | Wood |
| Above Grade Finished Area | 1219 |
| Laundry Features | Main Level |
| Total Bedrooms | 3 |
| Main Level Bathrooms | 1 |
| Total Baths | 1 |
| Heating Fuel | Natural Gas |
| Water Heater | Gas |
| Primary On Main | Yes |
Exterior Features
| Fencing | Fenced |
|---|---|
| Parking Features | Carport,Driveway,Garage,Attached Carport,Detached |
| Lot Features | Level |
| Water Source | Public |
| Building Area Total | 1219 |
| Lot Dimensions | 100ft x 219ft x 78ft x 194ft |
| Lot Size Acres | 0.42 |
| Garage Description | Attached Carport,Detached Garage |
Amenities
- Foreclosure
- Views
- Short Sale
- New Construction
- Adult 55+
- Lease To Own
- No HOA Fees
- Furnished
- Primary On Main
- Air Conditioning
- Seller Finance
- Green
- Fixer Upper
- Horse
- Golf
- Fireplace
- Deck
- Garage
- Basement
- Pool
Property vs Single Family Average in 28147
Price
Year Built
Visits
In The Neighborhood


Primary On Main
Thomasville
$ 350,000
- Type
- Single Family
- Size
- 1,953 SqFt
- Rooms
- 4 Beds + 2 Baths
 Realty One Group Results 336-262-3111
 © 2026 Longleaf Pines Association of Realtors MLS. All Rights Reserved. IDX information is provided exclusively for consumers' personal, non-commercial use and may not be used for any purpose other than to identify prospective properties consumers may be interested in purchasing. Information deemed reliable but not guaranteed. Properties marked with the IDX icon are provided courtesy of the Longleaf Pines Association of Realtors MLS, Inc., Internet Data Exchange (IDX).
 Copyright 2026 NCRMLS. All rights reserved. North Carolina Regional Multiple Listing Service, (NCRMLS), provides content displayed here on an as is basis and makes no representations or warranties regarding the provided content, including, but not limited to those of non-infringement, timeliness, accuracy, or completeness. Individuals and companies using information presented are responsible for verification and validation of information they utilize and present to their customers and clients. NCRMLS
 The data relating to real estate on this web site comes in part from the Internet Data Exchange program of Hive MLS LLC, and is updated as of November 8, 2026 3:51 PM UTC All information is deemed reliable but not guaranteed and should be independently verified. All properties are subject to prior sale, change, or withdrawal. Neither listing broker(s) nor Premier Real Estate Of The Sandhills shall be responsible for any typographical errors, misinformation, or misprints, and shall be held totally
