

Views



Address
56 Blue Monarch Lane, Fuquay Varina, NC
Price
$ 699,000
Property Attributes
- ID#10161369
- TypeSingle Family
- Listing Status Active
- CountyHarnett
- CityFuquay Varina
- NeighborhoodPrince Place
- Zip27526
- StyleContemporary, Traditional, Transitional
- Year Built2022
- Price$ 699,000
- Bedrooms4
- Full Bathrooms3
- Half Bathrooms0
- Sqr Footage2465
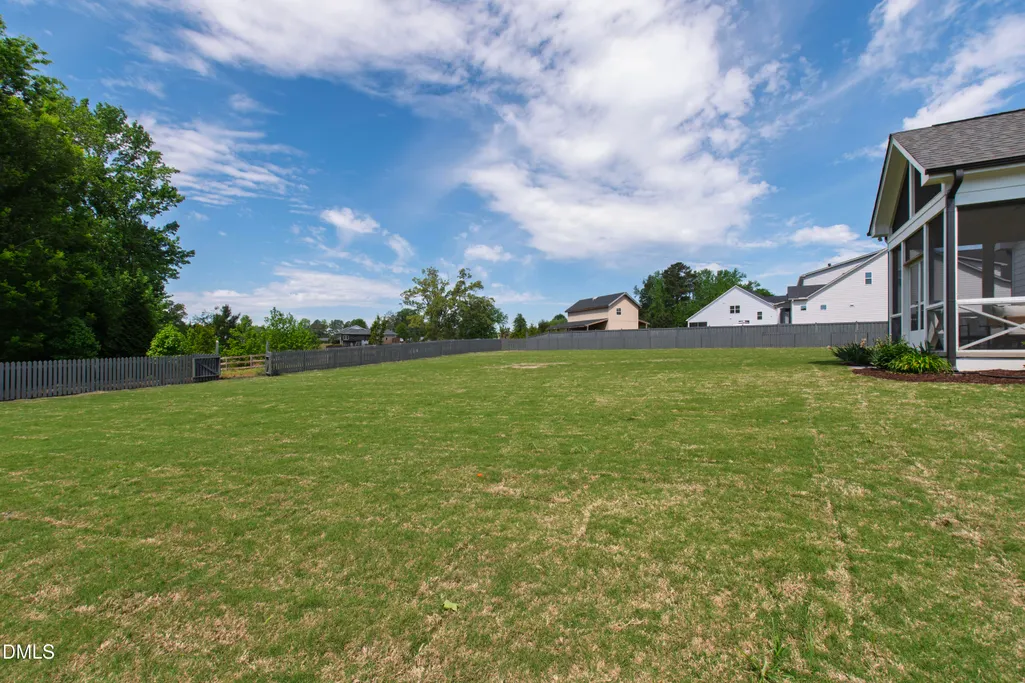
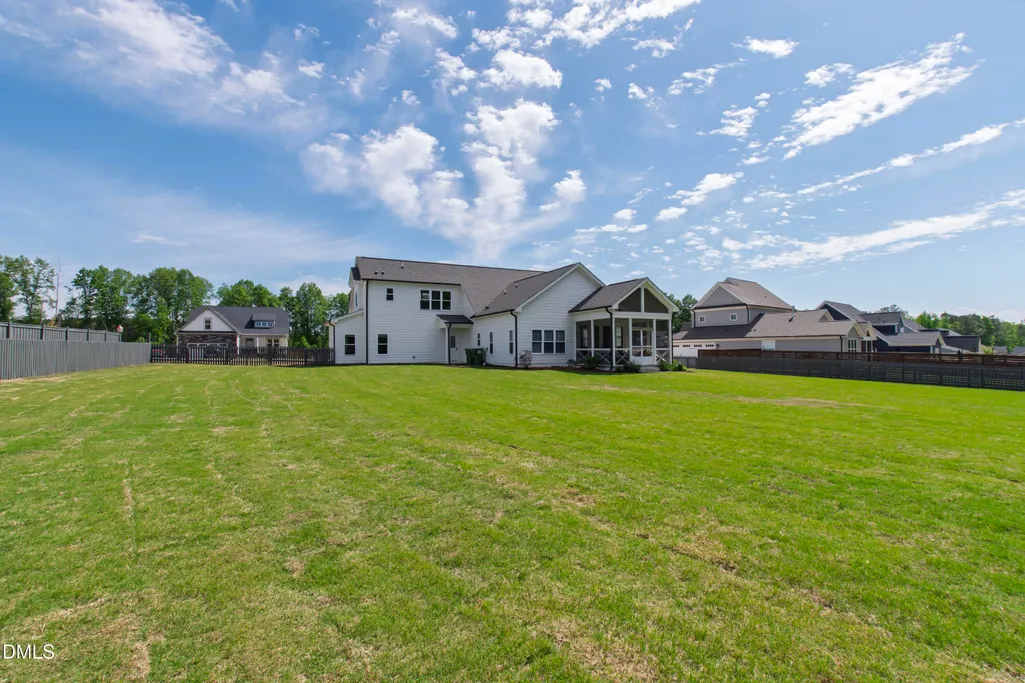
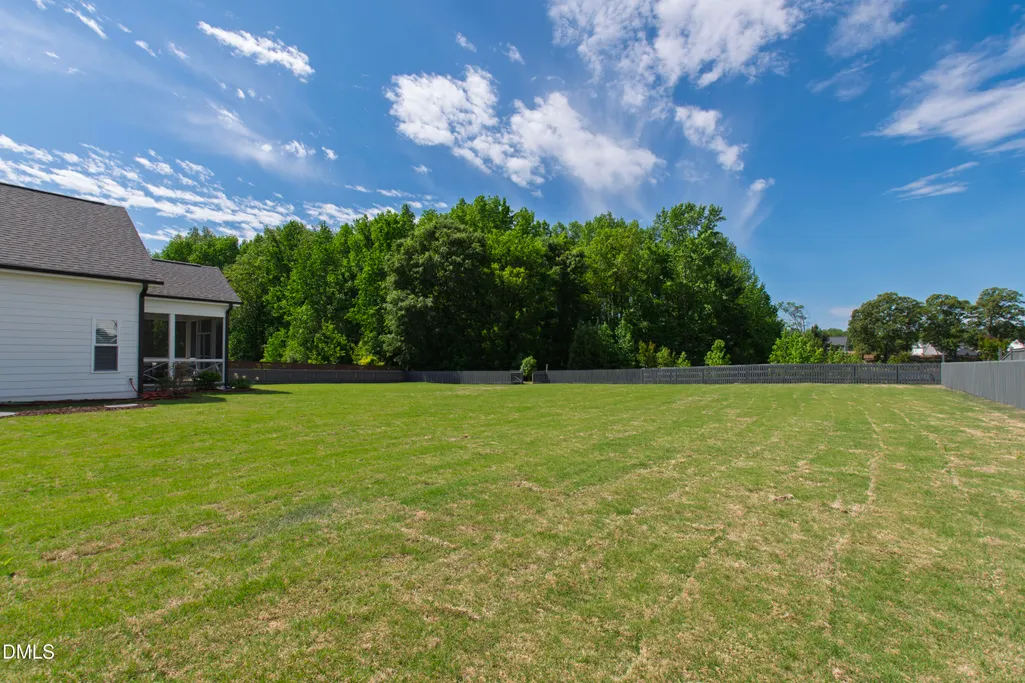
- Lot Size0.78 Acres
Data Source:
Triangle MLS (TMLS)
Property Description
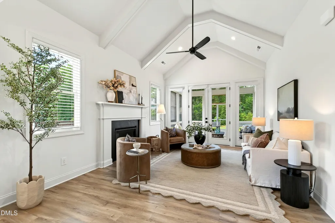
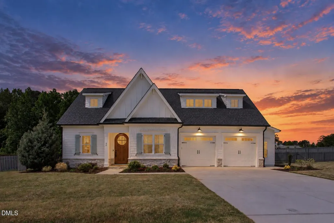
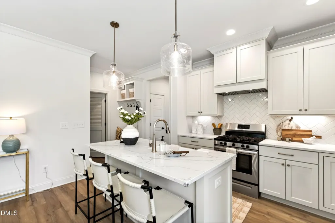
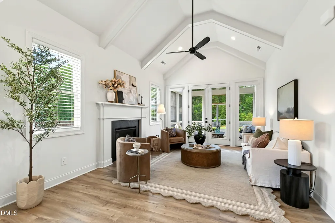
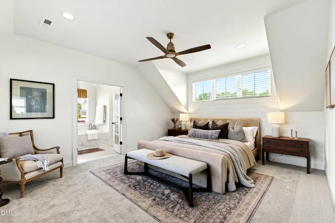
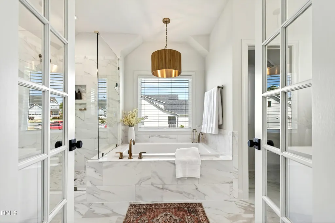
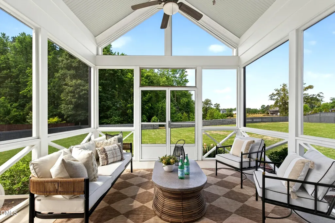
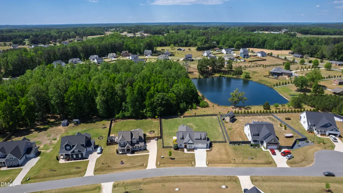
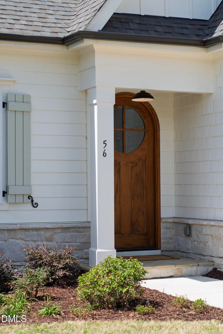
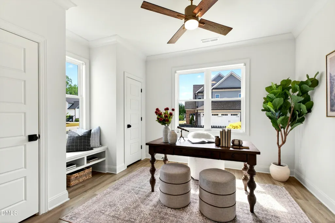
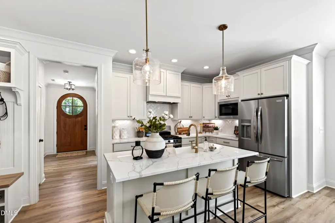
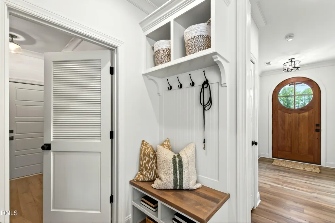
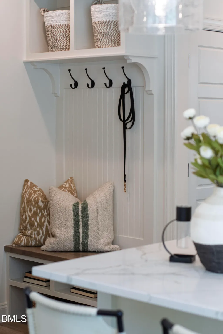
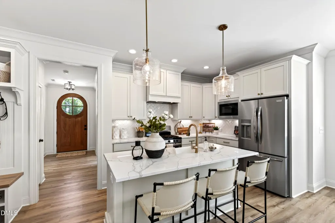
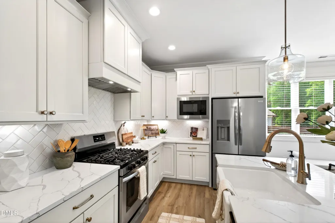
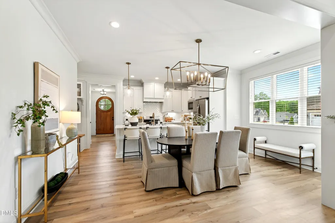
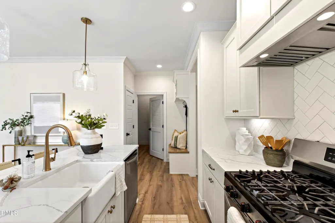
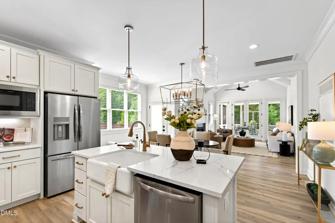
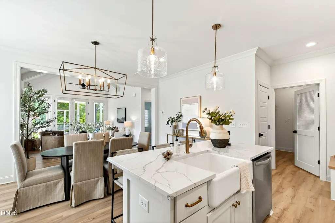
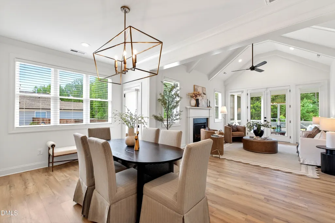
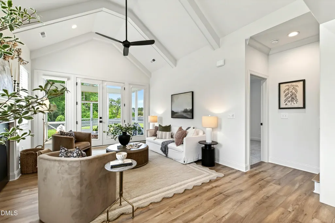
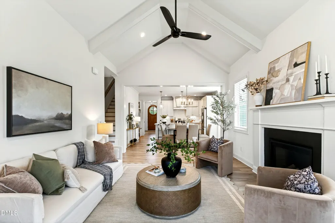
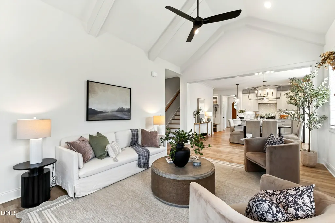
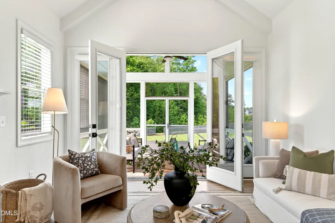
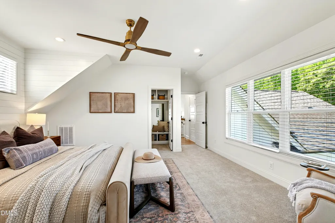
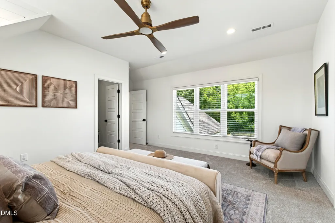
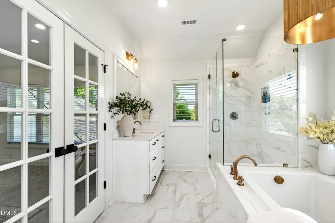
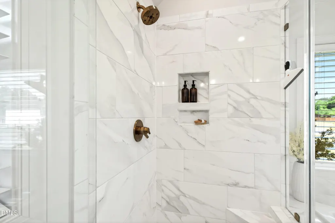
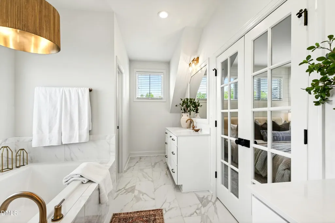
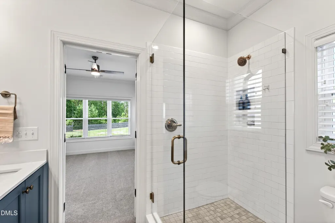
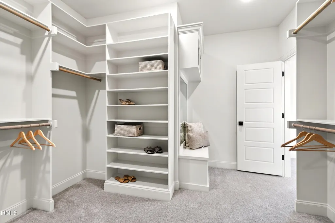
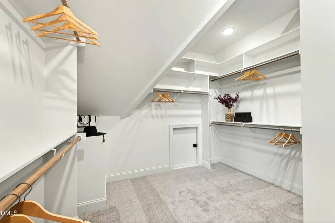
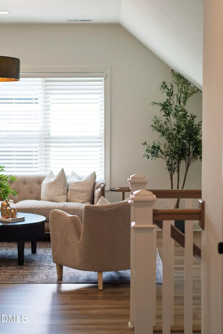
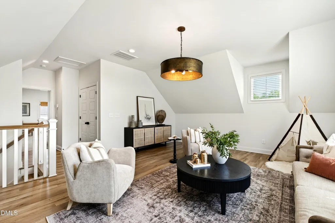
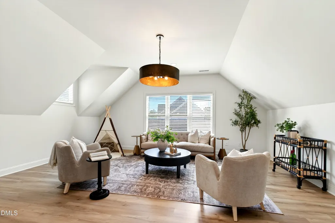
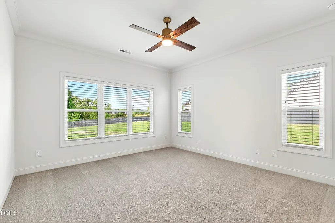
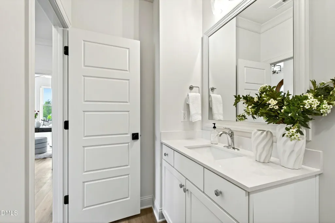
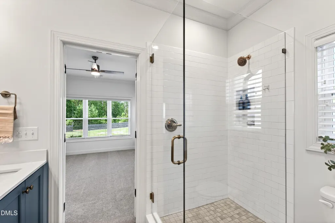
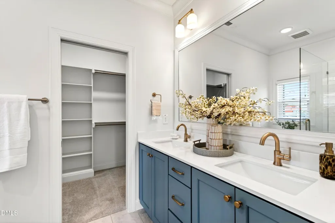
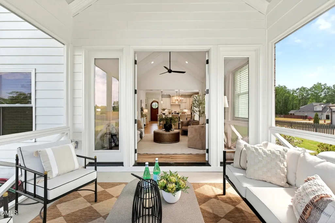
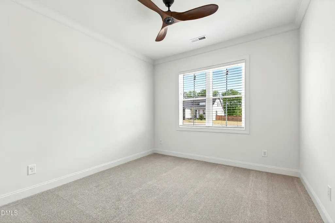
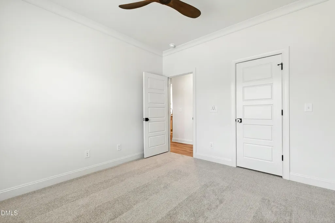
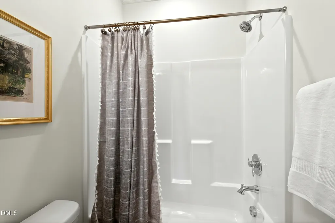
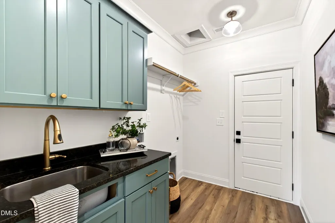
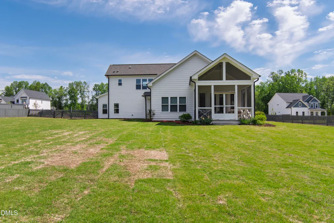
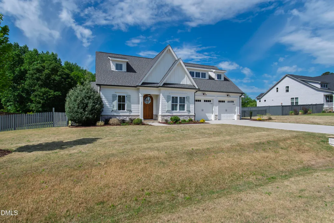
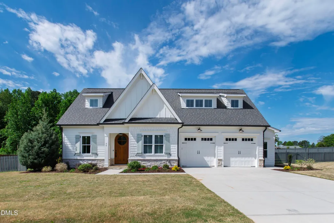
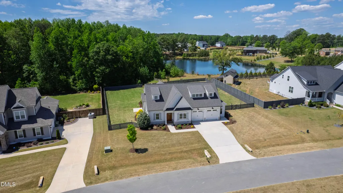
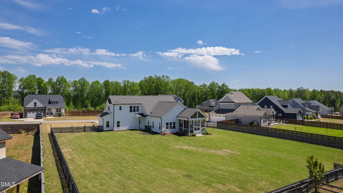
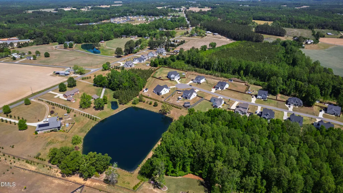
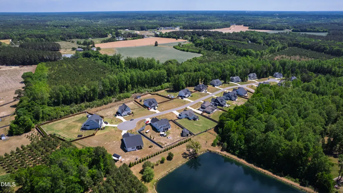
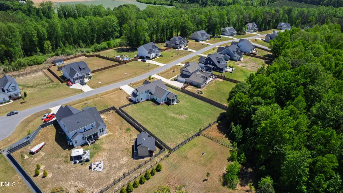
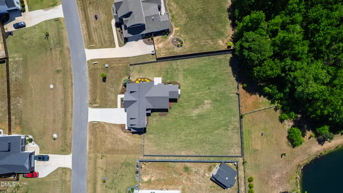
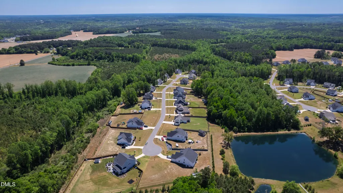
The setting at 56 Blue Monarch Lane is the kind that holds its value in every season. Tucked within the established Prince Place community of Fuquay-Varina, this Halcyon Homes residence sits on a private .78-acre homesite where mature landscaping frames a tranquil pond and the pace of every morning settles softly. A backdrop this refined does not come to market often at this scale. Inside, rich hardwood floors and exquisite custom millwork carry through a thoughtful, light-filled 2,465-square-foot floorplan that lives larger than its footprint. The kitchen flows seamlessly into the main gathering spaces, designed for effortless everyday living and easy entertaining. Three bedrooms and two full baths anchor the main level, including a generous primary suite that reads as a true retreat. What makes this home singular is its rare dual-primary layout. Upstairs, a second full primary suite provides privacy and flexibility for guests or multi-generational living, paired with a spacious bonus room ready for movie nights, celebrations, or quiet evenings in. Four bedrooms, three baths, and a floorplan designed to adapt. Just 15 minutes from Holly Springs and Downtown Fuquay-Varina, with easy connections to greater Raleigh, this is one of the southern Triangle's most desirable addresses. The buyer who has waited for the right combination of setting, Halcyon craftsmanship, and floorplan versatility has found it.
| Elementary School | Middle School | High School |
|---|---|---|
| Harnett - Northwest Harnett Elementary Elementary School | Harnett - Harnett Central Middle Middle School | Harnett - Harnett Central High High School |
| Price History | |
|---|---|
| 8/19/2026 | Listed $699,000 |
General Features
| Sewer | Septic Tank |
|---|---|
| Heating | Forced Air |
| Cooling | Central Air |
| Roof | Shingle |
| Appliances | Dishwasher,Free-Standing Gas Range,Free-Standing Range,Free-Standing Refrigerator,Gas Range,Ice Maker,Microwave,Range,Range Hood,Refrigerator,Stainless Steel Appliance(s),Water Heater |
| HOA Fee | 25 |
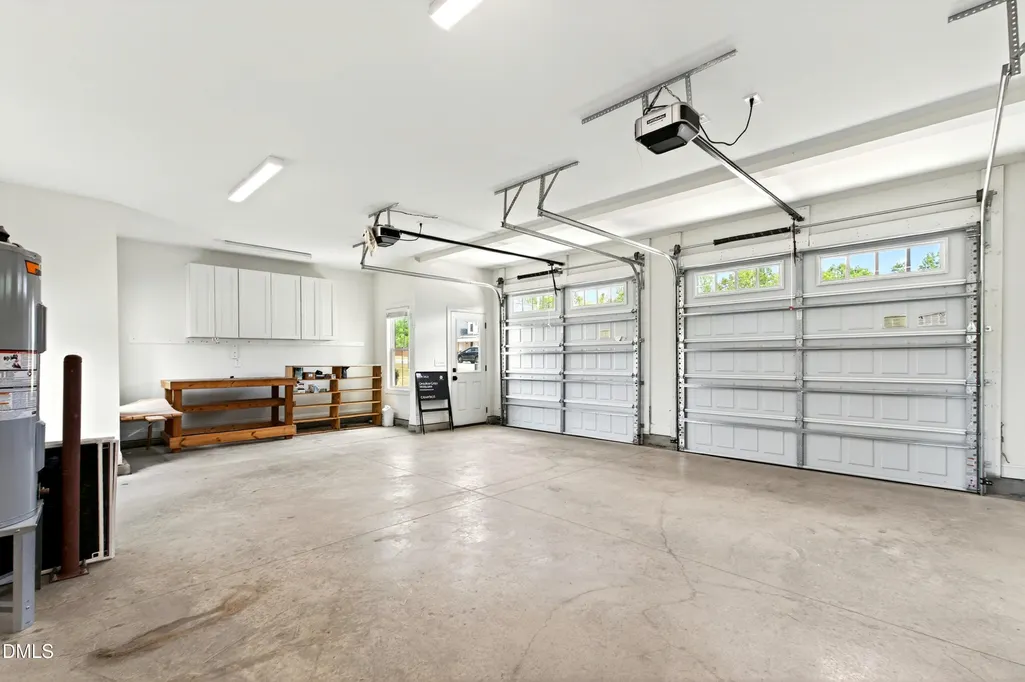
| Garage Spaces | 2 |
| Association Fee Includes | Maintenance Grounds,Storm Water Maintenance |
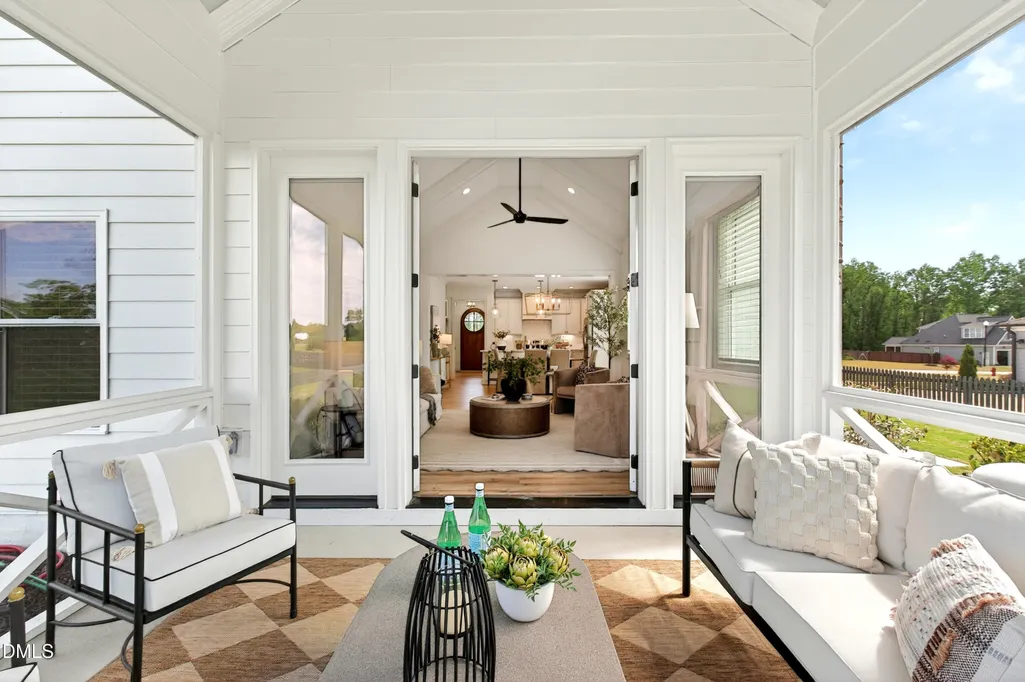
| Patio/Porch Features | Enclosed,Screened |
| Architectural Style | Contemporary,Traditional,Transitional |
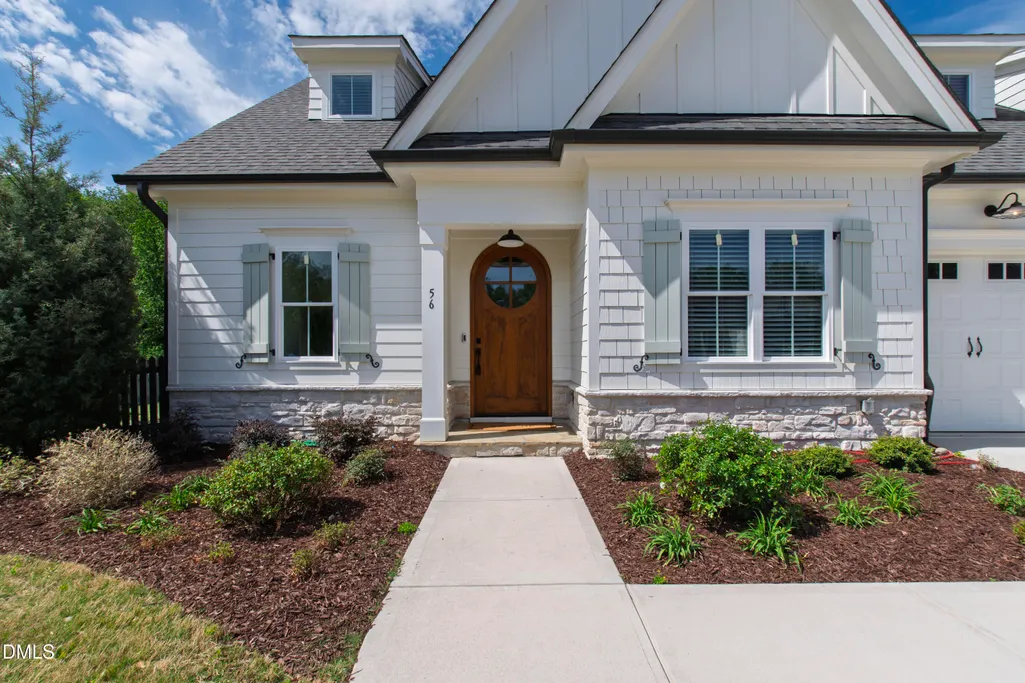
| Construction Materials | Board & Batten Siding,Fiber Cement,Shake Siding,Stone,Vertical Siding |
| Year Built | 2022 |
| View | Trees/Woods |
| Stories Count | 2 |
| Levels | Two |
| Property Subtype | Single Family Residence |
| Community Features | Suburban |
| Assoc Fee Paid Per | Annually |
| County | Harnett |
| New Construction | false |
| Property Type | Residential |
| HOA | true |
| Attached Garage | true |
| Subdivision Name | Prince Place |
| Garage Y/N | true |
| Total Rooms | 9 |
| Full Baths | 3 |
| Status | Active |
| Directions | Follow I-440 W and US-1 S to New Hill Holleman Rd in New Hill. Take exit 89 from US-1 S. Continue on New Hill Holleman Rd. Take Rex Rd, Buckhorn Duncan Rd, Oakridge Duncan Rd and Christian Light Rd to Blue Monarch Ln in Harnett County |
| High School | Harnett - Harnett Central High |
| City | Fuquay Varina |
| Senior Community Y/N | false |
| Lot Size Units | Acres |
| Lot Size Square Feet | 33977 |
| Elementary School | Harnett - Northwest Harnett Elementary |
| Tax Annual Amount | 2933.61 |
| Middle/Junior High School | Harnett - Harnett Central Middle |
| Structure Type | House,Site Built |
| Standard Status | Active |
Interior Features
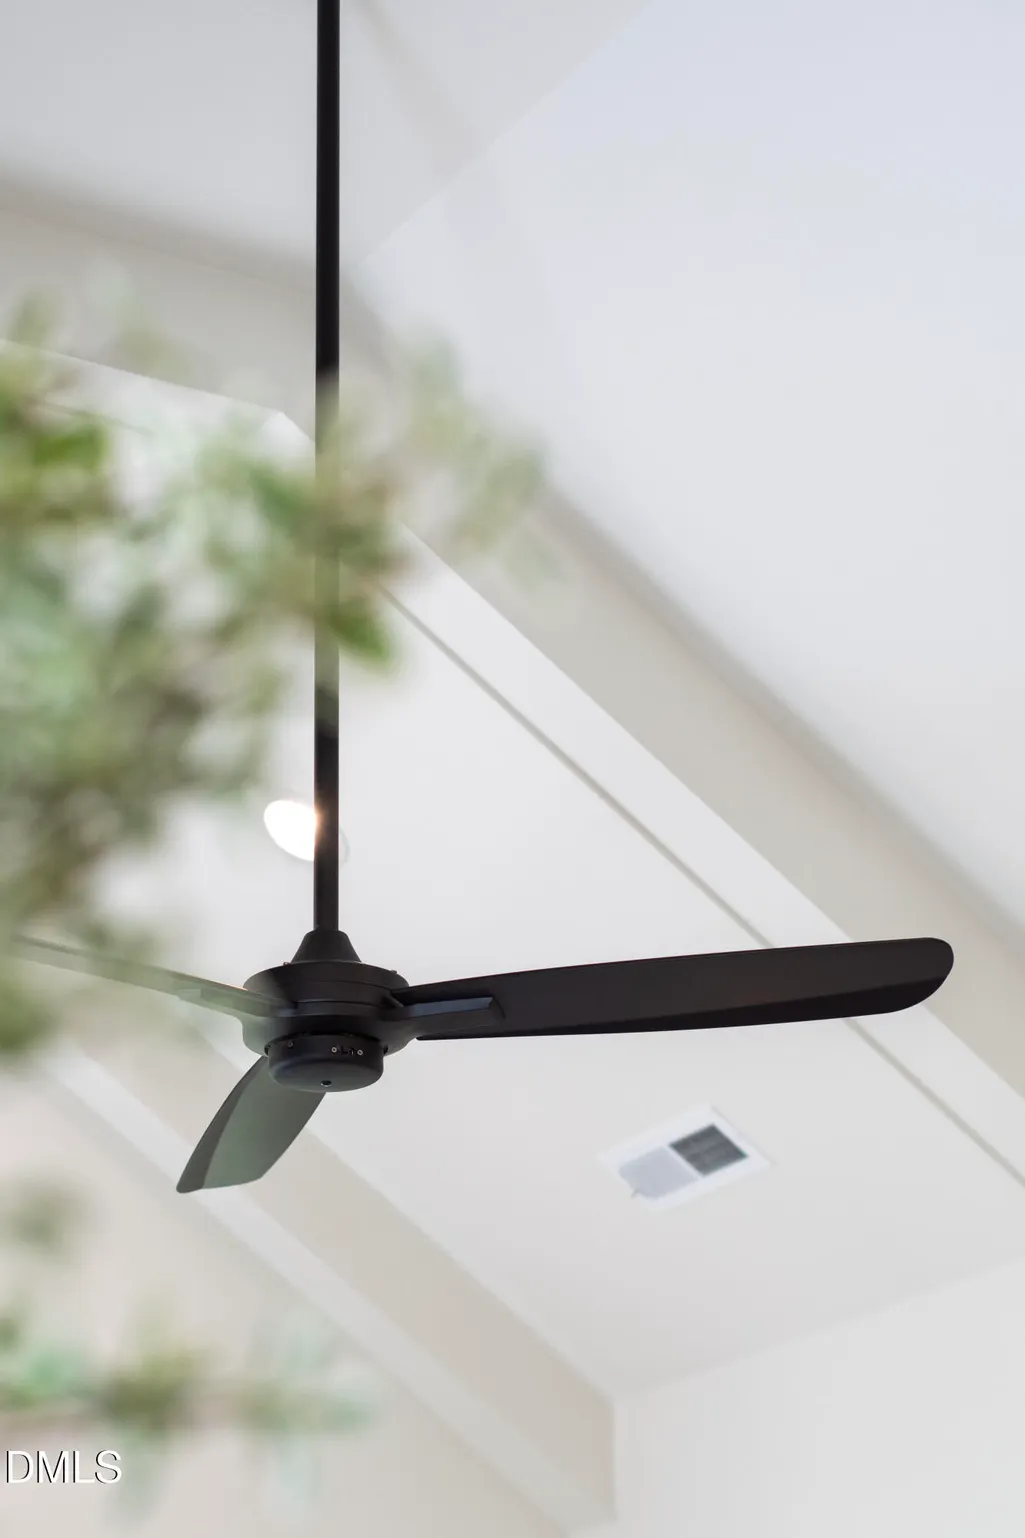
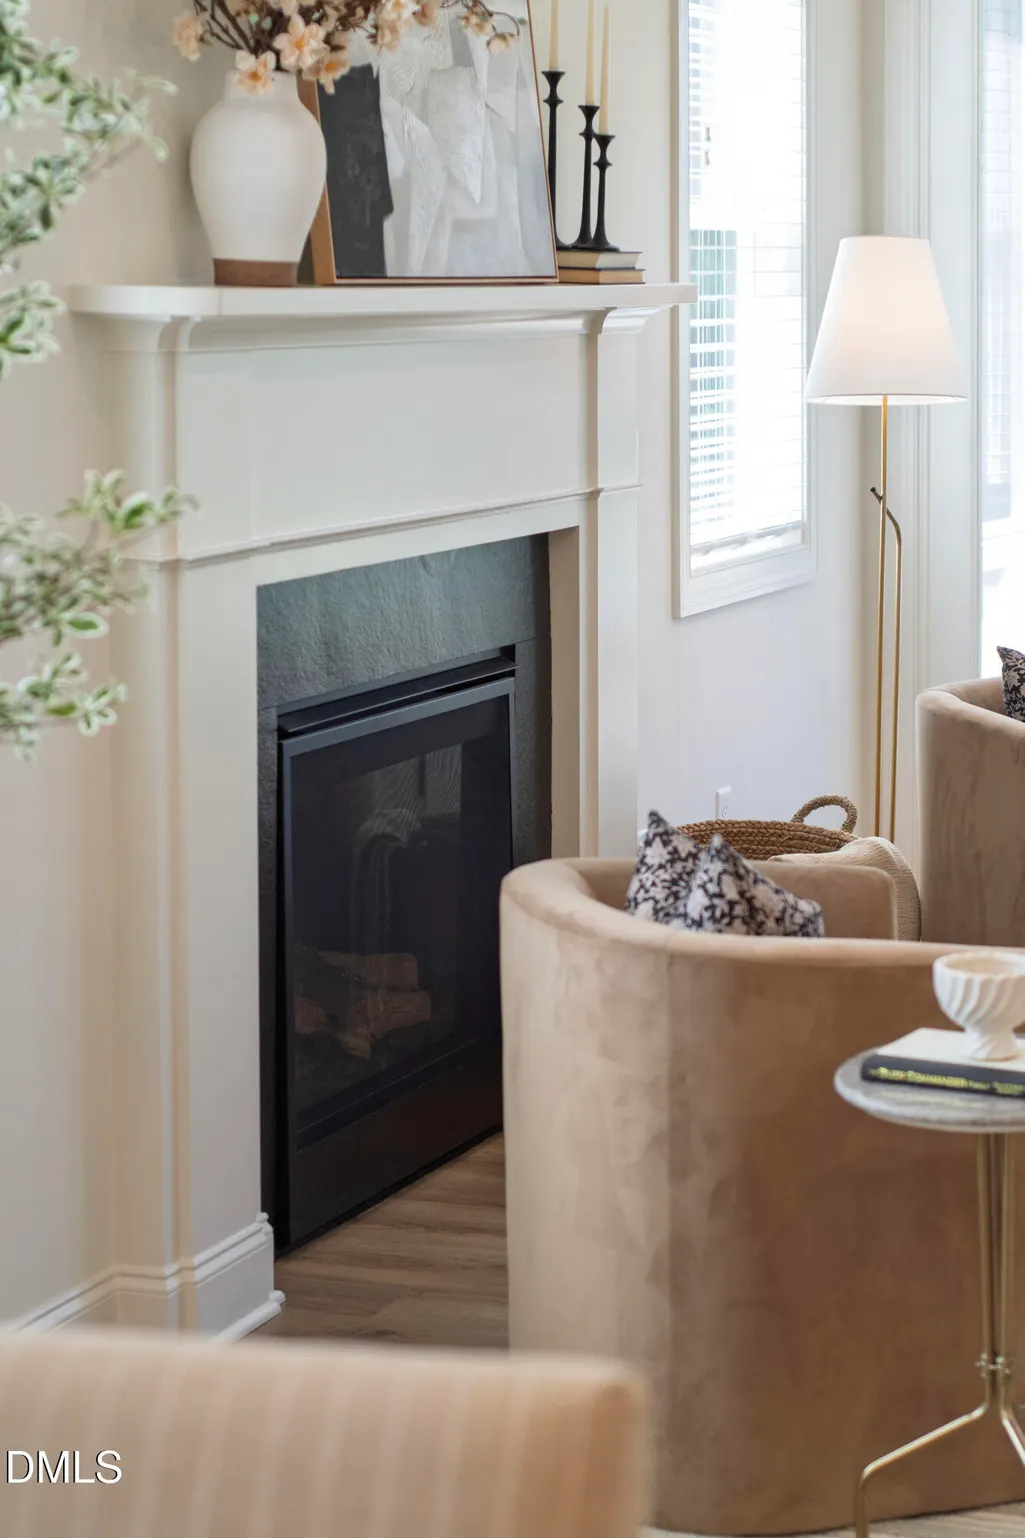
| Interior Amenities | Beamed Ceilings,Breakfast Bar,Cathedral Ceiling(s),Ceiling Fan(s),Chandelier,Crown Molding,Double Vanity,High Ceilings,Kitchen Island,Open Floorplan,Recessed Lighting,Stone Counters,Vaulted Ceiling(s),Walk-In Closet(s) |
|---|---|
| Flooring | Carpet,Hardwood,Tile,Wood |
| Common Walls | No Common Walls |
| Air Conditioning Y/N | true |
| Heating Y/N | true |
| Fireplace Y/N | true |
| Above Grade Finished Area | 2465 |
| Laundry Features | Electric Dryer Hookup,Inside,Laundry Room,Sink |
| Total Bedrooms | 4 |
| Total Baths | 3 |
Exterior Features
| Exterior Amenities | Private Yard,Rain Gutters |
|---|---|
| Fencing | Back Yard,Fenced |
| Parking Features | Attached,Driveway,Garage,Garage Door Opener |
| Lot Features | Back Yard |
| Water Source | Public |
| Lot Size Area | 0.78 |
| Foundation Details | Crawlspace |
| Building Area Total | 2465 |
| Lot Size Acres | 0.78 |
| Door Features | French Doors |
Amenities
- Foreclosure
- Views
- Short Sale
- New Construction
- Adult 55+
- Lease To Own
- No HOA Fees
- Furnished
- Primary On Main
- Air Conditioning
- Seller Finance
- Green
- Fixer Upper
- Horse
- Golf
- Fireplace
- Deck
- Garage
- Basement
- Pool
Property vs Single Family Average in 27526
Price
Year Built

 © 2026 Longleaf Pines Association of Realtors MLS. All Rights Reserved. IDX information is provided exclusively for consumers' personal, non-commercial use and may not be used for any purpose other than to identify prospective properties consumers may be interested in purchasing. Information deemed reliable but not guaranteed. Properties marked with the IDX icon are provided courtesy of the Longleaf Pines Association of Realtors MLS, Inc., Internet Data Exchange (IDX).
 Canopy MLS® Copyright ©2026 All rights reserved.
 © 2026 Triad MLS, Inc. All rights reserved. IDX information is provided exclusively for personal, non-commercial use, and may not be used for any purpose other than to identify prospective properties consumers may be interested in purchasing. Information is deemed reliable but not guaranteed. This site will be monitored for "scraping" and any use of search facilities of data on the site other than by potential buyers/sellers is prohibited. All Sale data is for informational purposes only and
 Copyright 2026 NCRMLS. All rights reserved. North Carolina Regional Multiple Listing Service, (NCRMLS), provides content displayed here on an as is basis and makes no representations or warranties regarding the provided content, including, but not limited to those of non-infringement, timeliness, accuracy, or completeness. Individuals and companies using information presented are responsible for verification and validation of information they utilize and present to their customers and clients. NCRMLS
 The data relating to real estate on this web site comes in part from the Internet Data Exchange program of Hive MLS LLC, and is updated as of September 24, 2026 12:28 PM UTC All information is deemed reliable but not guaranteed and should be independently verified. All properties are subject to prior sale, change, or withdrawal. Neither listing broker(s) nor Premier Real Estate Of The Sandhills shall be responsible for any typographical errors, misinformation, or misprints, and shall be held totally
