

Price Reduction - New Construction




Address
1553 Aberdeen Drive, Mebane, NC
Price
$ 389,000
Property Attributes
- ID#10166548
- TypeSingle Family
- Listing Status Active
- CountyAlamance
- CityMebane
- NeighborhoodCambridge Park
- Zip27302
- StyleTransitional
- Year Built2026
- Price$ 389,000
- Bedrooms4
- Full Bathrooms3
- Half Bathrooms1
- Sqr Footage2565
- Lot Size0.16 Acres
Data Source:
Triangle MLS (TMLS)
Property Description
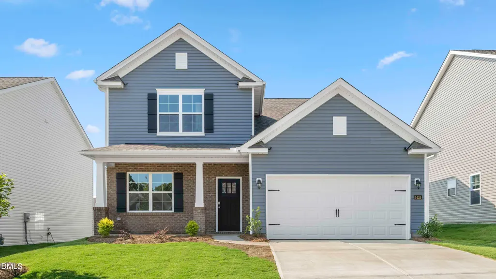
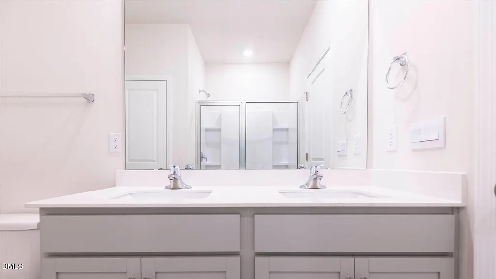
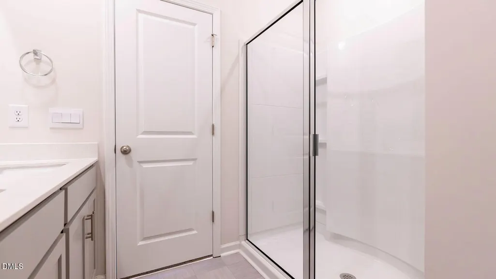
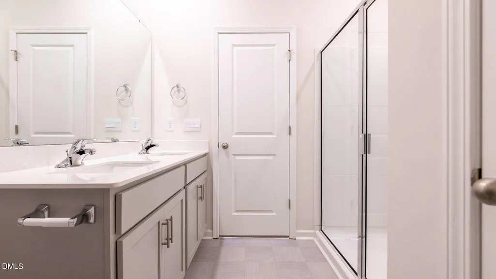
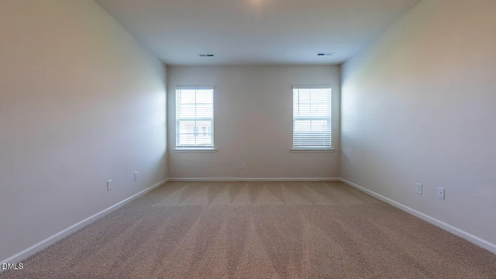
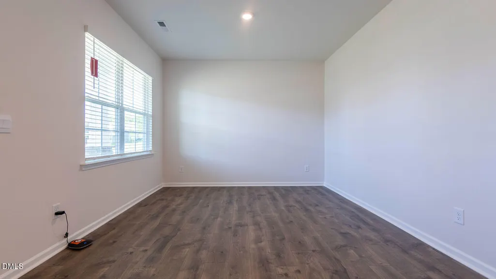
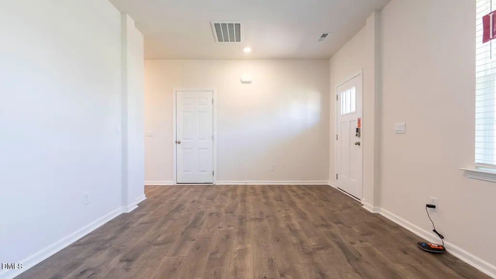
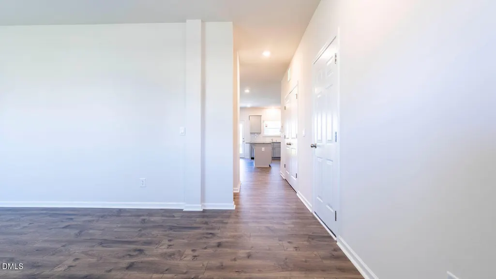
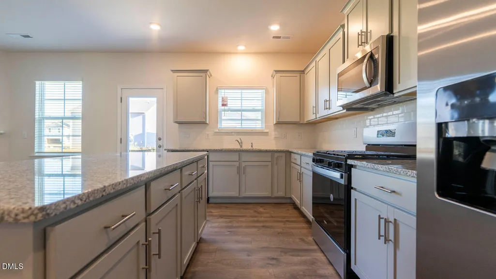
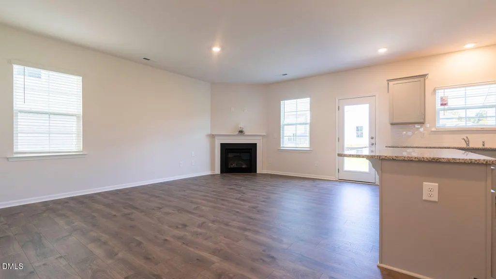
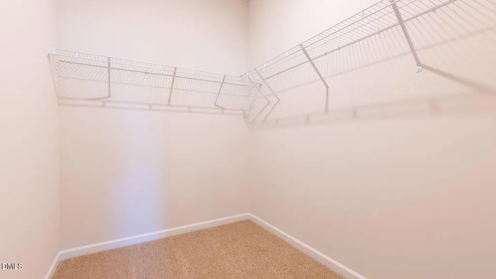
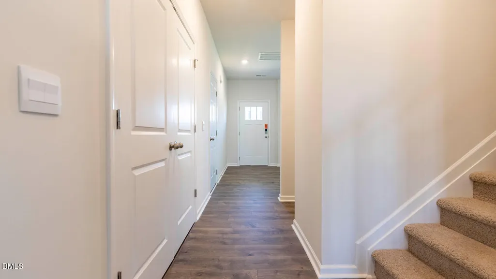
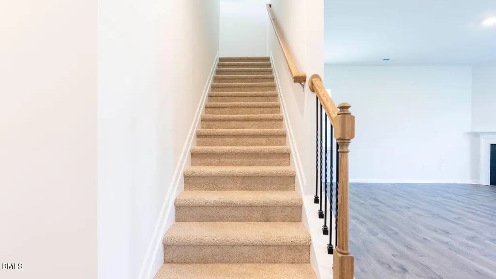
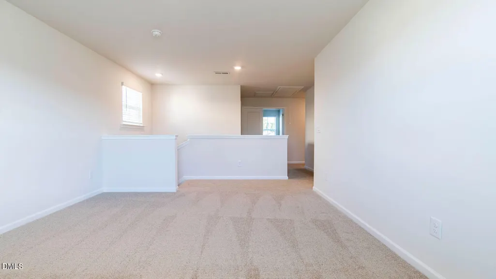
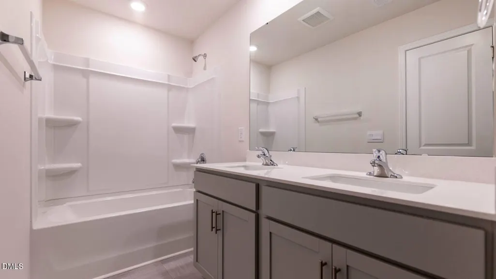
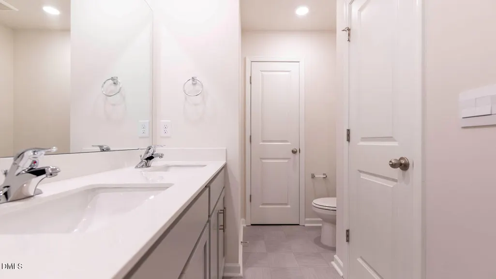
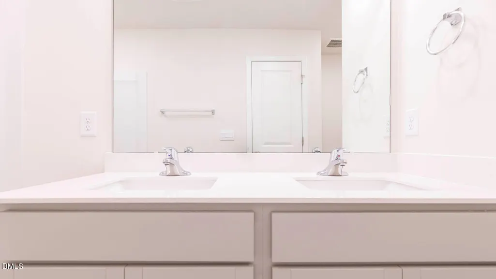
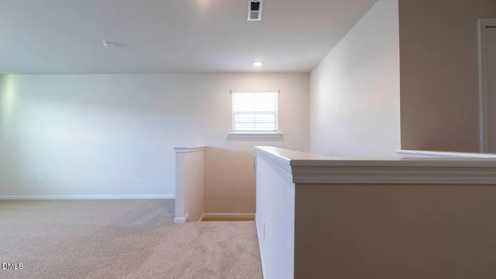
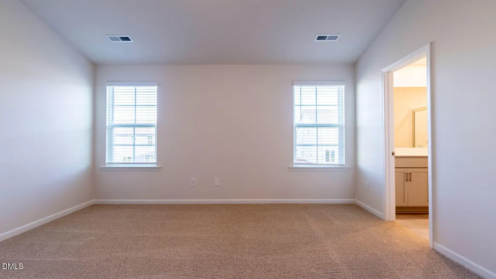
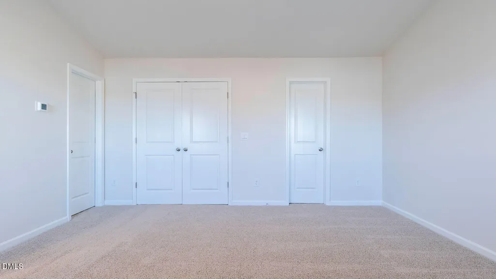
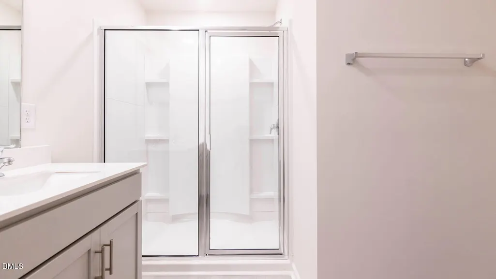
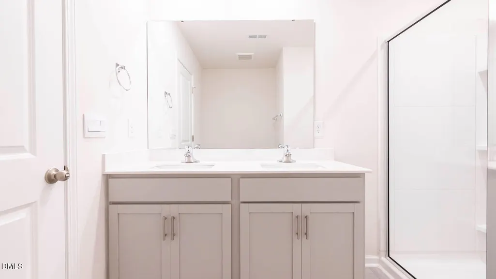
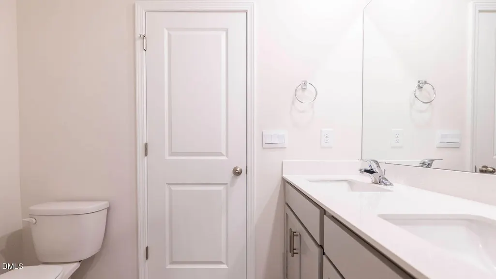
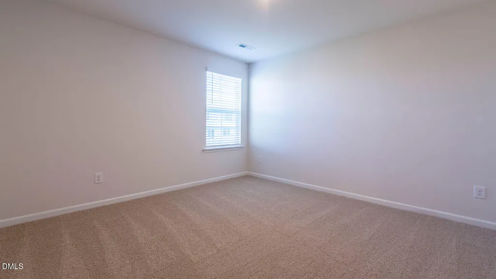
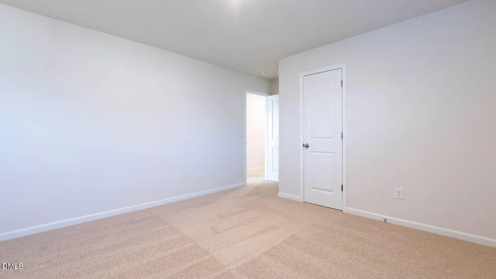
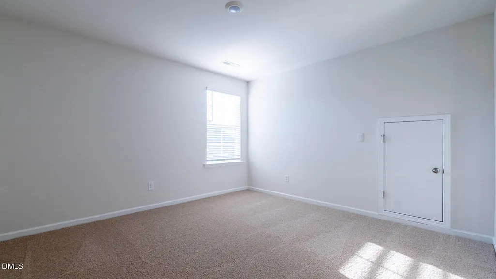
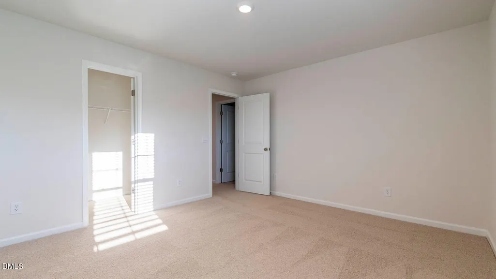
Make 1553 Aberdeen Drive your new home! The Winston is a spacious two-story home featured at Cambridge Park in Mebane, NC. This home offers 4 bedrooms, 3.5 bathrooms, a 2-car garage, and 2,565 sq. ft. of living space. Upon entering, you're greeted by a foyer leading to a home office and powder room. The open-concept main level features a large family room with a cozy fireplace and a gourmet kitchen with stainless steel appliances, a center island, and a spacious breakfast room. The primary suite includes a walk-in shower, dual vanities, and a walk-in closet. Right off the breakfast area is a patio for outdoor relaxation. Upstairs, the second primary suite provides a private retreat with an ensuite bathroom, walk-in shower, and dual vanities. The additional two bedrooms share a full bathroom. The laundry closet is conveniently located nearby. With its thoughtful design and spacious layout, the Winston is the perfect place to call home at Cambridge Park.
| Elementary School | Middle School | High School |
|---|---|---|
| Alamance Burlington - Audrey W Garrett Elementary Elementary School | Alamance Burlington - Hawfields Middle Middle School | Alamance Burlington - Southeast Alamance High School High School |
| Price History | |
|---|---|
| 8/20/2026 | Listed $399,000 |
| 8/31/2026 | 1$395,000 |
| 9/9/2026 | 2$389,000 |
General Features
| Sewer | Public Sewer |
|---|---|
| Heating | Forced Air,Natural Gas |
| Cooling | Central Air |
| Utilities | Cable Available,Electricity Connected,Natural Gas Available,Natural Gas Connected,Phone Available,Sewer Connected,Water Connected |
| Roof | Shingle |
| Appliances | Gas Range,Water Heater |
| HOA Fee | 65 |
| Garage Spaces | 2 |
| Association Fee Includes | None |
| Architectural Style | Transitional |
| Construction Materials | Stone Veneer,Vinyl Siding |
| Year Built | 2026 |
| Stories Count | 2 |
| Levels | Two |
| Property Subtype | Single Family Residence |
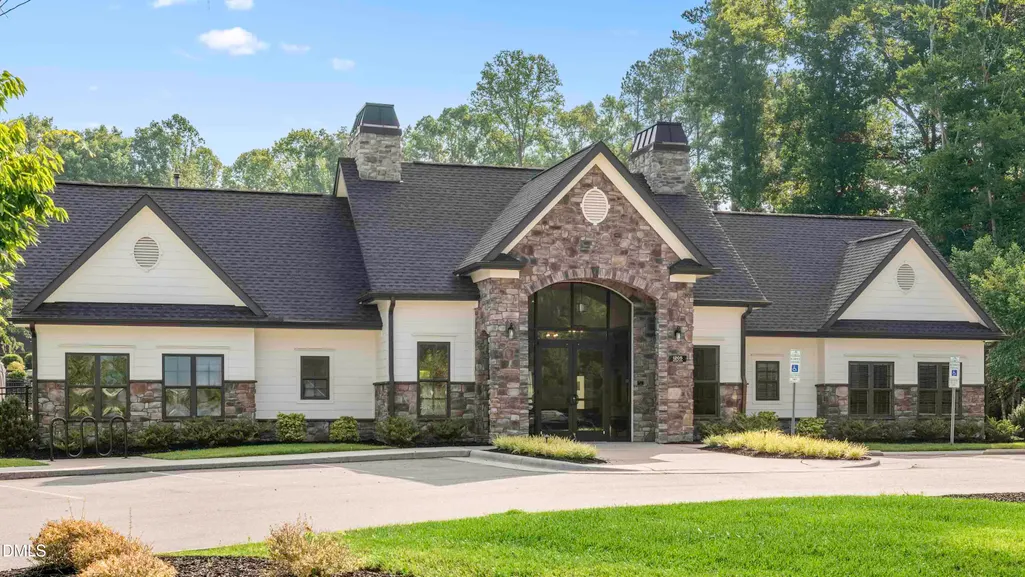
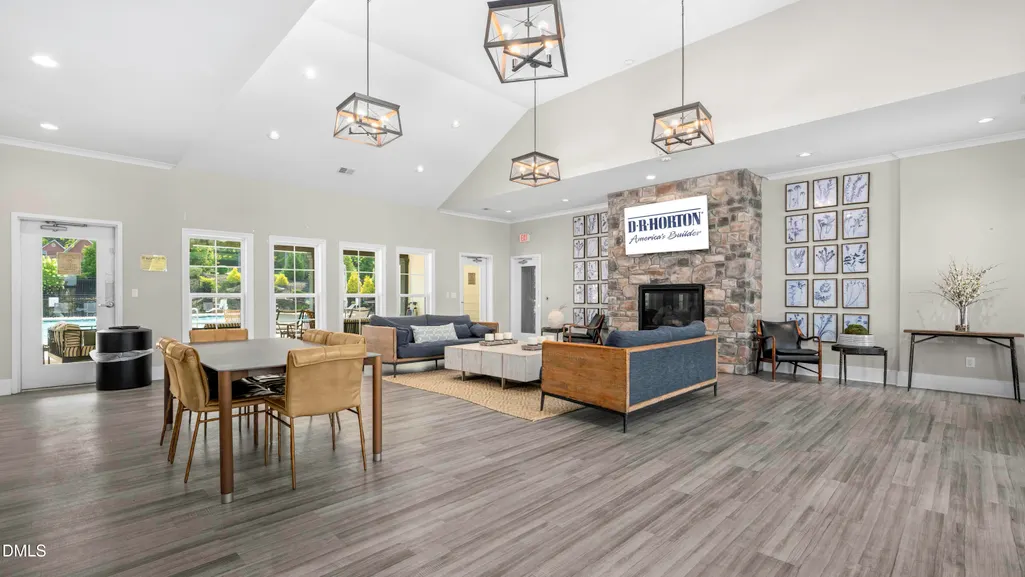
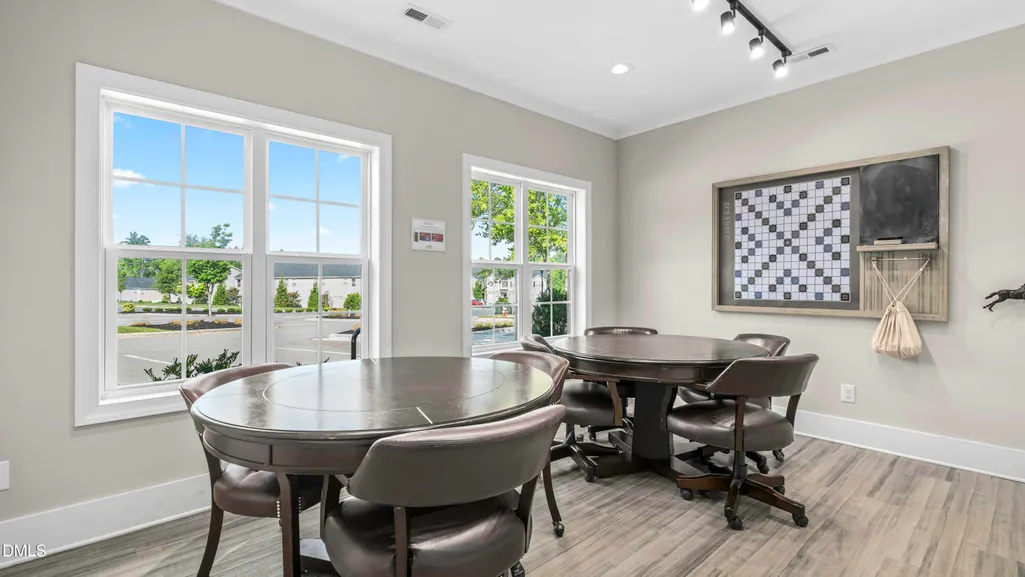
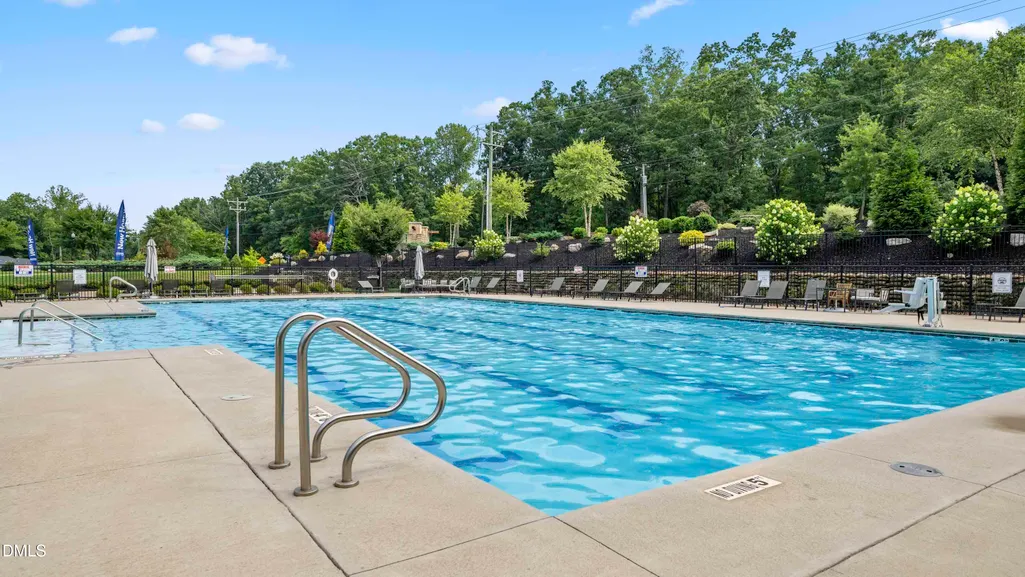
| Community Features | Clubhouse,Fitness Center,Pool,Sidewalks,Street Lights |
| Building Name | DR Horton |
| Assoc Fee Paid Per | Monthly |
| County | Alamance |
| New Construction | true |
| Property Type | Residential |
| Association Amenities | Clubhouse,Fitness Center,Pool |
| HOA | true |
| Attached Garage | true |
| Subdivision Name | Cambridge Park |
| Garage Y/N | true |
| Total Rooms | 7 |
| Full Baths | 3 |
| Status | Active |
| Directions | Take I-40 W take exit 154 toward Mebane. Turn left onto Mebane Oaks Rd. Turn right onto Old Hillsborough Rd. Turn left onto Jones Road. Take a right onto Abington Drive. Exit traffic circle onto Hardwick Drive. |
| High School | Alamance Burlington - Southeast Alamance High School |
| City | Mebane |
| Senior Community Y/N | false |
| Lot Size Units | Acres |
| Lot Size Square Feet | 6969.6 |
| Elementary School | Alamance Burlington - Audrey W Garrett Elementary |
| Tax Annual Amount | 0.84 |
| Middle/Junior High School | Alamance Burlington - Hawfields Middle |
| Structure Type | House,Site Built |
| Builder Name | D.R. Horton |
| Standard Status | Active |
Interior Features
| Interior Amenities | Kitchen Island,Pantry,Quartz Counters,Smart Light(s) |
|---|---|
| Flooring | Luxury Vinyl,Vinyl |
| Total Fireplaces | 1 |
| Fireplace Features | Family Room |
| Air Conditioning Y/N | true |
| Heating Y/N | true |
| Fireplace Y/N | true |
| Above Grade Finished Area | 2565 |
| Half Baths | 1 |
| Laundry Features | Laundry Room |
| Total Bedrooms | 4 |
| Total Baths | 4 |
Exterior Features
| Exterior Amenities | Smart Light(s) |
|---|---|
| Fencing | None |
| Water Source | Public |
| Lot Size Area | 0.16 |
| Foundation Details | Slab |
| Building Area Total | 2565 |
| Lot Size Acres | 0.16 |
Amenities
- Foreclosure
- Views
- Short Sale
- New Construction
- Adult 55+
- Lease To Own
- No HOA Fees
- Furnished
- Primary On Main
- Air Conditioning
- Seller Finance
- Green
- Fixer Upper
- Horse
- Golf
- Fireplace
- Deck
- Garage
- Basement
- Pool
Property vs Single Family Average in 27302
Price
Year Built
In The Neighborhood

Reduced
Mebane
$ 389,500
- Type
- Single Family
- Size
- 1,782 SqFt
- Rooms
- 4 Beds + 2 Baths
 Carolina Home Partners by eXp Realty 336-218-3986
Reduced
Mebane
$ 369,000
- Type
- Single Family
- Size
- 1,902 SqFt
- Rooms
- 3 Beds + 2 Baths
DR Horton 336-649-4344
Reduced
Mebane
$ 389,000
- Type
- Single Family
- Size
- 2,511 SqFt
- Rooms
- 5 Beds + 3 Baths
DR Horton 336-649-4344
Reduced
Mebane
$ 396,000
- Type
- Single Family
- Size
- 2,233 SqFt
- Rooms
- 3 Beds + 2.5 Baths
Keller Williams Central 336-227-4433
Reduced
Mebane
$ 369,000
- Type
- Single Family
- Size
- 1,964 SqFt
- Rooms
- 4 Beds + 2.5 Baths
DR Horton 336-649-4344
 © 2026 Longleaf Pines Association of Realtors MLS. All Rights Reserved. IDX information is provided exclusively for consumers' personal, non-commercial use and may not be used for any purpose other than to identify prospective properties consumers may be interested in purchasing. Information deemed reliable but not guaranteed. Properties marked with the IDX icon are provided courtesy of the Longleaf Pines Association of Realtors MLS, Inc., Internet Data Exchange (IDX).
 Canopy MLS® Copyright ©2026 All rights reserved.
 Copyright 2026 NCRMLS. All rights reserved. North Carolina Regional Multiple Listing Service, (NCRMLS), provides content displayed here on an as is basis and makes no representations or warranties regarding the provided content, including, but not limited to those of non-infringement, timeliness, accuracy, or completeness. Individuals and companies using information presented are responsible for verification and validation of information they utilize and present to their customers and clients. NCRMLS
 The data relating to real estate on this web site comes in part from the Internet Data Exchange program of Hive MLS LLC, and is updated as of September 26, 2026 4:17 PM UTC All information is deemed reliable but not guaranteed and should be independently verified. All properties are subject to prior sale, change, or withdrawal. Neither listing broker(s) nor Premier Real Estate Of The Sandhills shall be responsible for any typographical errors, misinformation, or misprints, and shall be held totally
