

Open House Mon, Sep 28th 12:00 PM - 02:00 PM - New Construction
Address
4828 Danastas Avenue (lot 31), Hope Mills, NC
Price
$ 349,706
Property Attributes
- ID#10168916
- TypeSingle Family
- Listing Status Active
- CountyCumberland
- CityHope Mills
- NeighborhoodSheffield Farms North
- Zip28348
- StyleTransitional
- Year Built2026
- Price$ 349,706
- Bedrooms3
- Full Bathrooms2
- Half Bathrooms1
- Sqr Footage1992
- Lot Size0.21 Acres
Data Source:
Triangle MLS (TMLS)
Property Description
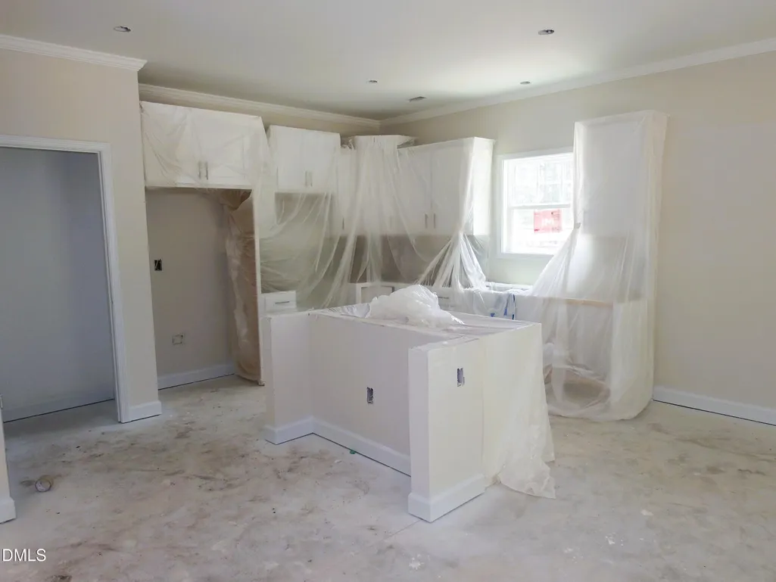
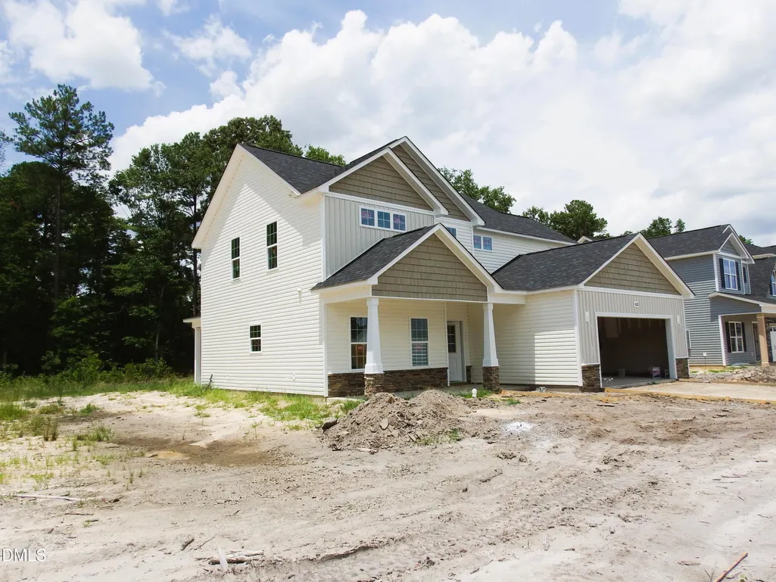
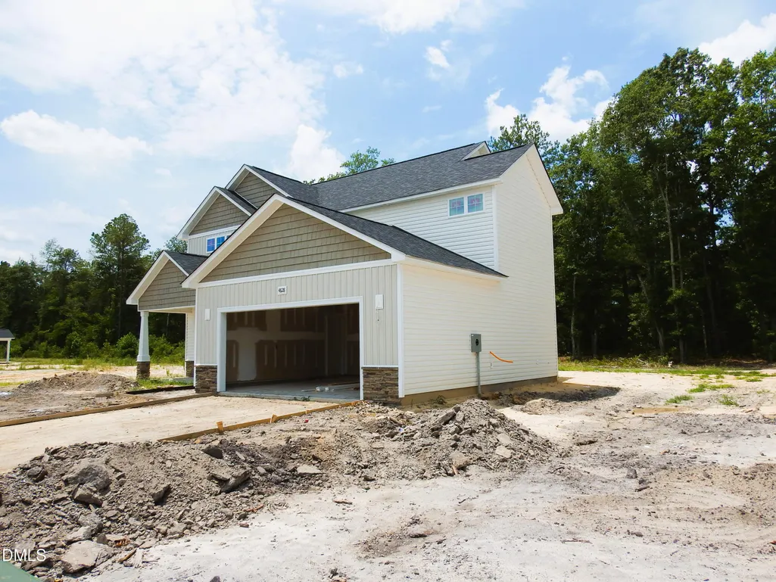
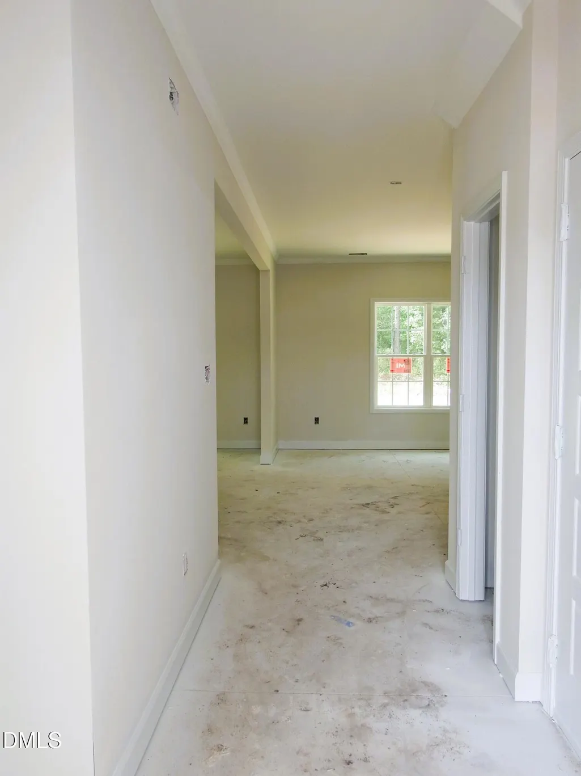
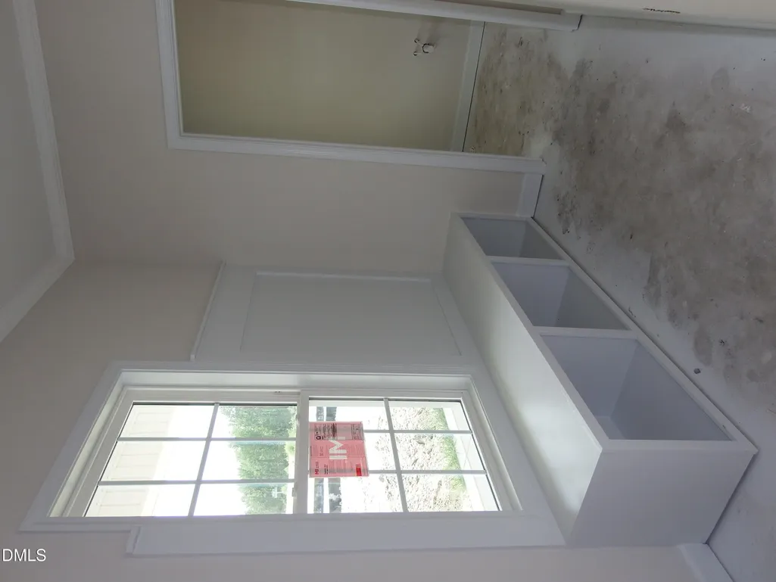
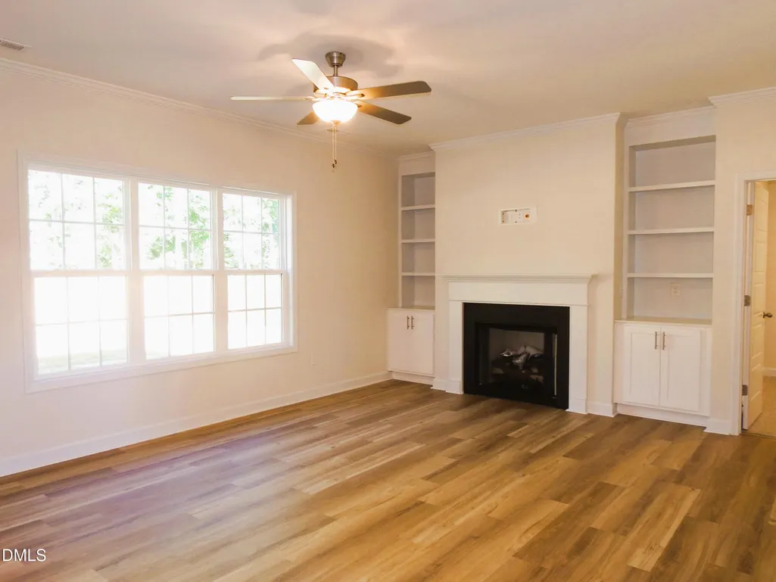
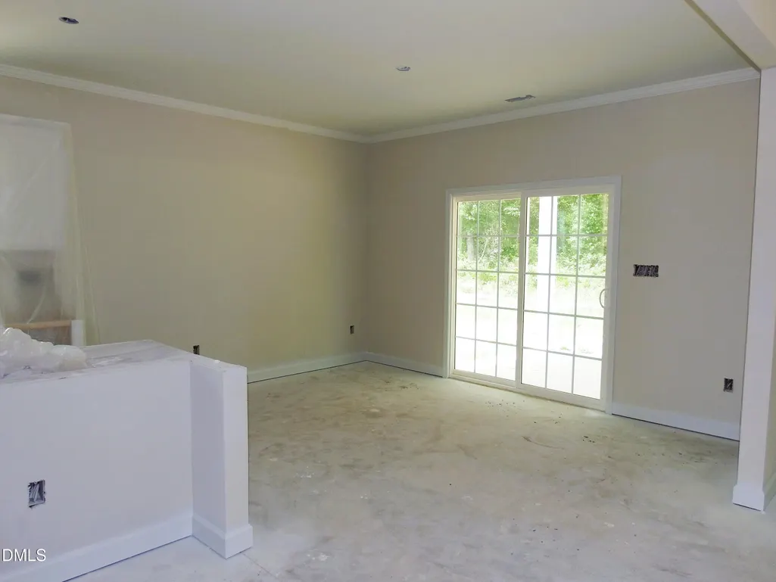
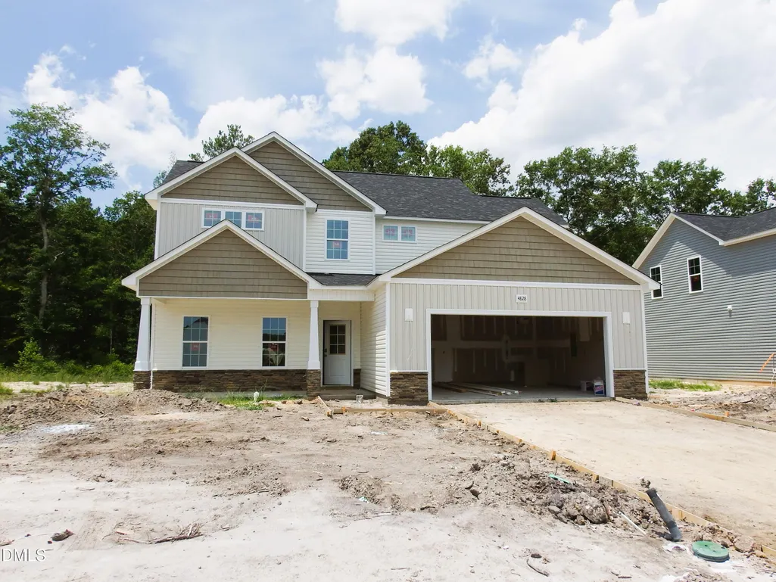
Discover the charm of our Magnolia Model--a perfect blend of countryside tranquility and convenient living just minutes from it all. This beautifully designed 3-bedroom, 2.5-bath home welcomes you with a bright, open family room featuring built-in bookcases flanking a cozy fireplace--creating the perfect spot to unwind or entertain. The space flows effortlessly into a stylish kitchen with blue flower granite countertops, a center island, tile backsplash, and a dining area made for memorable gatherings. Durable LVP flooring throughout all public and wet areas adds both beauty and practicality. Need extra space? The main floor offers a versatile 90+ sq ft flex room ideal for a home office, playroom, or creative space, plus a handy mudroom to keep life organized. Upstairs, the Magnolia shines with three spacious bedrooms, including a luxurious primary suite boasting an ensuite bath with a double vanity, oversized shower, and a roomy walk-in closet. The convenience of a second- floor laundry room makes everyday living effortless. Additional perks include stainless steel appliances and impeccable craftsmanship throughout. Best of all, this gem is nestled in the highly desirable Gray's Creek School District, making it a top choice for families seeking quality and community. Don't miss your chance to call this exceptional home yours--where comfort, style, and location come together beautifully.
| Elementary School | Middle School | High School |
|---|---|---|
| Cumberland County Schools Elementary School | Cumberland County Schools Middle School | Cumberland County Schools High School |
| Price History | |
|---|---|
| 8/27/2026 | Listed $349,706 |
General Features
| Sewer | Public Sewer |
|---|---|
| Heating | Electric,Heat Pump |
| Cooling | Central Air |
| Roof | Shingle |
| Appliances | Dishwasher,Microwave,Range,Stainless Steel Appliance(s),Water Heater |
| HOA Fee | 375 |
| Garage Spaces | 2 |
| Association Fee Includes | Maintenance Grounds |
| Patio/Porch Features | Covered,Front Porch,Patio |
| Architectural Style | Transitional |
| Construction Materials | Board & Batten Siding,Lap Siding,Shake Siding,Vinyl Siding |
| Year Built | 2026 |
| Stories Count | 2 |
| Levels | Two |
| Unit Number | (lot 31) |
| Property Subtype | Single Family Residence |
| Assoc Fee Paid Per | Annually |
| County | Cumberland |
| New Construction | true |
| Property Type | Residential |
| HOA | true |
| Attached Garage | true |
| Subdivision Name | Sheffield Farms North |
| Garage Y/N | true |
| Total Rooms | 8 |
| Full Baths | 2 |
| Status | Active |
| Directions | From Fayetteville: Head south toward Otis F. Jones Pkwy. Turn right onto Otis F. Jones Pkwy. Continue on Gillespie St. Take I-95BUS S to Muscat Rd. Turn left onto Gillespie St. Use any lane to turn slightly right onto I-95BUS S. Turn right onto Brooklyn Cir. Continue onto Porter Rd. Turn right onto NC-1596. Turn left onto Parkton Rd. Continue on Muscat Rd. Drive to Scenic Pines Dr. Turn right onto Muscat Rd. Turn right onto Fairhaven Trail. Turn left onto Scenic Pines Dr. Right onto Hedgewood Dr. Right on Danastas Ave. Use this address 1105 Fairhaven Trail Hope Mills, NC 28348 for a starting point in GIS mapping. |
| High School | Cumberland County Schools |
| City | Hope Mills |
| Senior Community Y/N | false |
| Lot Size Units | Acres |
| Lot Size Square Feet | 9147.6 |
| Elementary School | Cumberland County Schools |
| Middle/Junior High School | Cumberland County Schools |
| Structure Type | House,Site Built |
| Builder Name | JSJ Builders |
| Standard Status | Active |
Interior Features
| Interior Amenities | Bathtub/Shower Combination,Double Vanity,Eat-in Kitchen,Granite Counters,Kitchen Island,Open Floorplan,Smooth Ceilings,Walk-In Closet(s) |
|---|---|
| Flooring | Carpet,Luxury Vinyl |
| Air Conditioning Y/N | true |
| Heating Y/N | true |
| Fireplace Y/N | false |
| Above Grade Finished Area | 1992 |
| Half Baths | 1 |
| Laundry Features | Laundry Room |
| Total Bedrooms | 3 |
| Total Baths | 3 |
Exterior Features
| Exterior Amenities | Rain Gutters |
|---|---|
| Parking Features | Attached,Driveway,Garage |
| Lot Features | Cul-De-Sac,Landscaped |
| Water Source | Public |
| Lot Size Area | 0.21 |
| Foundation Details | Slab |
| Building Area Total | 1992 |
| Lot Size Acres | 0.21 |
Amenities
- Foreclosure
- Views
- Short Sale
- New Construction
- Adult 55+
- Lease To Own
- No HOA Fees
- Furnished
- Primary On Main
- Air Conditioning
- Seller Finance
- Green
- Fixer Upper
- Horse
- Golf
- Fireplace
- Deck
- Garage
- Basement
- Pool
Property vs Single Family Average in 28348
Price
Year Built


 © 2026 Longleaf Pines Association of Realtors MLS. All Rights Reserved. IDX information is provided exclusively for consumers' personal, non-commercial use and may not be used for any purpose other than to identify prospective properties consumers may be interested in purchasing. Information deemed reliable but not guaranteed. Properties marked with the IDX icon are provided courtesy of the Longleaf Pines Association of Realtors MLS, Inc., Internet Data Exchange (IDX).
 © 2026 Triad MLS, Inc. All rights reserved. IDX information is provided exclusively for personal, non-commercial use, and may not be used for any purpose other than to identify prospective properties consumers may be interested in purchasing. Information is deemed reliable but not guaranteed. This site will be monitored for "scraping" and any use of search facilities of data on the site other than by potential buyers/sellers is prohibited. All Sale data is for informational purposes only and
 Copyright 2026 NCRMLS. All rights reserved. North Carolina Regional Multiple Listing Service, (NCRMLS), provides content displayed here on an as is basis and makes no representations or warranties regarding the provided content, including, but not limited to those of non-infringement, timeliness, accuracy, or completeness. Individuals and companies using information presented are responsible for verification and validation of information they utilize and present to their customers and clients. NCRMLS
 The data relating to real estate on this web site comes in part from the Internet Data Exchange program of Hive MLS LLC, and is updated as of September 24, 2026 12:28 PM UTC All information is deemed reliable but not guaranteed and should be independently verified. All properties are subject to prior sale, change, or withdrawal. Neither listing broker(s) nor Premier Real Estate Of The Sandhills shall be responsible for any typographical errors, misinformation, or misprints, and shall be held totally
