

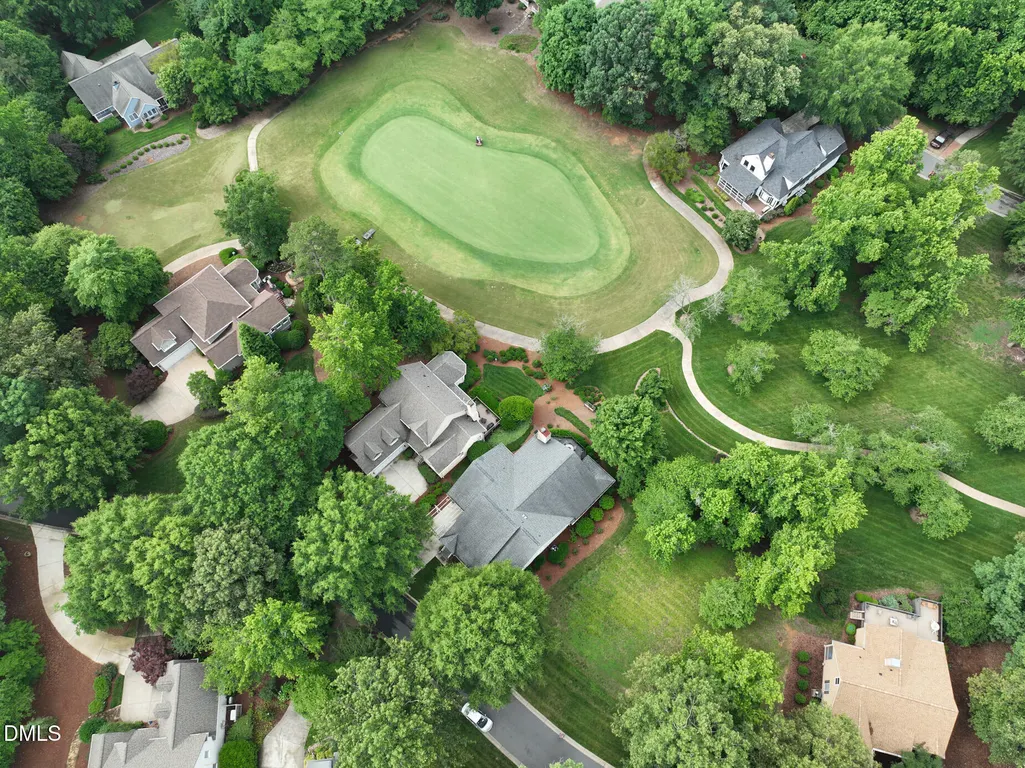
Golf Course
Address
444 Millingport Lane, New London, NC
Price
$ 595,000
Property Attributes
- ID#10170564
- TypeSingle Family
- Listing Status Active
- CountyMontgomery
- CityNew London
- NeighborhoodUwharrie Point
- Zip28127
- StyleCottage
- Year Built1996
- Price$ 595,000
- Bedrooms3
- Full Bathrooms2
- Half Bathrooms0
- Sqr Footage2138
- Lot Size0.17 Acres
Data Source:
Triangle MLS (TMLS)
Property Description
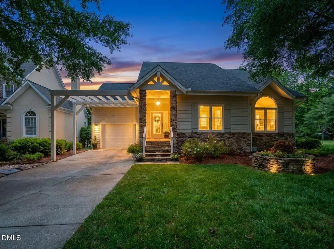
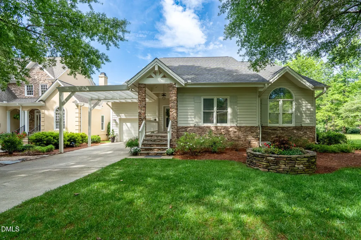
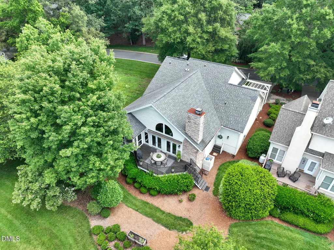
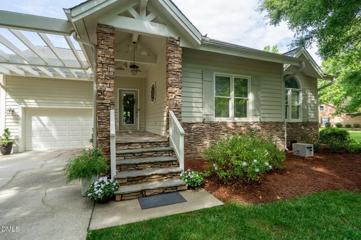
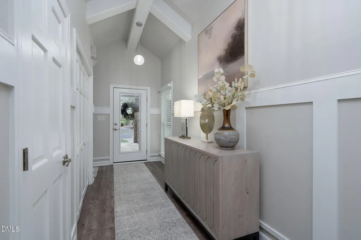
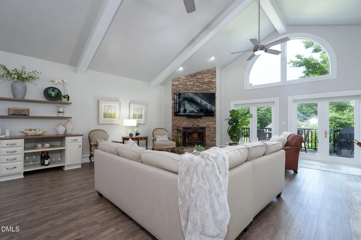
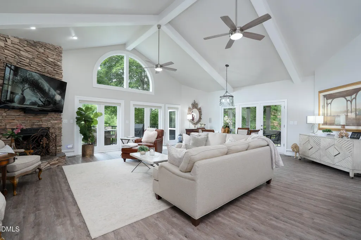
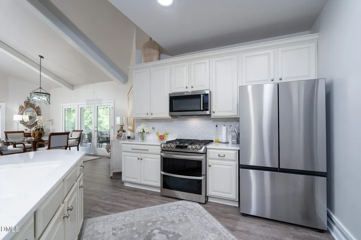
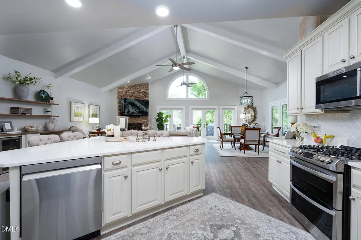
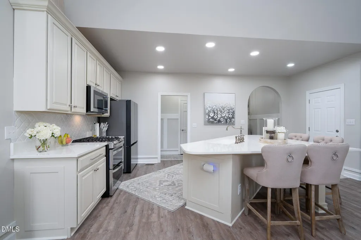
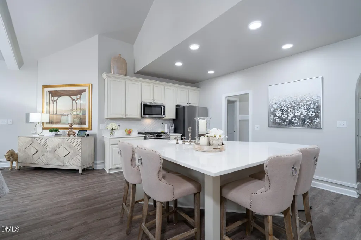
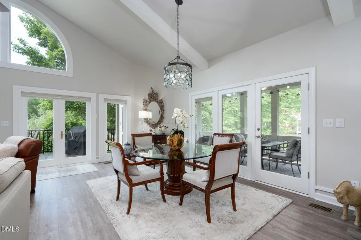
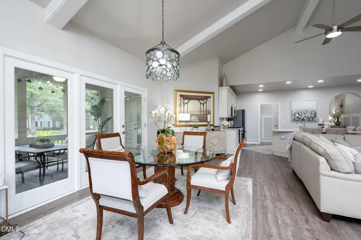
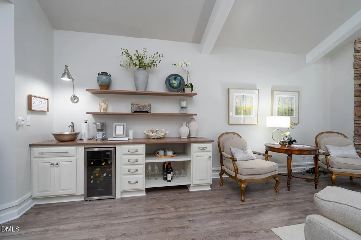
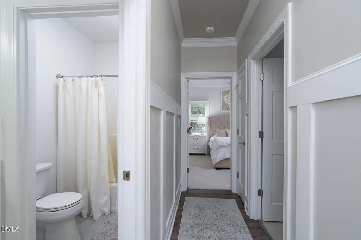
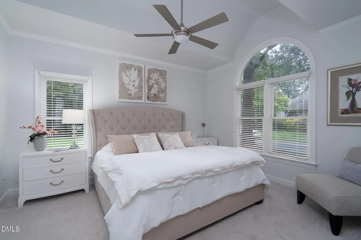
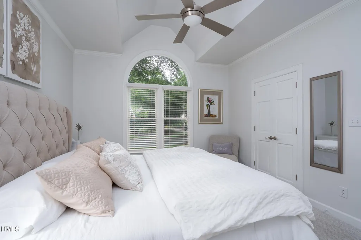
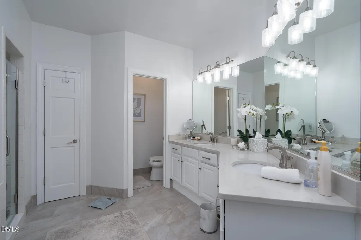
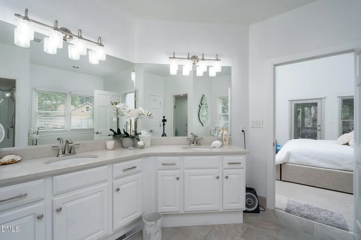
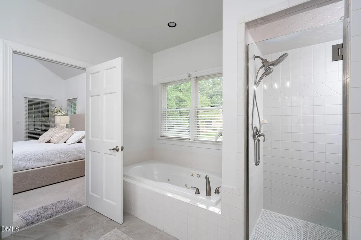
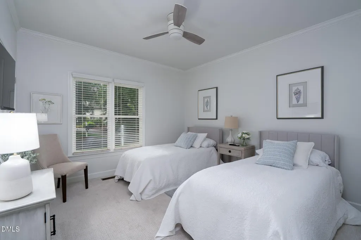
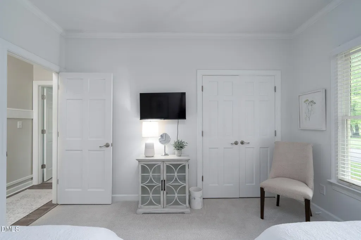
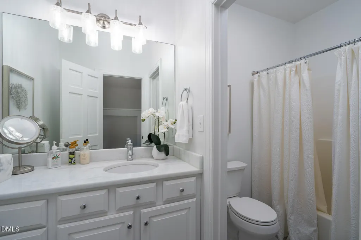
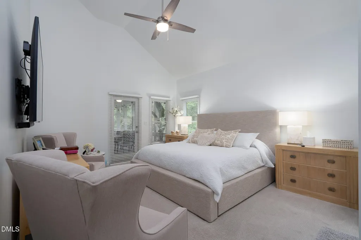
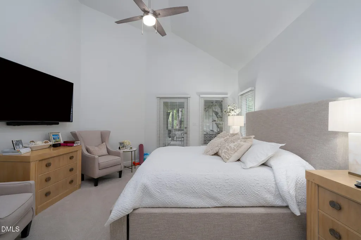
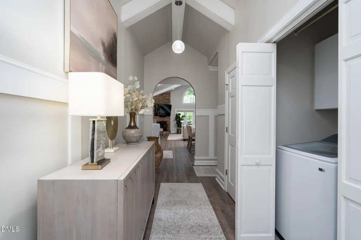
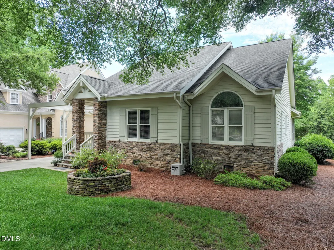
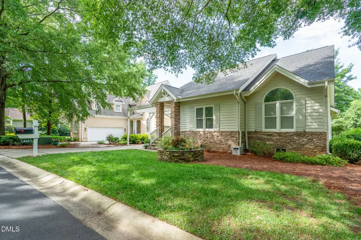
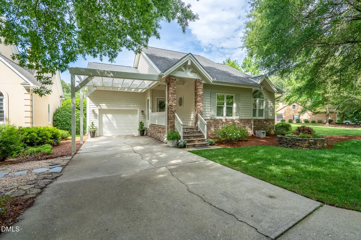
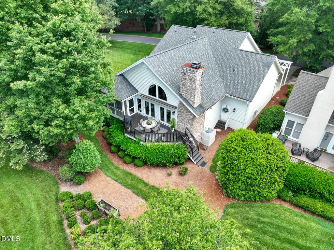
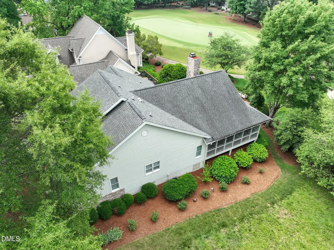
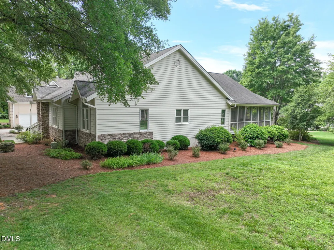
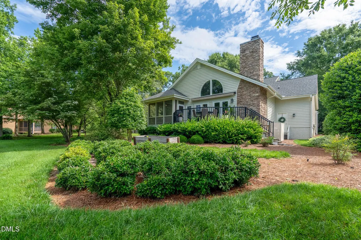
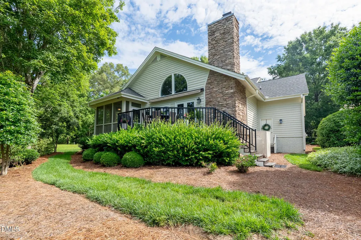
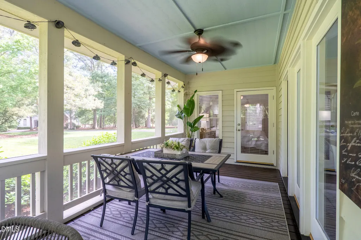
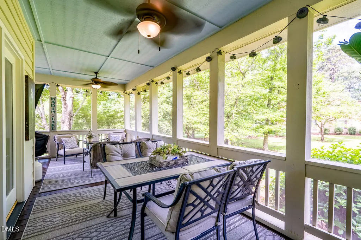
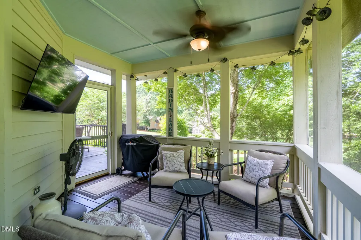
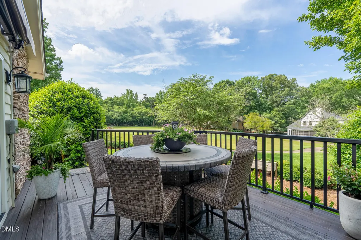
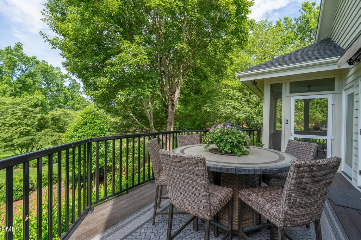
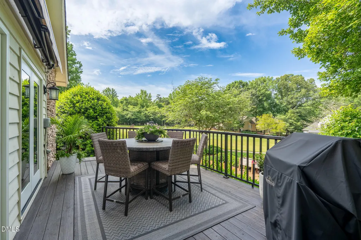
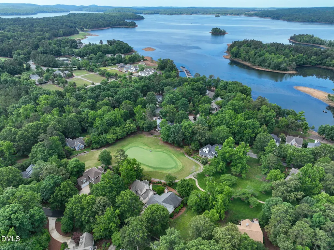
Savor summertime on Badin Lake in your fully renovated cottage in Old North State Club's gated community. Spend time doing what you enjoy... no need for any yardwork because the landscape maintenance is included in your association dues. In an idyllic setting surrounded by greenery, this cottage style home is the perfect weekend escape or full-time residence. Ideally situated in the Millingport neighborhood and walkable to community boat slips, the day dock, putting green, and the Club's amenities, this home delivers the coveted lake lifestyle without the waterfront price tag. Step inside to discover an inviting open-concept floorplan filled with natural light, warm finishes and spacious gathering areas perfect for entertaining family and friends. Whether you're spending weekends on Badin Lake, enjoying a round of golf, or simply relaxing on the porch, every day feels like a vacation. Join the Old North State Club for championship golf, tennis and pickleball, swimming, exercise classes and fine and casual dining. It's hard to believe this Badin Lake community is an easy hour-long drive from Winston-Salem, Charlotte and just a bit further from Raleigh!
| Elementary School | Middle School | High School |
|---|---|---|
| Montgomery - Troy Elementary Elementary School | Montgomery County Schools Middle School | Montgomery County Schools High School |
| Price History | |
|---|---|
| 8/19/2026 | Listed $595,000 |
General Features
| Sewer | Public Sewer |
|---|---|
| Heating | Electric,Floor Furnace |
| Cooling | Central Air |
| Roof | Shingle |
| Appliances | Dishwasher,Dryer,Electric Water Heater,Gas Range,Microwave,Refrigerator,Washer |
| HOA Fee | 462 |
| Garage Spaces | 1 |
| Association Fee Includes | Road Maintenance,Storm Water Maintenance |
| Patio/Porch Features | Deck,Porch,Screened |
| Architectural Style | Cottage |
| Construction Materials | Masonite,Stone |
| Year Built | 1996 |
| Levels | One |
| Property Subtype | Single Family Residence |
| Community Features | Clubhouse,Curbs,Fitness Center,Gated,Golf,Lake,Sidewalks,Street Lights,Tennis Court(s) |
| Assoc Fee Paid Per | Quarterly |
| County | Montgomery |
| New Construction | false |
| Property Type | Residential |
| Association Amenities | Gated |
| HOA | true |
| Attached Garage | true |
| Subdivision Name | Uwharrie Point |
| Garage Y/N | true |
| Total Rooms | 8 |
| Full Baths | 2 |
| Status | Active |
| Directions | From the Triangle take 64 W to Asheboro. From Asheboro take NC Rt 49 S towards Charlotte for approx 25 miles to a flashing light (service station) turn left. Follow the directional sign @ 3 miles to the Old North State Club entry gate. |
| High School | Montgomery County Schools |
| City | New London |
| Senior Community Y/N | false |
| Lot Size Units | Acres |
| Lot Size Square Feet | 7405 |
| Carport Y/N | false |
| Elementary School | Montgomery - Troy Elementary |
| Tax Annual Amount | 1613.97 |
| Middle/Junior High School | Montgomery County Schools |
| Structure Type | Site Built |
| Standard Status | Active |
Interior Features
| Interior Amenities | Ceiling Fan(s),Entrance Foyer,Vaulted Ceiling(s),Wet Bar |
|---|---|
| Flooring | Carpet,Tile,Wood |
| Total Fireplaces | 1 |
| Fireplace Features | Gas Log,Great Room,Propane |
| Air Conditioning Y/N | true |
| Heating Y/N | true |
| Window Features | Insulated Windows |
| Fireplace Y/N | true |
| Above Grade Finished Area | 2138 |
| Laundry Features | Laundry Closet,Main Level |
| Total Bedrooms | 3 |
| Total Baths | 2 |
Exterior Features
| Parking Features | Driveway,Garage |
|---|---|
| Lot Features | Level |
| Water Source | Public |
| Lot Size Area | 0.17 |
| Foundation Details | Brick/Mortar |
| Building Area Total | 2138 |
| Lot Dimensions | 59x39x18x14x5x46x58x2x108 |
| Lot Size Acres | 0.17 |
| Road Surface Type | Asphalt |
Amenities
- Foreclosure
- Views
- Short Sale
- New Construction
- Adult 55+
- Lease To Own
- No HOA Fees
- Furnished
- Primary On Main
- Air Conditioning
- Seller Finance
- Green
- Fixer Upper
- Horse
- Golf
- Fireplace
- Deck
- Garage
- Basement
- Pool
Property vs Single Family Average in 28127
Price
Year Built
In The Neighborhood

Waterfront
New London
$ 969,900
- Type
- Single Family
- Size
- 2,675 SqFt
- Rooms
- 3 Beds + 3.5 Baths
 Fader Real Estate at ERA Live Moore 336-331-5550
Views
New London
$ 829,500
- Type
- Single Family
- Size
- 3,192 SqFt
- Rooms
- 4 Beds + 4 Baths
Old North State Realty 336-461-4452
Views
New London
$ 1,450,000
- Type
- Single Family
- Size
- 3,705 SqFt
- Rooms
- 5 Beds + 4.5 Baths
Old North State Realty 336-461-4452

Views
New London
$ 1,195,000
- Type
- Single Family
- Size
- 5,035 SqFt
- Rooms
- 5 Beds + 5 Baths
Old North State Realty 336-461-4452
 © 2026 Longleaf Pines Association of Realtors MLS. All Rights Reserved. IDX information is provided exclusively for consumers' personal, non-commercial use and may not be used for any purpose other than to identify prospective properties consumers may be interested in purchasing. Information deemed reliable but not guaranteed. Properties marked with the IDX icon are provided courtesy of the Longleaf Pines Association of Realtors MLS, Inc., Internet Data Exchange (IDX).
 Copyright 2026 NCRMLS. All rights reserved. North Carolina Regional Multiple Listing Service, (NCRMLS), provides content displayed here on an as is basis and makes no representations or warranties regarding the provided content, including, but not limited to those of non-infringement, timeliness, accuracy, or completeness. Individuals and companies using information presented are responsible for verification and validation of information they utilize and present to their customers and clients. NCRMLS
 The data relating to real estate on this web site comes in part from the Internet Data Exchange program of Hive MLS LLC, and is updated as of September 27, 2026 4:17 PM UTC All information is deemed reliable but not guaranteed and should be independently verified. All properties are subject to prior sale, change, or withdrawal. Neither listing broker(s) nor Premier Real Estate Of The Sandhills shall be responsible for any typographical errors, misinformation, or misprints, and shall be held totally
