

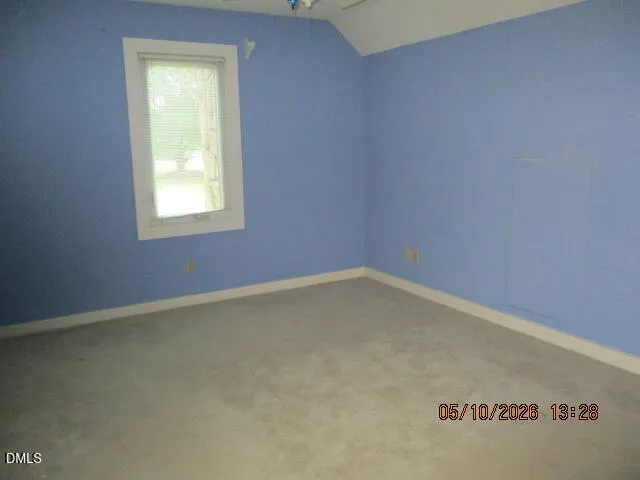
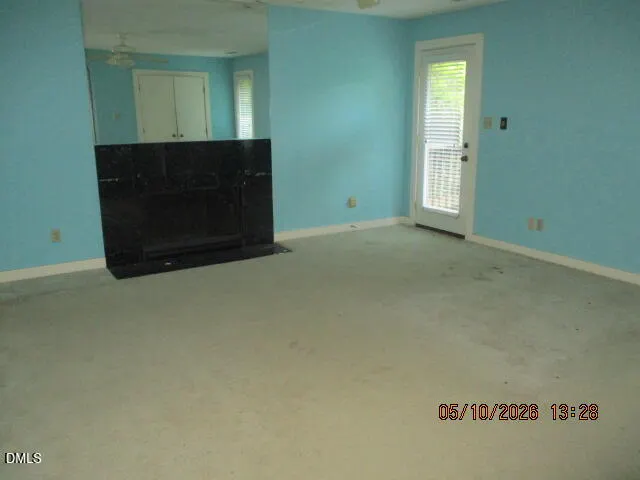
Foreclosure - Fixer Upper
Address
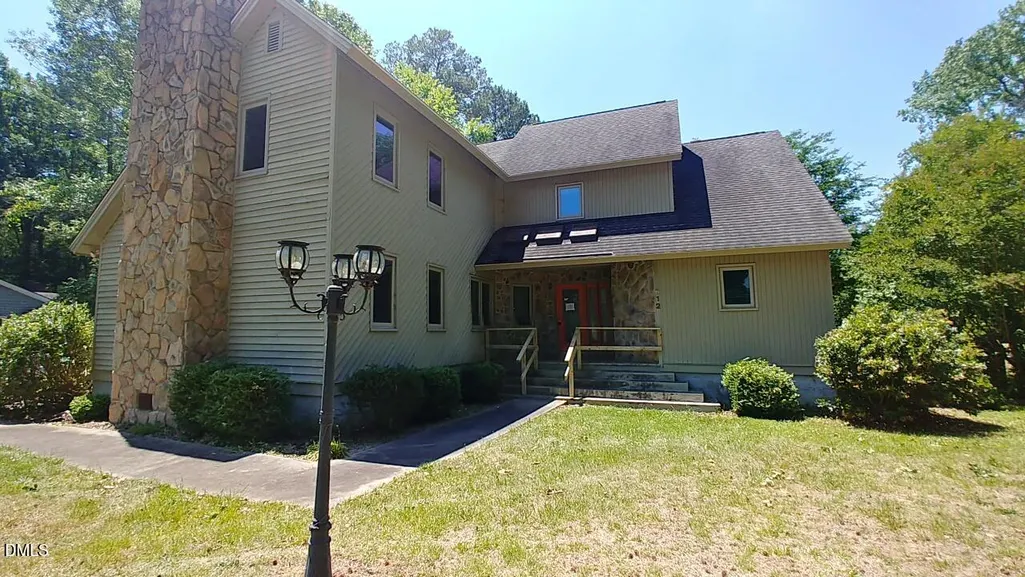
612 Short Spoon Circle, Rocky Mount, NC
Price
$ 215,000
Property Attributes
- ID#10171466
- TypeSingle Family
- Listing Status Pending
- CountyNash
- CityRocky Mount
- NeighborhoodNorthgreen Village
- Zip27804
- StyleContemporary
- Year Built1987
- Price$ 215,000
- Bedrooms3
- Full Bathrooms3
- Half Bathrooms1
- Sqr Footage2520
- Lot Size0.52 Acres
Data Source:
Triangle MLS (TMLS)
Property Description
Property is located in the Northgreen subdivision. This property offers strong potential due to its location, large lot, pool and desirable floor plan. All offers must be submitted at website. Agents must register as a User, enter the property address, and click on ''Start Offer''. This property may qualify for Seller Financing (Vendee). If property was built prior to 1978, Lead Based Paint Potentially Exists.
| Elementary School | Middle School | High School |
|---|---|---|
| Nash - M B Hubbard Elementary Elementary School | Edgecombe - J W Parker Middle Middle School | Nash - Northern Nash High High School |
| Price History | |
|---|---|
| 8/19/2026 | Listed $215,000 |
General Features
| Sewer | Community Sewer |
|---|---|
| Heating | None |
| Cooling | Ceiling Fan(s),None |
| Utilities | Electricity Available,Electricity Connected,Natural Gas Available,Sewer Available |
| Roof | Architectural Shingle,Shingle |
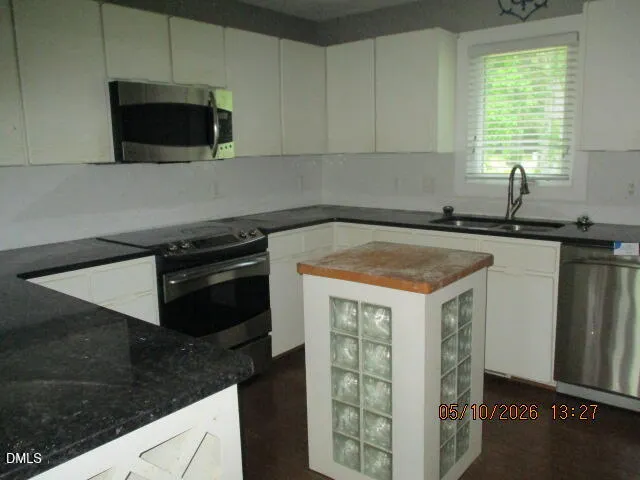
| Appliances | Built-In Electric Range,Built-In Range,Cooktop,Dishwasher,Electric Range,Microwave,Oven,Range,Refrigerator,Washer/Dryer |
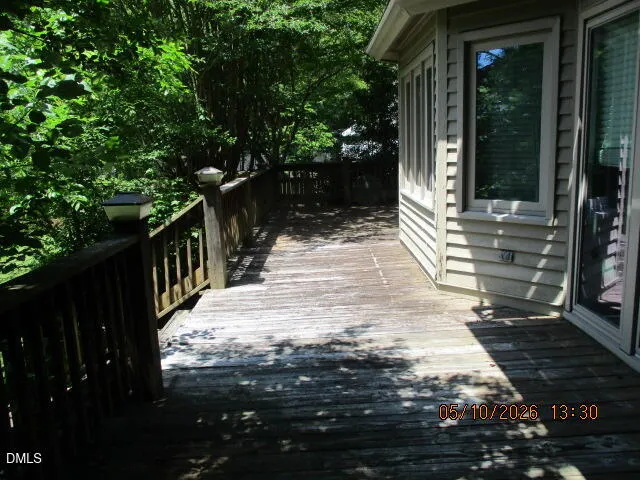
| Patio/Porch Features | Covered,Deck,Front Porch,Patio,Porch |
| Architectural Style | Contemporary |
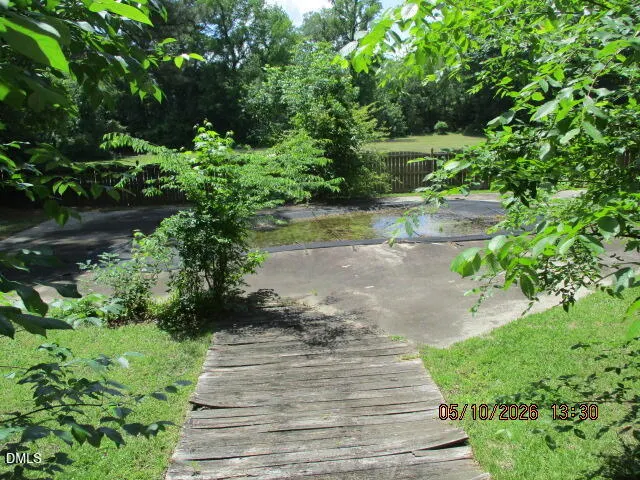
| Pool Features | Above Ground |
| Construction Materials | Vertical Siding,Vinyl Siding |
| Year Built | 1987 |
| View | Neighborhood |
| Stories Count | 2 |
| Levels | Bi-Level,Multi/Split,Two |
| Property Subtype | Single Family Residence |
| County | Nash |
| New Construction | false |
| Property Type | Residential |
| HOA | false |
| Attached Garage | false |
| Subdivision Name | Northgreen Village |
| Garage Y/N | false |
| Total Rooms | 1 |
| Full Baths | 3 |
| Status | Pending |
| Directions | Take US-64 East out of Raleigh toward Rocky Mount. Continue on US-64 E for about 50-55 miles. Take Exit 468B for NC-43 North / Benvenue Road. Turn left onto NC-43 N (Benvenue Road). Turn right onto Jeffreys Road. Turn right onto Short Spoon Circle. The destination will be on the left. |
| High School | Nash - Northern Nash High |
| City | Rocky Mount |
| Senior Community Y/N | false |
| Open Parking Spaces | 4 |
| Lot Size Units | Acres |
| Lot Size Square Feet | 22651 |
| Elementary School | Nash - M B Hubbard Elementary |
| Tax Annual Amount | 4020.63 |
| Middle/Junior High School | Edgecombe - J W Parker Middle |
| Structure Type | House,Site Built |
| Builder Name | 39 South Properties |
| Standard Status | Pending |
Interior Features
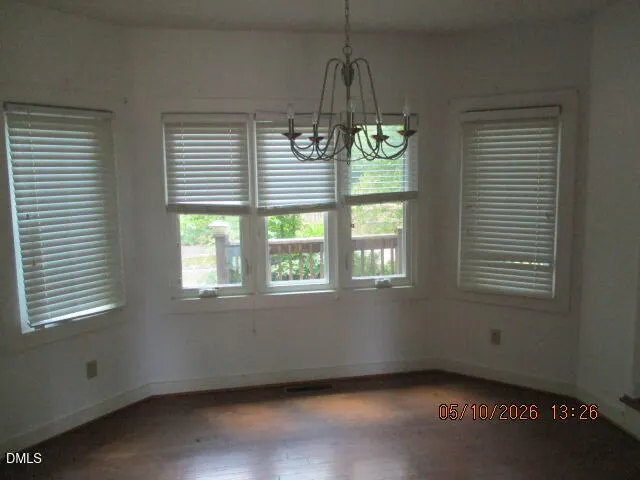
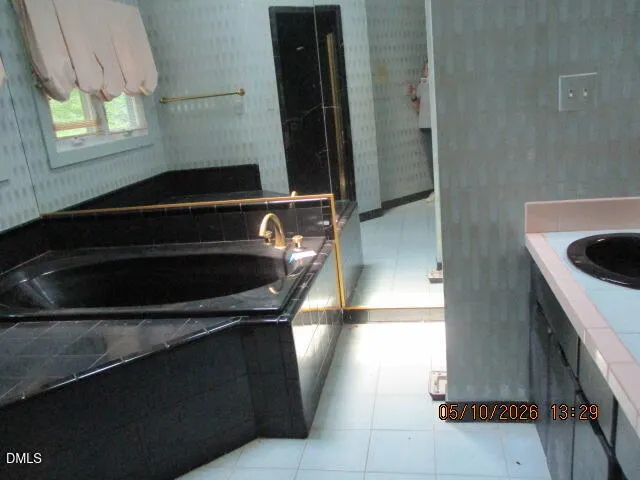
| Interior Amenities | Bathtub/Shower Combination,Ceiling Fan(s),Chandelier,Double Vanity,Dual Closets,Entrance Foyer,Kitchen Island,Soaking Tub,Stone Counters,Walk-In Shower |
|---|---|
| Flooring | Carpet,Ceramic Tile,Linoleum,Simulated Wood,Tile,Vinyl,Wood |
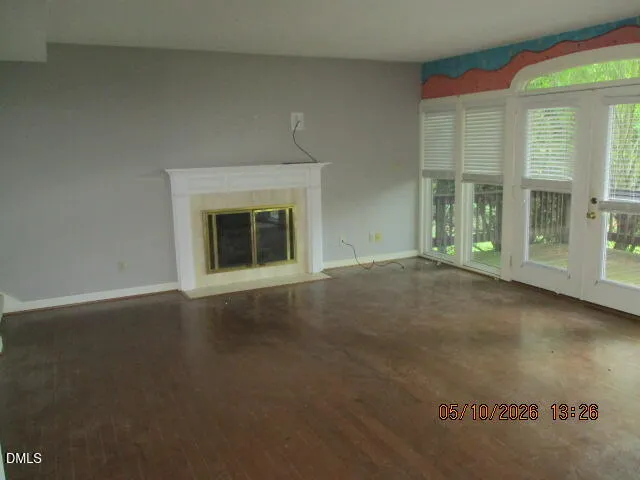
| Total Fireplaces | 3 |
| Fireplace Features | Bedroom,Recreation Room |
| Common Walls | No Common Walls |
| Air Conditioning Y/N | false |
| Heating Y/N | false |
| Window Features | Window Treatments |
| Fireplace Y/N | true |
| Above Grade Finished Area | 2520 |
| Half Baths | 1 |
| Laundry Features | Inside,Laundry Room,Lower Level |
| Total Bedrooms | 3 |
| Above Grade Finished Area Source | Builder |
| Total Baths | 4 |
Exterior Features
| Exterior Amenities | Balcony,Fenced Yard,Outdoor Grill,Private Yard |
|---|---|
| Fencing | Back Yard,Wrought Iron |
| Parking Features | Concrete,No Garage,Off Street |
| Lot Features | Back Yard,Few Trees,Landscaped,Open Lot,Private,None |
| Water Source | Public |
| Lot Size Area | 0.52 |
| Foundation Details | Concrete Perimeter,Crawlspace |
| Spa | false |
| Building Area Total | 2520 |
| Lot Size Acres | 0.52 |
| Road Surface Type | Asphalt |
| Waterfront Y/N | false |
| Door Features | French Doors,Mirrored Closet Door(s) |
| Road Frontage Type | City Street |
| Horse Y/N | false |
Amenities
- Foreclosure
- Views
- Short Sale
- New Construction
- Adult 55+
- Lease To Own
- No HOA Fees
- Furnished
- Primary On Main
- Air Conditioning
- Seller Finance
- Green
- Fixer Upper
- Horse
- Golf
- Fireplace
- Deck
- Garage
- Basement
- Pool
Property vs Single Family Average in 27804
Price
Year Built

 © 2026 Longleaf Pines Association of Realtors MLS. All Rights Reserved. IDX information is provided exclusively for consumers' personal, non-commercial use and may not be used for any purpose other than to identify prospective properties consumers may be interested in purchasing. Information deemed reliable but not guaranteed. Properties marked with the IDX icon are provided courtesy of the Longleaf Pines Association of Realtors MLS, Inc., Internet Data Exchange (IDX).
 Canopy MLS® Copyright ©2026 All rights reserved.
 © 2026 Triad MLS, Inc. All rights reserved. IDX information is provided exclusively for personal, non-commercial use, and may not be used for any purpose other than to identify prospective properties consumers may be interested in purchasing. Information is deemed reliable but not guaranteed. This site will be monitored for "scraping" and any use of search facilities of data on the site other than by potential buyers/sellers is prohibited. All Sale data is for informational purposes only and
 Copyright 2026 NCRMLS. All rights reserved. North Carolina Regional Multiple Listing Service, (NCRMLS), provides content displayed here on an as is basis and makes no representations or warranties regarding the provided content, including, but not limited to those of non-infringement, timeliness, accuracy, or completeness. Individuals and companies using information presented are responsible for verification and validation of information they utilize and present to their customers and clients. NCRMLS
 The data relating to real estate on this web site comes in part from the Internet Data Exchange program of Hive MLS LLC, and is updated as of September 24, 2026 12:28 PM UTC All information is deemed reliable but not guaranteed and should be independently verified. All properties are subject to prior sale, change, or withdrawal. Neither listing broker(s) nor Premier Real Estate Of The Sandhills shall be responsible for any typographical errors, misinformation, or misprints, and shall be held totally
