

Open House Sat, Sep 26th 12:00 PM - 04:00 PM - New Construction - Eco Friendly
Address
458 Robert Howe Drive, Fuquay Varina, NC
Price
$ 351,355
Property Attributes
- ID#10172169
- TypeSingle Family
- Listing Status Active
- CountyHarnett
- CityFuquay Varina
- NeighborhoodBirchwood Trails
- Zip27526
- StyleTraditional
- Year Built2026
- Price$ 351,355
- Bedrooms3
- Full Bathrooms2
- Half Bathrooms0
- Sqr Footage1446
- Lot Size0.48 Acres
Data Source:
Triangle MLS (TMLS)
Property Description
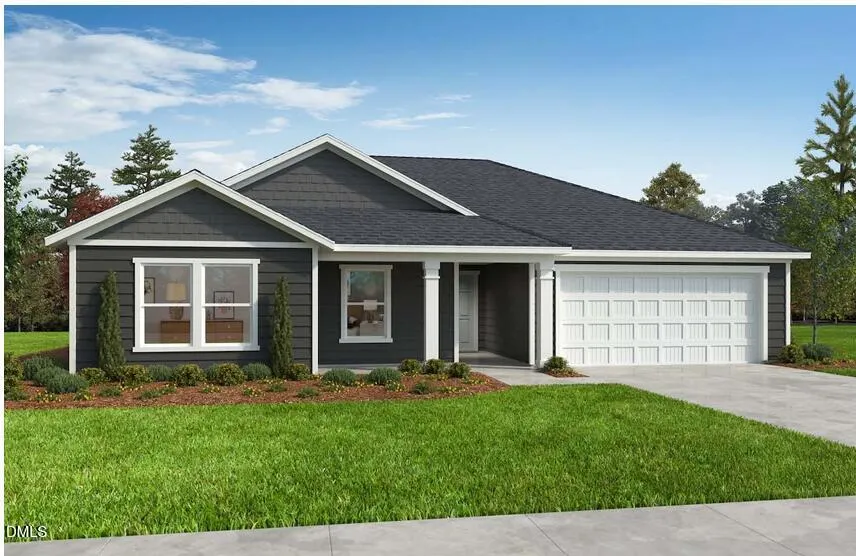
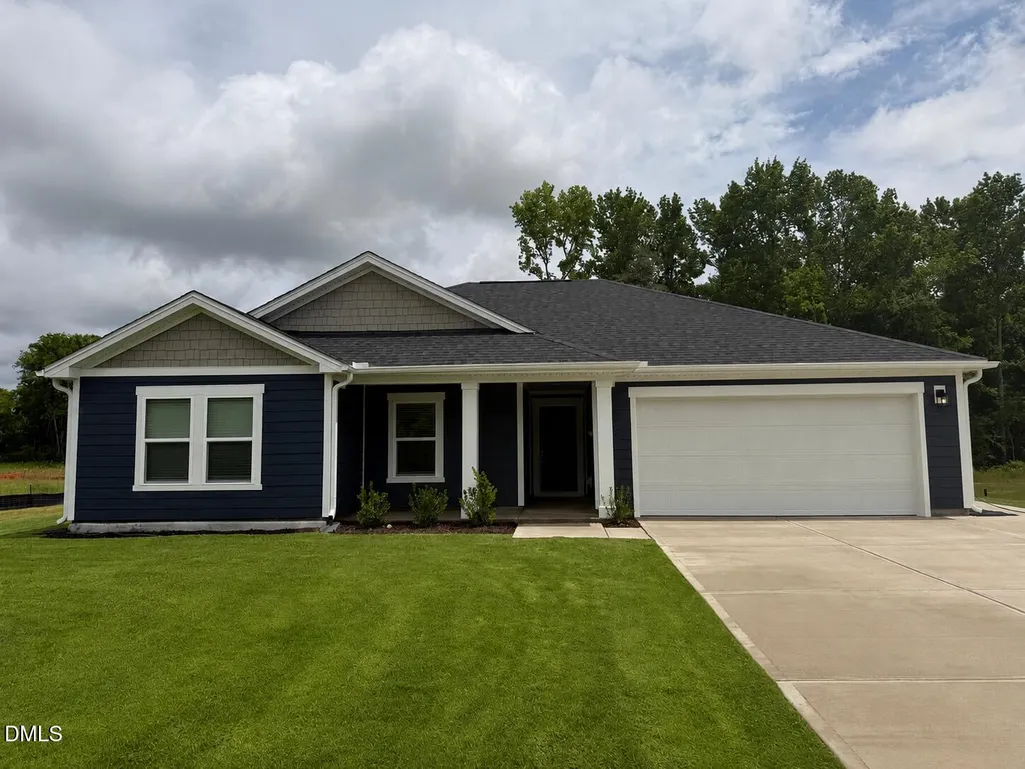
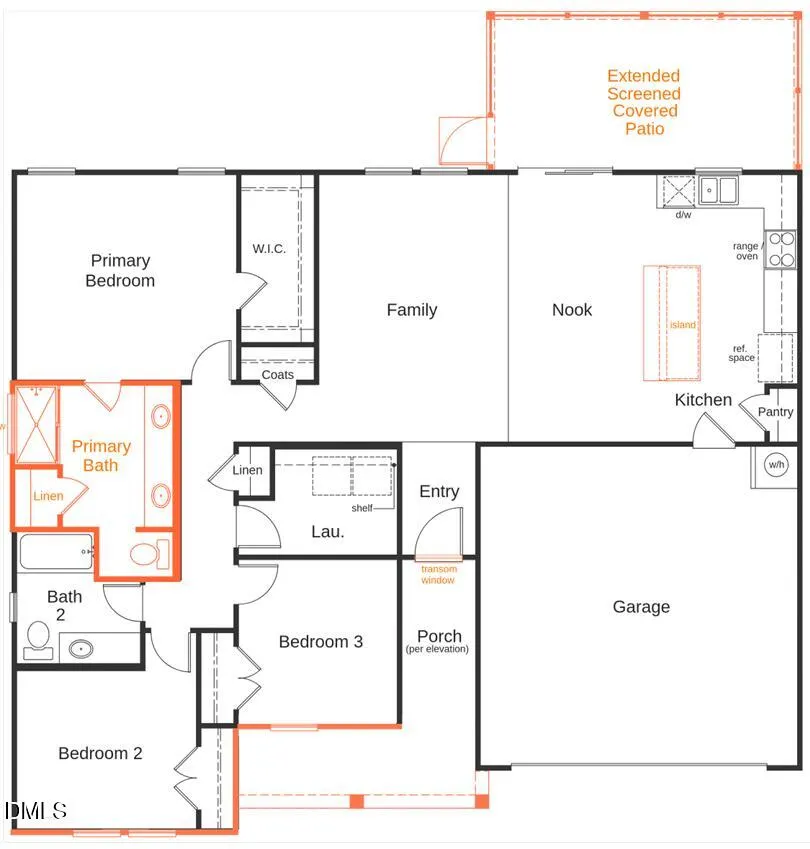
*HOME NOT YET STARTED* Buyer has the opportunity to personalize their options on this plan. Don't miss this beautiful 1,446 sq. ft. ranch-style gem, perfectly located just off Hwy 401 in vibrant Fuquay-Varina! Step into a bright and open living area, ideal for relaxing or entertaining. The spacious primary suite features a large bath, while the secondary bedrooms are cozy--one even includes a walk-in closet! Sitting on a generous half-acre homesite, this home offers room to breathe in a quiet, nature-inspired community with sidewalks, a dog park, and a picnic area. Enjoy the best of both worlds--peaceful surroundings with easy access to shopping, dining, and major highways! *Photo is not of the actual home.
| Elementary School | Middle School | High School |
|---|---|---|
| Harnett - LaFayette Year Round School Elementary School | Harnett - Harnett Central Middle Middle School | Harnett - Harnett Central High High School |
| Price History | |
|---|---|
| 8/24/2026 | Listed $351,355 |
General Features
| Sewer | Septic Tank |
|---|---|
| Heating | Forced Air,Natural Gas |
| Cooling | Central Air,Zoned |
| Utilities | Cable Available |
| Roof | Architectural Shingle |
| Appliances | Dishwasher,Electric Cooktop,Electric Range,Electric Water Heater,ENERGY STAR Qualified Appliances,Microwave,Plumbed For Ice Maker |
| HOA Fee | 24.33 |
| Garage Spaces | 2 |
| Association Fee Includes | Maintenance Grounds |
| Patio/Porch Features | Patio |
| Architectural Style | Traditional |
| Construction Materials | Fiber Cement,Low VOC Paint/Sealant/Varnish |
| Year Built | 2026 |
| Levels | One |
| Property Subtype | Single Family Residence |
| Assoc Fee Paid Per | Quarterly |
| County | Harnett |
| New Construction | true |
| Property Type | Residential |
| HOA | true |
| Attached Garage | true |
| Energy Efficient | Lighting,Thermostat |
| Subdivision Name | Birchwood Trails |
| Garage Y/N | true |
| Green Indoor Air Quality | Ventilation |
| Total Rooms | 4 |
| Full Baths | 2 |
| Status | Active |
| Directions | From US-401 South, turn right on St. Clair Dr. into community. OR: From US-401 North and Hwy. 210, head northwest on US-401/Cornelius Harnett Blvd. After 3.9 mi., community is on the left. |
| High School | Harnett - Harnett Central High |
| City | Fuquay Varina |
| Senior Community Y/N | false |
| Lot Size Units | Acres |
| Lot Size Square Feet | 20908.8 |
| Elementary School | Harnett - LaFayette Year Round School |
| Middle/Junior High School | Harnett - Harnett Central Middle |
| Structure Type | Site Built |
| Builder Name | KB Home |
| Standard Status | Active |
Interior Features
| Interior Amenities | Bathtub/Shower Combination,Eat-in Kitchen,Pantry,Shower Only,Smart Thermostat,Smooth Ceilings,Walk-In Closet(s),WaterSense Fixture(s) |
|---|---|
| Flooring | Carpet,Combination,Luxury Vinyl |
| Common Walls | No Common Walls |
| Air Conditioning Y/N | true |
| Heating Y/N | true |
| Window Features | Insulated Windows |
| Above Grade Finished Area | 1446 |
| Laundry Features | Main Level |
| Total Bedrooms | 3 |
| Total Baths | 2 |
Exterior Features
| Exterior Amenities | Rain Gutters |
|---|---|
| Parking Features | Attached,Driveway,Garage,Garage Faces Front |
| Lot Features | Landscaped |
| Water Source | Public |
| Lot Size Area | 0.48 |
| Foundation Details | Slab |
| Building Area Total | 1446 |
| Lot Size Acres | 0.48 |
Amenities
- Foreclosure
- Views
- Short Sale
- New Construction
- Adult 55+
- Lease To Own
- No HOA Fees
- Furnished
- Primary On Main
- Air Conditioning
- Seller Finance
- Green
- Fixer Upper
- Horse
- Golf
- Fireplace
- Deck
- Garage
- Basement
- Pool
Property vs Single Family Average in 27526
Price
Year Built

 © 2026 Longleaf Pines Association of Realtors MLS. All Rights Reserved. IDX information is provided exclusively for consumers' personal, non-commercial use and may not be used for any purpose other than to identify prospective properties consumers may be interested in purchasing. Information deemed reliable but not guaranteed. Properties marked with the IDX icon are provided courtesy of the Longleaf Pines Association of Realtors MLS, Inc., Internet Data Exchange (IDX).
 Canopy MLS® Copyright ©2026 All rights reserved.
 © 2026 Triad MLS, Inc. All rights reserved. IDX information is provided exclusively for personal, non-commercial use, and may not be used for any purpose other than to identify prospective properties consumers may be interested in purchasing. Information is deemed reliable but not guaranteed. This site will be monitored for "scraping" and any use of search facilities of data on the site other than by potential buyers/sellers is prohibited. All Sale data is for informational purposes only and
 Copyright 2026 NCRMLS. All rights reserved. North Carolina Regional Multiple Listing Service, (NCRMLS), provides content displayed here on an as is basis and makes no representations or warranties regarding the provided content, including, but not limited to those of non-infringement, timeliness, accuracy, or completeness. Individuals and companies using information presented are responsible for verification and validation of information they utilize and present to their customers and clients. NCRMLS
 The data relating to real estate on this web site comes in part from the Internet Data Exchange program of Hive MLS LLC, and is updated as of September 22, 2026 4:12 PM UTC All information is deemed reliable but not guaranteed and should be independently verified. All properties are subject to prior sale, change, or withdrawal. Neither listing broker(s) nor Premier Real Estate Of The Sandhills shall be responsible for any typographical errors, misinformation, or misprints, and shall be held totally
