

Address
5771 Harvest Ridge Road, Battleboro, NC
Price
$ 494,900
Property Attributes
- ID#10176073
- TypeSingle Family
- Listing Status Pending
- CountyNash
- CityBattleboro
- NeighborhoodThe Farm at Red Oak
- Zip27809
- StyleFarmhouse
- Year Built2022
- Price$ 494,900
- Bedrooms3
- Full Bathrooms2
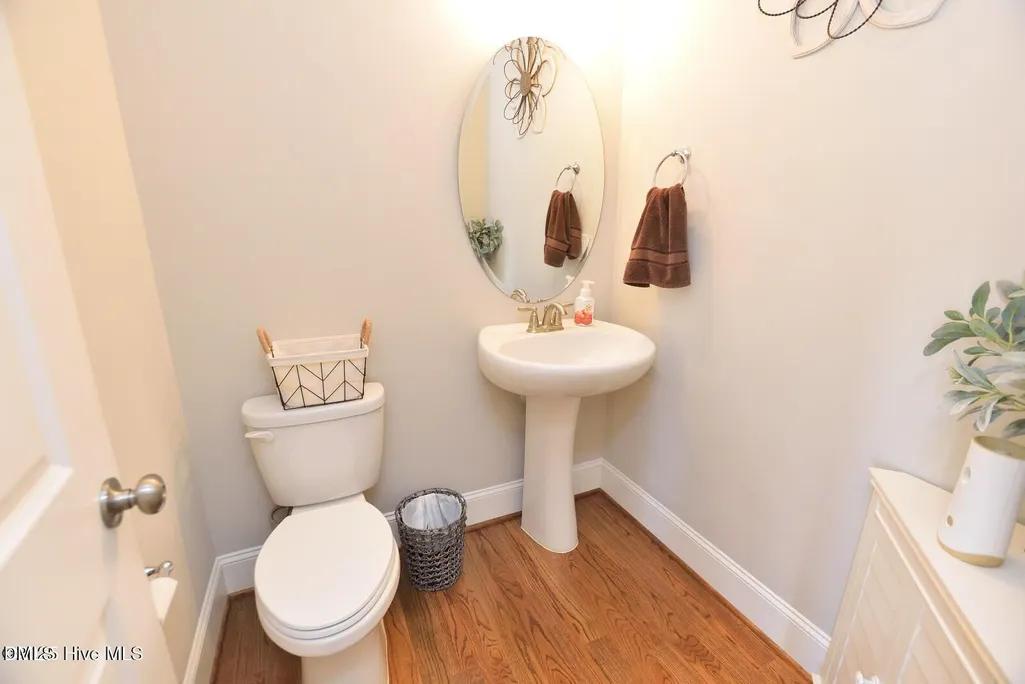
- Half Bathrooms1
- Sqr Footage2554
- Lot Size0.69 Acres
Data Source:
Triangle MLS (TMLS)
Property Description
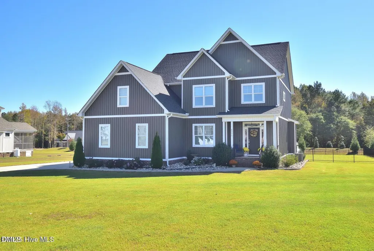
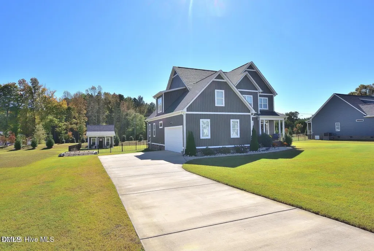
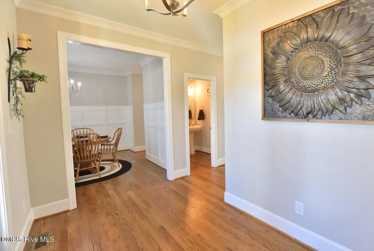
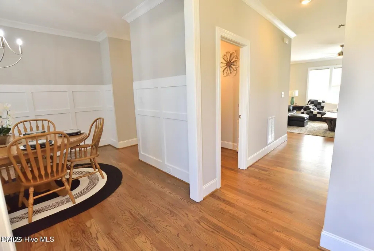
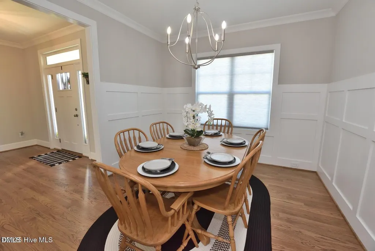
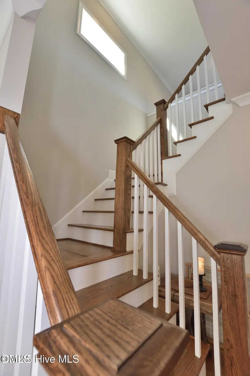
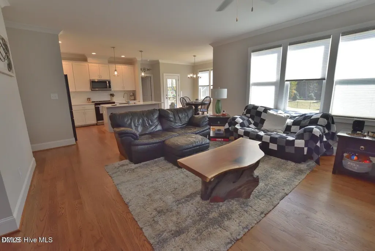
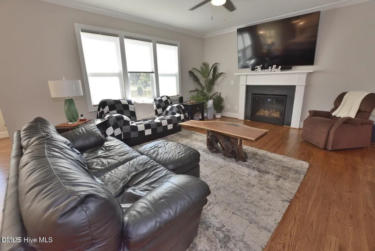
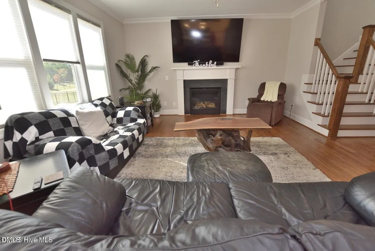
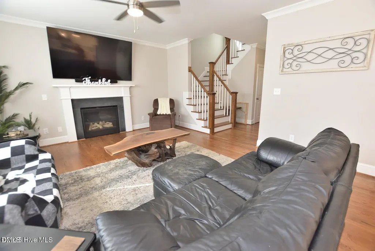
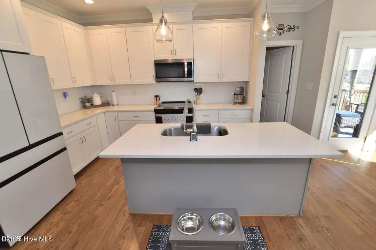
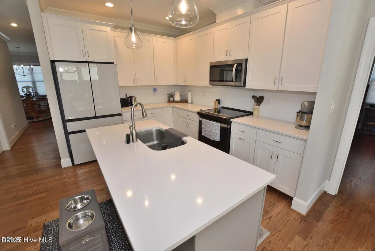
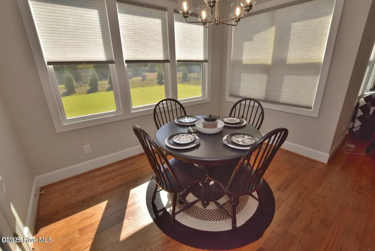
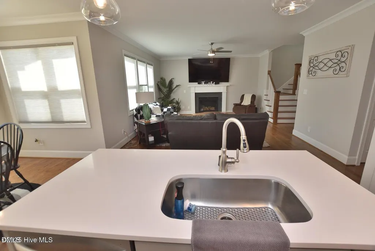
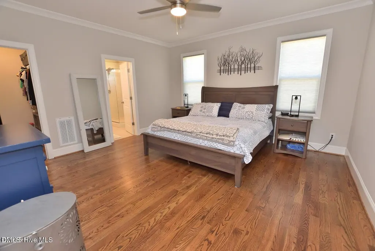
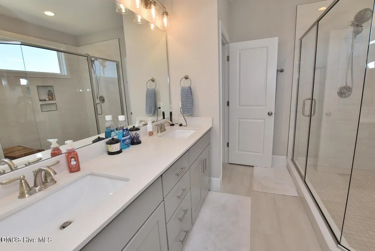
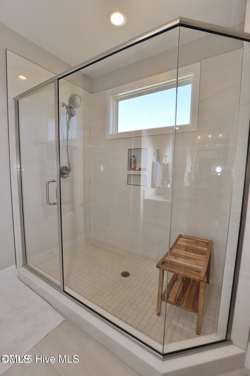
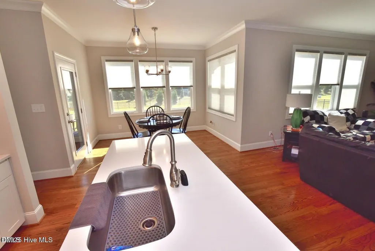
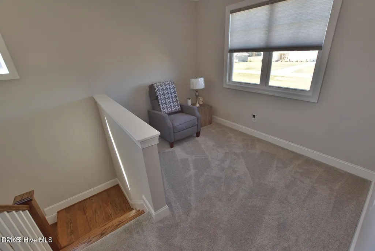
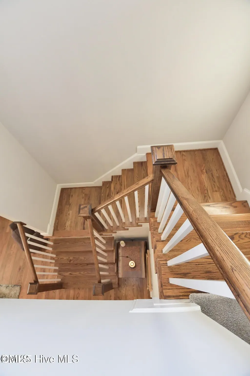
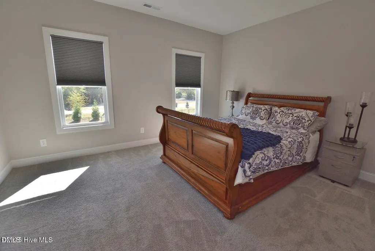
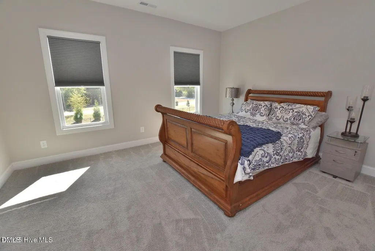
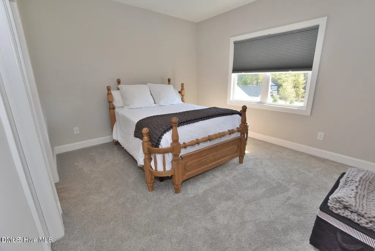
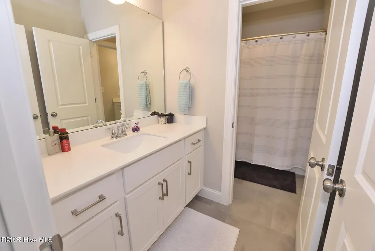
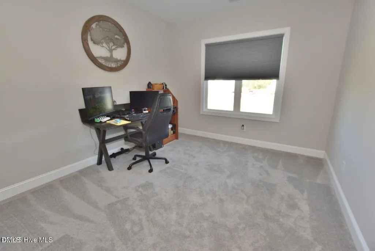
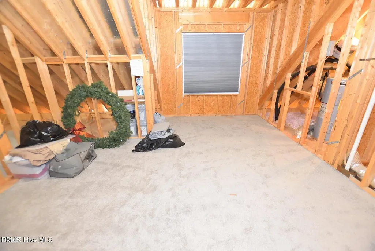
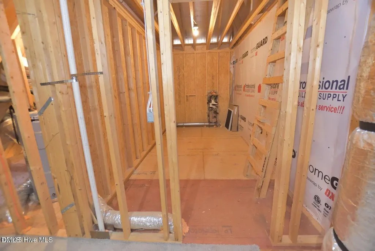
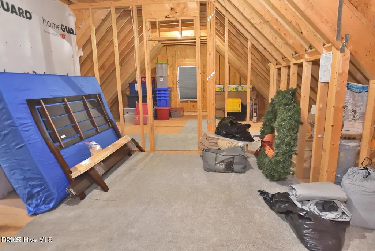
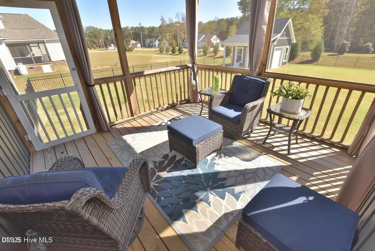
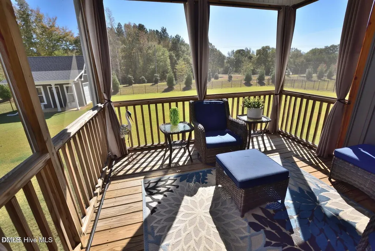
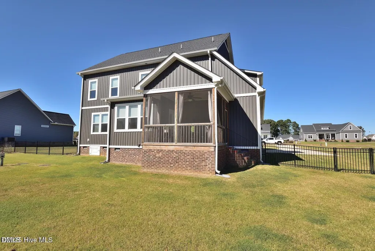
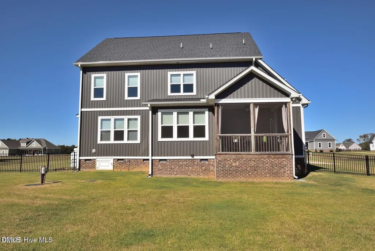
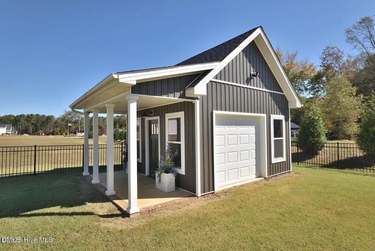
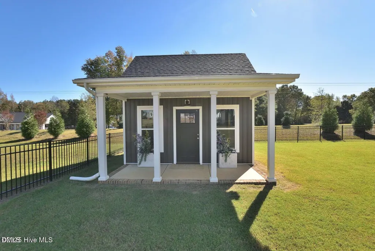
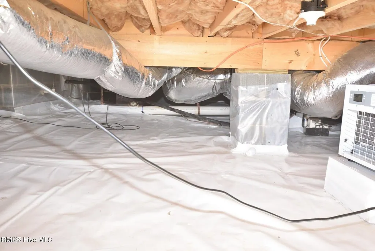
EASY TO SHOW! Welcome Home to the lifestyle you've been waiting for! This beautifully designed home delivers the perfect blend of space, style, and functionality--AND it's ready for its next owner NOW. Step inside to a bright, open-concept layout that was made for entertaining and everyday living. The spacious family room flows effortlessly into a open kitchen featuring a large island, walk-in pantry, and plenty of room to gather--because let's be honest, everything happens in the kitchen! The main-level owner's suite offers the comfort and convenience buyers are looking for, while upstairs delivers even more flexibility with two additional bedrooms, a spacious bonus room, and a walk-in loft with over 670 sq. ft. of unfinished space (not included in total square footage) instant equity potential or future expansion! Enjoy outdoor living year-round on the screened porch overlooking a fenced backyard--perfect for kids or pets. Recent updates include new Board & Batten siding (October 2025) with a transferable warranty, adding both style and peace of mind. Additional highlights include a 16x16 wired and insulated shed with covered porch, a 2-car attached garage, and an encapsulated crawlspace with commercial-grade dehumidifier. This home truly has it all--style, space, and functionality.
| Elementary School | Middle School | High School |
|---|---|---|
| Nash - Red Oak Elementary Elementary School | Nash - Red Oak Middle Middle School | Nash - Northern Nash High High School |
| Price History | |
|---|---|
| 8/19/2026 | Listed $494,900 |
General Features
| Sewer | Septic Tank |
|---|---|
| Heating | Heat Pump |
| Cooling | Central Air |
| Utilities | Septic Connected,Water Connected |
| Roof | Shingle |
| Appliances | Dishwasher,Microwave,Range,Refrigerator |
| HOA Fee | 37.5 |
| Garage Spaces | 2 |
| Association Fee Includes | None |
| Patio/Porch Features | Rear Porch,Screened |
| Architectural Style | Farmhouse |
| Construction Materials | Board & Batten Siding |
| Year Built | 2022 |
| Stories Count | 1 |
| Levels | Two |
| Property Subtype | Single Family Residence |
| Assoc Fee Paid Per | Annually |
| County | Nash |
| New Construction | false |
| Property Type | Residential |
| Association Amenities | Other |
| HOA | true |
| Attached Garage | true |
| Subdivision Name | The Farm at Red Oak |
| Garage Y/N | true |
| Other Structures | Shed(s),Storage |
| Total Rooms | 1 |
| Full Baths | 2 |
| Status | Pending |
| Directions | From Rocky Mount, take I-95 to 43, take left onto 43, take right onto Red Oak Road turn left into the The Farm at Red Oak. Take first left and the home is the second house on the left. |
| High School | Nash - Northern Nash High |
| City | Battleboro |
| Senior Community Y/N | false |
| Lot Size Units | Acres |
| Lot Size Square Feet | 30056 |
| Elementary School | Nash - Red Oak Elementary |
| Tax Annual Amount | 3462.96 |
| Middle/Junior High School | Nash - Red Oak Middle |
| Structure Type | House |
| Standard Status | Pending |
Interior Features
| Interior Amenities | Ceiling Fan(s),High Ceilings,Kitchen Island,Open Floorplan,Pantry,Primary Downstairs,Walk-In Closet(s),Walk-In Shower |
|---|---|
| Flooring | Carpet,Tile,Wood |
| Fireplace Features | Living Room |
| Air Conditioning Y/N | true |
| Heating Y/N | true |
| Fireplace Y/N | true |
| Above Grade Finished Area | 2554 |
| Half Baths | 1 |
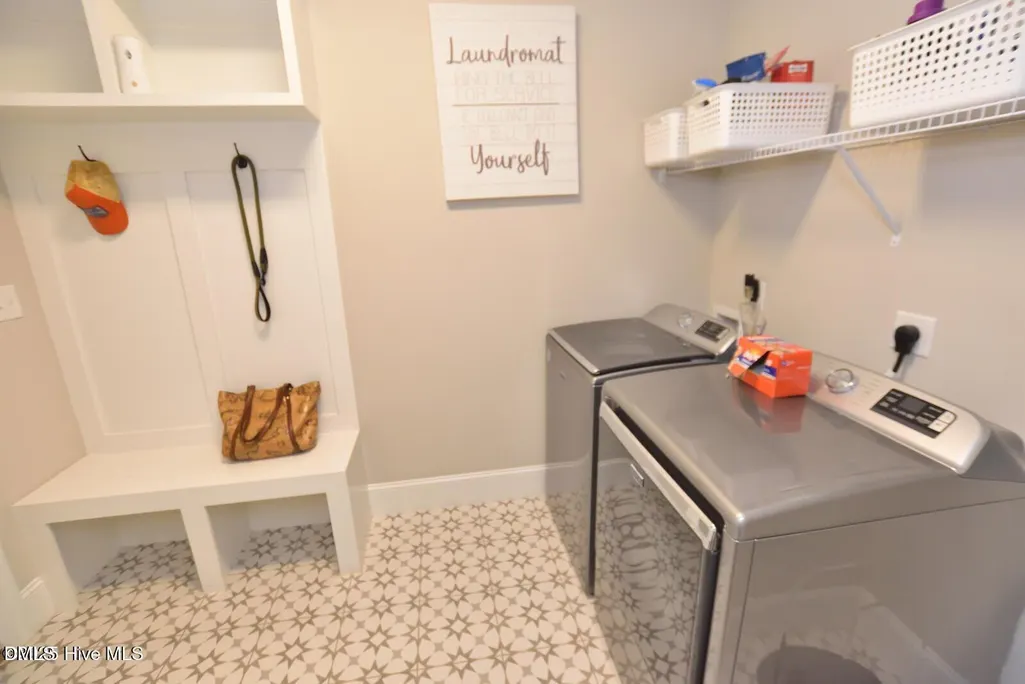
| Laundry Features | Laundry Room,Main Level |
| Total Bedrooms | 3 |
| Total Baths | 3 |
Exterior Features
| Exterior Amenities | Fenced Yard,Storage |
|---|---|
| Fencing | Back Yard |
| Parking Features | Garage |
| Lot Features | Interior Lot |
| Water Source | Public |
| Lot Size Area | 0.69 |
| Foundation Details | Crawlspace |
| Building Area Total | 2554 |
| Lot Size Acres | 0.69 |
Amenities
- Foreclosure
- Views
- Short Sale
- New Construction
- Adult 55+
- Lease To Own
- No HOA Fees
- Furnished
- Primary On Main
- Air Conditioning
- Seller Finance
- Green
- Fixer Upper
- Horse
- Golf
- Fireplace
- Deck
- Garage
- Basement
- Pool
Property vs Single Family Average in 27809
Price
Year Built

 © 2026 Longleaf Pines Association of Realtors MLS. All Rights Reserved. IDX information is provided exclusively for consumers' personal, non-commercial use and may not be used for any purpose other than to identify prospective properties consumers may be interested in purchasing. Information deemed reliable but not guaranteed. Properties marked with the IDX icon are provided courtesy of the Longleaf Pines Association of Realtors MLS, Inc., Internet Data Exchange (IDX).
 Canopy MLS® Copyright ©2026 All rights reserved.
 © 2026 Triad MLS, Inc. All rights reserved. IDX information is provided exclusively for personal, non-commercial use, and may not be used for any purpose other than to identify prospective properties consumers may be interested in purchasing. Information is deemed reliable but not guaranteed. This site will be monitored for "scraping" and any use of search facilities of data on the site other than by potential buyers/sellers is prohibited. All Sale data is for informational purposes only and
 Copyright 2026 NCRMLS. All rights reserved. North Carolina Regional Multiple Listing Service, (NCRMLS), provides content displayed here on an as is basis and makes no representations or warranties regarding the provided content, including, but not limited to those of non-infringement, timeliness, accuracy, or completeness. Individuals and companies using information presented are responsible for verification and validation of information they utilize and present to their customers and clients. NCRMLS
 The data relating to real estate on this web site comes in part from the Internet Data Exchange program of Hive MLS LLC, and is updated as of September 24, 2026 12:28 PM UTC All information is deemed reliable but not guaranteed and should be independently verified. All properties are subject to prior sale, change, or withdrawal. Neither listing broker(s) nor Premier Real Estate Of The Sandhills shall be responsible for any typographical errors, misinformation, or misprints, and shall be held totally
