

Views













Address
12751 Nc-86, Prospect Hill, NC
Price
$ 950,000
Property Attributes
- ID#10177028
- TypeSingle Family
- Listing Status Active
- CountyCaswell
- CityProspect Hill
- NeighborhoodNot in a Subdivision
- Zip27314
- StyleRanch, Rustic, Traditional
- Year Built2024
- Price$ 950,000
- Bedrooms3
- Full Bathrooms2
- Half Bathrooms1
- Sqr Footage2263
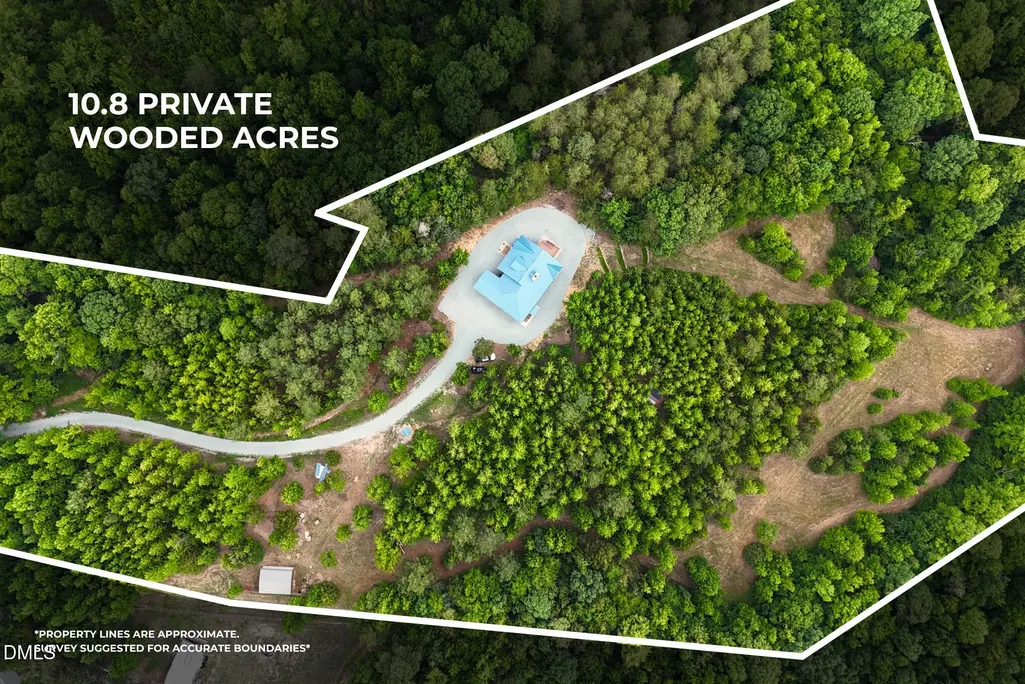
- Lot Size10.8 Acres
Data Source:
Triangle MLS (TMLS)
Property Description
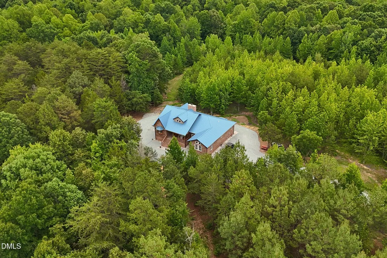
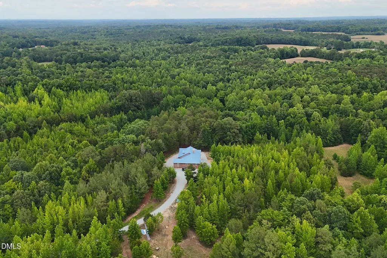
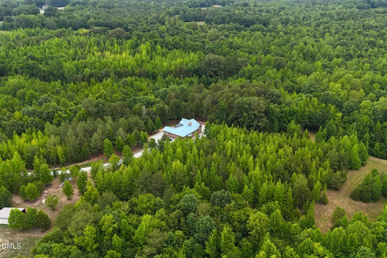
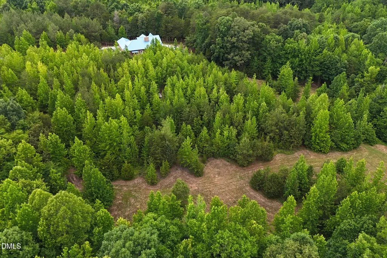
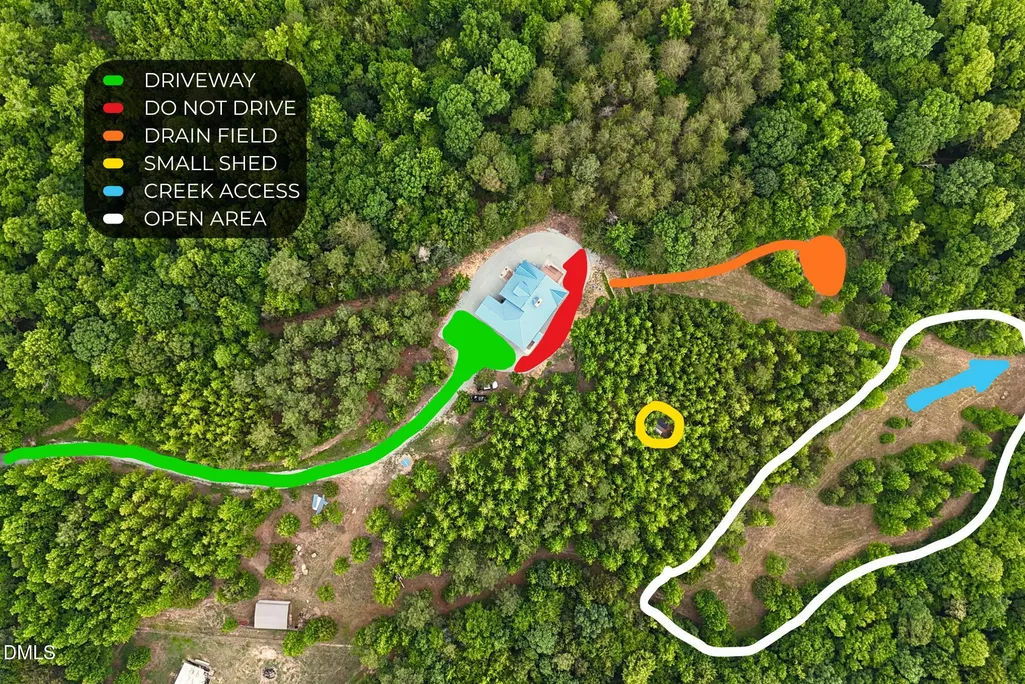
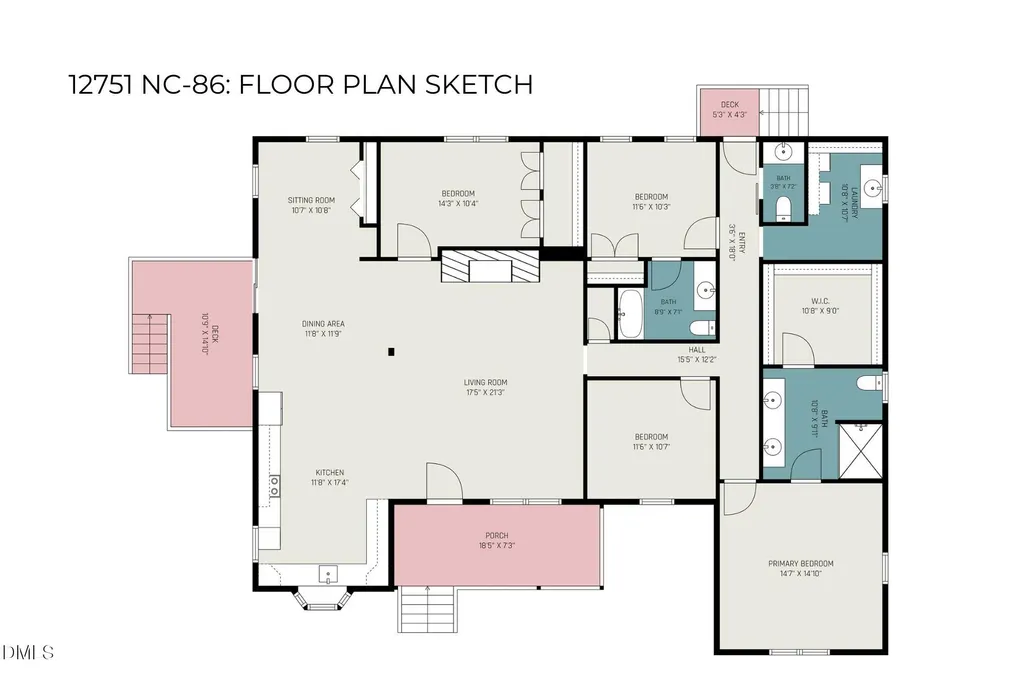
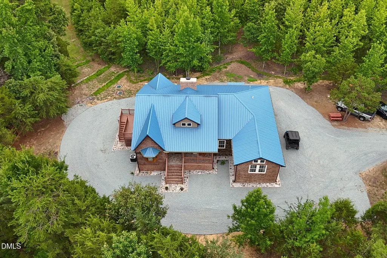
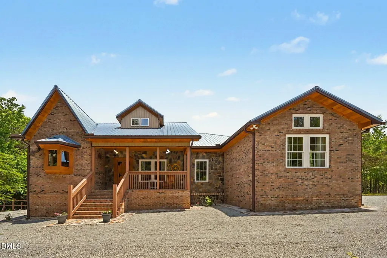
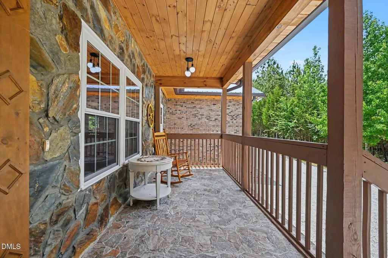
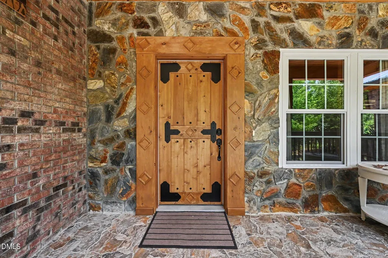
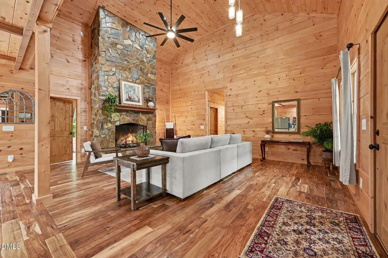
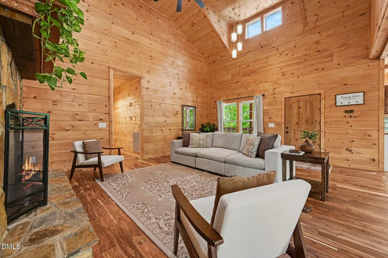
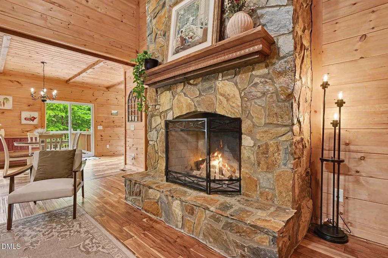
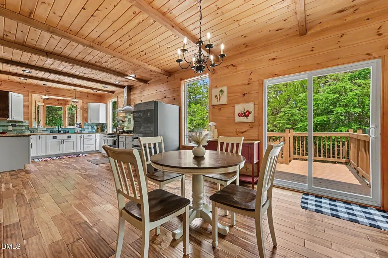
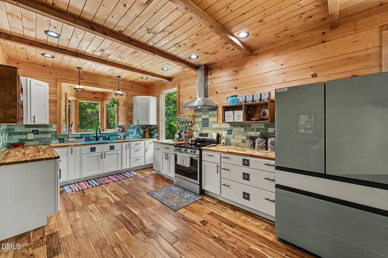
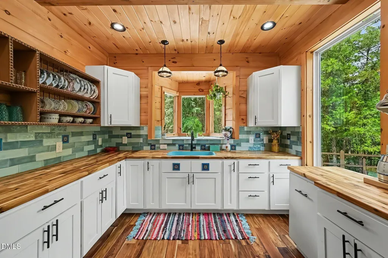
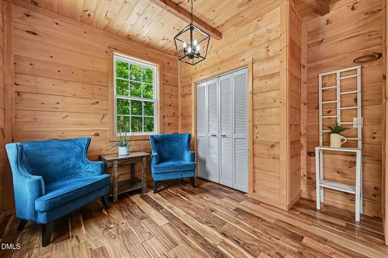
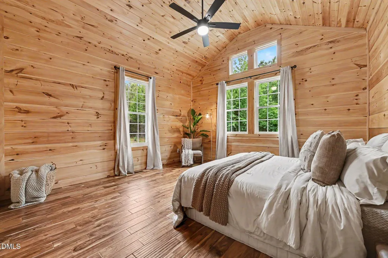
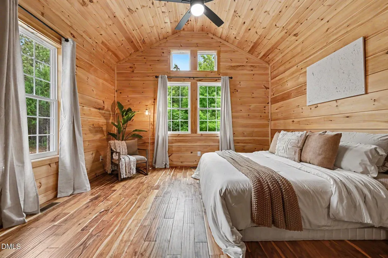
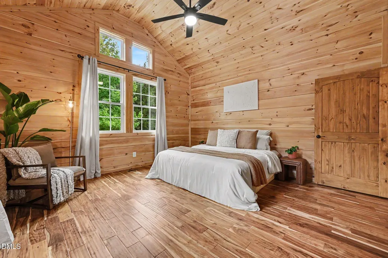
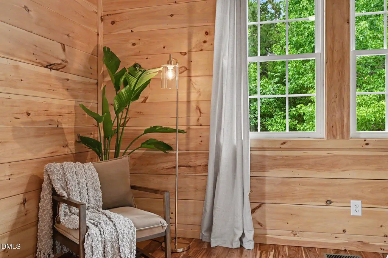
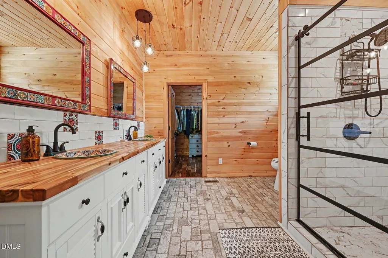
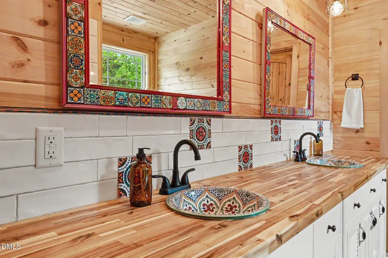
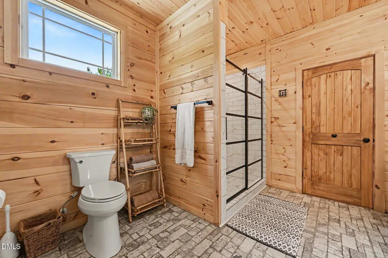
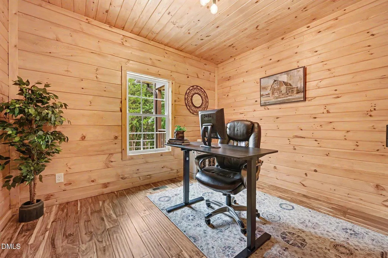
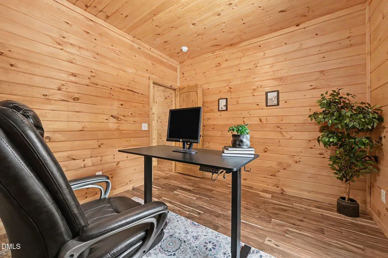
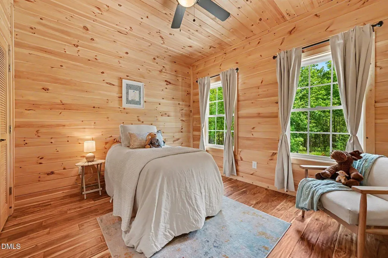
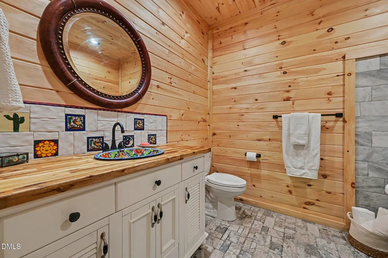
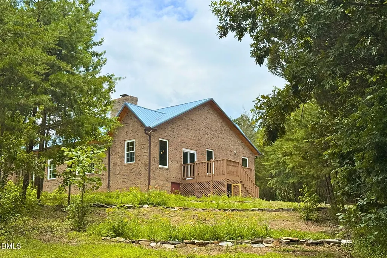
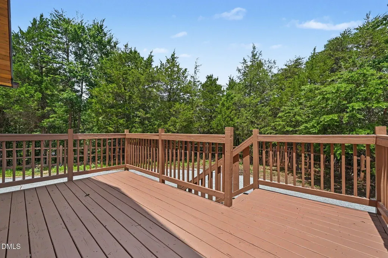
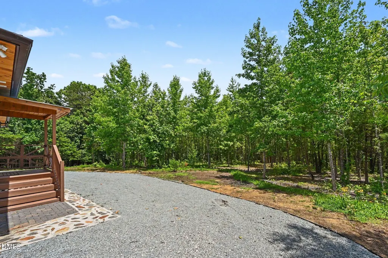
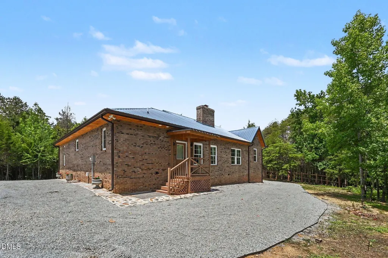
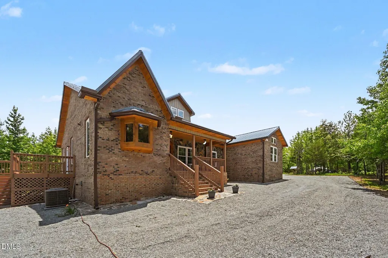
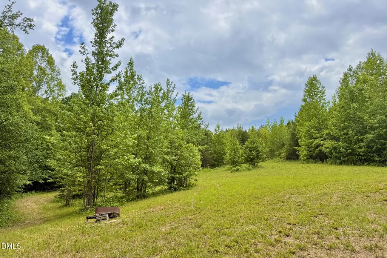
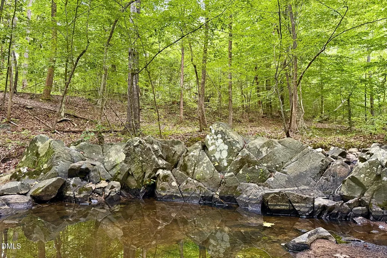
Custom-Built Brick, Cabin Style interior, Retreat on 10.8 Private Acres | Prospect Hill Tucked at the end of a winding drive and wrapped in mature hardwoods, this rare, unique custom-built 2024 residence unfolds like a private retreat delivering the seclusion of a mountain getaway just 20 minutes from town. Your gravel drive opens to a brick-and-stone facade home set beneath a standing-seam metal roof and covered front porch — the first hint of the craftsmanship inside — surrounded by 10.8 acres of untouched hardwoods bordering a natural creek. Inside, soaring vaulted ceilings and floor-to-ceiling pine millwork create an atmosphere of quiet, elevated warmth that carries through every room. The great room centers on a floor-to-ceiling stone fireplace, while wide-plank hardwood floors flow into your beautifully designed kitchen with butcher block counters, custom tile backsplash, and an oversized picture window that draws the forest indoors. The primary suite pulls you in with it's vaulted ceiling, windows surrounded by forest, and a bathroom boasting a spacious butcher block countertop dual vanity, stone style floor, walk-in glass shower, and walk-in closet. The dedicated office offers flexible work-from-home space, while the side deck plus covered front porch extend living outdoors, ideal for savoring the seclusion this property commands. Built to last with spray foam insulation and a sealed crawl space, this 2,263 sq ft, 3-bedroom, 2.5-bath home sits on 10.8 wooded acres bordering its own creek — offering a rare convergence of craftsmanship, privacy, natural beauty, and modern comfort in equal measure. A unique find in Prospect Hill, homes like this rarely come available. A short drive to Durham, Hillsborough, Mebane, NC and Danville, VA. Schedule your showing today before it's gone!
| Elementary School | Middle School | High School |
|---|---|---|
| Caswell - South Elementary School Elementary School | Caswell - N L Dillard Middle School Middle School | Caswell - Bartlett Yancey High School High School |
| Price History | |
|---|---|
| 8/27/2026 | Listed $950,000 |
General Features
| Sewer | Septic Tank |
|---|---|
| Heating | Electric,Fireplace(s),Forced Air,Heat Pump,None |
| Cooling | Central Air,Electric |
| Utilities | Electricity Connected,Septic Connected,Water Connected |
| Roof | Aluminum,Metal |
| Appliances | Dryer,Electric Range,Electric Water Heater,Free-Standing Electric Oven,Free-Standing Electric Range,Range Hood,Refrigerator,Washer |
| Patio/Porch Features | Covered,Deck,Front Porch,Porch,Rear Porch,Side Porch |
| Architectural Style | Ranch,Rustic,Traditional |
| Construction Materials | Brick,Spray Foam Insulation,Stone,Stone Veneer |
| Year Built | 2024 |
| View | Trees/Woods |
| Stories Count | 1 |
| Levels | One |
| Property Subtype | Single Family Residence |
| County | Caswell |
| New Construction | false |
| Property Type | Residential |
| HOA | false |
| Attached Garage | false |
| Subdivision Name | Not in a Subdivision |
| Garage Y/N | false |
| Total Rooms | 4 |
| Full Baths | 2 |
| Status | Active |
| Directions | From Hillsborough, drive north 20 mins on NC-86. House on right. |
| High School | Caswell - Bartlett Yancey High School |
| City | Prospect Hill |
| Senior Community Y/N | false |
| Open Parking Spaces | 6 |
| Lot Size Units | Acres |
| Lot Size Square Feet | 470448 |
| Elementary School | Caswell - South Elementary School |
| Tax Annual Amount | 415.47 |
| Middle/Junior High School | Caswell - N L Dillard Middle School |
| Structure Type | House,Site Built |
| Standard Status | Active |
Interior Features
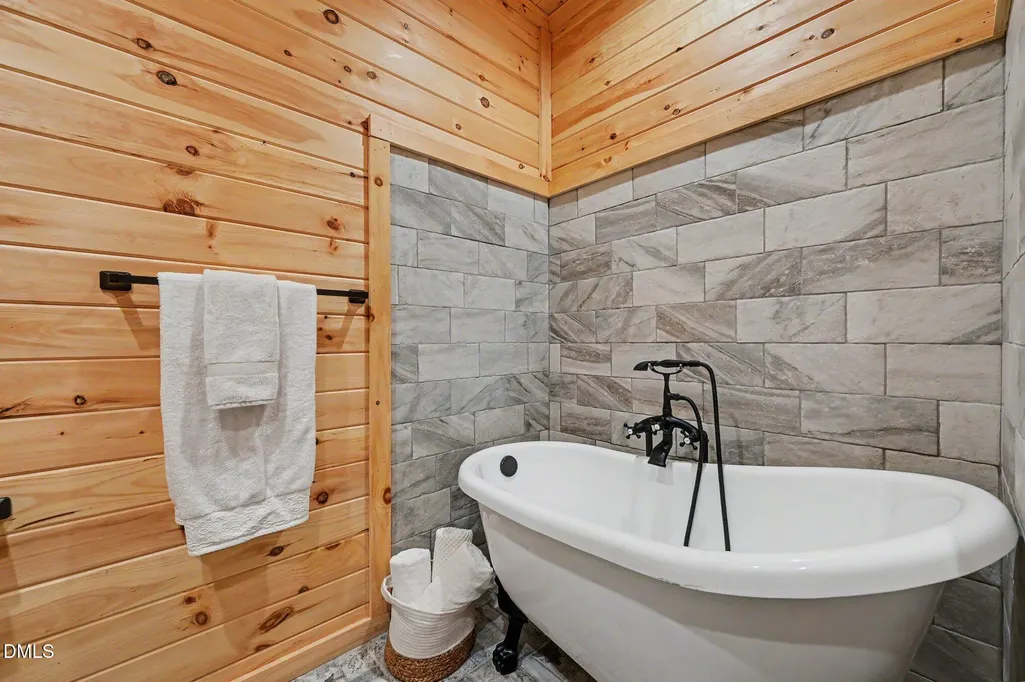
| Interior Amenities | Bathtub Only,Ceiling Fan(s),Double Vanity,High Ceilings,Natural Woodwork,Open Floorplan,Pantry,Primary Downstairs,Recessed Lighting,Shower Only,Soaking Tub,Vaulted Ceiling(s),Walk-In Closet(s),Walk-In Shower |
|---|---|
| Basement | Crawl Space,Exterior Entry,Storage Space,Encapsulated Crawlspace |
| Flooring | Hardwood,Wood |
| Total Fireplaces | 1 |
| Fireplace Features | Fireplace Screen,Living Room,Raised Hearth,Stone,Wood Burning |
| Common Walls | No Common Walls |
| Air Conditioning Y/N | true |
| Heating Y/N | false |
| Fireplace Y/N | true |
| Above Grade Finished Area | 2263 |
| Half Baths | 1 |
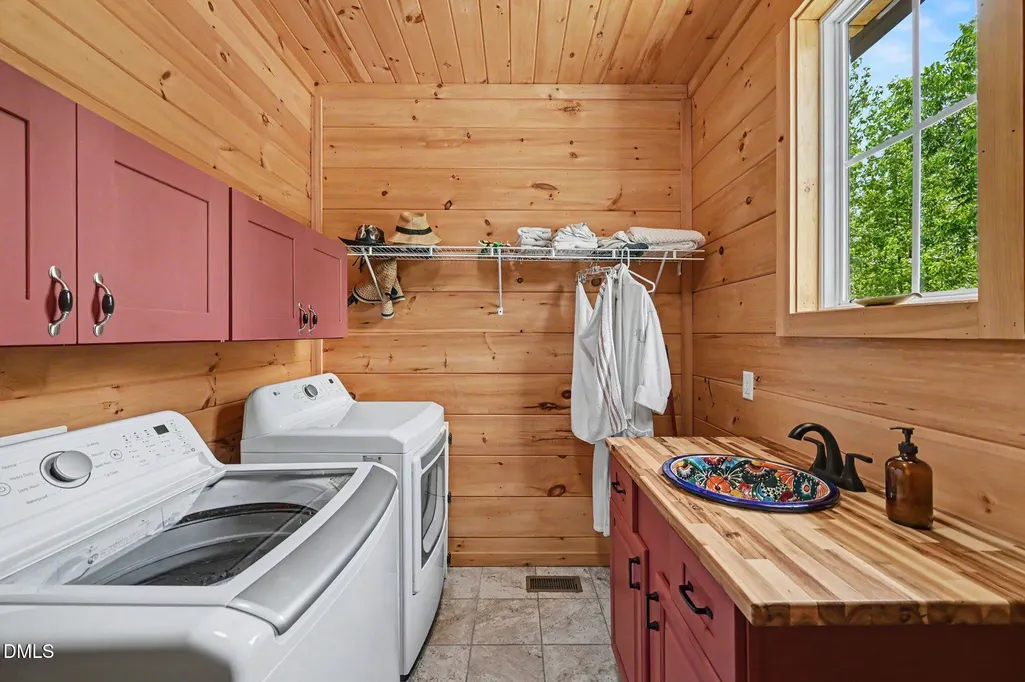
| Laundry Features | Electric Dryer Hookup,Inside,Laundry Room,Main Level,Sink,Washer Hookup |
| Total Bedrooms | 3 |
| Above Grade Finished Area Source | Appraiser |
| Total Baths | 3 |
Exterior Features
| Exterior Amenities | Rain Gutters |
|---|---|
| Parking Features | Driveway,Gravel,Open,Parking Pad |
| Lot Features | Hardwood Trees,Many Trees,Private,Secluded,Wooded |
| Water Source | Private,Well |
| Lot Size Area | 10.8 |
| Foundation Details | Block,Brick/Mortar,Permanent,Pillar/Post/Pier,Crawlspace |
| Building Area Total | 2263 |
| Lot Size Acres | 10.8 |
| Road Surface Type | Paved |
| Door Features | Mirrored Closet Door(s),Sliding Doors |
| Road Frontage Type | Highway,State Road |
Amenities
- Foreclosure
- Views
- Short Sale
- New Construction
- Adult 55+
- Lease To Own
- No HOA Fees
- Furnished
- Primary On Main
- Air Conditioning
- Seller Finance
- Green
- Fixer Upper
- Horse
- Golf
- Fireplace
- Deck
- Garage
- Basement
- Pool
Property vs Single Family Average in 27314
Price
Year Built

 © 2026 Longleaf Pines Association of Realtors MLS. All Rights Reserved. IDX information is provided exclusively for consumers' personal, non-commercial use and may not be used for any purpose other than to identify prospective properties consumers may be interested in purchasing. Information deemed reliable but not guaranteed. Properties marked with the IDX icon are provided courtesy of the Longleaf Pines Association of Realtors MLS, Inc., Internet Data Exchange (IDX).
 Canopy MLS® Copyright ©2026 All rights reserved.
 © 2026 Triad MLS, Inc. All rights reserved. IDX information is provided exclusively for personal, non-commercial use, and may not be used for any purpose other than to identify prospective properties consumers may be interested in purchasing. Information is deemed reliable but not guaranteed. This site will be monitored for "scraping" and any use of search facilities of data on the site other than by potential buyers/sellers is prohibited. All Sale data is for informational purposes only and
 Copyright 2026 NCRMLS. All rights reserved. North Carolina Regional Multiple Listing Service, (NCRMLS), provides content displayed here on an as is basis and makes no representations or warranties regarding the provided content, including, but not limited to those of non-infringement, timeliness, accuracy, or completeness. Individuals and companies using information presented are responsible for verification and validation of information they utilize and present to their customers and clients. NCRMLS
 The data relating to real estate on this web site comes in part from the Internet Data Exchange program of Hive MLS LLC, and is updated as of September 25, 2026 4:13 PM UTC All information is deemed reliable but not guaranteed and should be independently verified. All properties are subject to prior sale, change, or withdrawal. Neither listing broker(s) nor Premier Real Estate Of The Sandhills shall be responsible for any typographical errors, misinformation, or misprints, and shall be held totally
