

New Construction
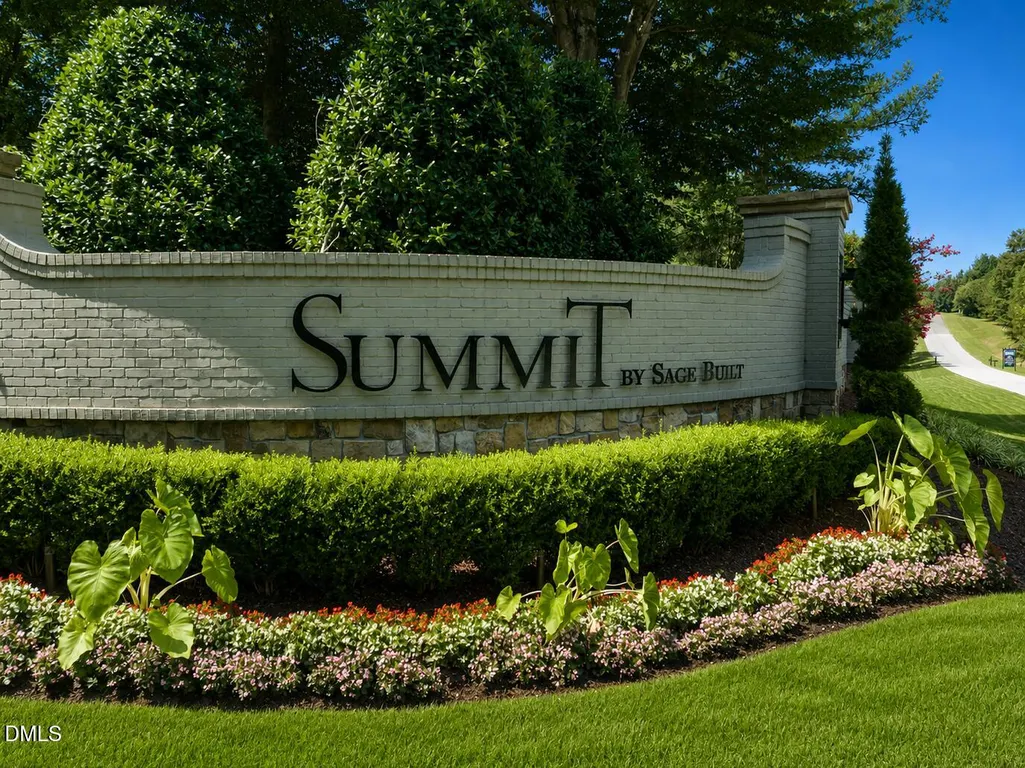
Address
95 Mountaintop Circle, Pittsboro, NC
Price
$ 2,475,000
Property Attributes
- ID#10180609
- TypeSingle Family
- Listing Status Active
- CountyChatham
- CityPittsboro
- NeighborhoodThe Hamptons Summit
- Zip27312
- StyleTransitional
- Year Built2026
- Price$ 2,475,000
- Bedrooms5
- Full Bathrooms5
- Half Bathrooms3
- Sqr Footage5180
- Lot Size1.03 Acres
Data Source:
Triangle MLS (TMLS)
Property Description
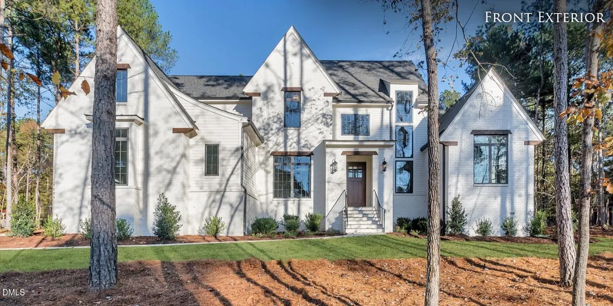
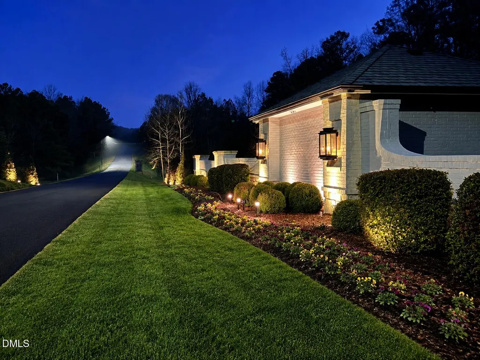
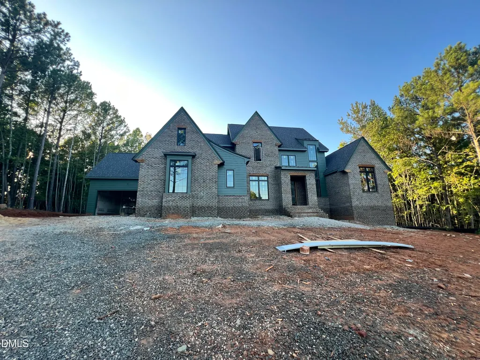
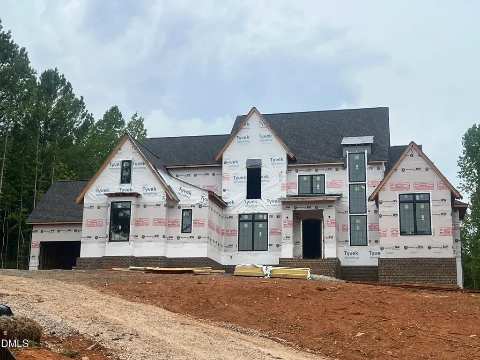
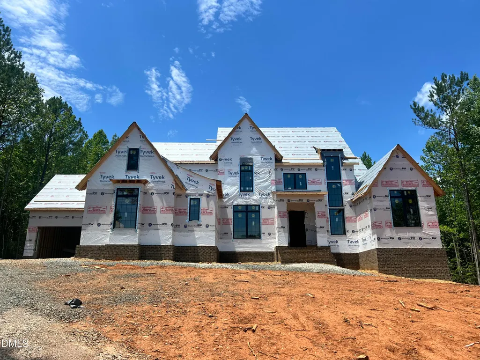
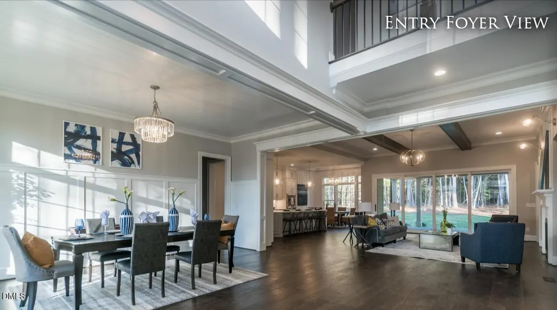
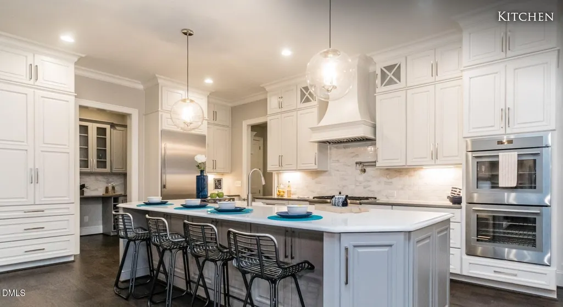
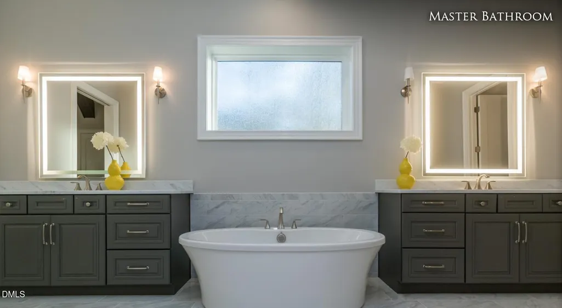
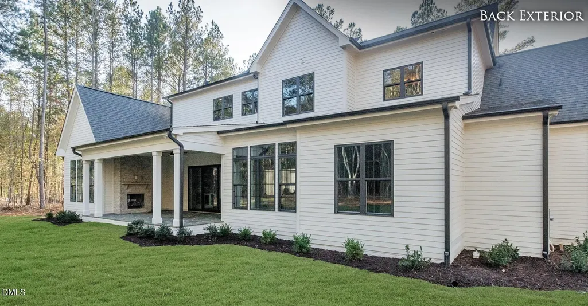
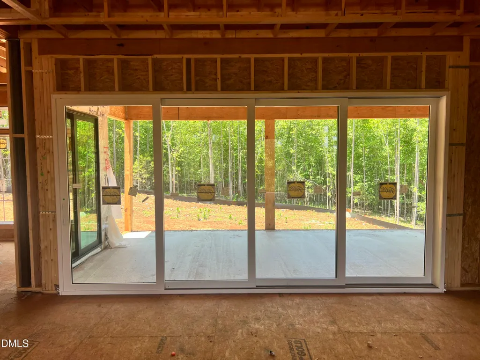
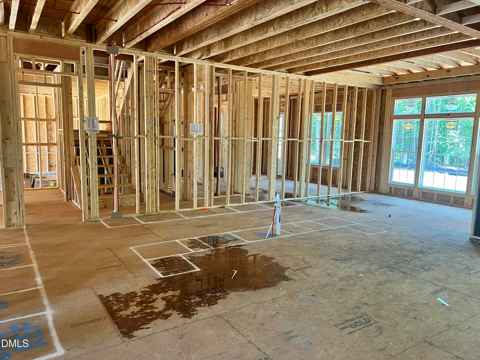
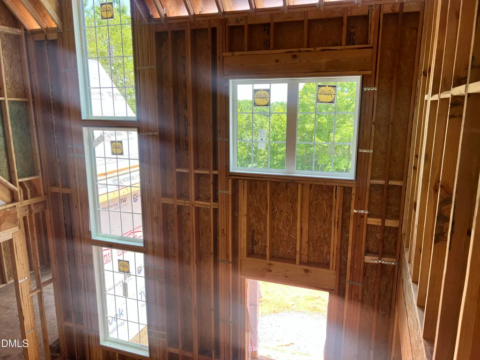
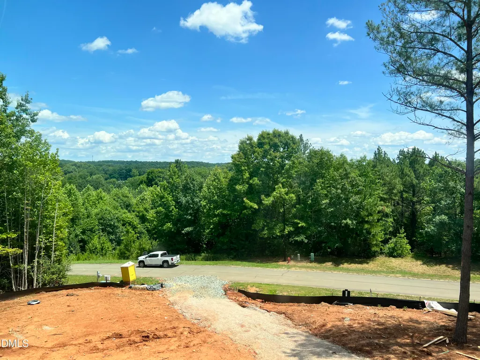
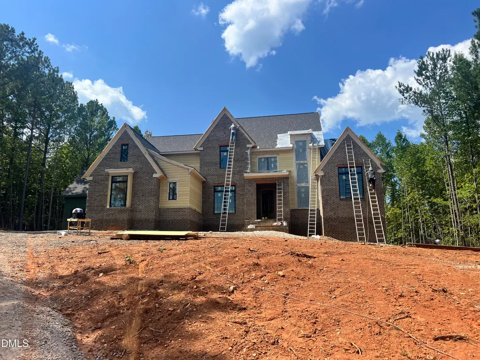
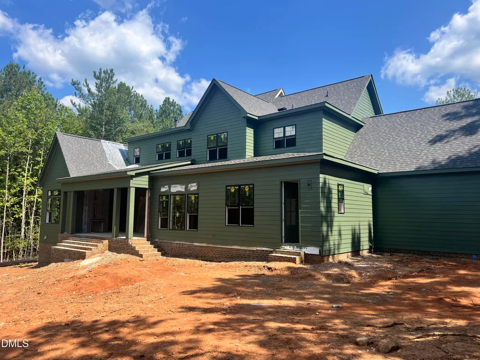
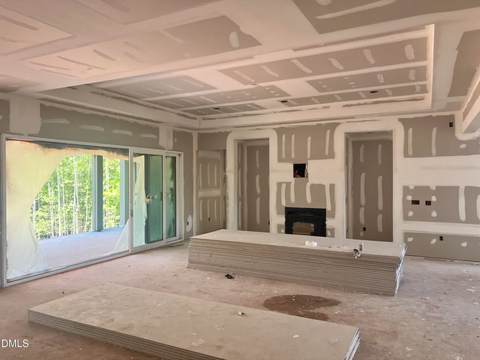
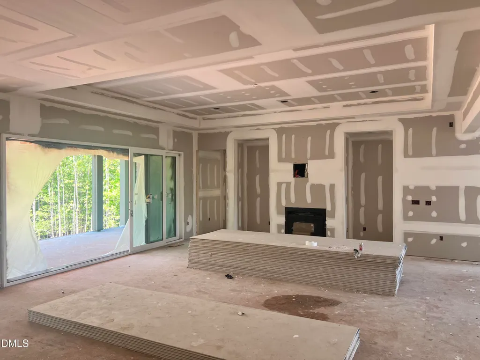
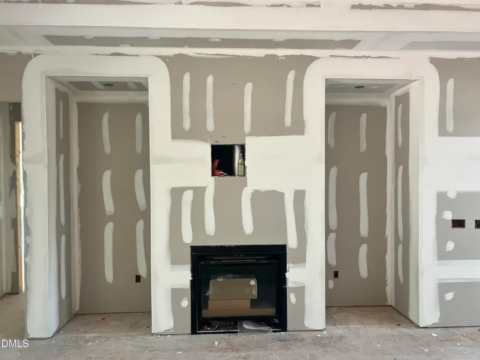
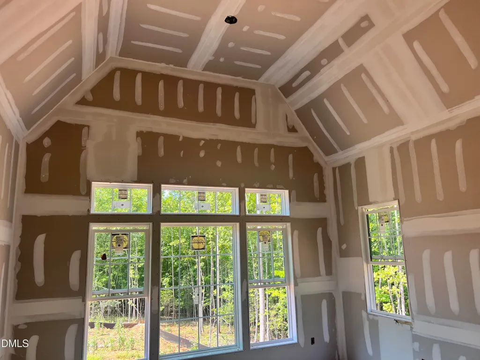
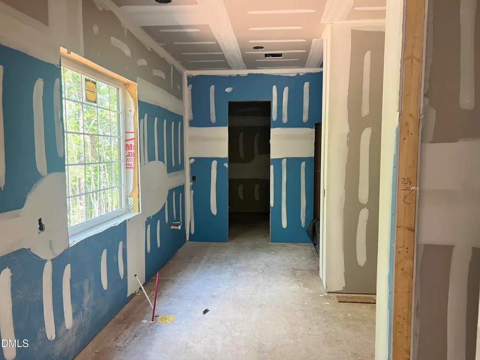
Welcome to this exceptional new single-family residence in The Summit. This five-bedroom, 6.5-bathroom home offers abundant space for versatile living arrangements and entertaining. Set on a generous 1-Acre home site near the top of Burnette Mountain, the property provides ample outdoor space and privacy. The residence features two downstairs bedrooms, a grand Formal Dining Room, Study, Scullery and a breakfast area. The primary bedroom features to very spacious His/her Closets. A three-car garage, ensures convenient vehicle storage and protection. Located in The Hamptons Summit community, this home presents an outstanding opportunity for those seeking quality and substance in their real estate investment.
| Elementary School | Middle School | High School |
|---|---|---|
| Chatham - Perry W Harrison Elementary Elementary School | Chatham - Margaret B Pollard Middle School Middle School | Chatham - Seaforth High School High School |
| Price History | |
|---|---|
| 8/19/2026 | Listed $2,475,000 |
General Features
| Sewer | Septic Tank,Perc Test On File |
|---|---|
| Heating | None |
| Cooling | Electric,Heat Pump |
| Utilities | Electricity Connected,Natural Gas Connected,Septic Connected,Water Connected |
| Roof | Asphalt |
| Appliances | Water Heater |
| Zoning | R-1 |
| HOA Fee | 155 |
| Garage Spaces | 3 |
| Association Fee Includes | Trash |
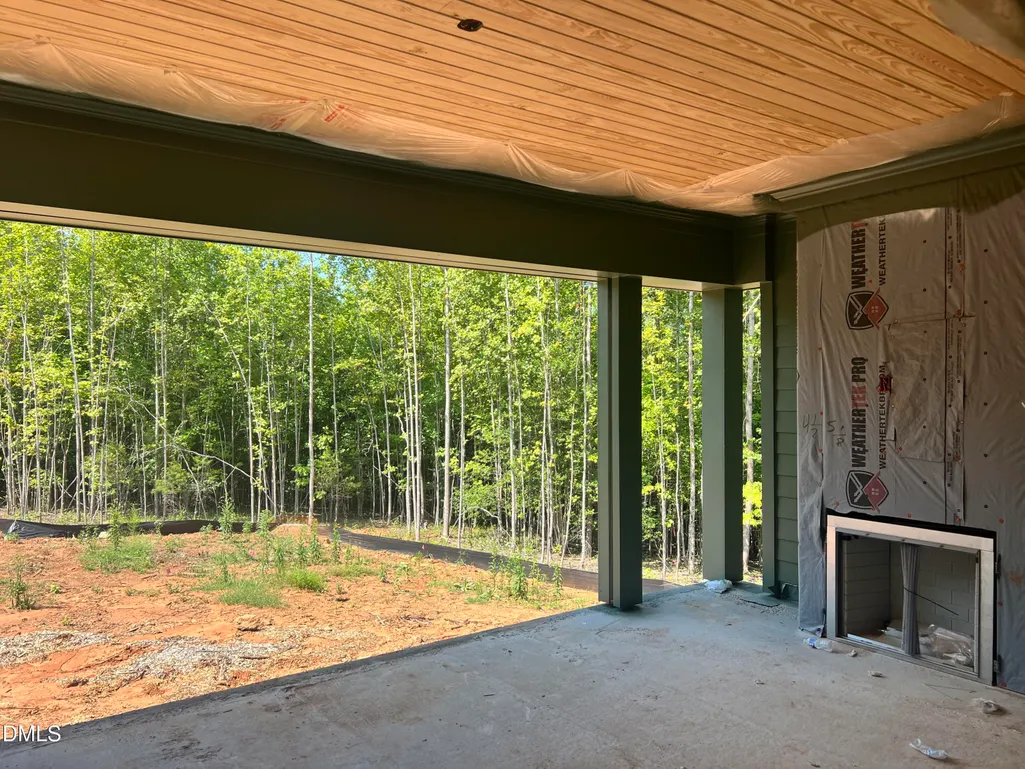
| Patio/Porch Features | Screened |
| Architectural Style | Transitional |
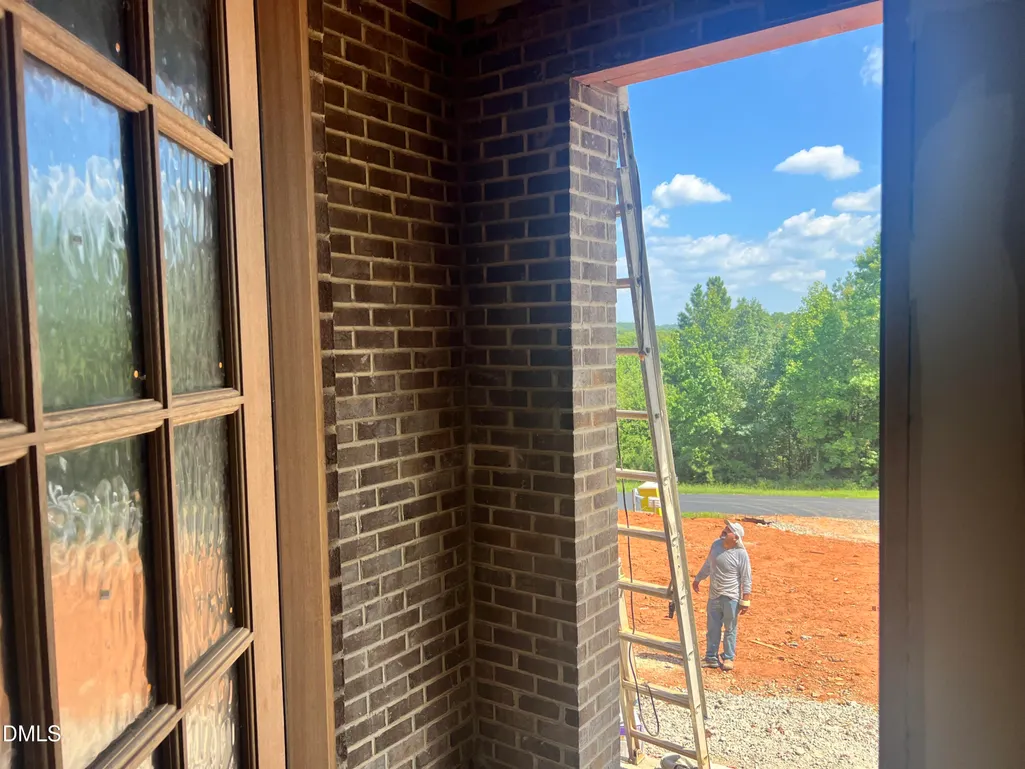
| Construction Materials | Brick Veneer,HardiPlank Type |
| Year Built | 2026 |
| Stories Count | 2 |
| Levels | Two |
| Property Subtype | Single Family Residence |
| Community Features | Street Lights |
| Assoc Fee Paid Per | Quarterly |
| County | Chatham |
| New Construction | true |
| Property Type | Residential |
| HOA | true |
| Attached Garage | true |
| Subdivision Name | The Hamptons Summit |
| Facing Direction | East |
| Garage Y/N | true |
| Total Rooms | 11 |
| Full Baths | 5 |
| Status | Active |
| Directions | From Chapel Hill - 15/501 South to Left on Mt. Gilead Church Road. 1.3 Miles turn Right into The SUMMIT on Westhampton, Turn Right on Mountaintop Circle. Home on the Left. From Apex/Raleigh 64 West-cross over Jordan Lake to Right on Mt. Gilead Church Rd. - 3 Miles to Left into the SUMMIT on Westhampton, Turn Right on Mountaintop Circle. Home on the Left. |
| High School | Chatham - Seaforth High School |
| City | Pittsboro |
| Senior Community Y/N | false |
| Lot Size Units | Acres |
| Lot Size Square Feet | 44866.8 |
| Elementary School | Chatham - Perry W Harrison Elementary |
| Tax Annual Amount | 2313.74 |
| Middle/Junior High School | Chatham - Margaret B Pollard Middle School |
| Structure Type | House |
| Builder Name | ICG Homes |
| Standard Status | Active |
Interior Features
| Flooring | Carpet,Ceramic Tile,Hardwood |
|---|---|
| Air Conditioning Y/N | true |
| Heating Y/N | false |
| Above Grade Finished Area | 5180 |
| Half Baths | 3 |
| Total Bedrooms | 5 |
| Above Grade Finished Area Source | Plans |
| Total Baths | 8 |
Exterior Features
| Parking Features | Concrete |
|---|---|
| Lot Features | Many Trees,Partially Cleared,Rectangular Lot,Rolling Slope |
| Water Source | Public |
| Lot Size Area | 1.03 |
| Foundation Details | Crawlspace |
| Building Area Total | 5180 |
| Lot Dimensions | 150 x 283 x 154 x 316 |
| Lot Size Acres | 1.03 |
| Road Surface Type | Asphalt,Paved |
| Horse Y/N | false |
Amenities
- Foreclosure
- Views
- Short Sale
- New Construction
- Adult 55+
- Lease To Own
- No HOA Fees
- Furnished
- Primary On Main
- Air Conditioning
- Seller Finance
- Green
- Fixer Upper
- Horse
- Golf
- Fireplace
- Deck
- Garage
- Basement
- Pool
Property vs Single Family Average in 27312
Price
Year Built

 © 2026 Longleaf Pines Association of Realtors MLS. All Rights Reserved. IDX information is provided exclusively for consumers' personal, non-commercial use and may not be used for any purpose other than to identify prospective properties consumers may be interested in purchasing. Information deemed reliable but not guaranteed. Properties marked with the IDX icon are provided courtesy of the Longleaf Pines Association of Realtors MLS, Inc., Internet Data Exchange (IDX).
 Canopy MLS® Copyright ©2026 All rights reserved.
 © 2026 Triad MLS, Inc. All rights reserved. IDX information is provided exclusively for personal, non-commercial use, and may not be used for any purpose other than to identify prospective properties consumers may be interested in purchasing. Information is deemed reliable but not guaranteed. This site will be monitored for "scraping" and any use of search facilities of data on the site other than by potential buyers/sellers is prohibited. All Sale data is for informational purposes only and
 Copyright 2026 NCRMLS. All rights reserved. North Carolina Regional Multiple Listing Service, (NCRMLS), provides content displayed here on an as is basis and makes no representations or warranties regarding the provided content, including, but not limited to those of non-infringement, timeliness, accuracy, or completeness. Individuals and companies using information presented are responsible for verification and validation of information they utilize and present to their customers and clients. NCRMLS
 The data relating to real estate on this web site comes in part from the Internet Data Exchange program of Hive MLS LLC, and is updated as of September 26, 2026 4:17 PM UTC All information is deemed reliable but not guaranteed and should be independently verified. All properties are subject to prior sale, change, or withdrawal. Neither listing broker(s) nor Premier Real Estate Of The Sandhills shall be responsible for any typographical errors, misinformation, or misprints, and shall be held totally
