



Address
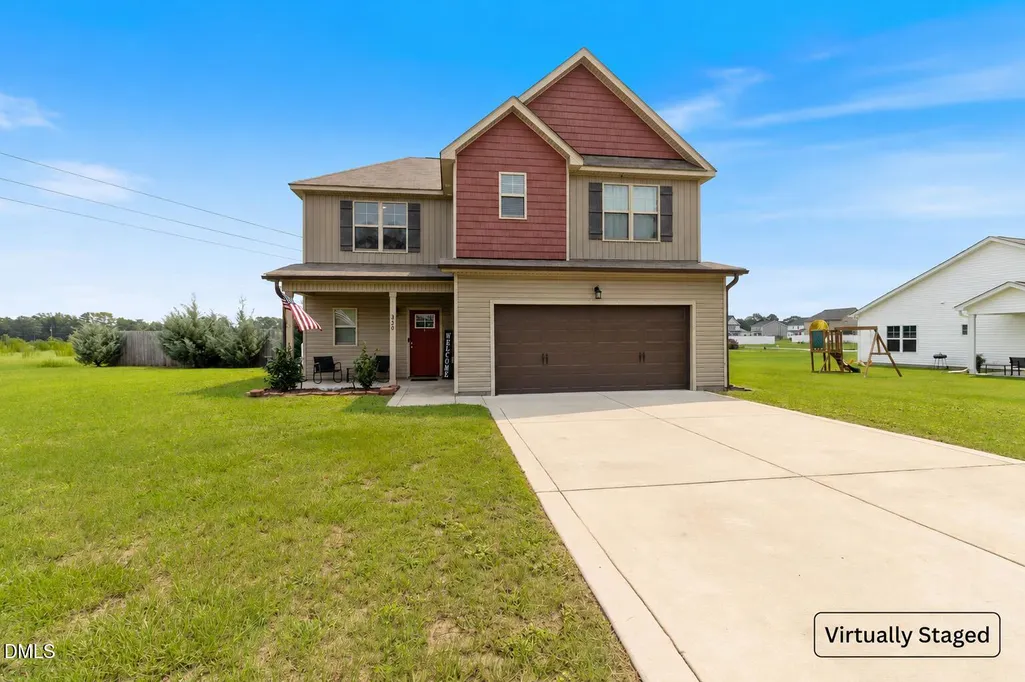
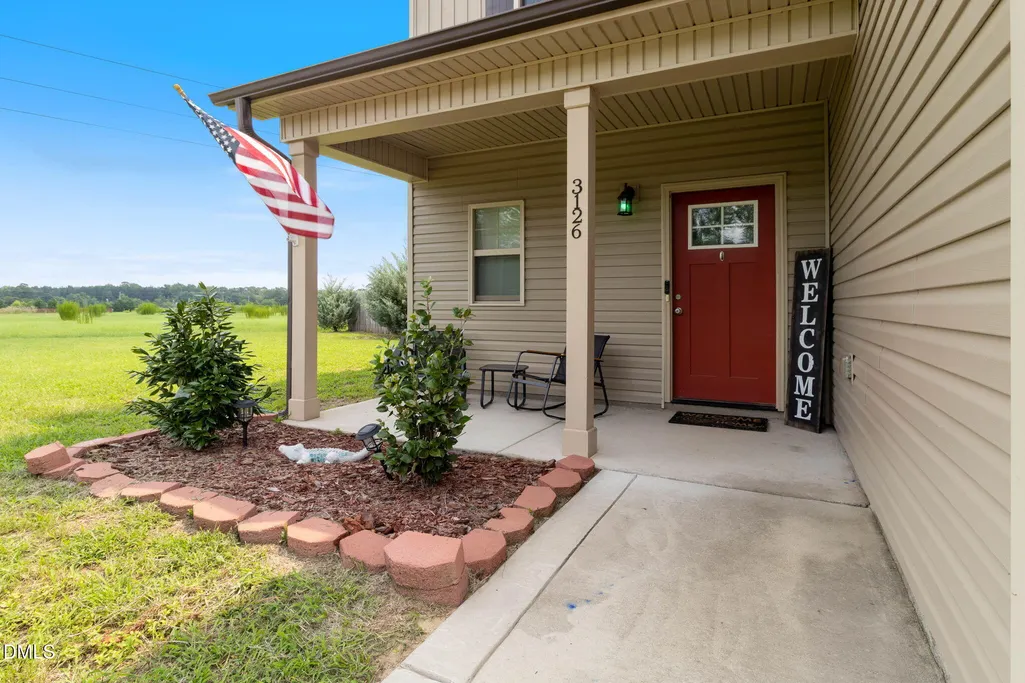
3126 Horseshoe Road, Autryville, NC
Price
$ 295,000
Property Attributes
- ID#10183092
- TypeSingle Family
- Listing Status Pending
- CountySampson
- CityAutryville
- NeighborhoodStagecoach Estates
- Zip28318
- StyleTraditional
- Year Built2021
- Price$ 295,000
- Bedrooms4
- Full Bathrooms2
- Half Bathrooms1
- Sqr Footage1983
- Lot Size0.4 Acres
Data Source:
Triangle MLS (TMLS)
Property Description
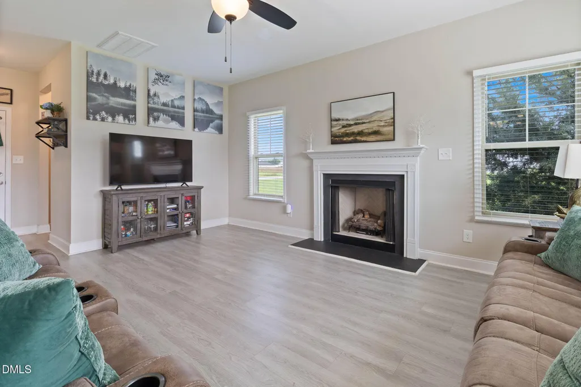
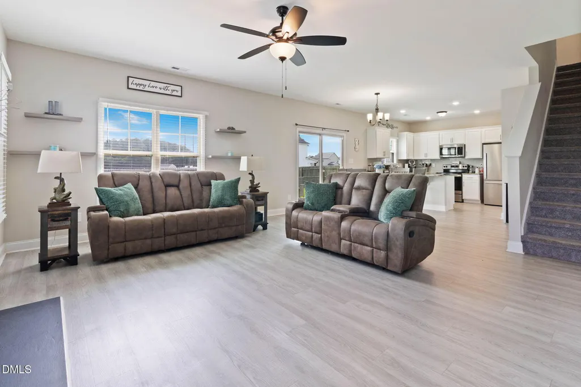
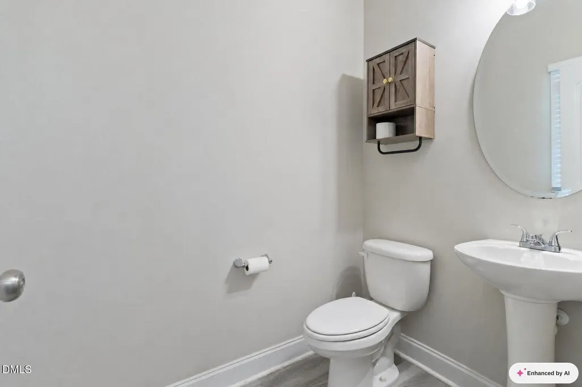
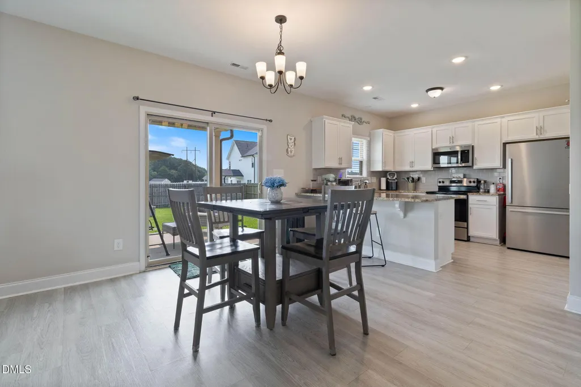
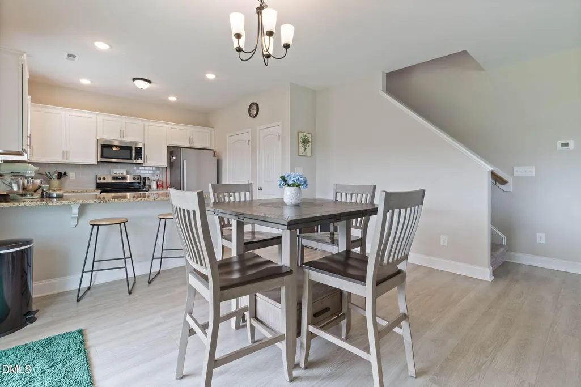
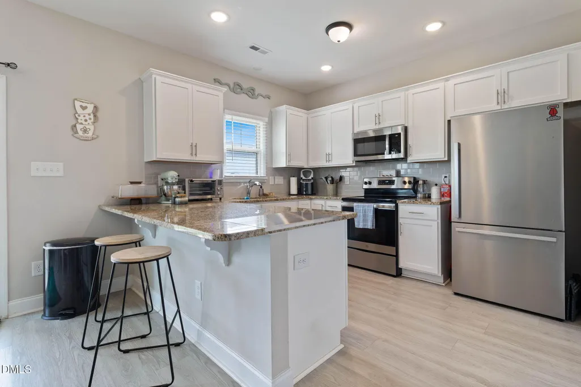
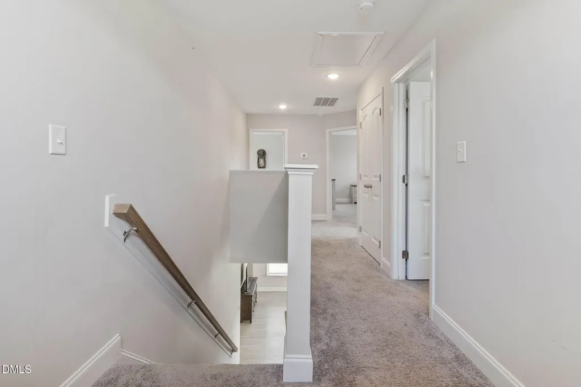
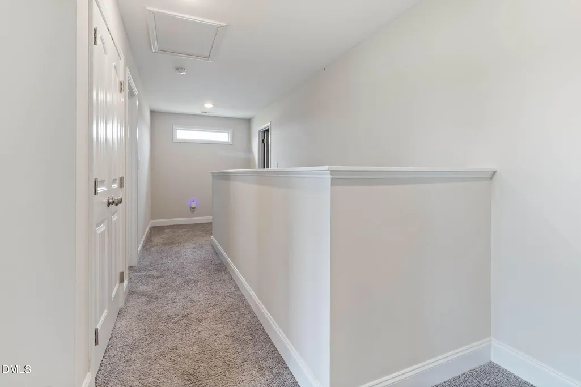
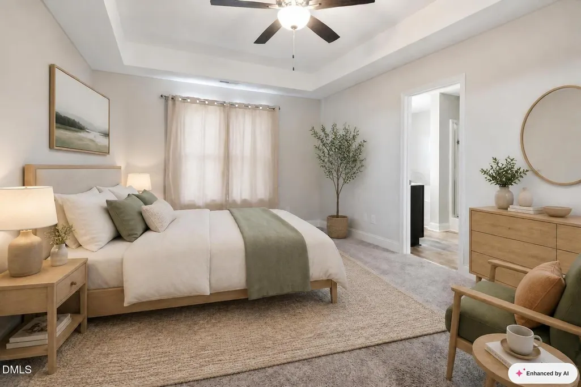
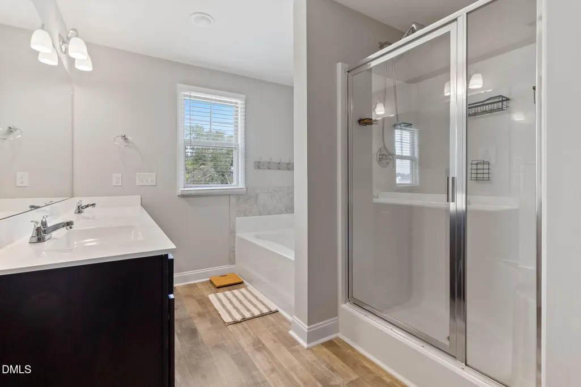
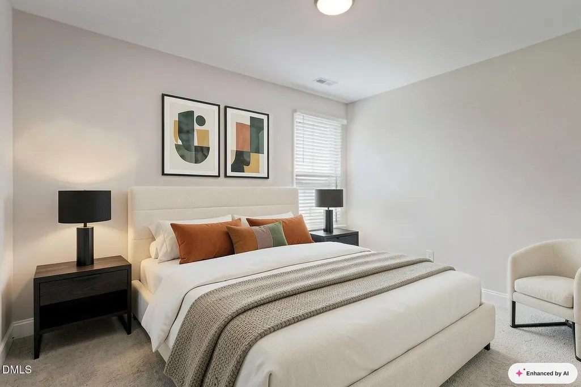
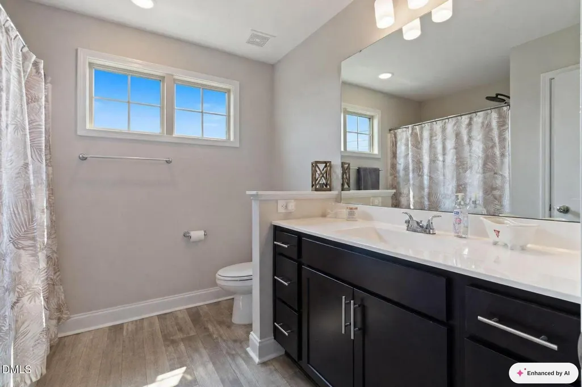
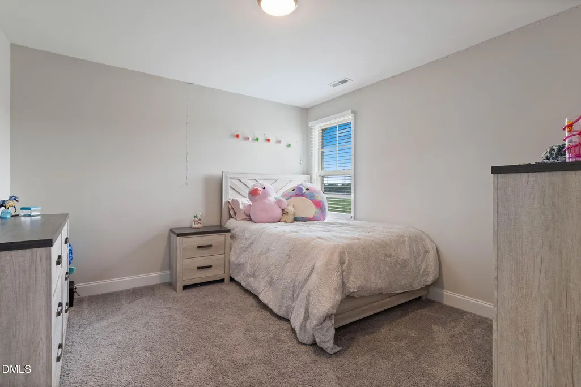
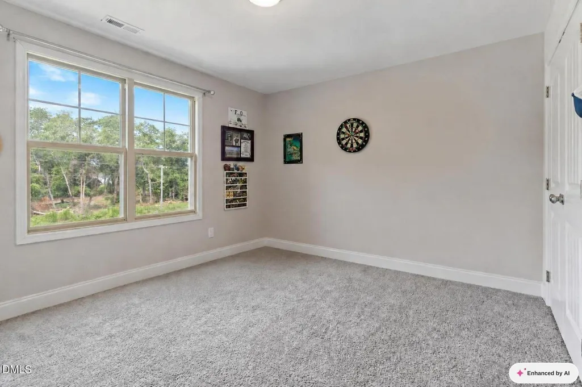
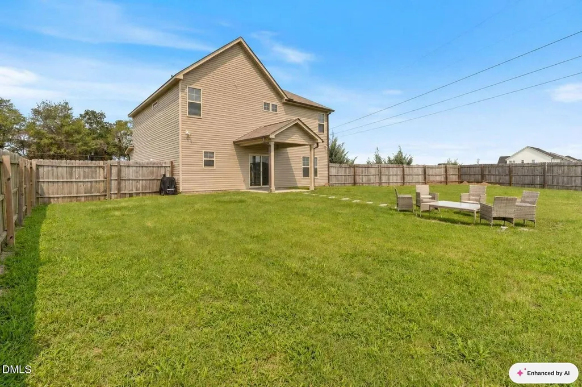
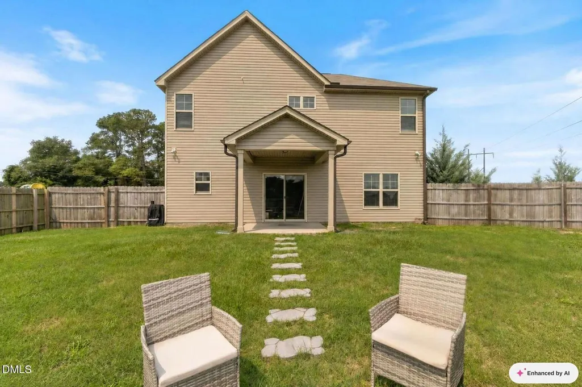
ASK ABOUT BUYER INCENTIVES!!! The backyard you've been waiting for! Situated on a generous 0.40-acre fenced lot, this move-in-ready 4-bedroom home combines modern comfort with room to spread out. Inside you'll find an open-concept design, granite countertops, stainless steel appliances, luxury vinyl plank flooring, and a cozy fireplace. Upstairs, retreat to a spacious owner's suite featuring a walk-in closet, dual vanities, a soaking tub, and a separate shower. This home has been meticulously maintained and will show well. Whether you're hosting friends under the covered patio, kickin' it around the fire pit, or enjoying a quiet evening at home, this one checks all the boxes!
| Elementary School | Middle School | High School |
|---|---|---|
| Sampson - Roseboro Elementary School Elementary School | Sampson County Schools Middle School | Sampson - Lakewood High High School |
| Price History | |
|---|---|
| 8/27/2026 | Listed $295,000 |
General Features
| Sewer | Septic Tank |
|---|---|
| Heating | Heat Pump,None |
| Cooling | Ceiling Fan(s),Heat Pump |
| Utilities | Cable Available,Electricity Connected,Septic Connected |
| Roof | Architectural Shingle |
| Appliances | Dishwasher,Electric Range,Electric Water Heater,Microwave,Range,Refrigerator |
| Zoning | MRD |
| Garage Spaces | 2 |
| Patio/Porch Features | Covered,Front Porch,Patio |
| Architectural Style | Traditional |
| Construction Materials | Board & Batten Siding,Vinyl Siding |
| Year Built | 2021 |
| Stories Count | 2 |
| Levels | Two |
| Property Subtype | Single Family Residence |
| Accessibility | Accessible Full Bath |
| County | Sampson |
| New Construction | false |
| Property Type | Residential |
| HOA | false |
| Attached Garage | true |
| Subdivision Name | Stagecoach Estates |
| Garage Y/N | true |
| Total Rooms | 1 |
| Full Baths | 2 |
| Status | Pending |
| Directions | From Fayetteville: Exit the parking lot toward Otis F. Jones Pkwy. Turn left onto Otis F. Jones Pkwy. Turn right onto Person St. At the traffic circle, turn left onto N Cool Spring St. Turn right onto Hawley Ln. Turn right onto NC-210 S/NC-24 E. Continue to follow NC-24 E. Turn right onto Horseshoe Rd. Destination will be on the left. |
| High School | Sampson - Lakewood High |
| City | Autryville |
| Senior Community Y/N | false |
| Lot Size Units | Acres |
| Lot Size Square Feet | 17424 |
| Elementary School | Sampson - Roseboro Elementary School |
| Tax Annual Amount | 1914.15 |
| Middle/Junior High School | Sampson County Schools |
| Virtual Tour | https://www.zillow.com/view-imx/f6f43ac9-83c6-4848-a72c-778a7df3203e?wl=true&setAttribution=mls&initialViewType=pano |
| Structure Type | House,Site Built |
| Standard Status | Pending |
Interior Features
| Interior Amenities | Ceiling Fan(s),Kitchen Island,Open Floorplan,Pantry,Tray Ceiling(s),Walk-In Closet(s),Water Closet |
|---|---|
| Flooring | Carpet,Luxury Vinyl |
| Fireplace Features | Family Room,Gas |
| Air Conditioning Y/N | true |
| Heating Y/N | false |
| Window Features | Blinds |
| Fireplace Y/N | true |
| Above Grade Finished Area | 1983 |
| Half Baths | 1 |
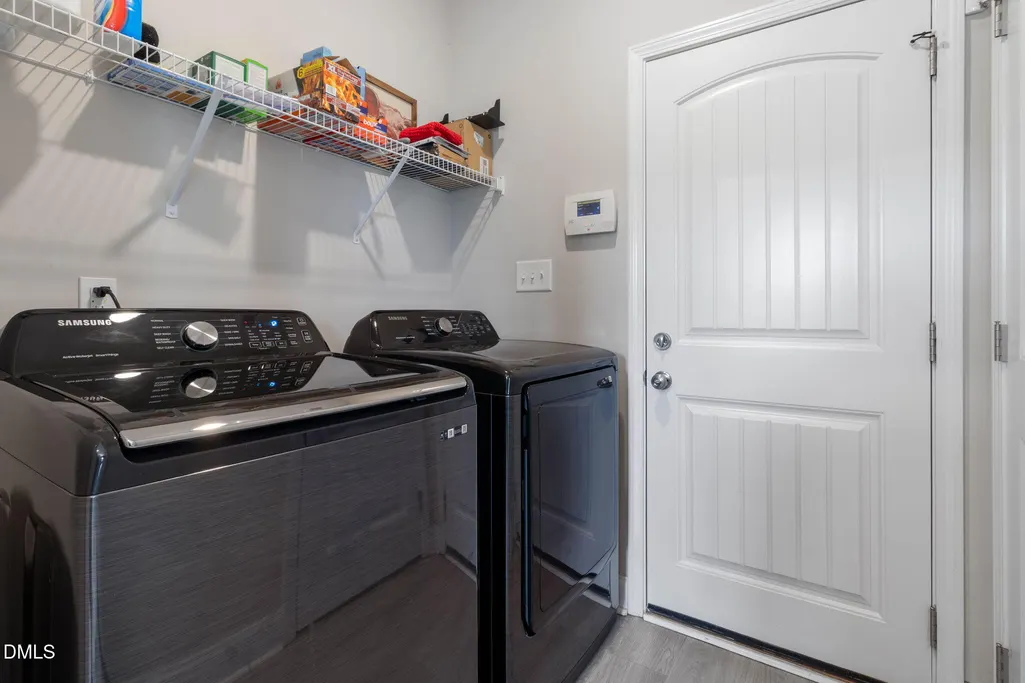
| Laundry Features | Laundry Room,Upper Level |
| Total Bedrooms | 4 |
| Total Baths | 3 |
Exterior Features
| Exterior Amenities | Fenced Yard,Rain Gutters |
|---|---|
| Fencing | Back Yard |
| Lot Features | Agricultural |
| Water Source | Public |
| Lot Size Area | 0.4 |
| Foundation Details | Slab |
| Building Area Total | 1983 |
| Lot Size Acres | 0.4 |
| Road Surface Type | Paved |
Amenities
- Foreclosure
- Views
- Short Sale
- New Construction
- Adult 55+
- Lease To Own
- No HOA Fees
- Furnished
- Primary On Main
- Air Conditioning
- Seller Finance
- Green
- Fixer Upper
- Horse
- Golf
- Fireplace
- Deck
- Garage
- Basement
- Pool
Property vs Single Family Average in 28318
Price
Year Built

 © 2026 Longleaf Pines Association of Realtors MLS. All Rights Reserved. IDX information is provided exclusively for consumers' personal, non-commercial use and may not be used for any purpose other than to identify prospective properties consumers may be interested in purchasing. Information deemed reliable but not guaranteed. Properties marked with the IDX icon are provided courtesy of the Longleaf Pines Association of Realtors MLS, Inc., Internet Data Exchange (IDX).
 Canopy MLS® Copyright ©2026 All rights reserved.
 © 2026 Triad MLS, Inc. All rights reserved. IDX information is provided exclusively for personal, non-commercial use, and may not be used for any purpose other than to identify prospective properties consumers may be interested in purchasing. Information is deemed reliable but not guaranteed. This site will be monitored for "scraping" and any use of search facilities of data on the site other than by potential buyers/sellers is prohibited. All Sale data is for informational purposes only and
 Copyright 2026 NCRMLS. All rights reserved. North Carolina Regional Multiple Listing Service, (NCRMLS), provides content displayed here on an as is basis and makes no representations or warranties regarding the provided content, including, but not limited to those of non-infringement, timeliness, accuracy, or completeness. Individuals and companies using information presented are responsible for verification and validation of information they utilize and present to their customers and clients. NCRMLS
 The data relating to real estate on this web site comes in part from the Internet Data Exchange program of Hive MLS LLC, and is updated as of September 26, 2026 4:17 PM UTC All information is deemed reliable but not guaranteed and should be independently verified. All properties are subject to prior sale, change, or withdrawal. Neither listing broker(s) nor Premier Real Estate Of The Sandhills shall be responsible for any typographical errors, misinformation, or misprints, and shall be held totally
