

Price Reduction - Views
Address
2812 Clifton Oaks Drive, New Hill, NC
Price
$ 999,000
Property Attributes
- ID#10185079
- TypeSingle Family
- Listing Status Active
- CountyWake
- CityNew Hill
- NeighborhoodJordan Pointe
- Zip27562
- StyleTraditional
- Year Built2018
- Price$ 999,000
- Bedrooms4
- Full Bathrooms3
- Half Bathrooms1
- Sqr Footage4405
- Lot Size0.34 Acres
Data Source:
Triangle MLS (TMLS)
Property Description
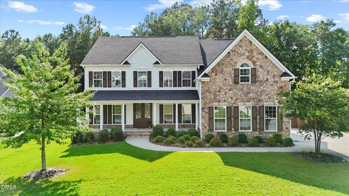
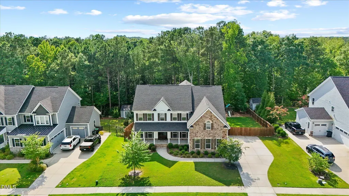
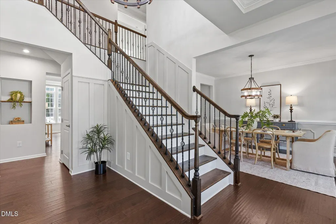
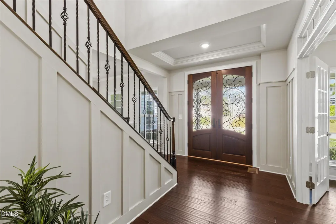
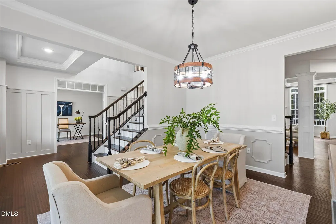
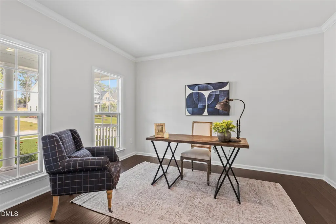
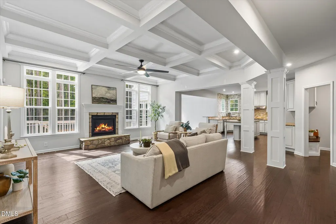
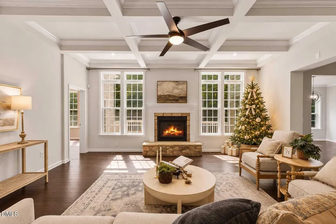
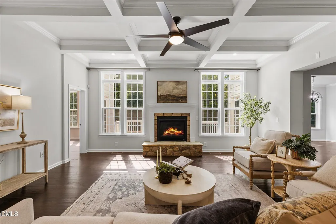
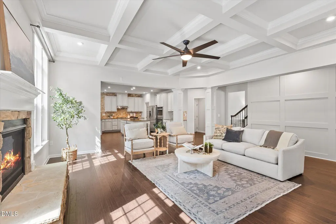
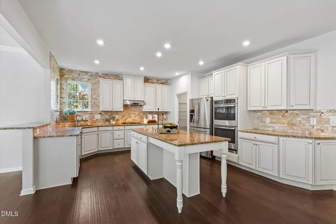
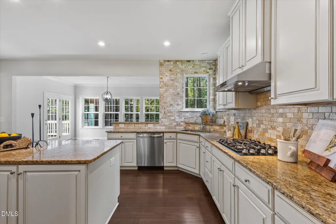
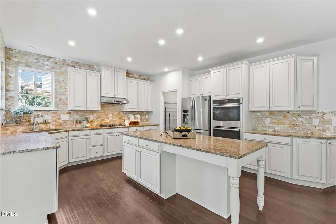
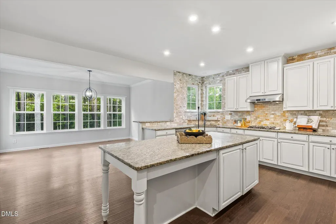
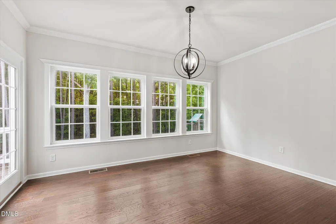
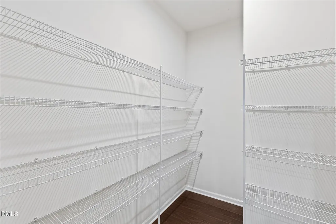
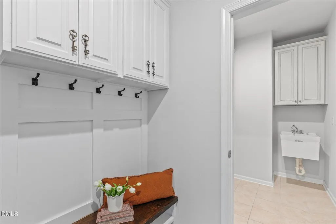
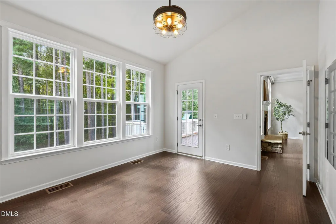
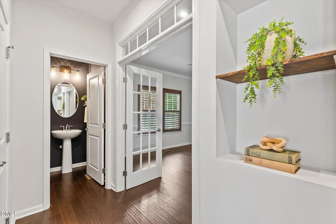
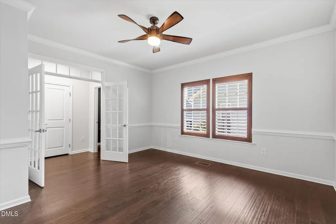
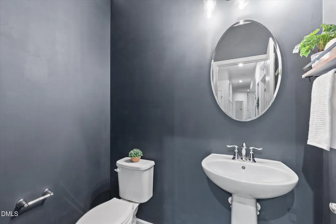
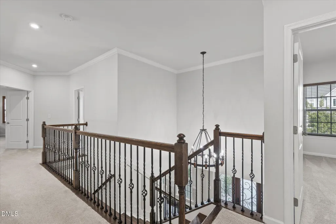
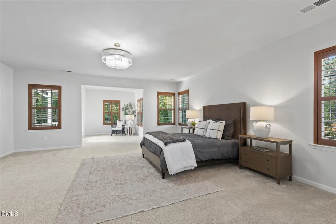
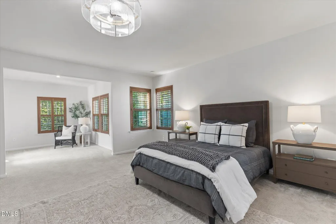
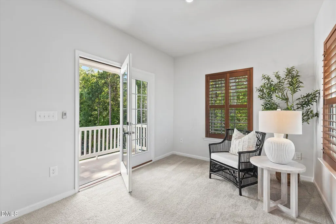
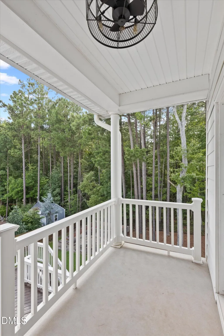
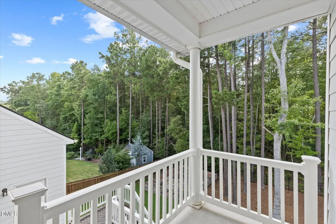
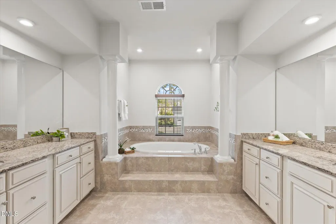
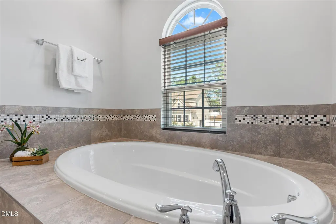
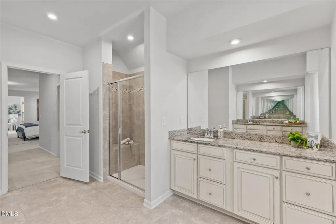
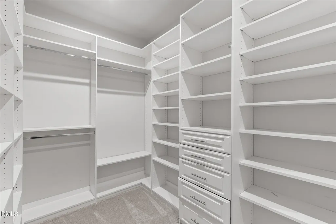
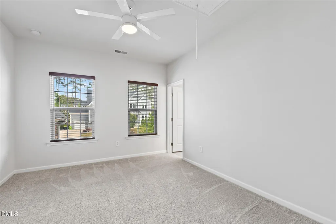
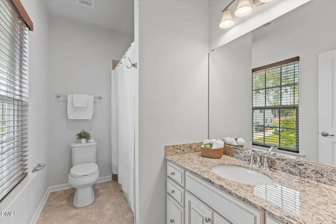
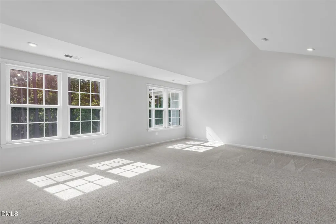
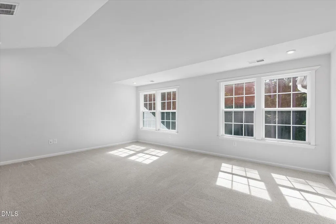
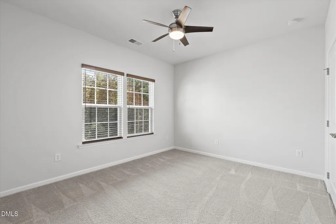
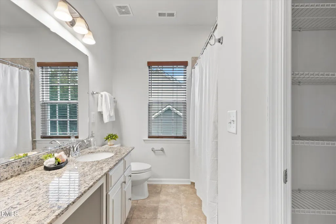
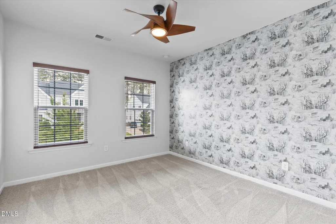
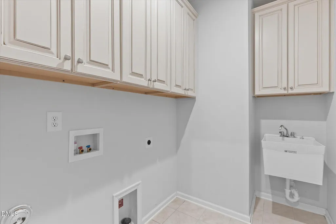
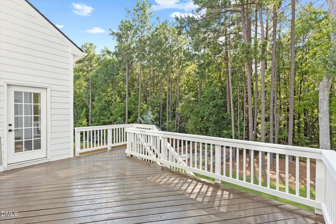
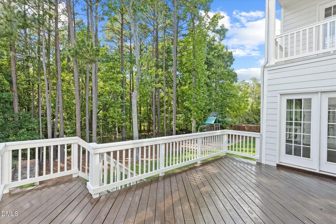
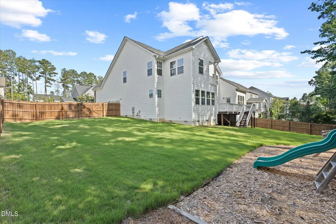
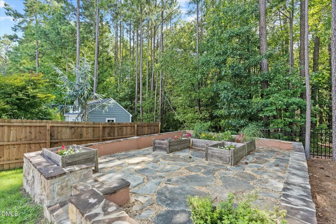
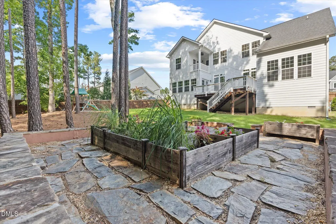
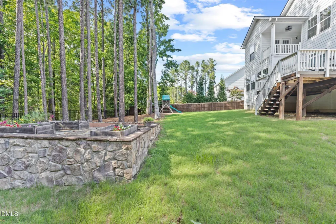
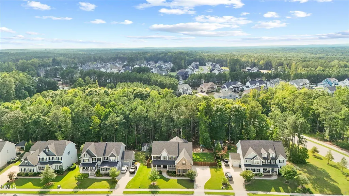
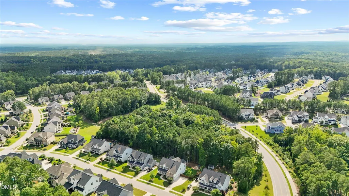
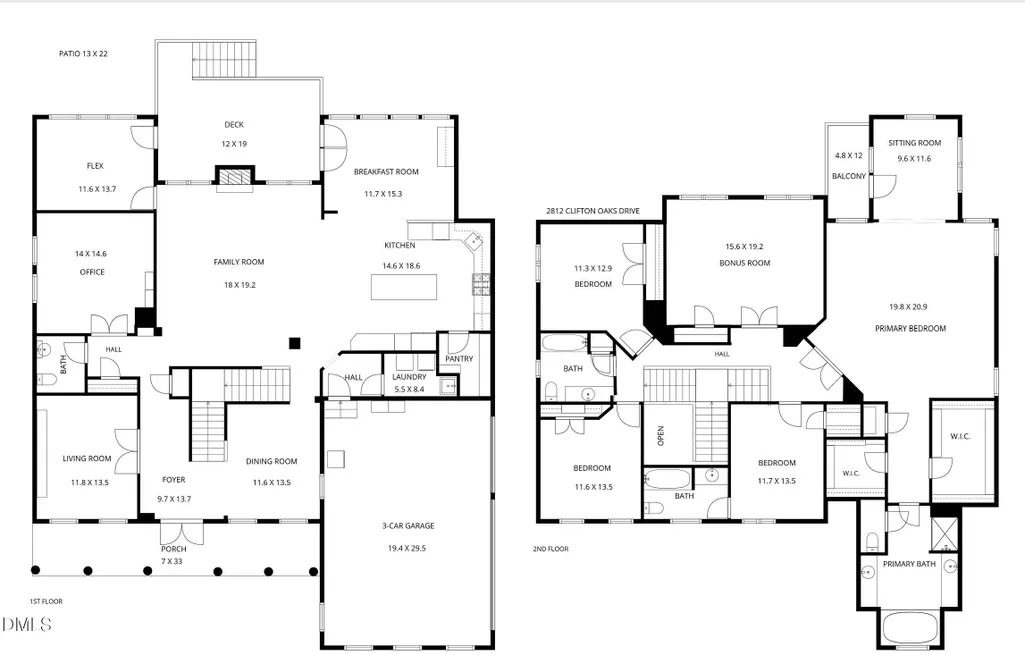
There's something different about coming home to 2812 Clifton Oaks Drive. Set on one of the larger homesites in Jordan Pointe, this home feels a little more tucked away, a little more private, and surrounded by a little more breathing room. The warm stone exterior, landscape lighting, and expansive covered front porch welcome you in, but it may be the view out back that makes you want to stay no homes directly behind you, just trees and a private, fully fenced backyard. Step through the double-door entry and the first thing you notice is space. Rooms are generous, ceilings feel substantial, and details like custom plantation shutters, wainscoting, crown molding, and beautiful millwork bring warmth and character throughout. And this is a home designed for real life. A dedicated office provides a quiet place to work, while a separate flex room can become whatever your life needs next a second office, playroom, creative space, or hobby room. There's even a dedicated gym with a mirrored wall, giving workouts their own place without sacrificing one of the bedrooms. The family room invites everyone back together, with a fireplace and coffered ceiling creating a comfortable gathering space. Nearby, the formal dining room is ready for everything from intimate dinners to holiday celebrations, where there's room to pull up another chair and make memories around the table. At the center of it all is the kitchen, where a generous island provides plenty of storage and room to gather. Extensive cabinetry, a walk-in pantry, and a full-height travertine backsplash add warmth and natural texture, while the adjoining breakfast or morning room looks out toward the backyard and opens directly to the deck. Even the practical spaces have been thoughtfully considered. Coming in from the three-car garage, a mudroom with a built-in bench and storage gives shoes, bags, and everyday clutter a place to land. A separate main-level laundry room keeps another daily task conveniently tucked away. Dual staircase access from both the foyer and kitchen makes moving through the home easy. Upstairs, the scale of the home becomes even more apparent. The primary suite is truly a retreat not simply a bedroom, but an exceptionally spacious suite with its own sitting room and private balcony overlooking the wooded backyard. Two walk-in closets provide abundant storage, and the primary bath offers two separate vanities, a large soaking tub, and a walk-in shower. Three additional bedrooms give everyone room of their own, including a guest suite with a private ensuite bath, while two additional bedrooms share a hall bath. And then there's the enormous bonus room with soaring ceilings a space just waiting for movie nights, games, hobbies, sleepovers, or simply another place to gather. But some of the best living may happen outside. Morning coffee on the deck. Dinner outdoors. Evenings around the fire pit. A little time tending the raised garden beds while enjoying the backyard. With a spacious deck and patio, a fully fenced yard, and trees instead of neighboring homes behind you, the backyard offers the kind of privacy that can be difficult to find in a neighborhood setting. And when you're ready to venture beyond home, Jordan Pointe offers the community lifestyle that makes New Hill so appealing beautiful streetscapes and sidewalks, a community pool and clubhouse, picnic pavilion, sports courts, dog park, and walking trails, all surrounded by the natural beauty of the area. Jordan Lake and Harris Lake are nearby, while shopping, dining, RTP, RDU, and the greater Triangle remain within convenient reach. With the holiday season approaching, it's easy to imagine the moments that could unfold here. A welcoming front porch dressed for the season. The warmth of a fire on a chilly evening. A dining room filled with conversation and laughter. A home with enough space to bring everyone together, and enough room for everyone to find a little quiet when they need it.
| Elementary School | Middle School | High School |
|---|---|---|
| Wake - Scotts Ridge Elementary Elementary School | Wake - Apex Friendship Middle Middle School | Wake - Apex Friendship High High School |
| Price History | |
|---|---|
| 8/27/2026 | Listed $1,100,000 |
| 9/9/2026 | 5$1,050,000 |
| 11/6/2026 | 5$999,000 |
General Features
| Sewer | Public Sewer |
|---|---|
| Heating | Forced Air |
| Cooling | Central Air,Ceiling Fan(s) |
| Roof | Shingle |
| Appliances | Double Oven,Dishwasher,Gas Water Heater,Range Hood,Tankless Water Heater |
| Zoning | PUD-C |
| HOA Fee | 92 |
| Garage Spaces | 3 |
| Association Fee Includes | Maintenance Grounds |
| Patio/Porch Features | Deck,Front Porch,Patio |
| Architectural Style | Traditional |
| Construction Materials | Fiber Cement,Stone |
| Year Built | 2018 |
| View | Neighborhood,Trees/Woods |
| Stories Count | 2 |
| Levels | Two |
| Property Subtype | Single Family Residence |
| Community Features | Clubhouse,Playground,Pool,Street Lights,Sidewalks |
| Accessibility | No |
| Assoc Fee Paid Per | Quarterly |
| County | Wake |
| New Construction | false |
| Property Type | Residential |
| Association Amenities | Clubhouse,Playground,Pool |
| HOA | true |
| Attached Garage | true |
| Subdivision Name | Jordan Pointe |
| Facing Direction | East |
| Garage Y/N | true |
| Other Structures | None |
| Total Rooms | 14 |
| Full Baths | 3 |
| Status | Active |
| Directions | From I-540: Take Exit 57/S. Salem St., Head west on S Salem St which becomes Old US Highway 1. Turn right onto Jordan Pointe Blvd in approximately 4+ miles. |
| High School | Wake - Apex Friendship High |
| City | New Hill |
| Senior Community Y/N | false |
| Open Parking Spaces | 4 |
| Lot Size Units | Acres |
| Lot Size Square Feet | 14810 |
| Carport Y/N | false |
| Elementary School | Wake - Scotts Ridge Elementary |
| Tax Annual Amount | 8707.83 |
| Middle/Junior High School | Wake - Apex Friendship Middle |
| Structure Type | House,Site Built |
| Standard Status | Active |
Interior Features
| Interior Amenities | Ceiling Fan(s),Chandelier,Coffered Ceiling(s),Double Vanity,Entrance Foyer,Granite Counters,High Ceilings,His and Hers Closets,Kitchen Island,Open Floorplan,Pantry,Recessed Lighting,Soaking Tub,Walk-in Closet(s),Dining L,Separate Shower,Bathtub/Shower Combination,Walk-in Shower,Water Closet,Smooth Ceilings,Master Downstairs |
|---|---|
| Flooring | Carpet,Hardwood,Tile |
| Total Fireplaces | 1 |
| Fireplace Features | Family Room |
| Air Conditioning Y/N | true |
| Heating Y/N | true |
| Window Features | Blinds,Plantation Shutters |
| Fireplace Y/N | true |
| Above Grade Finished Area | 4405 |
| Half Baths | 1 |
| Laundry Features | Laundry Room,Main Level |
| Total Bedrooms | 4 |
| Total Baths | 4 |
Exterior Features
| Exterior Amenities | Playground,Rain Gutters,Fenced Yard |
|---|---|
| Fencing | Back Yard,Wood |
| Parking Features | Driveway,Garage Faces Side,Garage |
| Lot Features | Back Yard,Front Yard |
| Water Source | Public |
| Lot Size Area | 0.34 |
| Foundation Details | Crawlspace |
| Spa | false |
| Building Area Total | 4405 |
| Lot Size Acres | 0.34 |
| Waterfront Y/N | false |
| Road Frontage Type | None |
| Horse Y/N | false |
Amenities
- Foreclosure
- Views
- Short Sale
- New Construction
- Adult 55+
- Lease To Own
- No HOA Fees
- Furnished
- Primary On Main
- Air Conditioning
- Seller Finance
- Green
- Fixer Upper
- Horse
- Golf
- Fireplace
- Deck
- Garage
- Basement
- Pool
Property vs Single Family Average in 27562
Price
Year Built

 © 2026 Longleaf Pines Association of Realtors MLS. All Rights Reserved. IDX information is provided exclusively for consumers' personal, non-commercial use and may not be used for any purpose other than to identify prospective properties consumers may be interested in purchasing. Information deemed reliable but not guaranteed. Properties marked with the IDX icon are provided courtesy of the Longleaf Pines Association of Realtors MLS, Inc., Internet Data Exchange (IDX).
 Canopy MLS® Copyright ©2026 All rights reserved.
 © 2026 Triad MLS, Inc. All rights reserved. IDX information is provided exclusively for personal, non-commercial use, and may not be used for any purpose other than to identify prospective properties consumers may be interested in purchasing. Information is deemed reliable but not guaranteed. This site will be monitored for "scraping" and any use of search facilities of data on the site other than by potential buyers/sellers is prohibited. All Sale data is for informational purposes only and
 Copyright 2026 NCRMLS. All rights reserved. North Carolina Regional Multiple Listing Service, (NCRMLS), provides content displayed here on an as is basis and makes no representations or warranties regarding the provided content, including, but not limited to those of non-infringement, timeliness, accuracy, or completeness. Individuals and companies using information presented are responsible for verification and validation of information they utilize and present to their customers and clients. NCRMLS
 The data relating to real estate on this web site comes in part from the Internet Data Exchange program of Hive MLS LLC, and is updated as of November 8, 2026 3:51 PM UTC All information is deemed reliable but not guaranteed and should be independently verified. All properties are subject to prior sale, change, or withdrawal. Neither listing broker(s) nor Premier Real Estate Of The Sandhills shall be responsible for any typographical errors, misinformation, or misprints, and shall be held totally
