





Address
3066 Marion Heights Drive, Kinston, NC
Price
$ 310,000
Property Attributes
- ID#10193241
- TypeSingle Family
- Listing Status Active
- CountyLenoir
- CityKinston
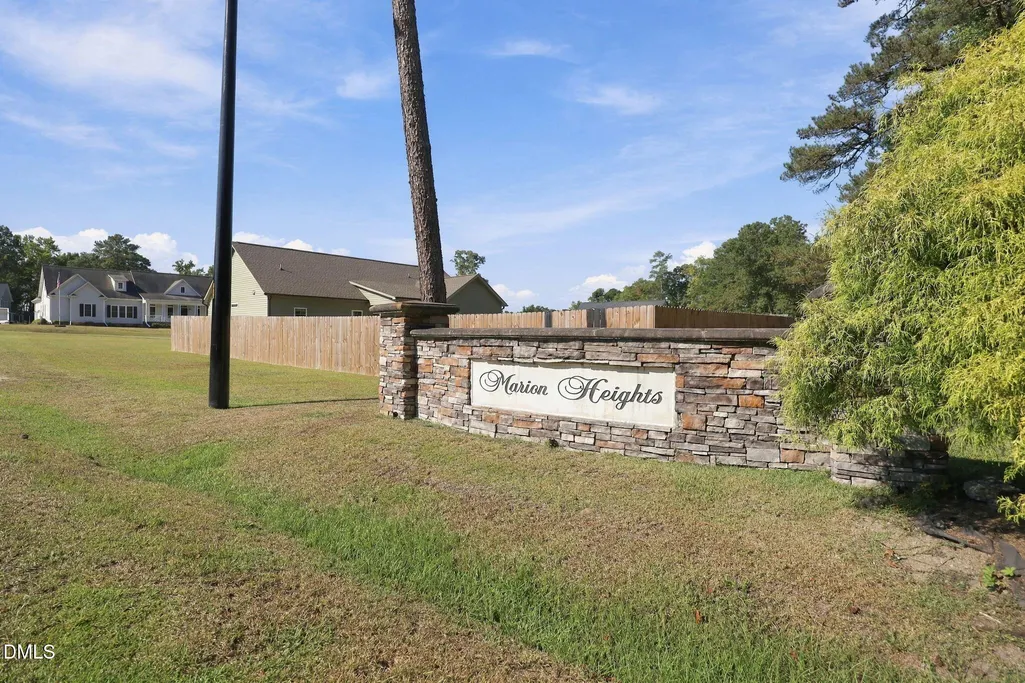
- NeighborhoodMarion Heights
- Zip28504
- StyleTransitional
- Year Built2024
- Price$ 310,000
- Bedrooms3
- Full Bathrooms2
- Half Bathrooms0
- Sqr Footage1565
- Lot Size0.49 Acres
Data Source:
Triangle MLS (TMLS)
Property Description
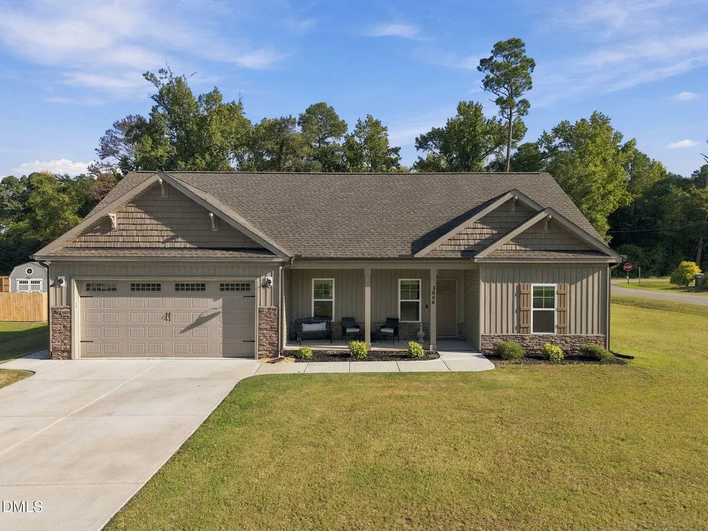
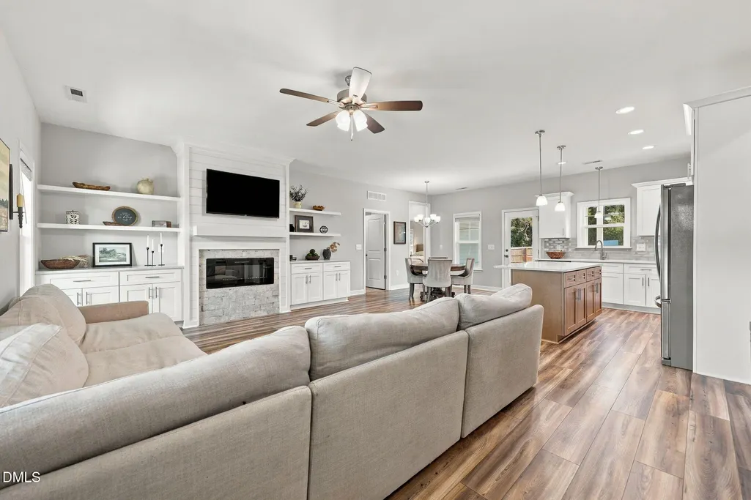
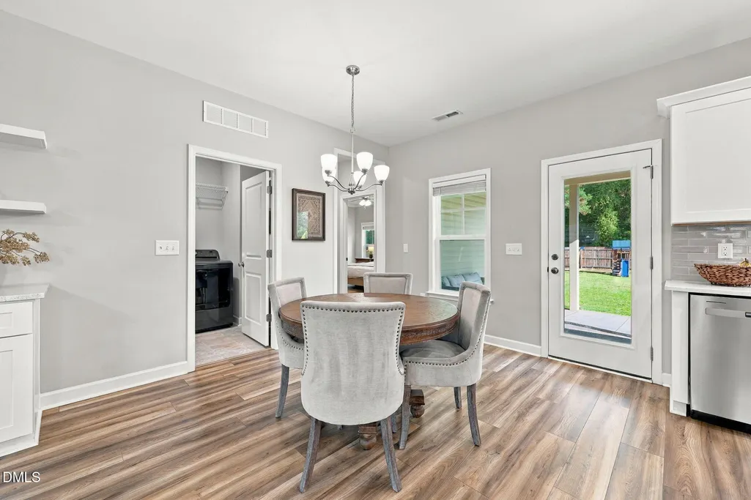
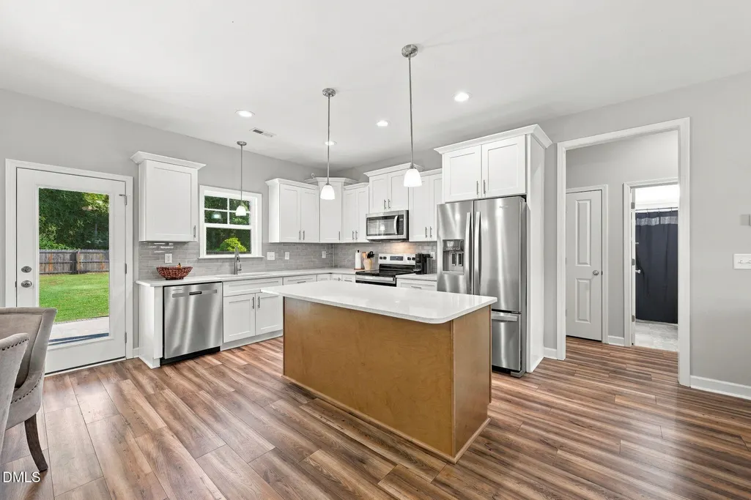
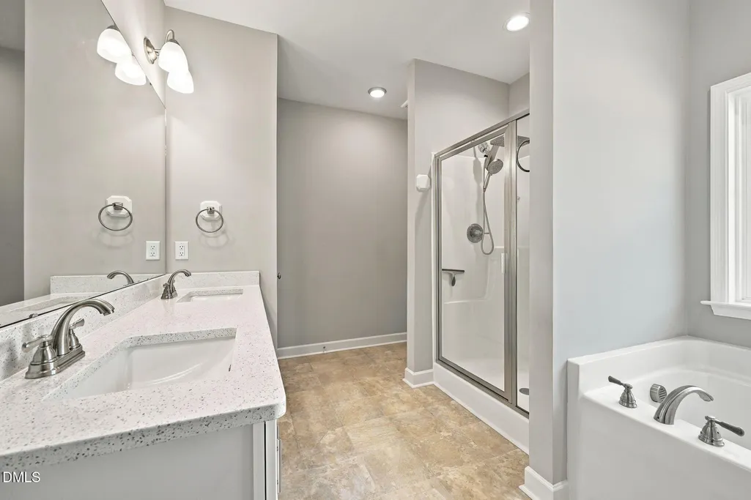
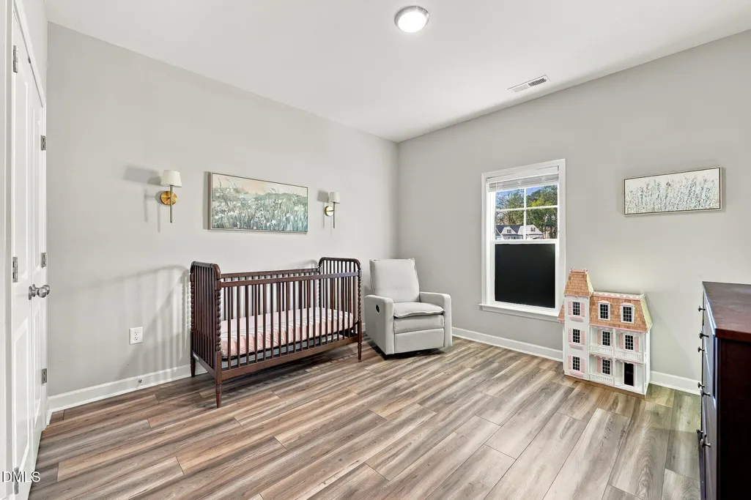
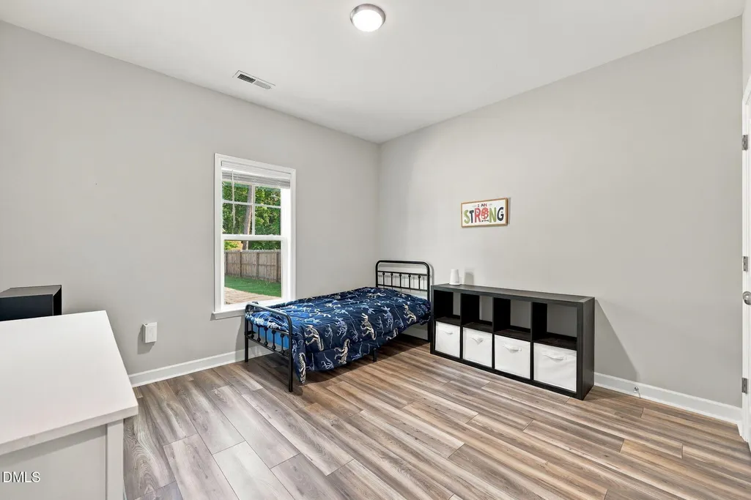
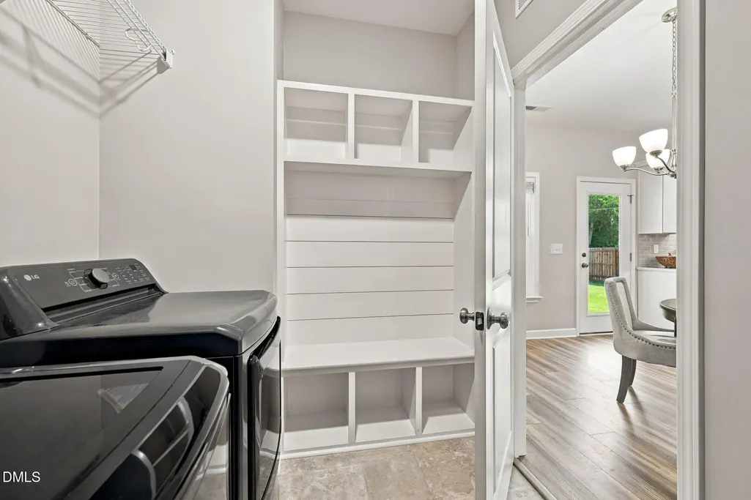
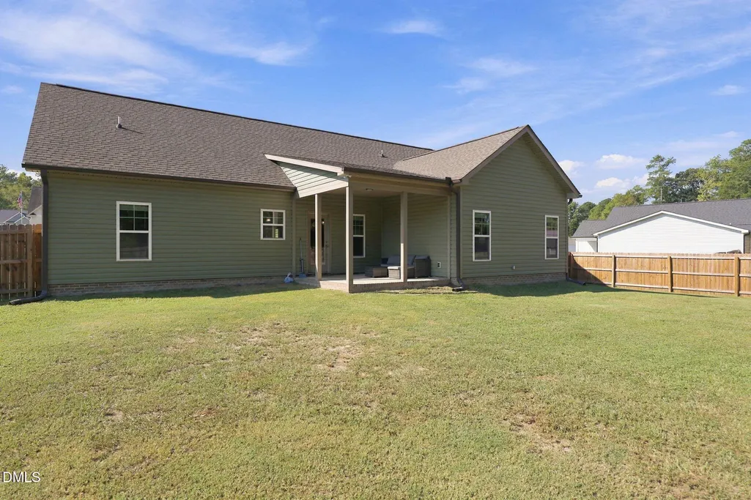
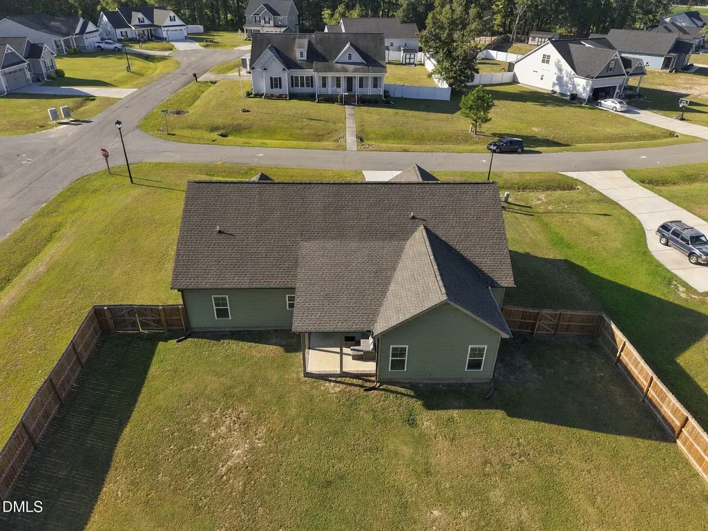
Situated on a spacious 0.49-acre lot in the Marion Heights community, this inviting 3-bedroom, 2-bath ranch offers 1,609 square feet of thoughtfully designed living space. Built in 2024, the home features an abundance of natural light and an open-concept layout that creates a bright, spacious, and welcoming atmosphere. The living room features an electric fireplace surrounded by beautiful built-in shelving and storage, adding a cozy touch and creating a peaceful ambiance in the evenings. The kitchen features an island, solid-surface countertops, tile backsplash, pantry, and ample cabinetry, with an easy flow into the dining and living areas. The split-bedroom layout provides added privacy, with a spacious primary suite featuring a walk-in closet, garden tub, and separate shower. Two additional bedrooms offer flexibility for guests, an office, or other needs. The laundry room also features built-in shelving designed for convenient shoe and coat storage, adding both style and functionality to the home. Enjoy the front porch in the early morning or evening, whether watching the sunrise with a cup of coffee or winding down as the sun sets. The peaceful, quiet surroundings make the porch a favorite place to relax and enjoy the view. The covered rear porch provides additional outdoor living space, while the attached 2-car garage offers convenient parking and storage. This home combines modern construction, functional design, and plenty of outdoor space, with convenient access to Kinston and surrounding areas.
| Elementary School | Middle School | High School |
|---|---|---|
| Lenoir - Banks Elementary Elementary School | Lenoir - E B Frink Middle Middle School | Lenoir - North Lenoir High High School |
| Price History | |
|---|---|
| 9/17/2026 | Listed $310,000 |
General Features
| Sewer | Septic Tank |
|---|---|
| Heating | Electric,Fireplace(s),Heat Pump |
| Cooling | Ceiling Fan(s),Central Air |
| Utilities | Cable Connected,Electricity Connected,Septic Connected |
| Roof | Architectural Shingle |
| Appliances | Dishwasher,Electric Oven,Electric Water Heater,Microwave,Refrigerator |
| HOA Fee | 300 |
| Garage Spaces | 2 |
| Association Fee Includes | Maintenance Grounds |
| Patio/Porch Features | Covered,Front Porch,Patio |
| Architectural Style | Transitional |
| Construction Materials | Vinyl Siding |
| Year Built | 2024 |
| Stories Count | 1 |
| Levels | One |
| Property Subtype | Single Family Residence |
| Community Features | Street Lights |
| Assoc Fee Paid Per | Annually |
| County | Lenoir |
| New Construction | false |
| Property Type | Residential |
| HOA | true |
| Attached Garage | true |
| Subdivision Name | Marion Heights |
| Garage Y/N | true |
| Total Rooms | 7 |
| Full Baths | 2 |
| Status | Active |
| Directions | Take I-42 E to US-70 E in Johnston County 33 min (37.8 mi) Continue onto US-70 E. Keep left to continue on I-42 E. Continue on US-70 E. Drive to Marion Heights Dr. |
| High School | Lenoir - North Lenoir High |
| City | Kinston |
| Senior Community Y/N | false |
| Open Parking Spaces | 2 |
| Lot Size Units | Acres |
| Lot Size Square Feet | 21170 |
| Elementary School | Lenoir - Banks Elementary |
| Tax Annual Amount | 715.12 |
| Middle/Junior High School | Lenoir - E B Frink Middle |
| Virtual Tour | https://www.zillow.com/view-imx/abd4f7f7-e7d5-43dd-a06b-ae74b270bb3e?wl=true&setAttribution=mls&initialViewType=pano |
| Structure Type | House |
| Standard Status | Active |
Interior Features
| Interior Amenities | Bathtub/Shower Combination,Built-in Features,Ceiling Fan(s),Chandelier,Double Vanity,Kitchen Island,Open Floorplan,Primary Downstairs,Quartz Counters,Recessed Lighting,Separate Shower,Smooth Ceilings,Soaking Tub,Walk-In Closet(s),Walk-In Shower |
|---|---|
| Flooring | Carpet,Laminate,Vinyl |
| Common Walls | No Common Walls |
| Air Conditioning Y/N | true |
| Heating Y/N | true |
| Window Features | Blinds,Insulated Windows |
| Above Grade Finished Area | 1565 |
| Laundry Features | Inside,Laundry Room,Main Level |
| Total Bedrooms | 3 |
| Total Baths | 2 |
Exterior Features
| Exterior Amenities | Fenced Yard,Rain Gutters |
|---|---|
| Fencing | Back Yard,Fenced,Wood |
| Parking Features | Driveway,Garage,Garage Door Opener,Garage Faces Front,Off Street,Paved |
| Lot Features | Cleared,Landscaped,Rectangular Lot |
| Water Source | Public |
| Lot Size Area | 0.49 |
| Foundation Details | Slab |
| Spa | false |
| Building Area Total | 1565 |
| Lot Size Acres | 0.49 |
| Road Surface Type | Paved |
| Road Frontage Type | County Road |
Amenities
- Foreclosure
- Views
- Short Sale
- New Construction
- Adult 55+
- Lease To Own
- No HOA Fees
- Furnished
- Primary On Main
- Air Conditioning
- Seller Finance
- Green
- Fixer Upper
- Horse
- Golf
- Fireplace
- Deck
- Garage
- Basement
- Pool
Property vs Single Family Average in 28504
Price
Year Built

 © 2026 Longleaf Pines Association of Realtors MLS. All Rights Reserved. IDX information is provided exclusively for consumers' personal, non-commercial use and may not be used for any purpose other than to identify prospective properties consumers may be interested in purchasing. Information deemed reliable but not guaranteed. Properties marked with the IDX icon are provided courtesy of the Longleaf Pines Association of Realtors MLS, Inc., Internet Data Exchange (IDX).
 Canopy MLS® Copyright ©2026 All rights reserved.
 © 2026 Triad MLS, Inc. All rights reserved. IDX information is provided exclusively for personal, non-commercial use, and may not be used for any purpose other than to identify prospective properties consumers may be interested in purchasing. Information is deemed reliable but not guaranteed. This site will be monitored for "scraping" and any use of search facilities of data on the site other than by potential buyers/sellers is prohibited. All Sale data is for informational purposes only and
 Copyright 2026 NCRMLS. All rights reserved. North Carolina Regional Multiple Listing Service, (NCRMLS), provides content displayed here on an as is basis and makes no representations or warranties regarding the provided content, including, but not limited to those of non-infringement, timeliness, accuracy, or completeness. Individuals and companies using information presented are responsible for verification and validation of information they utilize and present to their customers and clients. NCRMLS
 The data relating to real estate on this web site comes in part from the Internet Data Exchange program of Hive MLS LLC, and is updated as of September 26, 2026 4:17 PM UTC All information is deemed reliable but not guaranteed and should be independently verified. All properties are subject to prior sale, change, or withdrawal. Neither listing broker(s) nor Premier Real Estate Of The Sandhills shall be responsible for any typographical errors, misinformation, or misprints, and shall be held totally
