












Address
1645 Struble Circle, Willow Springs, NC
Price
$ 525,000
Property Attributes
- ID#10193265
- TypeSingle Family
- Listing Status Active
- CountyWake
- CityWillow Springs
- NeighborhoodBloomfield
- Zip27592
- StyleTraditional, Transitional
- Year Built2007
- Price$ 525,000
- Bedrooms3
- Full Bathrooms3
- Half Bathrooms1
- Sqr Footage2493
- Lot Size0.74 Acres
Data Source:
Triangle MLS (TMLS)
Property Description
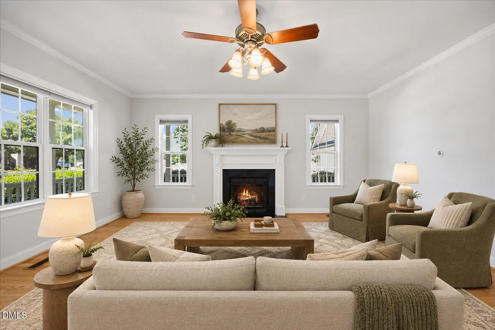
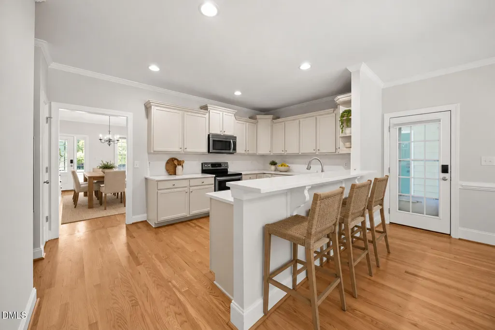
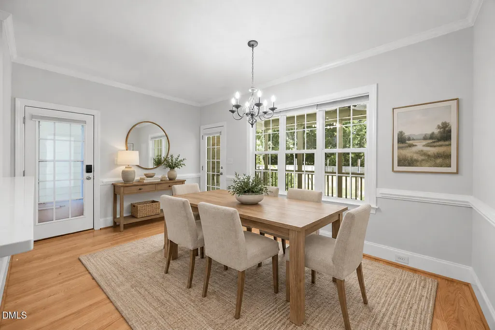
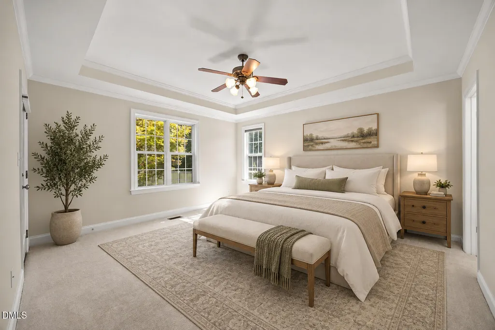
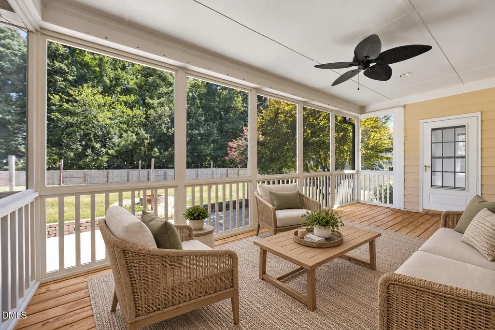
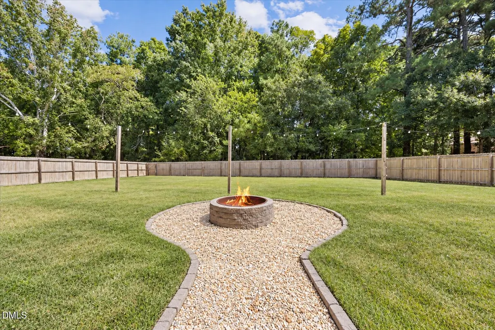
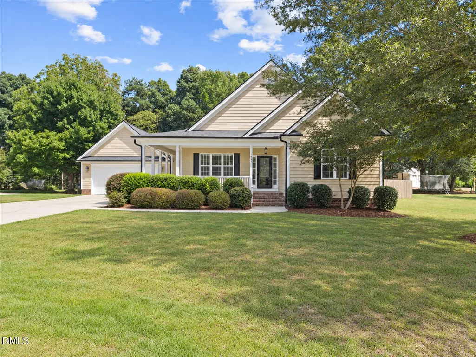
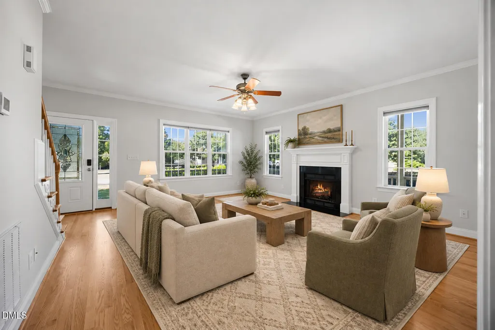
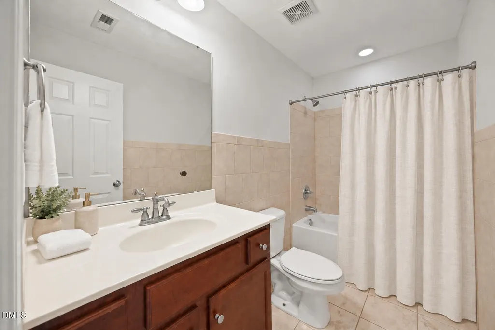
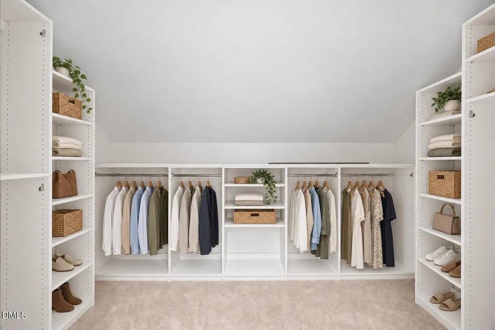
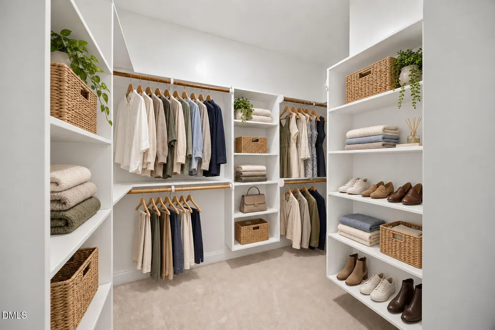
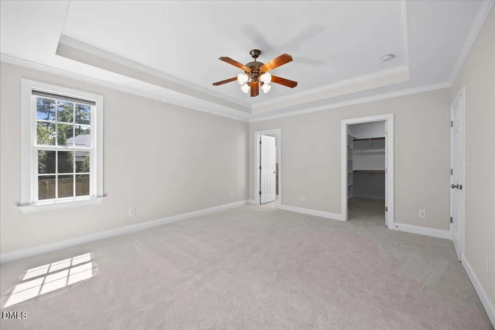
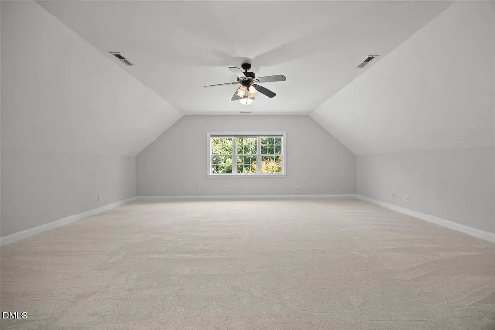
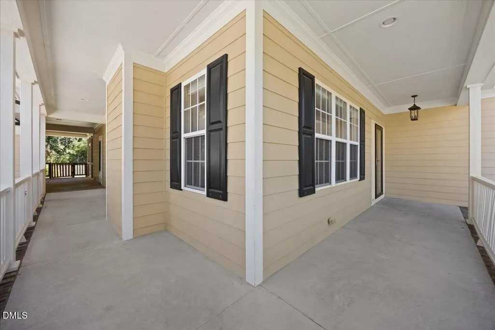
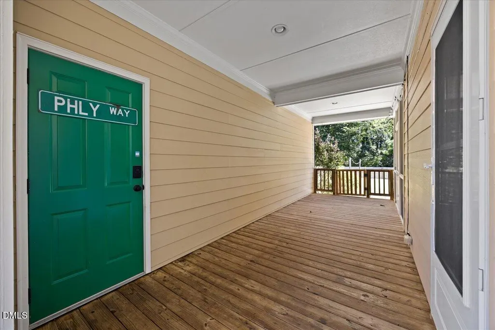
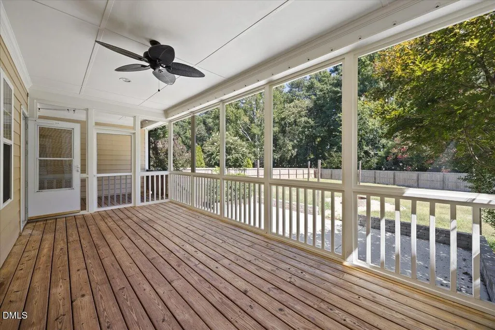
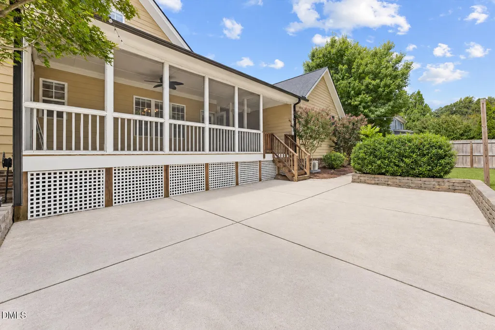
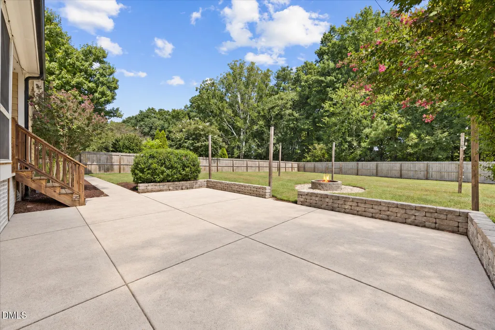
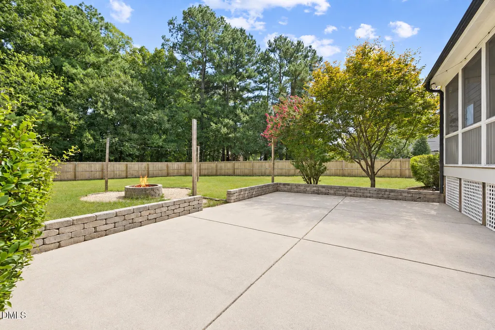
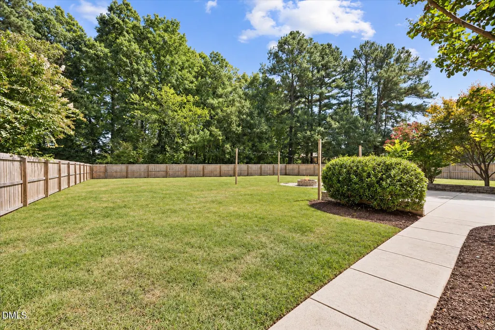
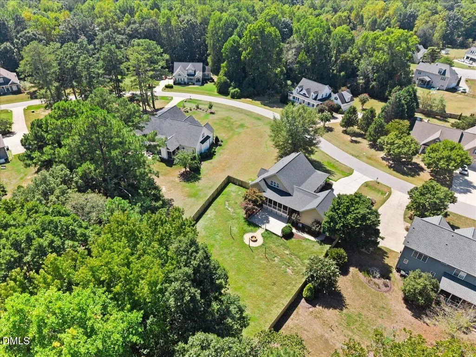
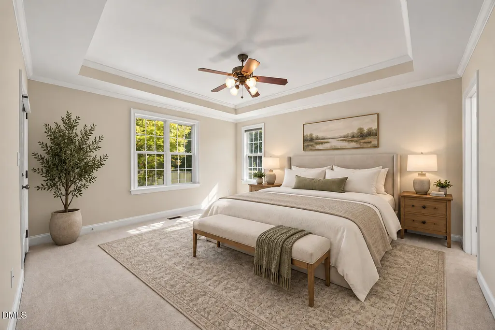
From the wraparound porch extending along three sides of the house to the enormous fenced backyard and oversized detached garage, this is the kind of property buyers keep hoping to find but rarely do. Set on a level .74-acre lot, the home offers 2,493 square feet with all three bedrooms on the main level, including the primary suite, plus an enormous upstairs bonus room with exceptional flexibility for a home office, media room, guest space, or playroom. The completely renovated kitchen is the centerpiece of the home with crisp white cabinetry, generous counter space, stainless steel appliances, and a large island that connects beautifully with the surrounding living spaces. Refinished hardwood floors and fresh interior paint make the entire home feel bright, clean, and refreshed. Natural light fills the spacious family room, where a fireplace creates an inviting focal point, while the separate dining room offers plenty of space for everyday meals and larger gatherings. Outdoor living is every bit as impressive, with a screened porch, extensive covered porch space, a large patio, fire pit, and a fully fenced backyard with room to entertain, garden, play, or simply enjoy the extra breathing room. The detached two-car garage measures approximately 23 by 23 feet and provides an unusual amount of parking, storage, and workspace. Major improvements include a new HVAC system in 2026, refinished hardwood floors in 2026, a replaced tankless water heater in 2025, a renovated kitchen in 2024, and a roof replaced in 2017. With three-bedroom main-level living, a beautifully updated interior, exceptional outdoor space, and a garage that is nearly impossible to duplicate, this home delivers the character, flexibility, and room buyers want without asking them to compromise.
| Elementary School | Middle School | High School |
|---|---|---|
| Wake - Willow Springs Elementary Elementary School | Wake - Herbert Akins Road Middle Middle School | Wake - Willow Spring High School High School |
| Price History | |
|---|---|
| 9/17/2026 | Listed $525,000 |
General Features
| Sewer | Septic Tank |
|---|---|
| Heating | Central,Fireplace(s) |
| Cooling | Ceiling Fan(s),Central Air |
| Roof | Shingle |
| Zoning | R-30 |
| HOA Fee | 175 |
| Garage Spaces | 2 |
| Association Fee Includes | Maintenance Grounds |
| Architectural Style | Traditional,Transitional |
| Construction Materials | Brick,Fiber Cement |
| Year Built | 2007 |
| Stories Count | 2 |
| Levels | Two |
| Property Subtype | Single Family Residence |
| Assoc Fee Paid Per | Quarterly |
| County | Wake |
| New Construction | false |
| Property Type | Residential |
| HOA | true |
| Attached Garage | false |
| Subdivision Name | Bloomfield |
| Garage Y/N | true |
| Total Rooms | 15 |
| Full Baths | 3 |
| Status | Active |
| Directions | Take US 401 South. Left on Hilltop Needmore Rd. Right on Hilltop Rd. Left on Panther Lake Rd. Left on Arcola Way. Right on Ladora Dr. Left on Pekin Dr. Right on Struble Cir. Home will be on the left. To ensure accurate directions based on your origination point, please use your preferred mapping app. |
| High School | Wake - Willow Spring High School |
| City | Willow Springs |
| Senior Community Y/N | false |
| Lot Size Units | Acres |
| Lot Size Square Feet | 32234 |
| Elementary School | Wake - Willow Springs Elementary |
| Tax Annual Amount | 3298.76 |
| Middle/Junior High School | Wake - Herbert Akins Road Middle |
| Structure Type | House |
| Standard Status | Active |
Interior Features
| Flooring | Carpet,Hardwood,Tile |
|---|---|
| Total Fireplaces | 1 |
| Fireplace Features | Family Room,Gas Log |
| Common Walls | No Common Walls |
| Air Conditioning Y/N | true |
| Heating Y/N | true |
| Fireplace Y/N | true |
| Above Grade Finished Area | 2493 |
| Half Baths | 1 |
| Laundry Features | Main Level |
| Total Bedrooms | 3 |
| Total Baths | 4 |
Exterior Features
| Exterior Amenities | Fire Pit |
|---|---|
| Water Source | Community Water |
| Lot Size Area | 0.74 |
| Foundation Details | Crawlspace |
| Building Area Total | 2493 |
| Lot Size Acres | 0.74 |
Amenities
- Foreclosure
- Views
- Short Sale
- New Construction
- Adult 55+
- Lease To Own
- No HOA Fees
- Furnished
- Primary On Main
- Air Conditioning
- Seller Finance
- Green
- Fixer Upper
- Horse
- Golf
- Fireplace
- Deck
- Garage
- Basement
- Pool
Property vs Single Family Average in 27592
Price
Year Built

 © 2026 Longleaf Pines Association of Realtors MLS. All Rights Reserved. IDX information is provided exclusively for consumers' personal, non-commercial use and may not be used for any purpose other than to identify prospective properties consumers may be interested in purchasing. Information deemed reliable but not guaranteed. Properties marked with the IDX icon are provided courtesy of the Longleaf Pines Association of Realtors MLS, Inc., Internet Data Exchange (IDX).
 Canopy MLS® Copyright ©2026 All rights reserved.
 © 2026 Triad MLS, Inc. All rights reserved. IDX information is provided exclusively for personal, non-commercial use, and may not be used for any purpose other than to identify prospective properties consumers may be interested in purchasing. Information is deemed reliable but not guaranteed. This site will be monitored for "scraping" and any use of search facilities of data on the site other than by potential buyers/sellers is prohibited. All Sale data is for informational purposes only and
 Copyright 2026 NCRMLS. All rights reserved. North Carolina Regional Multiple Listing Service, (NCRMLS), provides content displayed here on an as is basis and makes no representations or warranties regarding the provided content, including, but not limited to those of non-infringement, timeliness, accuracy, or completeness. Individuals and companies using information presented are responsible for verification and validation of information they utilize and present to their customers and clients. NCRMLS
 The data relating to real estate on this web site comes in part from the Internet Data Exchange program of Hive MLS LLC, and is updated as of September 25, 2026 4:13 PM UTC All information is deemed reliable but not guaranteed and should be independently verified. All properties are subject to prior sale, change, or withdrawal. Neither listing broker(s) nor Premier Real Estate Of The Sandhills shall be responsible for any typographical errors, misinformation, or misprints, and shall be held totally
