

New Construction





Address
301 Till Drive, Goldsboro, NC
Price
$ 349,990
Property Attributes
- ID#10193679
- TypeSingle Family
- Listing Status Pending
- CountyWayne
- CityGoldsboro
- NeighborhoodDrake Estates
- Zip27530
- StyleCraftsman, Traditional
- Year Built2023
- Price$ 349,990
- Bedrooms3
- Full Bathrooms2
- Half Bathrooms1
- Sqr Footage1813
- Lot Size0.68 Acres
Data Source:
Triangle MLS (TMLS)
Property Description
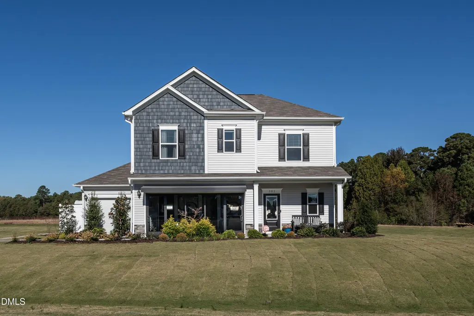
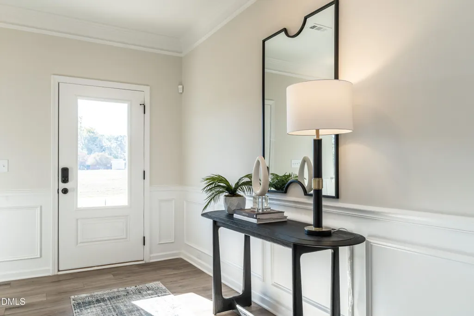
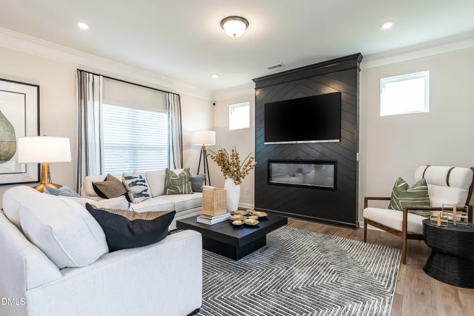
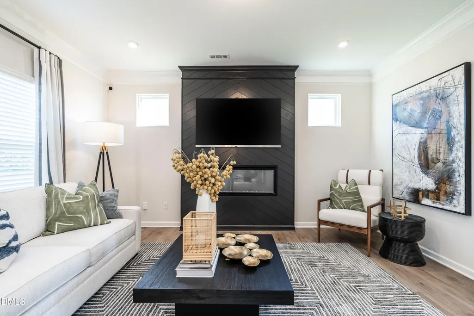
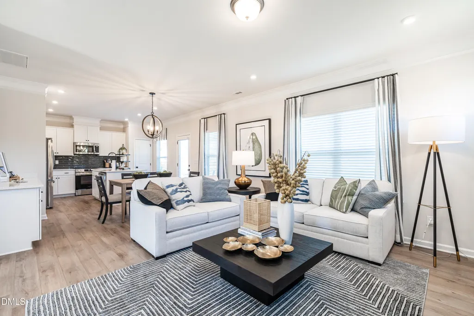
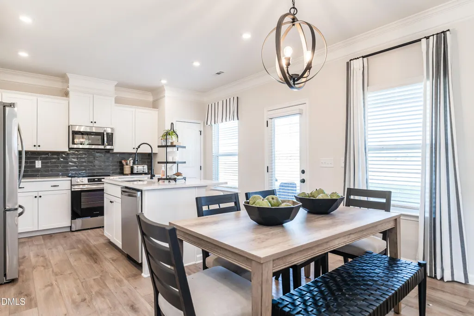
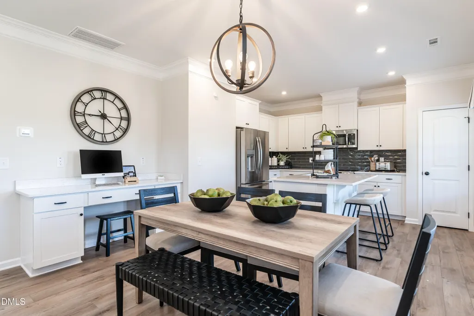
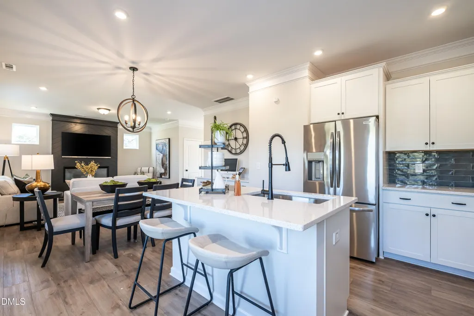
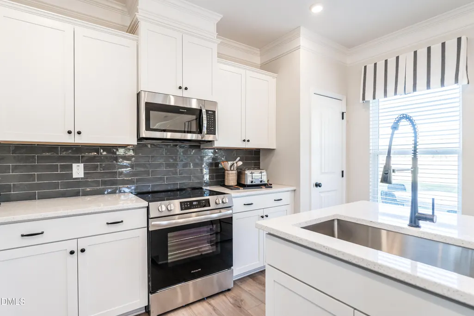
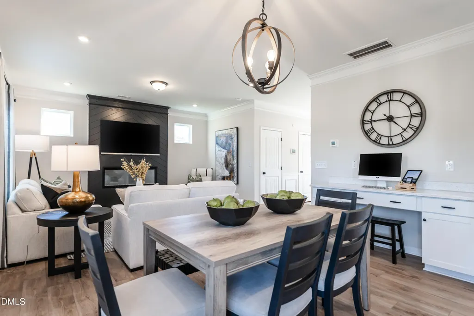
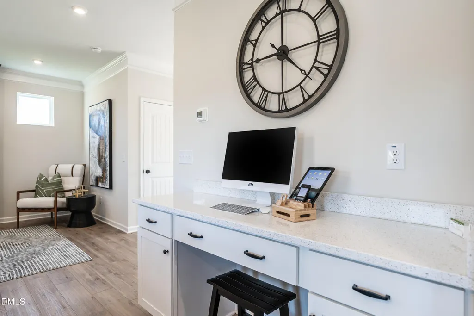
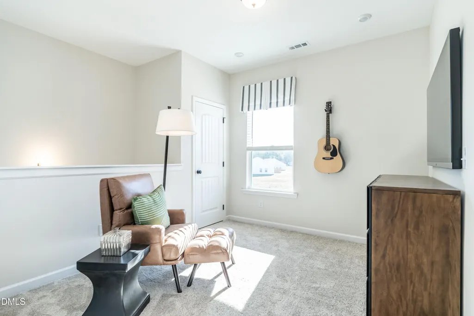
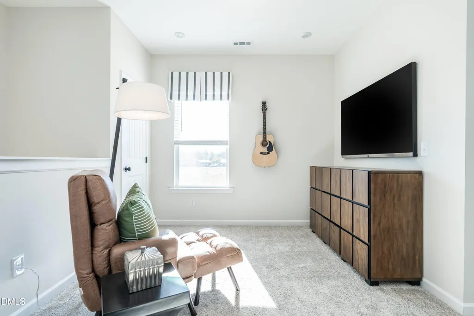
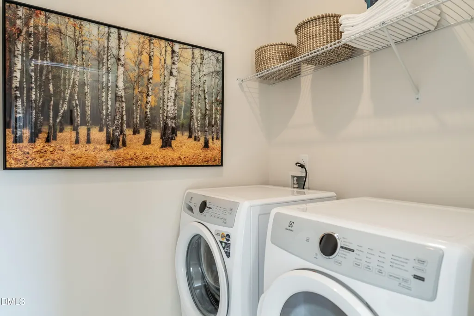
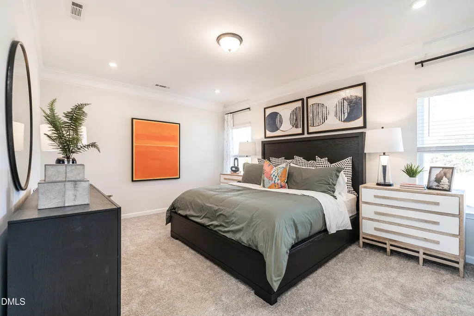
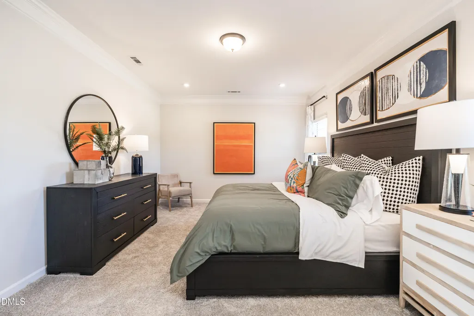
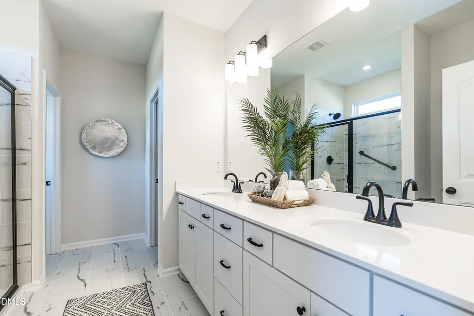
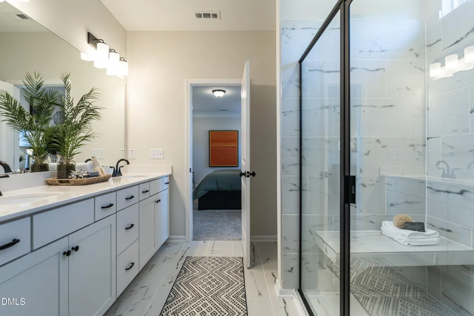
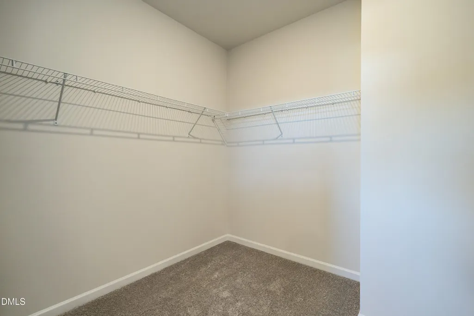
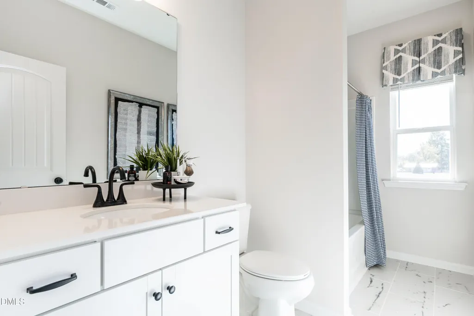
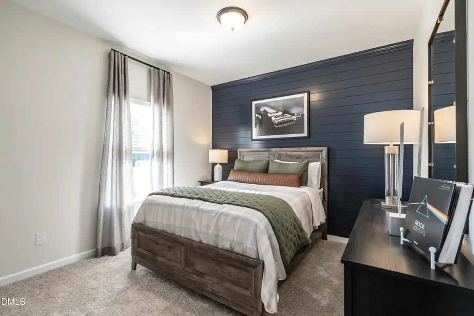
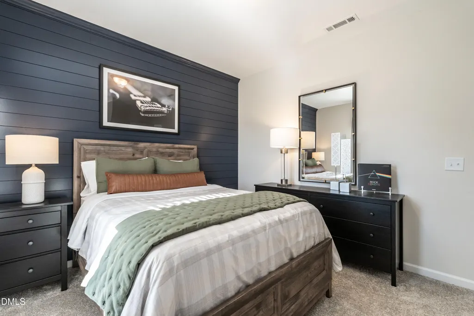
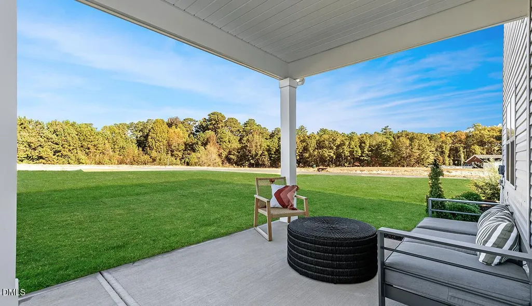
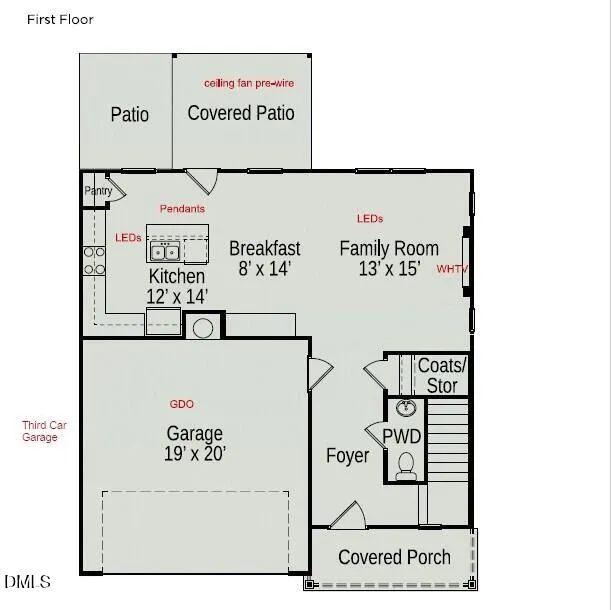
Smith Douglas Homes proudly presents the Benson II C plan at Drake Estates. Here's your opportunity to own a former model home where thoughtful upgrades and designer details create a space that truly stands out! Set on a spacious .68-acre corner homesite, this beautifully appointed home will feature a three-car garage once converted. As a former model, this home also offers an exceptional amount of additional paved parking. Perfect for entertaining and accommodating guests with ease. Step inside to an inviting main level where luxury vinyl plank flooring and two-piece crown molding add a polished feel, while an electric fireplace creates a warm focal point in the family room. The kitchen is designed to impress with quartz countertops and stylish pendant lighting, creating a natural gathering place for everyday living and entertaining. Upstairs, a versatile loft complements three bedrooms, including a spacious owner's suite enhanced by two-piece crown molding and a beautifully finished bath with a walk-in ceramic shower and built-in bench. Ceramic flooring adds another elevated touch in the wet rooms. Outside, the large covered patio offers an inviting place to relax and enjoy the generous homesite. The refrigerator, washer, dryer, blinds, screens, upgraded lighting, and exterior flood lights are also included, adding even more value and convenience to this one-of-a-kind former model home.
| Elementary School | Middle School | High School |
|---|---|---|
| Wayne - Grantham Elementary Elementary School | Wayne - Brogden Middle School Middle School | Wayne - Southern Wayne High School High School |
| Price History | |
|---|---|
| 9/18/2026 | Listed $349,990 |
General Features
| Sewer | Septic Tank |
|---|---|
| Heating | Central,Electric,Fireplace Insert,Fireplace(s),Heat Pump,Zoned |
| Cooling | Central Air,Electric,Zoned |
| Utilities | Underground Utilities |
| Roof | Shingle |
| Appliances | Dishwasher,Dryer,Electric Range,Microwave,Refrigerator,Stainless Steel Appliance(s),Washer |
| HOA Fee | 410 |
| Garage Spaces | 3 |
| Association Fee Includes | None |
| Patio/Porch Features | Covered,Front Porch,Patio |
| Architectural Style | Craftsman,Traditional |
| Construction Materials | Vinyl Siding |
| Year Built | 2023 |
| View | Neighborhood |
| Stories Count | 2 |
| Levels | Two |
| Property Subtype | Single Family Residence |
| Community Features | Street Lights |
| HOA Fee 2 | 205 |
| Assoc Fee Paid Per | Annually |
| County | Wayne |
| New Construction | true |
| Property Type | Residential |
| Association Amenities | None |
| HOA | true |
| Attached Garage | true |
| Subdivision Name | Drake Estates |
| Garage Y/N | true |
| Other Structures | None |
| Total Rooms | 7 |
| Full Baths | 2 |
| Status | Pending |
| Directions | From Raleigh, get on I-40 E Follow I-40 E to NC-50 S/NC-55 E Take exit 341 from I-40 E36 min (42.2 mi) Follow US-13 N and US Hwy 13 S toTill Dr into community. Sales office will be on the right. |
| High School | Wayne - Southern Wayne High School |
| City | Goldsboro |
| Senior Community Y/N | false |
| Open Parking Spaces | 2 |
| Lot Size Units | Acres |
| Lot Size Square Feet | 29620.8 |
| Carport Y/N | false |
| HOA Fee 2 Frequency | One Time |
| Elementary School | Wayne - Grantham Elementary |
| Middle/Junior High School | Wayne - Brogden Middle School |
| Structure Type | House,Site Built |
| Builder Name | Smith Douglas Homes |
| Standard Status | Pending |
Interior Features
| Interior Amenities | Ceiling Fan(s),Crown Molding,Double Vanity,Entrance Foyer,High Ceilings,Kitchen Island,Kitchen/Dining Room Combination,Pantry,Quartz Counters,Walk-In Closet(s),Walk-In Shower,Water Closet |
|---|---|
| Flooring | Carpet,Ceramic Tile,Luxury Vinyl |
| Total Fireplaces | 1 |
| Fireplace Features | Electric,Family Room,Insert |
| Common Walls | No Common Walls |
| Air Conditioning Y/N | true |
| Heating Y/N | true |
| Window Features | Blinds,Double Pane Windows,Insulated Windows,Screens |
| Fireplace Y/N | true |
| Above Grade Finished Area | 1813 |
| Half Baths | 1 |
| Laundry Features | Electric Dryer Hookup,Laundry Room,Upper Level,Washer Hookup |
| Total Bedrooms | 3 |
| Above Grade Finished Area Source | Plans |
| Total Baths | 3 |
Exterior Features
| Fencing | None |
|---|---|
| Parking Features | Attached,Driveway,Garage,Garage Door Opener,Garage Faces Front,Paved |
| Lot Features | Corner Lot,Landscaped |
| Water Source | Public |
| Lot Size Area | 0.68 |
| Foundation Details | Slab |
| Spa | false |
| Building Area Total | 1813 |
| Lot Size Acres | 0.68 |
| Road Surface Type | Asphalt,Paved |
| Waterfront Y/N | false |
| Horse Y/N | false |
Amenities
- Foreclosure
- Views
- Short Sale
- New Construction
- Adult 55+
- Lease To Own
- No HOA Fees
- Furnished
- Primary On Main
- Air Conditioning
- Seller Finance
- Green
- Fixer Upper
- Horse
- Golf
- Fireplace
- Deck
- Garage
- Basement
- Pool
Property vs Single Family Average in 27530
Price
Year Built

 © 2026 Longleaf Pines Association of Realtors MLS. All Rights Reserved. IDX information is provided exclusively for consumers' personal, non-commercial use and may not be used for any purpose other than to identify prospective properties consumers may be interested in purchasing. Information deemed reliable but not guaranteed. Properties marked with the IDX icon are provided courtesy of the Longleaf Pines Association of Realtors MLS, Inc., Internet Data Exchange (IDX).
 Canopy MLS® Copyright ©2026 All rights reserved.
 © 2026 Triad MLS, Inc. All rights reserved. IDX information is provided exclusively for personal, non-commercial use, and may not be used for any purpose other than to identify prospective properties consumers may be interested in purchasing. Information is deemed reliable but not guaranteed. This site will be monitored for "scraping" and any use of search facilities of data on the site other than by potential buyers/sellers is prohibited. All Sale data is for informational purposes only and
 Copyright 2026 NCRMLS. All rights reserved. North Carolina Regional Multiple Listing Service, (NCRMLS), provides content displayed here on an as is basis and makes no representations or warranties regarding the provided content, including, but not limited to those of non-infringement, timeliness, accuracy, or completeness. Individuals and companies using information presented are responsible for verification and validation of information they utilize and present to their customers and clients. NCRMLS
 The data relating to real estate on this web site comes in part from the Internet Data Exchange program of Hive MLS LLC, and is updated as of September 23, 2026 3:58 PM UTC All information is deemed reliable but not guaranteed and should be independently verified. All properties are subject to prior sale, change, or withdrawal. Neither listing broker(s) nor Premier Real Estate Of The Sandhills shall be responsible for any typographical errors, misinformation, or misprints, and shall be held totally
