







Address
2912 Lautenberg Lane, Willow Springs, NC
Price
$ 525,000
Property Attributes
- ID#10194191
- TypeSingle Family
- Listing Status Active
- CountyWake
- CityWillow Springs
- NeighborhoodOgburn Farms
- Zip27592
- StyleTraditional, Transitional
- Year Built2002
- Price$ 525,000
- Bedrooms3
- Full Bathrooms2
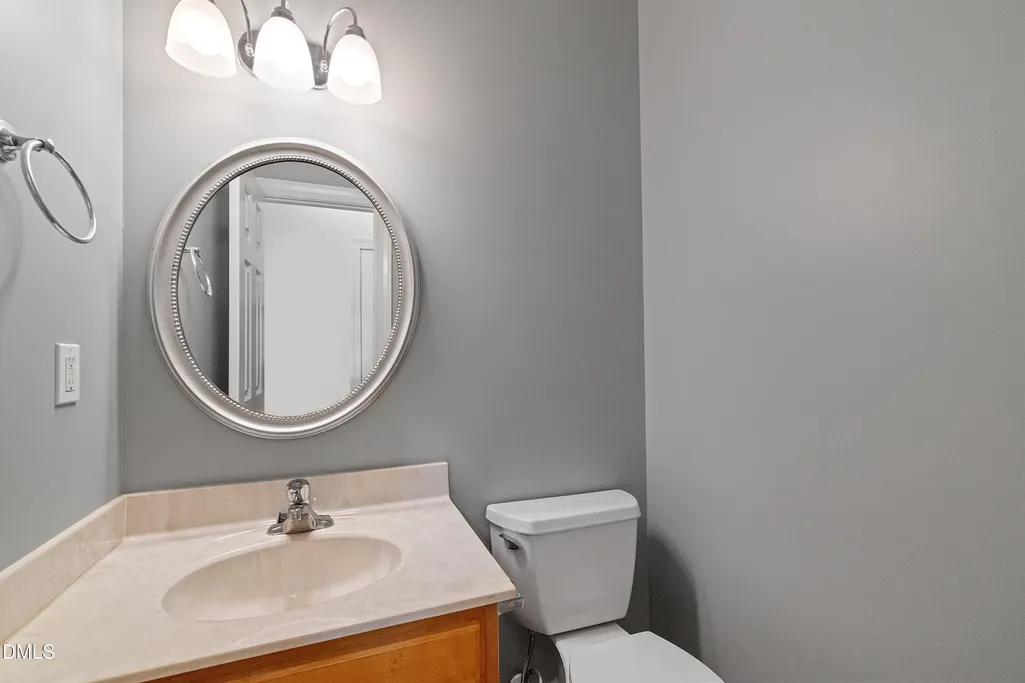
- Half Bathrooms1
- Sqr Footage2581
- Lot Size1.82 Acres
Data Source:
Triangle MLS (TMLS)
Property Description
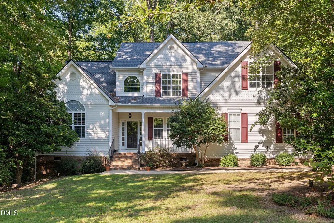
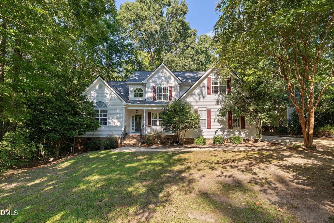
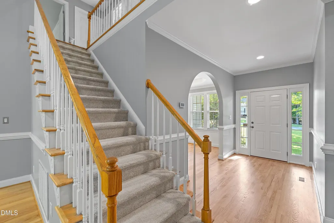
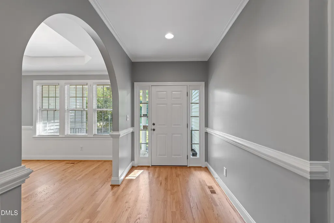
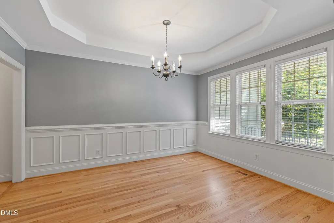
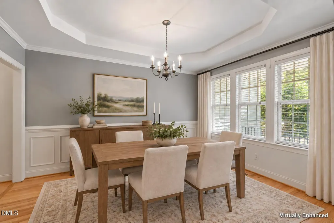
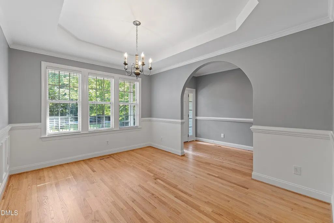
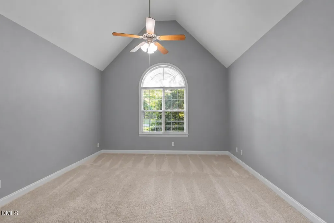
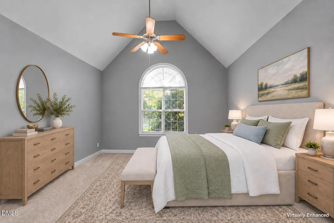
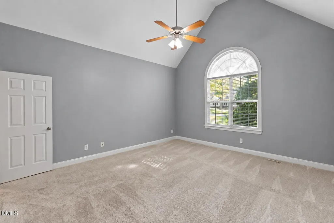
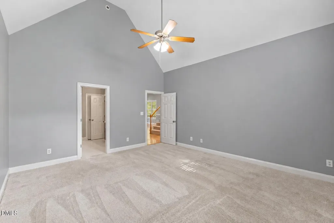
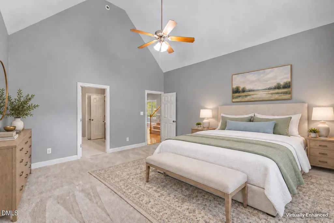
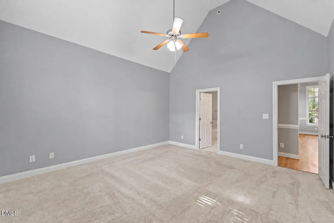
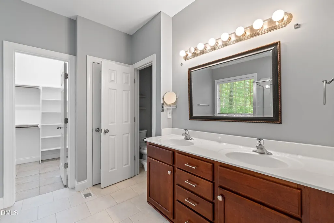
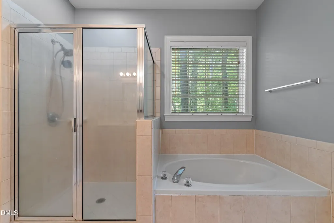
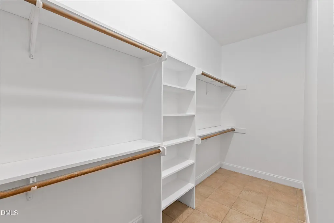
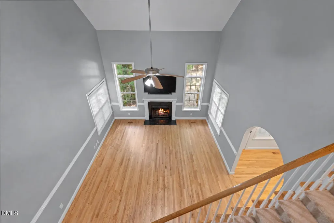
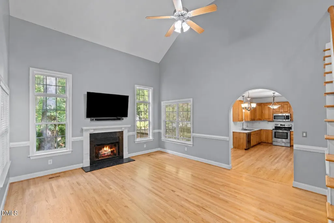
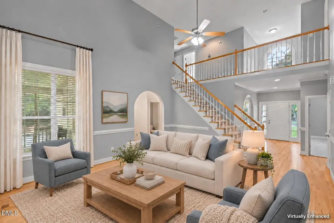
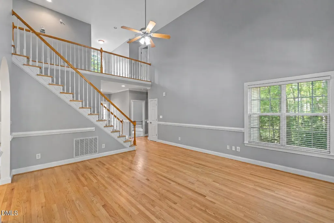
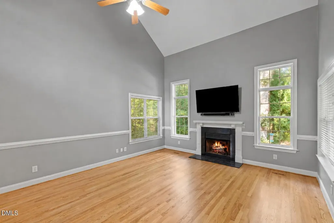
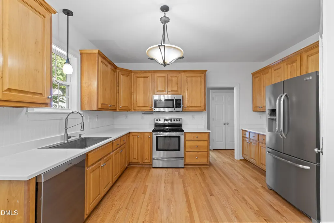
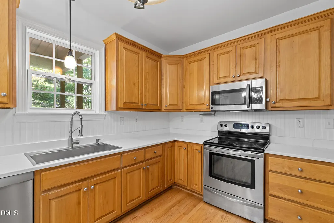
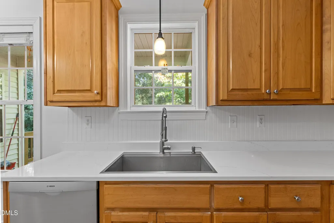
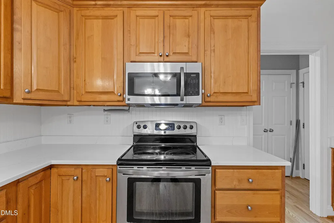
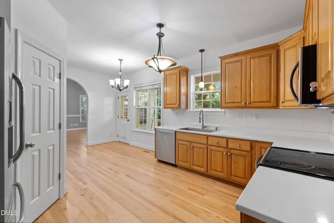
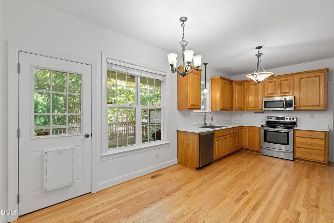
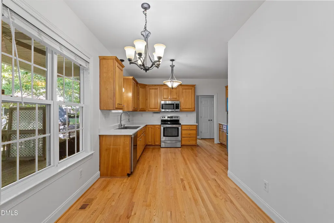
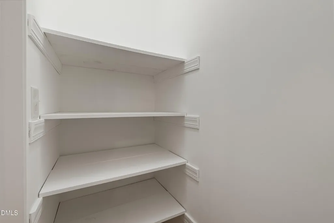
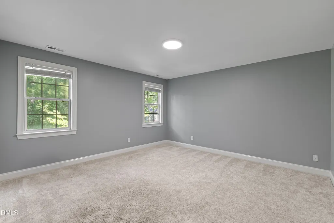
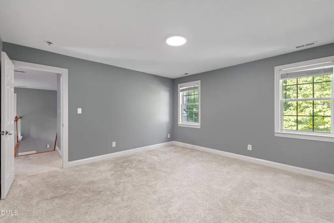
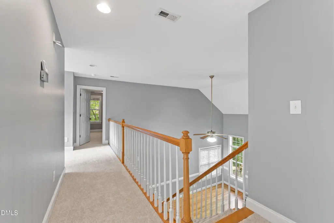
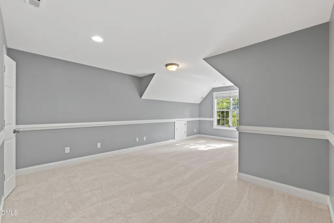
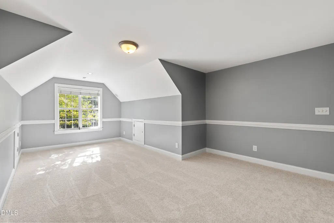
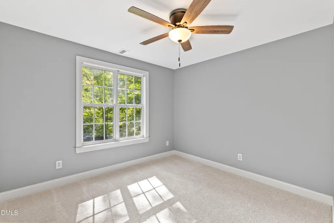
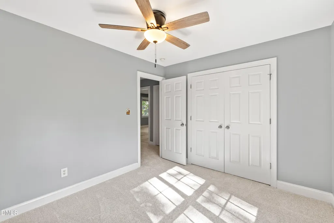
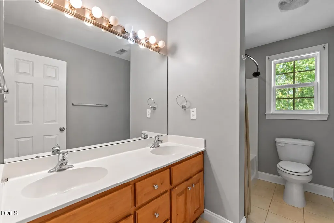
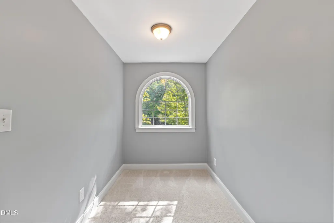
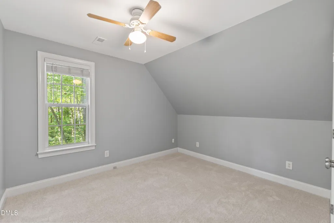
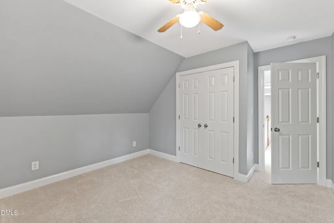
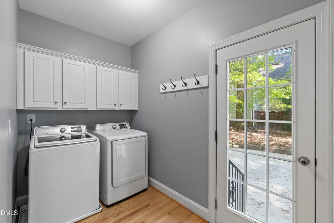
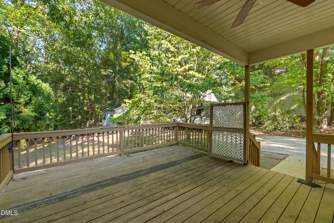
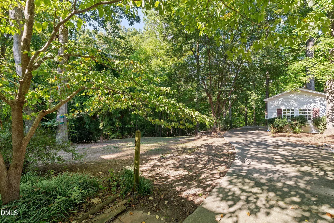
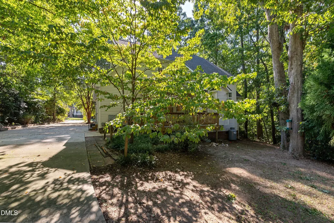
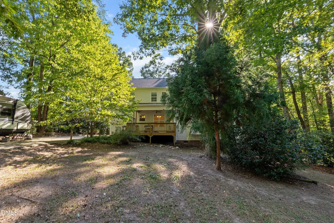
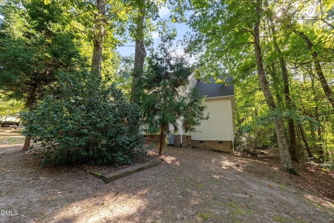
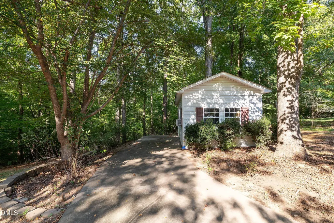
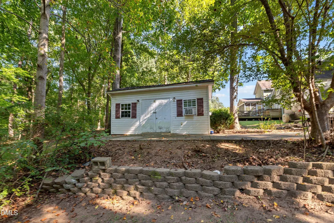
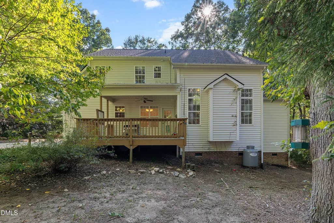
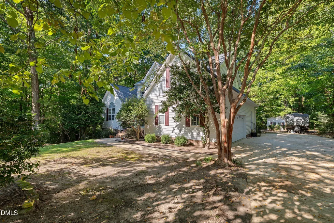
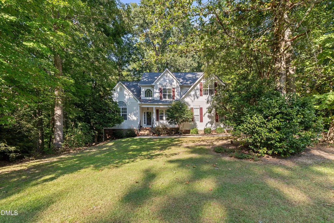
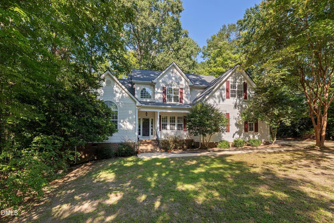
Welcome to this spacious and beautifully situated home on a private 1.8-acre lot backing to a creek, with no HOA! Numerous recent improvements and updates make this property move-in ready while offering plenty of space both inside and out. Major updates include a new roof (2020), replacement of both HVAC systems (2020 & 2026), new kitchen countertops, refinished hardwoods, fresh paint throughout the house & new carpeting all updated August/September 2026! The main level offers a welcoming and functional floor plan featuring a formal dining room, spacious two- story living room with gas fireplace, open stairwell, and breakfast area. The kitchen features a farmhouse feel with the beadboard background, stainless appliances and large pantry! The main level primary suite provides vaulted ceilings, dual vanities, and a walk-in closet. Upstairs, a very large bonus room offers abundant storage on both sides, along with an office nook and additional bedrooms. A separate laundry room adds convenience with additional storage! Outside, enjoy the expansive 1.8-acre setting with creek frontage and plenty of room to spread out. The property also features a large wired shed equipped with a window A/C unit and a new roof (2026)—ideal for a workshop, storage, hobbies, or additional workspace! Several hazardous trees were previously removed, further improving the property. With substantial recent improvements, generous living spaces, an oversized bonus room, transferable termite bond, and a large private lot, this home offers a rare combination of space, functionality, and recent updates!
| Elementary School | Middle School | High School |
|---|---|---|
| Wake - Banks Road Elementary Elementary School | Wake - West Lake Middle Middle School | Wake - Willow Spring High School High School |
| Price History | |
|---|---|
| 9/22/2026 | Listed $525,000 |
General Features
| Sewer | Septic Tank |
|---|---|
| Heating | Central,Electric,Heat Pump,Zoned |
| Cooling | Dual,Electric,Zoned |
| Roof | Shingle |
| Appliances | Dishwasher,Dryer,Electric Range,Electric Water Heater,Microwave,Refrigerator,Stainless Steel Appliance(s),Washer |
| Zoning | R-30 |
| Garage Spaces | 2 |
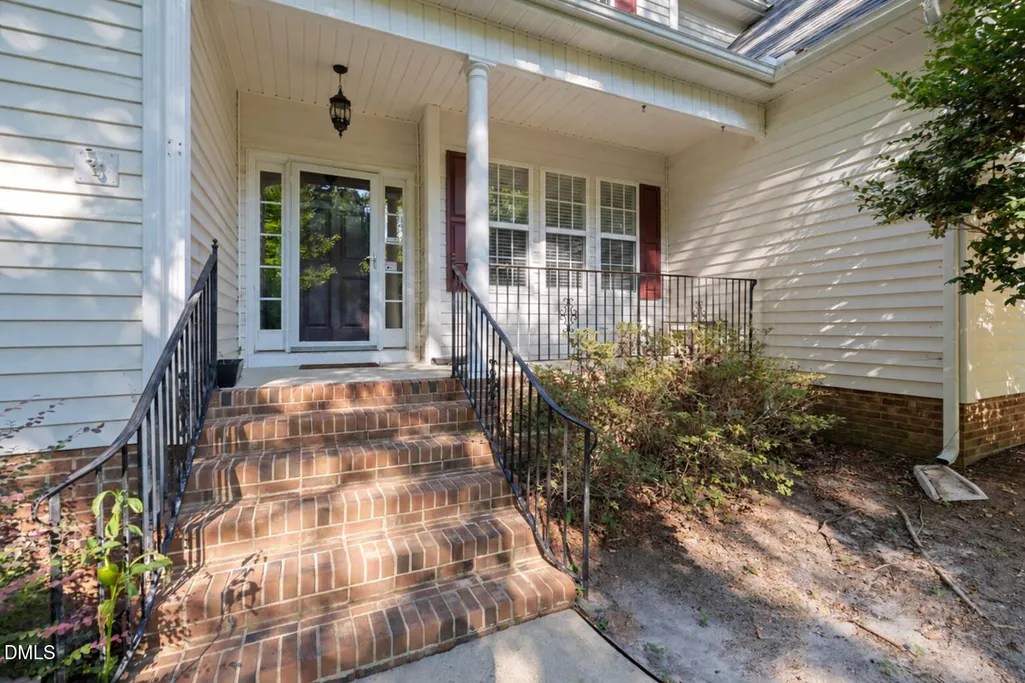
| Patio/Porch Features | Covered,Deck,Front Porch,Porch |
| Architectural Style | Traditional,Transitional |
| Construction Materials | Vinyl Siding |
| Year Built | 2002 |
| Stories Count | 2 |
| Levels | Two |
| Property Subtype | Single Family Residence |
| County | Wake |
| New Construction | false |
| Property Type | Residential |
| HOA | false |
| Attached Garage | true |
| Subdivision Name | Ogburn Farms |
| Garage Y/N | true |
| Total Rooms | 11 |
| Full Baths | 2 |
| Status | Active |
| Directions | From NC-50 S. Turn right onto NC 42. Turn left onto Landingham Dr. Turn left onto Lautenberg Ln. |
| High School | Wake - Willow Spring High School |
| City | Willow Springs |
| Senior Community Y/N | false |
| Lot Size Units | Acres |
| Lot Size Square Feet | 79279 |
| Elementary School | Wake - Banks Road Elementary |
| Tax Annual Amount | 3080.92 |
| Middle/Junior High School | Wake - West Lake Middle |
| Virtual Tour | https://my.matterport.com/show/?m=e42GMTYSfvd |
| Structure Type | House |
| Standard Status | Active |
Interior Features
| Interior Amenities | Bathtub/Shower Combination,Ceiling Fan(s),Crown Molding,Double Vanity,Entrance Foyer,Pantry,Primary Downstairs,Separate Shower,Walk-In Closet(s),Walk-In Shower |
|---|---|
| Flooring | Carpet,Hardwood,Tile |
| Total Fireplaces | 1 |
| Fireplace Features | Living Room,Propane |
| Air Conditioning Y/N | true |
| Heating Y/N | true |
| Fireplace Y/N | true |
| Above Grade Finished Area | 2581 |
| Half Baths | 1 |
| Laundry Features | Laundry Room,Main Level |
| Total Bedrooms | 3 |
| Total Baths | 3 |
Exterior Features
| Parking Features | Attached,Concrete,Driveway,Garage,Garage Faces Side |
|---|---|
| Water Source | Community Water |
| Lot Size Area | 1.82 |
| Foundation Details | Crawlspace |
| Building Area Total | 2581 |
| Lot Size Acres | 1.82 |
Amenities
- Foreclosure
- Views
- Short Sale
- New Construction
- Adult 55+
- Lease To Own
- No HOA Fees
- Furnished
- Primary On Main
- Air Conditioning
- Seller Finance
- Green
- Fixer Upper
- Horse
- Golf
- Fireplace
- Deck
- Garage
- Basement
- Pool
Property vs Single Family Average in 27592
Price
Year Built

 © 2026 Longleaf Pines Association of Realtors MLS. All Rights Reserved. IDX information is provided exclusively for consumers' personal, non-commercial use and may not be used for any purpose other than to identify prospective properties consumers may be interested in purchasing. Information deemed reliable but not guaranteed. Properties marked with the IDX icon are provided courtesy of the Longleaf Pines Association of Realtors MLS, Inc., Internet Data Exchange (IDX).
 Canopy MLS® Copyright ©2026 All rights reserved.
 © 2026 Triad MLS, Inc. All rights reserved. IDX information is provided exclusively for personal, non-commercial use, and may not be used for any purpose other than to identify prospective properties consumers may be interested in purchasing. Information is deemed reliable but not guaranteed. This site will be monitored for "scraping" and any use of search facilities of data on the site other than by potential buyers/sellers is prohibited. All Sale data is for informational purposes only and
 Copyright 2026 NCRMLS. All rights reserved. North Carolina Regional Multiple Listing Service, (NCRMLS), provides content displayed here on an as is basis and makes no representations or warranties regarding the provided content, including, but not limited to those of non-infringement, timeliness, accuracy, or completeness. Individuals and companies using information presented are responsible for verification and validation of information they utilize and present to their customers and clients. NCRMLS
 The data relating to real estate on this web site comes in part from the Internet Data Exchange program of Hive MLS LLC, and is updated as of September 24, 2026 12:28 PM UTC All information is deemed reliable but not guaranteed and should be independently verified. All properties are subject to prior sale, change, or withdrawal. Neither listing broker(s) nor Premier Real Estate Of The Sandhills shall be responsible for any typographical errors, misinformation, or misprints, and shall be held totally
