

Open House Sun, Sep 27th 02:00 PM - 04:00 PM - Views


Address
106 Munnsee Court, Garner, NC
Price
$ 320,000
Property Attributes
- ID#10194533
- TypeSingle Family
- Listing Status Active
- CountyWake
- CityGarner
- NeighborhoodVan Story Hills
- Zip27529
- StyleRanch
- Year Built1978
- Price$ 320,000
- Bedrooms3
- Full Bathrooms2
- Half Bathrooms0
- Sqr Footage1330
- Lot Size0.3 Acres
Data Source:
Triangle MLS (TMLS)
Property Description
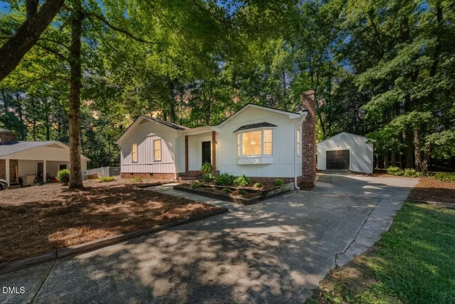
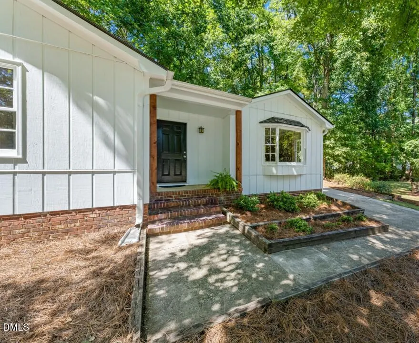
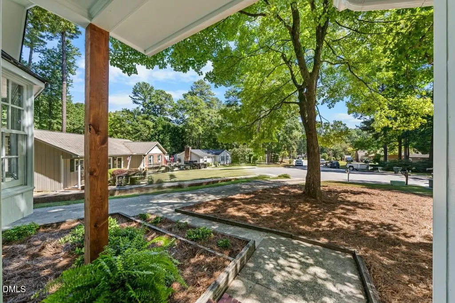
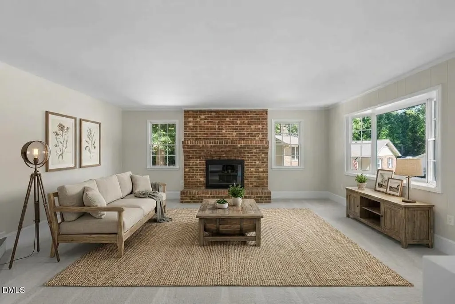
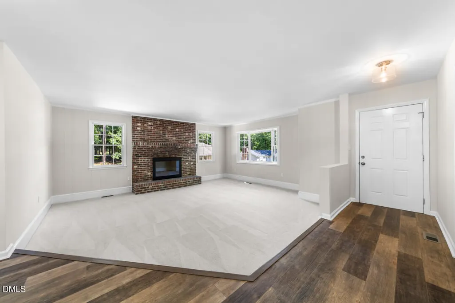
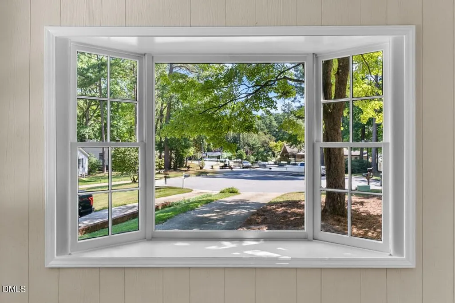
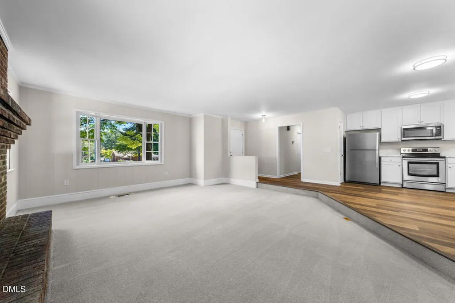
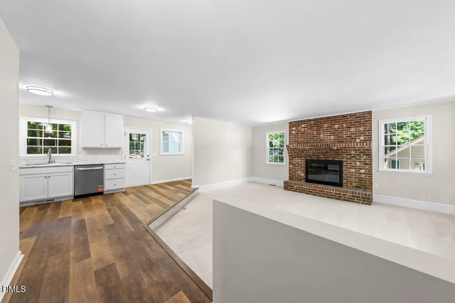
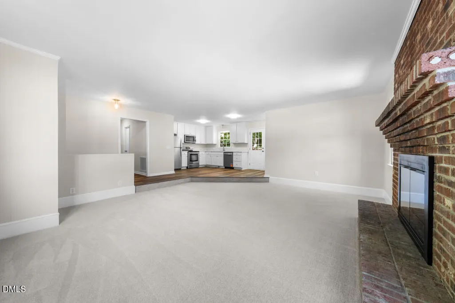
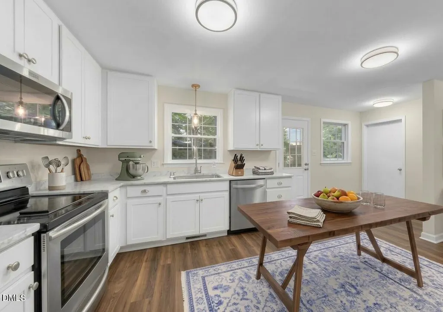
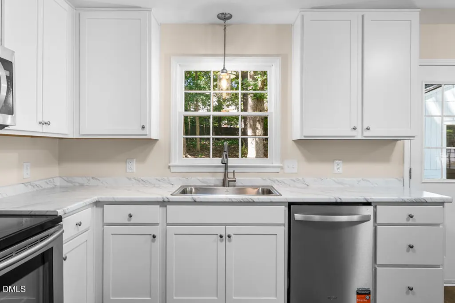
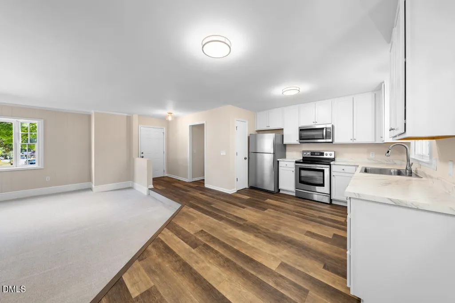
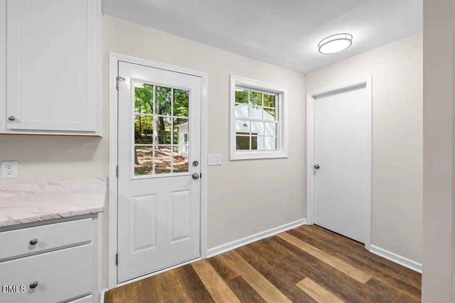
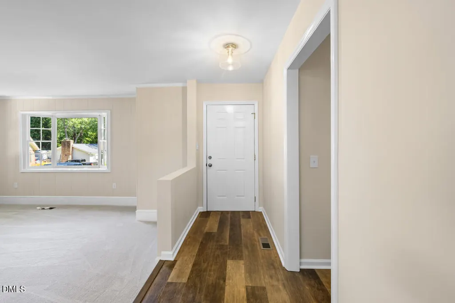
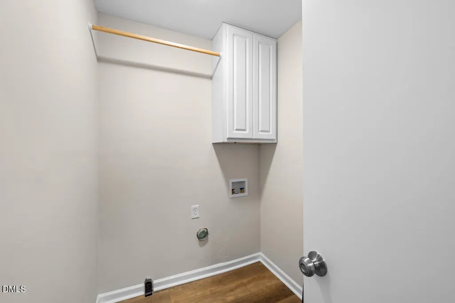
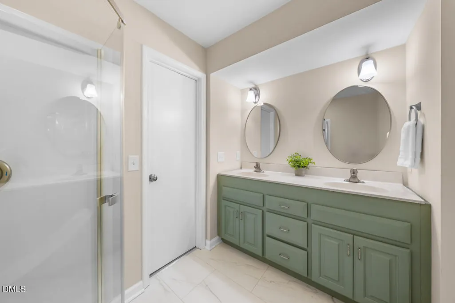
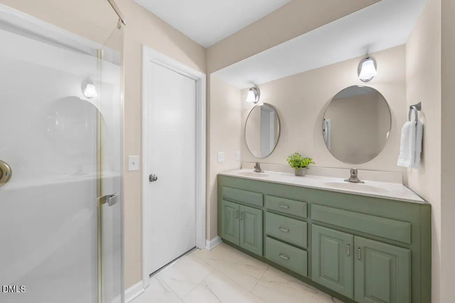
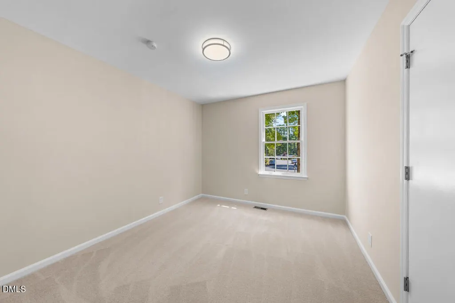
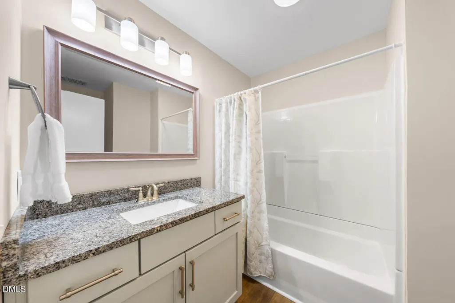
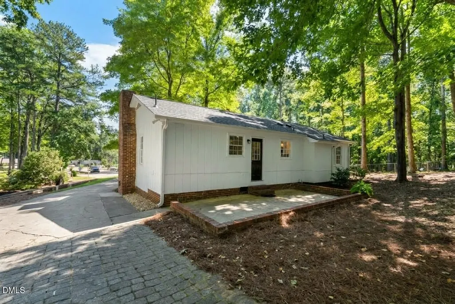
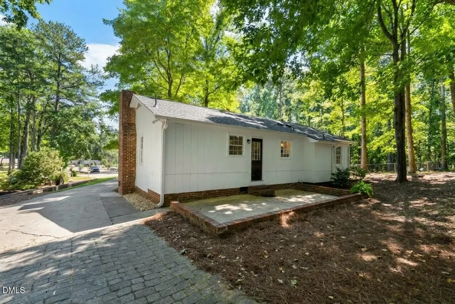
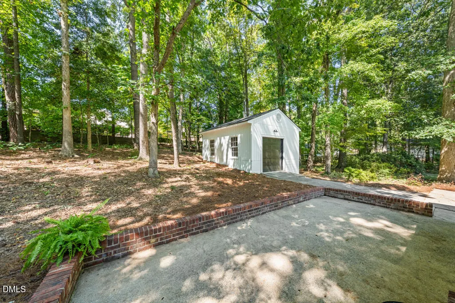
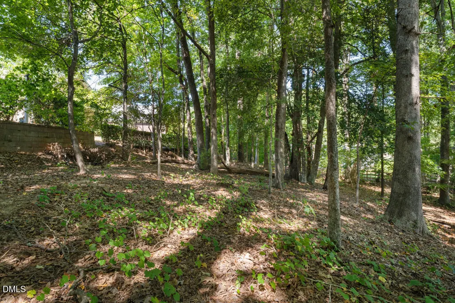
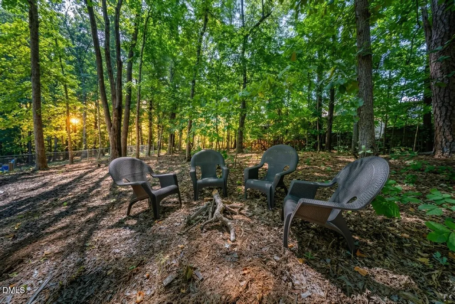
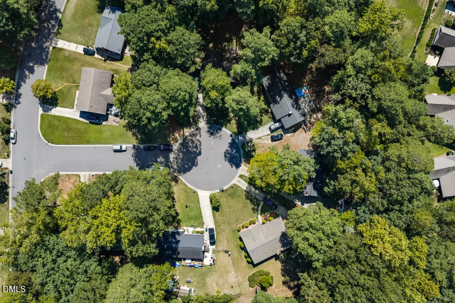
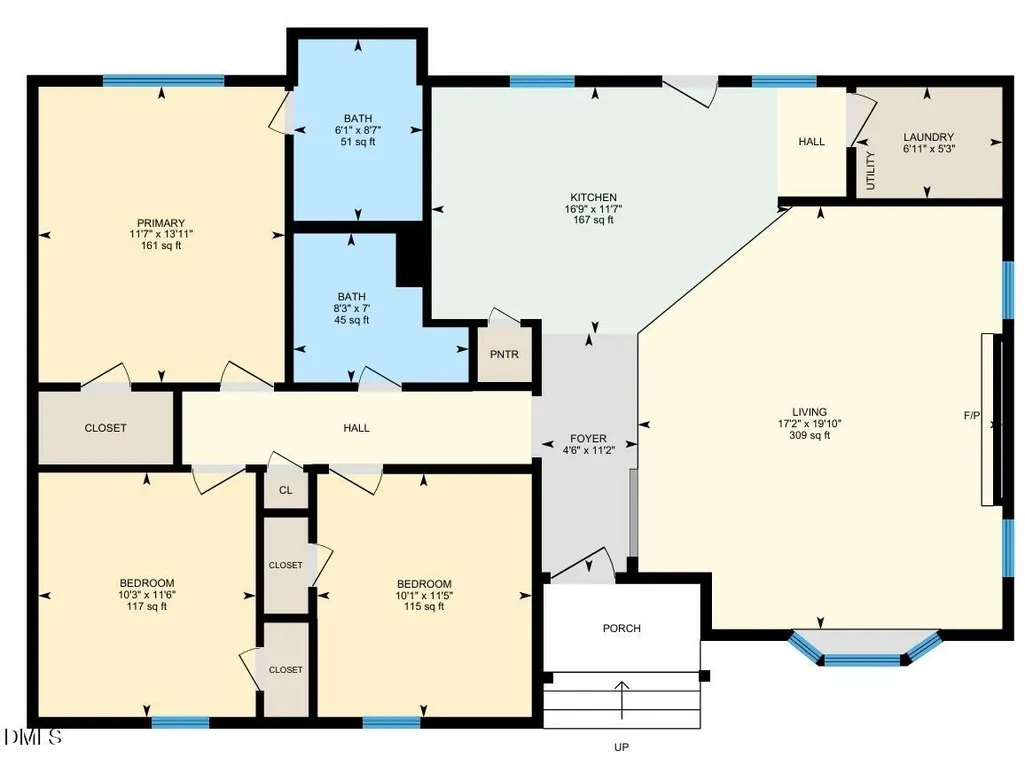
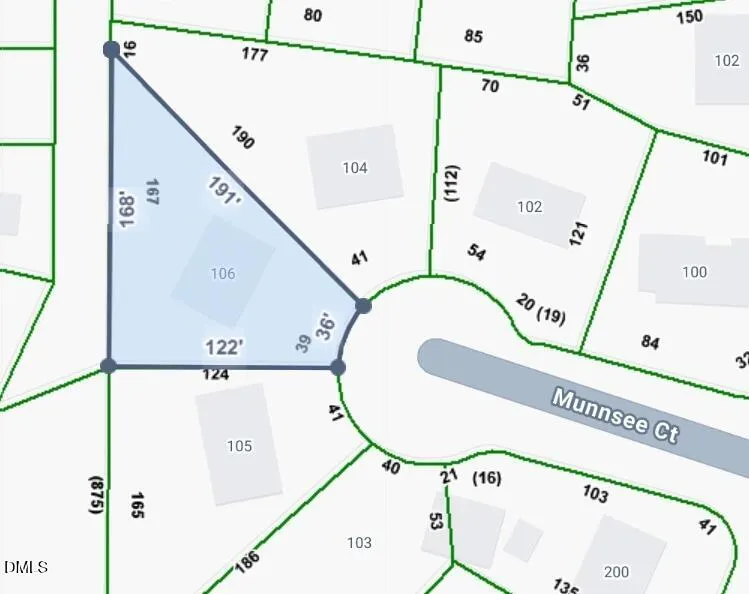
Updated, charming, and ready to impress! You will love this classic ranch tucked away on a cul-de-sac lot in the popular Van Story Hills subdivision. Step inside to a bright, welcoming interior featuring luxury vinyl flooring in the entry, kitchen, and laundry room, brand-new carpet, new light fixtures, crown molding, and beautifully updated bathrooms. The sunken living room is a standout, featuring a large bay window that brings in plenty of natural light and a classic brick fireplace with hearth—the perfect spot to cozy up and unwind. The open floor plan makes entertaining easy, flowing right into the kitchen complete with new appliances and plenty of space to gather. Step outside to enjoy the patio and spacious yard, whether you're grilling, entertaining, gardening, or simply relaxing outdoors. An additional covered parking/storage space offers a great spot for a motorcycle, small car, lawn equipment, or extra storage. No HOA. And the location is hard to beat! Enjoy a prime Garner location just 15 minutes from Downtown Raleigh, Highway 70, I-40, shopping and dining. With classic character, fresh updates, flexible space, and a fantastic location, this is one you'll want to see.
| Elementary School | Middle School | High School |
|---|---|---|
| Wake - Aversboro Elementary Elementary School | Wake - East Garner Middle Middle School | Wake - Garner High High School |
| Price History | |
|---|---|
| 9/24/2026 | Listed $320,000 |
General Features
| Sewer | Public Sewer |
|---|---|
| Heating | Central,Forced Air |
| Cooling | None |
| Roof | Shingle |
| Appliances | Dishwasher,Microwave,Range,Refrigerator |
| Zoning | R4 |
| Patio/Porch Features | Patio |
| Architectural Style | Ranch |
| Construction Materials | Aluminum Siding |
| Year Built | 1978 |
| View | Trees/Woods |
| Stories Count | 1 |
| Levels | One |
| Property Subtype | Single Family Residence |
| County | Wake |
| New Construction | false |
| Property Type | Residential |
| HOA | false |
| Attached Garage | false |
| Subdivision Name | Van Story Hills |
| Garage Y/N | false |
| Other Structures | Storage,Workshop |
| Total Rooms | 6 |
| Full Baths | 2 |
| Status | Active |
| Directions | South on I-40 E. Take exit onto US-70 W toward Garner. Turn left onto White Oak Rd. Right on Timber Drive East. Turn left on Harth Dr. Right on Atchison St. Left on Shoals Ln. Right on Munnsee Ct. |
| High School | Wake - Garner High |
| City | Garner |
| Senior Community Y/N | false |
| Open Parking Spaces | 2 |
| Lot Size Units | Acres |
| Lot Size Square Feet | 13068 |
| Elementary School | Wake - Aversboro Elementary |
| Tax Annual Amount | 2894.88 |
| Middle/Junior High School | Wake - East Garner Middle |
| Structure Type | Site Built |
| Standard Status | Active |
Interior Features
| Interior Amenities | Crown Molding,Double Vanity,Open Floorplan |
|---|---|
| Flooring | Carpet,Luxury Vinyl |
| Total Fireplaces | 1 |
| Fireplace Features | Glass Doors,Living Room,Masonry |
| Air Conditioning Y/N | false |
| Heating Y/N | true |
| Fireplace Y/N | true |
| Above Grade Finished Area | 1330 |
| Laundry Features | Laundry Room |
| Total Bedrooms | 3 |
| Total Baths | 2 |
Exterior Features
| Exterior Amenities | Rain Gutters |
|---|---|
| Parking Features | Driveway |
| Lot Features | Cul-De-Sac |
| Water Source | Public |
| Lot Size Area | 0.3 |
| Foundation Details | Raised |
| Building Area Total | 1330 |
| Lot Size Acres | 0.3 |
Amenities
- Foreclosure
- Views
- Short Sale
- New Construction
- Adult 55+
- Lease To Own
- No HOA Fees
- Furnished
- Primary On Main
- Air Conditioning
- Seller Finance
- Green
- Fixer Upper
- Horse
- Golf
- Fireplace
- Deck
- Garage
- Basement
- Pool
Property vs Single Family Average in 27529
Price
Year Built

 © 2026 Longleaf Pines Association of Realtors MLS. All Rights Reserved. IDX information is provided exclusively for consumers' personal, non-commercial use and may not be used for any purpose other than to identify prospective properties consumers may be interested in purchasing. Information deemed reliable but not guaranteed. Properties marked with the IDX icon are provided courtesy of the Longleaf Pines Association of Realtors MLS, Inc., Internet Data Exchange (IDX).
 Canopy MLS® Copyright ©2026 All rights reserved.
 © 2026 Triad MLS, Inc. All rights reserved. IDX information is provided exclusively for personal, non-commercial use, and may not be used for any purpose other than to identify prospective properties consumers may be interested in purchasing. Information is deemed reliable but not guaranteed. This site will be monitored for "scraping" and any use of search facilities of data on the site other than by potential buyers/sellers is prohibited. All Sale data is for informational purposes only and
 Copyright 2026 NCRMLS. All rights reserved. North Carolina Regional Multiple Listing Service, (NCRMLS), provides content displayed here on an as is basis and makes no representations or warranties regarding the provided content, including, but not limited to those of non-infringement, timeliness, accuracy, or completeness. Individuals and companies using information presented are responsible for verification and validation of information they utilize and present to their customers and clients. NCRMLS
 The data relating to real estate on this web site comes in part from the Internet Data Exchange program of Hive MLS LLC, and is updated as of September 24, 2026 12:28 PM UTC All information is deemed reliable but not guaranteed and should be independently verified. All properties are subject to prior sale, change, or withdrawal. Neither listing broker(s) nor Premier Real Estate Of The Sandhills shall be responsible for any typographical errors, misinformation, or misprints, and shall be held totally
