

Open House Sat, Sep 26th 12:00 PM - 03:00 PM



Address
2500 Flints Pond Circle, Apex, NC
Price
$ 675,000
Property Attributes
- ID#10194741
- TypeSingle Family
- Listing Status Coming Soon
- CountyWake
- CityApex
- NeighborhoodWalden Creek
- Zip27523
- StyleTransitional
- Year Built1996
- Price$ 675,000
- Bedrooms4
- Full Bathrooms2
- Half Bathrooms1
- Sqr Footage2527
- Lot Size0.33 Acres
Data Source:
Triangle MLS (TMLS)
Property Description
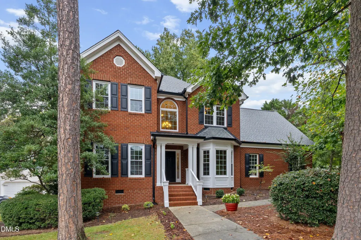
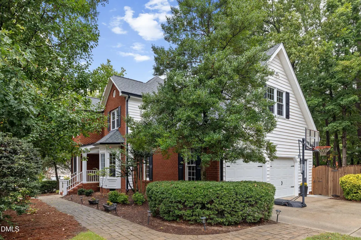
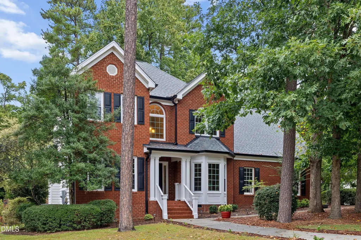
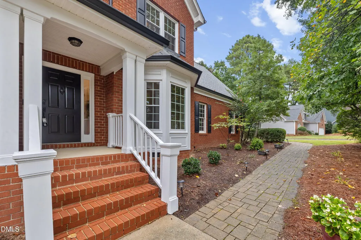
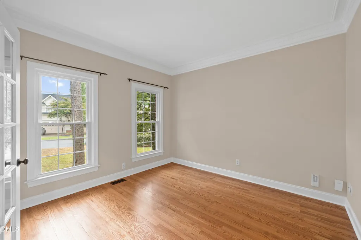
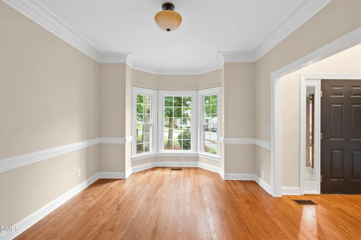
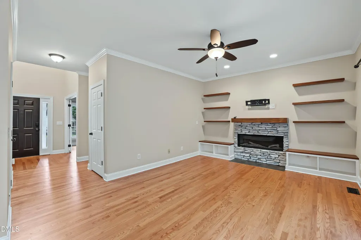
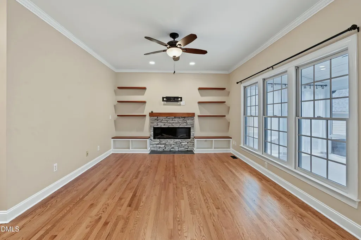
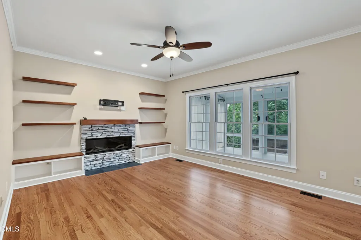
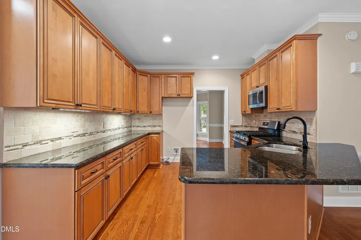
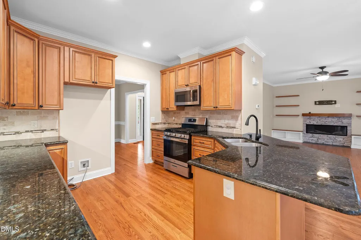
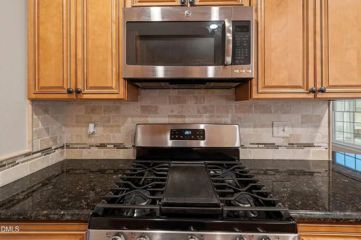
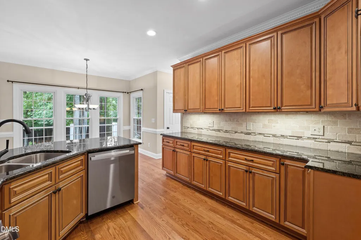
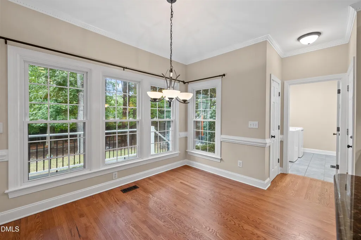
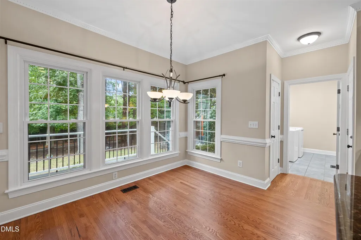
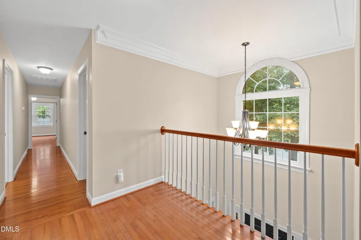
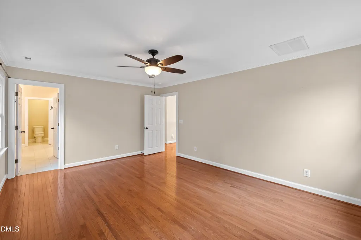
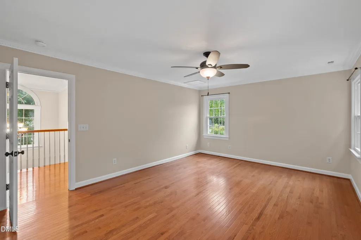
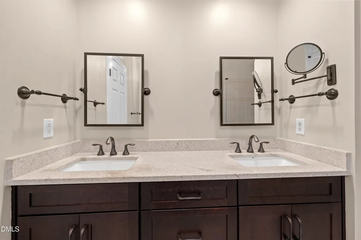
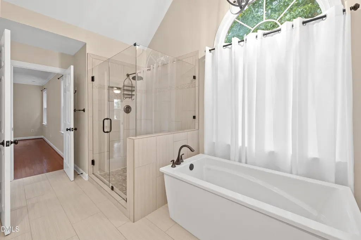
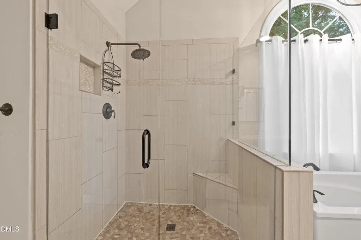
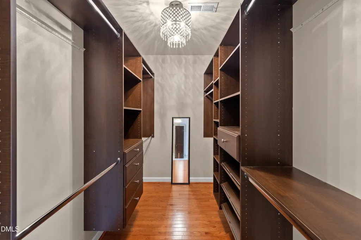
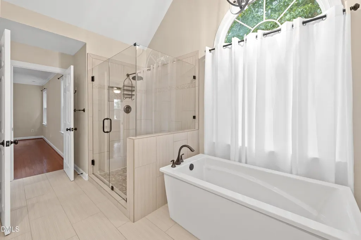
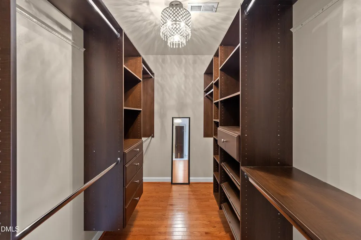
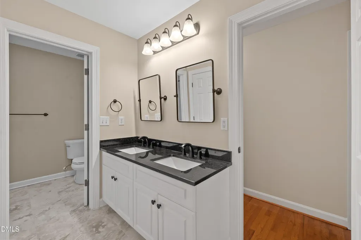
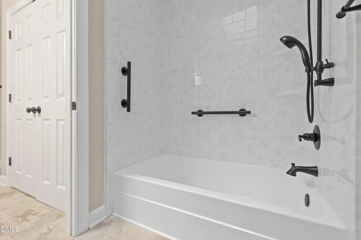
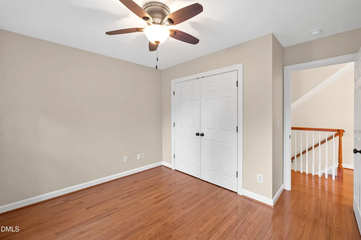
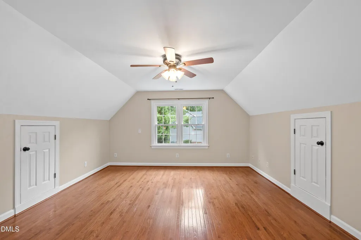
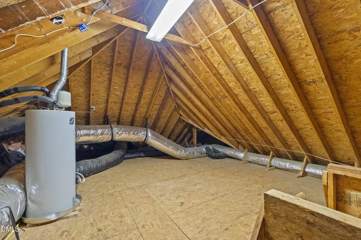
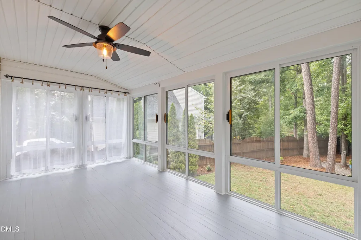
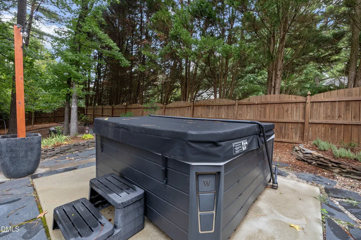
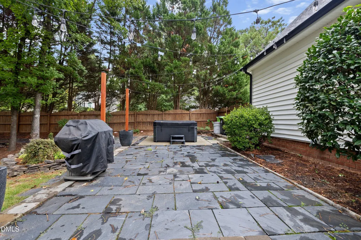
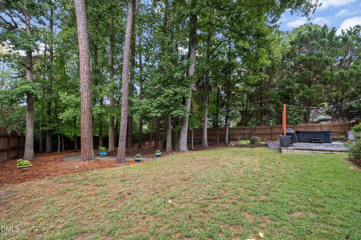
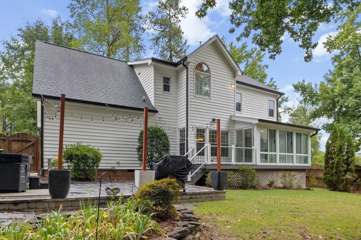
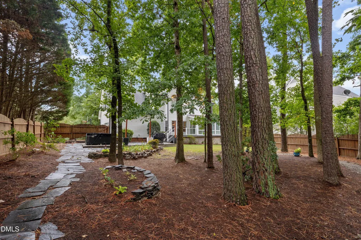
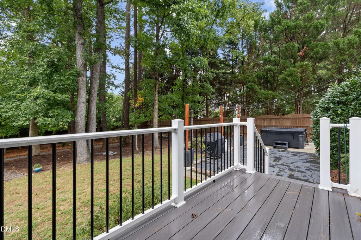
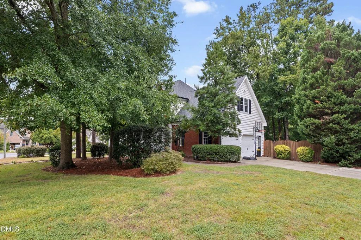
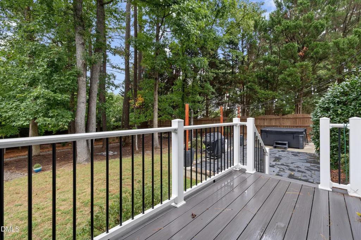
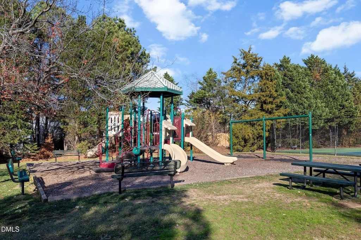
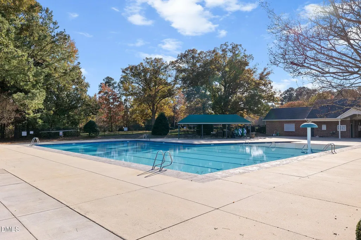
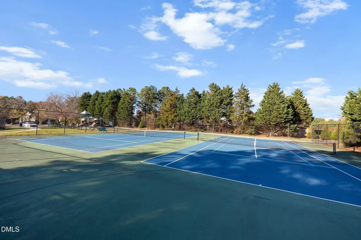
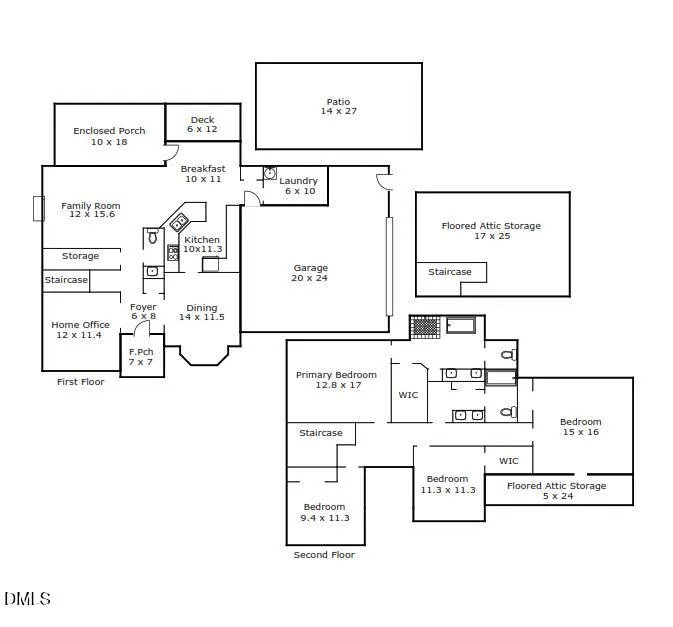
Beautifully updated home in Walden Creek with exceptional indoor-outdoor living and a long list of meaningful improvements! The inviting main level features refinished hardwood floors, fresh interior paint, a dedicated home office, spacious dining and family rooms, an updated kitchen, and a gorgeous custom fireplace with stone surround and floating shelves. A wonderful three-season room extends the living space and overlooks the private backyard. Step outside to the composite deck and expansive paver patio with hot tub, surrounded by natural areas and pathways on a .33-acre, fully fenced corner lot. Upstairs offers four bedrooms, including a spacious primary suite with an updated bath featuring a freestanding soaking tub and large frameless glass shower, plus an impressive custom walk-in closet. A beautifully remodeled hall bath, 425 sq. ft. of walk-up attic storage, and hardwoods throughout the home add even more appeal. Significant improvements include a Carrier HVAC system warrantied thru 2028, replacement windows, architectural-shingle roof, whole-house PEX plumbing, 50gal HWH, seamless gutters with gutter guards, and new shutters. All of this in popular Walden Creek with a low HOA that includes a community pool, tennis, pickleball, and playground, just minutes from Beaver Creek shopping, dining and entertainment, parks, and everything Apex has to offer.
| Elementary School | Middle School | High School |
|---|---|---|
| Wake - Turner Creek Elementary Elementary School | Wake - Salem Middle Middle School | Wake - Green Level High School High School |
| Price History | |
|---|---|
| 9/24/2026 | Listed $675,000 |
General Features
| Sewer | Public Sewer |
|---|---|
| Heating | Heat Pump |
| Cooling | Central Air |
| Roof | Shingle |
| Appliances | Dishwasher,Gas Range,Microwave,Stainless Steel Appliance(s) |
| Zoning | MD-CU |
| HOA Fee | 48.66 |
| Garage Spaces | 2 |
| Association Fee Includes | None |
| Patio/Porch Features | Deck,Enclosed,Front Porch,Patio,Rear Porch |
| Architectural Style | Transitional |
| Construction Materials | Vinyl Siding |
| Year Built | 1996 |
| Stories Count | 2 |
| Levels | Two |
| Property Subtype | Single Family Residence |
| Assoc Fee Paid Per | Quarterly |
| County | Wake |
| New Construction | false |
| Property Type | Residential |
| HOA | true |
| Attached Garage | true |
| Subdivision Name | Walden Creek |
| Garage Y/N | true |
| Total Rooms | 1 |
| Full Baths | 2 |
| Status | Coming Soon |
| Directions | 2500 Flints Pond Cir |
| High School | Wake - Green Level High School |
| City | Apex |
| Senior Community Y/N | false |
| Lot Size Units | Acres |
| Lot Size Square Feet | 14375 |
| Elementary School | Wake - Turner Creek Elementary |
| Tax Annual Amount | 5631.86 |
| Middle/Junior High School | Wake - Salem Middle |
| Virtual Tour | https://my.matterport.com/show/?m=13a9AFA2sMi&mls=1 |
| Structure Type | Site Built |
| Standard Status | Coming Soon |
Interior Features
| Interior Amenities | Ceiling Fan(s),Crown Molding,Double Vanity,Recessed Lighting,Smooth Ceilings,Soaking Tub,Walk-In Closet(s),Walk-In Shower,Water Closet |
|---|---|
| Flooring | Hardwood,Tile |
| Total Fireplaces | 1 |
| Fireplace Features | Family Room |
| Air Conditioning Y/N | true |
| Heating Y/N | true |
| Fireplace Y/N | true |
| Above Grade Finished Area | 2527 |
| Half Baths | 1 |
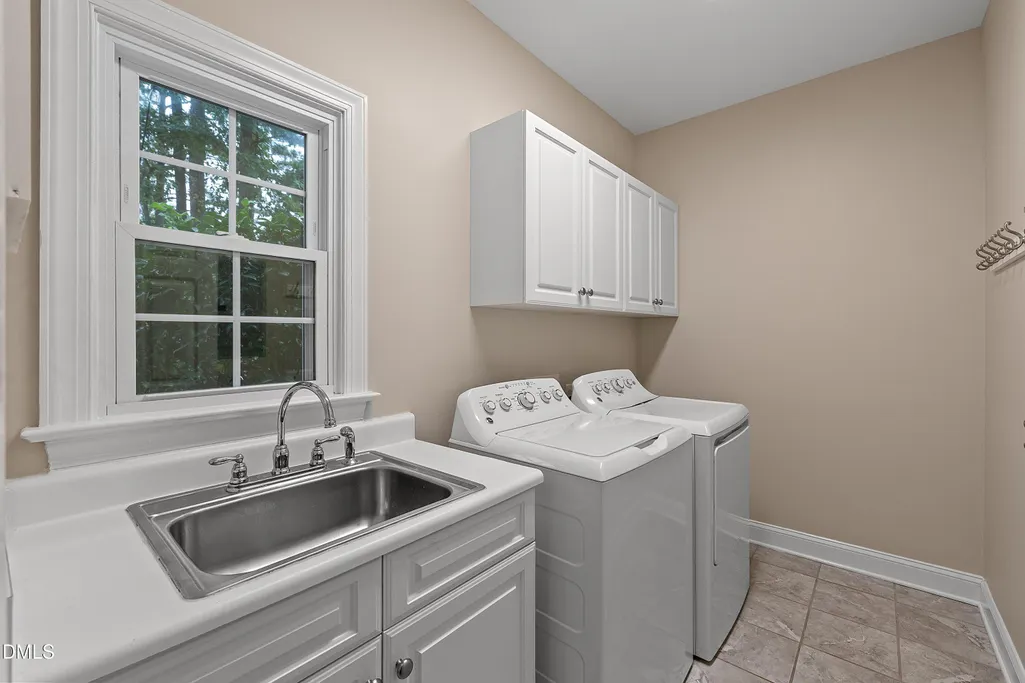
| Laundry Features | Laundry Room,Main Level |
| Total Bedrooms | 4 |
| Total Baths | 3 |
Exterior Features
| Parking Features | Attached,Driveway,Garage Faces Side |
|---|---|
| Lot Features | Corner Lot,Cul-De-Sac |
| Water Source | Public |
| Lot Size Area | 0.33 |
| Foundation Details | Permanent |
| Building Area Total | 2527 |
| Lot Size Acres | 0.33 |
Amenities
- Foreclosure
- Views
- Short Sale
- New Construction
- Adult 55+
- Lease To Own
- No HOA Fees
- Furnished
- Primary On Main
- Air Conditioning
- Seller Finance
- Green
- Fixer Upper
- Horse
- Golf
- Fireplace
- Deck
- Garage
- Basement
- Pool
Property vs Single Family Average in 27523
Price
Year Built

 © 2026 Longleaf Pines Association of Realtors MLS. All Rights Reserved. IDX information is provided exclusively for consumers' personal, non-commercial use and may not be used for any purpose other than to identify prospective properties consumers may be interested in purchasing. Information deemed reliable but not guaranteed. Properties marked with the IDX icon are provided courtesy of the Longleaf Pines Association of Realtors MLS, Inc., Internet Data Exchange (IDX).
 Canopy MLS® Copyright ©2026 All rights reserved.
 © 2026 Triad MLS, Inc. All rights reserved. IDX information is provided exclusively for personal, non-commercial use, and may not be used for any purpose other than to identify prospective properties consumers may be interested in purchasing. Information is deemed reliable but not guaranteed. This site will be monitored for "scraping" and any use of search facilities of data on the site other than by potential buyers/sellers is prohibited. All Sale data is for informational purposes only and
 Copyright 2026 NCRMLS. All rights reserved. North Carolina Regional Multiple Listing Service, (NCRMLS), provides content displayed here on an as is basis and makes no representations or warranties regarding the provided content, including, but not limited to those of non-infringement, timeliness, accuracy, or completeness. Individuals and companies using information presented are responsible for verification and validation of information they utilize and present to their customers and clients. NCRMLS
 The data relating to real estate on this web site comes in part from the Internet Data Exchange program of Hive MLS LLC, and is updated as of September 24, 2026 12:28 PM UTC All information is deemed reliable but not guaranteed and should be independently verified. All properties are subject to prior sale, change, or withdrawal. Neither listing broker(s) nor Premier Real Estate Of The Sandhills shall be responsible for any typographical errors, misinformation, or misprints, and shall be held totally
