


Address
62 Chickadee Court, Willow Springs, NC
Price
$ 365,000
Property Attributes
- ID#10194912
- TypeSingle Family
- Listing Status Active
- CountyJohnston
- CityWillow Springs
- NeighborhoodCoats Crossing
- Zip27592
- StyleRanch, Traditional
- Year Built2003
- Price$ 365,000
- Bedrooms3
- Full Bathrooms2
- Half Bathrooms0
- Sqr Footage1222
- Lot Size0.54 Acres
Data Source:
Triangle MLS (TMLS)
Property Description
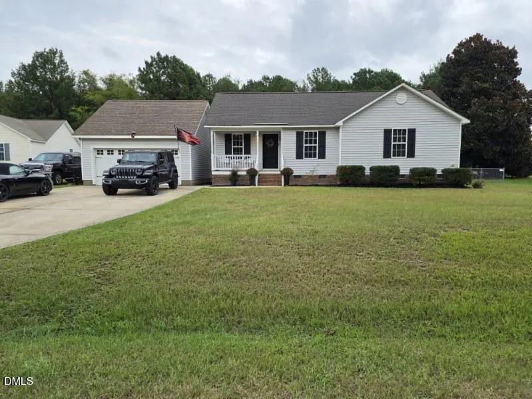
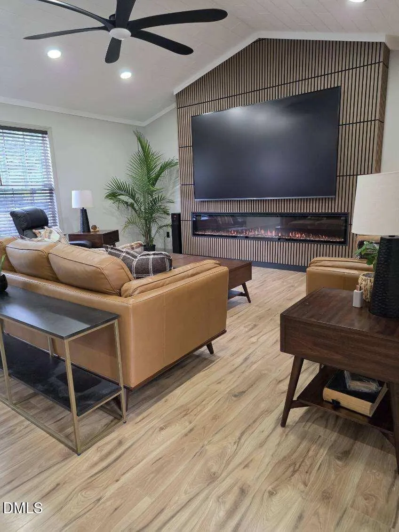
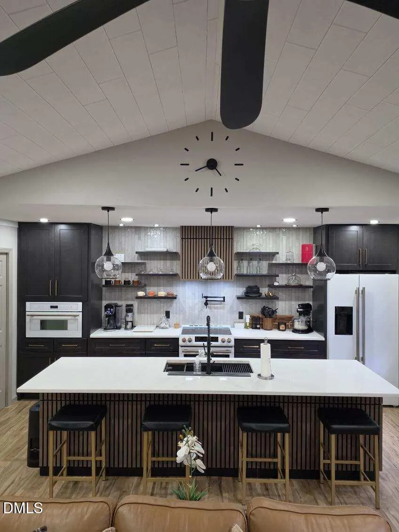
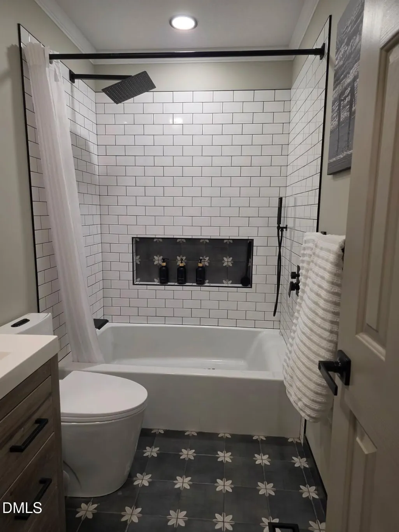
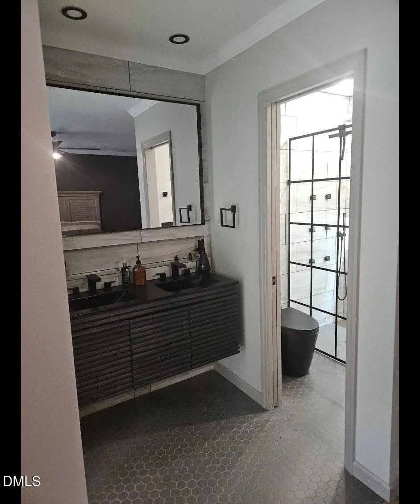
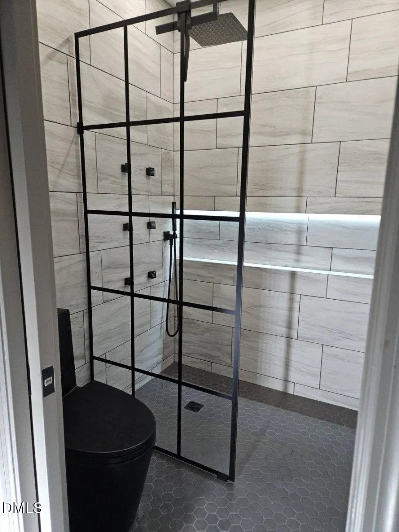
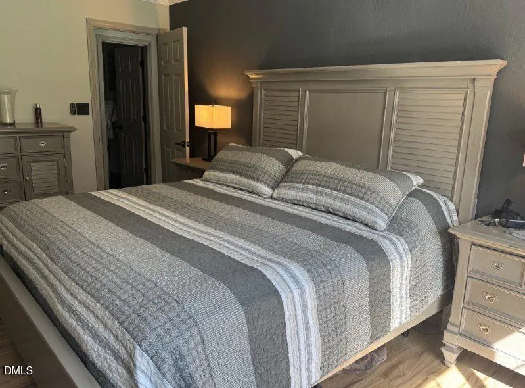
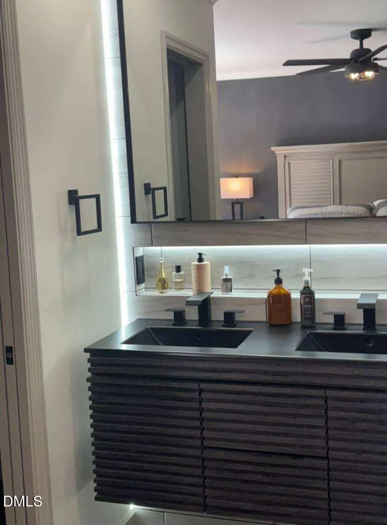
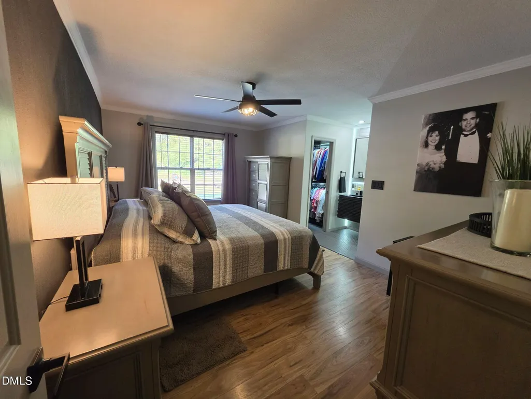
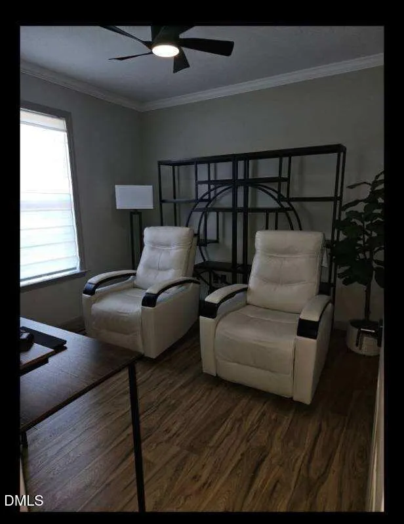
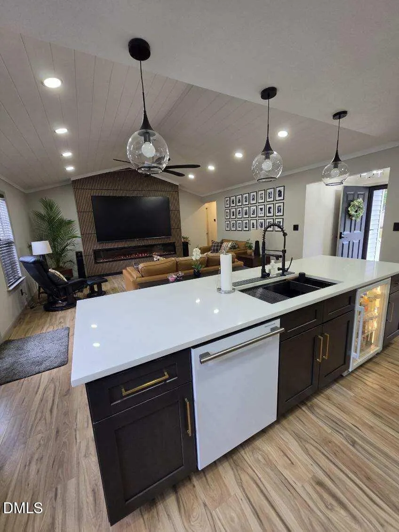
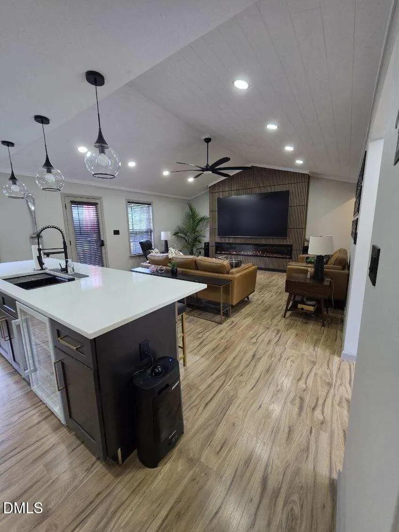
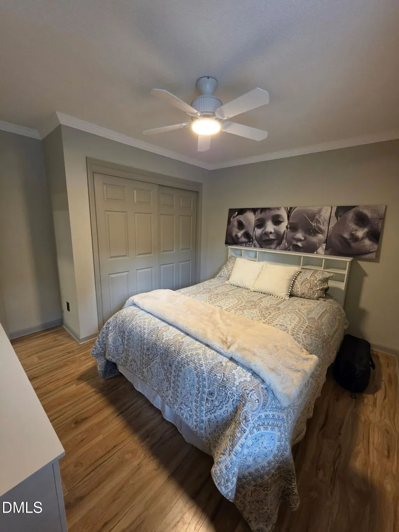
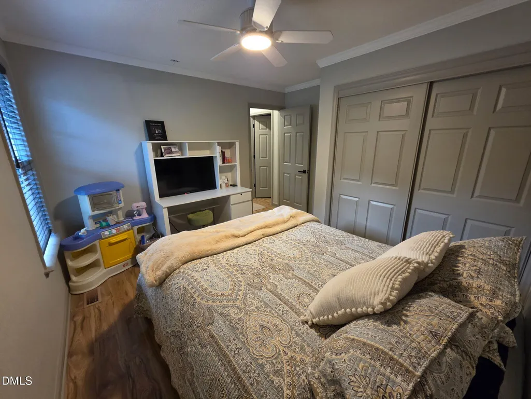
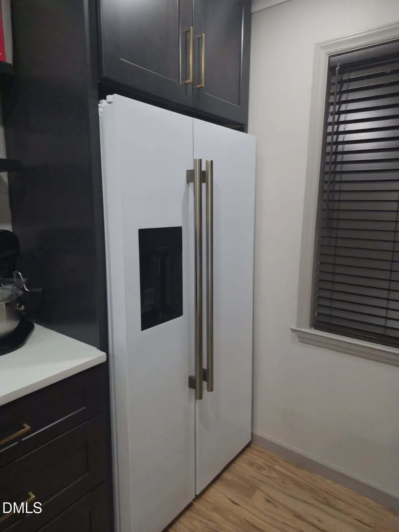
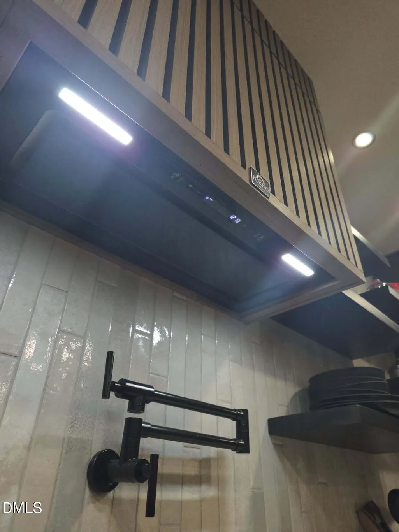
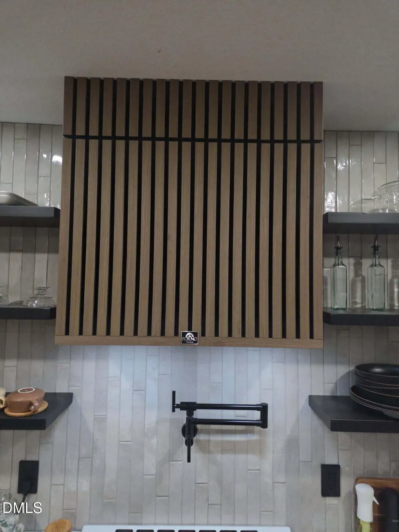
Striking modern finishes and extensive updates completed approximately two years ago bring fresh style to this inviting ranch home. A vaulted ceiling and open kitchen and living area create a welcoming space for everyday living and entertaining, with Mohawk laminate flooring and a dramatic slat accent wall featuring a 100-inch electric fireplace and a 100-inch Hisense TV that conveys. The kitchen takes center stage with updated cabinetry, quartz countertops, an impressive 11-foot bar, a 34-inch workstation sink, and a ceramic tile backsplash extending from countertop to ceiling. Floating shelves, a pot filler, and pendant lighting complete the space. The approximately two-year-old appliance package features the Forno Espresso line, including a built-in microwave/convection oven, slide-in range with induction cooktop, side-by-side refrigerator/freezer, dishwasher, and undercounter beverage refrigerator. A pantry is located in the adjacent Laundry room. All kitchen appliances convey. The updated bathrooms showcase distinctive finishes, including a floating double vanity and a tiled walk-in shower with a rain showerhead, black-framed glass enclosure, and illuminated niche. Additional improvements include replacement vanities, skirted toilets, and a bathtub. Updated baseboards, crown molding, LED light fixtures, and blinds throughout give the interior a cohesive look, while a walk-in closet with built-in shelving adds practical storage. Samsung front-load washer and dryer convey with the sale, and the laundry area includes a convenient folding counter. Outside, enjoy a rebuilt deck and a concrete patio with a pergola, offering inviting spaces for outdoor dining and relaxing. A covered front porch and a 2-car detached garage round out this thoughtfully refreshed home.
| Elementary School | Middle School | High School |
|---|---|---|
| Johnston - Dixon Road Elementary Elementary School | Johnston - McGees Crossroads Middle Middle School | Johnston - West Johnston High High School |
| Price History | |
|---|---|
| 9/25/2026 | Listed $365,000 |
General Features
| Sewer | Septic Tank |
|---|---|
| Heating | Central,Electric,Fireplace(s) |
| Cooling | Central Air |
| Roof | Composition,Shingle |
| Appliances | Dryer,Refrigerator,Washer |
| Zoning | RAG |
| Garage Spaces | 2 |
| Architectural Style | Ranch,Traditional |
| Construction Materials | Vinyl Siding |
| Year Built | 2003 |
| Stories Count | 1 |
| Levels | One |
| Property Subtype | Single Family Residence |
| County | Johnston |
| New Construction | false |
| Property Type | Residential |
| HOA | false |
| Attached Garage | false |
| Subdivision Name | Coats Crossing |
| Garage Y/N | true |
| Other Structures | Shed(s) |
| Total Rooms | 7 |
| Full Baths | 2 |
| Status | Active |
| Directions | From Raleigh 50S, turn right on Mt. Pleasant Rd, take the first left on Old Fairgrounds Rd, turn right on Honeycutt, first right on Two Claude Rd, s/d is on left. |
| High School | Johnston - West Johnston High |
| City | Willow Springs |
| Senior Community Y/N | false |
| Open Parking Spaces | 4 |
| Lot Size Units | Acres |
| Lot Size Square Feet | 23522 |
| Elementary School | Johnston - Dixon Road Elementary |
| Tax Annual Amount | 1765.44 |
| Middle/Junior High School | Johnston - McGees Crossroads Middle |
| Structure Type | Site Built |
| Standard Status | Active |
Interior Features
| Flooring | Ceramic Tile,Laminate |
|---|---|
| Total Fireplaces | 1 |
| Fireplace Features | Blower Fan,Electric |
| Air Conditioning Y/N | true |
| Heating Y/N | true |
| Fireplace Y/N | true |
| Above Grade Finished Area | 1222 |
| Laundry Features | Laundry Room,Main Level |
| Total Bedrooms | 3 |
| Total Baths | 2 |
Exterior Features
| Water Source | Public |
|---|---|
| Lot Size Area | 0.54 |
| Foundation Details | Raised,Stem Walls,Crawlspace |
| Building Area Total | 1222 |
| Lot Size Acres | 0.54 |
Amenities
- Foreclosure
- Views
- Short Sale
- New Construction
- Adult 55+
- Lease To Own
- No HOA Fees
- Furnished
- Primary On Main
- Air Conditioning
- Seller Finance
- Green
- Fixer Upper
- Horse
- Golf
- Fireplace
- Deck
- Garage
- Basement
- Pool
Property vs Single Family Average in 27592
Price
Year Built

 © 2026 Longleaf Pines Association of Realtors MLS. All Rights Reserved. IDX information is provided exclusively for consumers' personal, non-commercial use and may not be used for any purpose other than to identify prospective properties consumers may be interested in purchasing. Information deemed reliable but not guaranteed. Properties marked with the IDX icon are provided courtesy of the Longleaf Pines Association of Realtors MLS, Inc., Internet Data Exchange (IDX).
 Canopy MLS® Copyright ©2026 All rights reserved.
 © 2026 Triad MLS, Inc. All rights reserved. IDX information is provided exclusively for personal, non-commercial use, and may not be used for any purpose other than to identify prospective properties consumers may be interested in purchasing. Information is deemed reliable but not guaranteed. This site will be monitored for "scraping" and any use of search facilities of data on the site other than by potential buyers/sellers is prohibited. All Sale data is for informational purposes only and
 Copyright 2026 NCRMLS. All rights reserved. North Carolina Regional Multiple Listing Service, (NCRMLS), provides content displayed here on an as is basis and makes no representations or warranties regarding the provided content, including, but not limited to those of non-infringement, timeliness, accuracy, or completeness. Individuals and companies using information presented are responsible for verification and validation of information they utilize and present to their customers and clients. NCRMLS
 The data relating to real estate on this web site comes in part from the Internet Data Exchange program of Hive MLS LLC, and is updated as of September 25, 2026 4:13 PM UTC All information is deemed reliable but not guaranteed and should be independently verified. All properties are subject to prior sale, change, or withdrawal. Neither listing broker(s) nor Premier Real Estate Of The Sandhills shall be responsible for any typographical errors, misinformation, or misprints, and shall be held totally
