

New Construction

Address
32 Clio Court (16), Selma, NC
Price
$ 384,900
Property Attributes
- ID#10194939
- TypeSingle Family
- Listing Status Active
- CountyJohnston
- CitySelma
- NeighborhoodHowell Farm
- Zip27576
- StyleRanch
- Year Built2026
- Price$ 384,900
- Bedrooms3
- Full Bathrooms2
- Half Bathrooms0
- Sqr Footage1727
- Lot Size0.71 Acres
Data Source:
Triangle MLS (TMLS)
Property Description
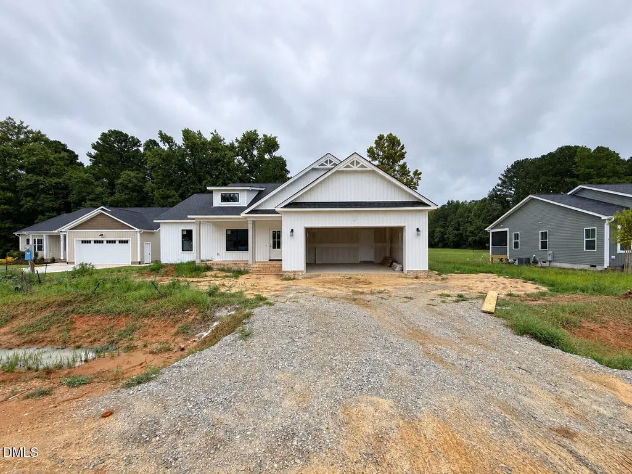
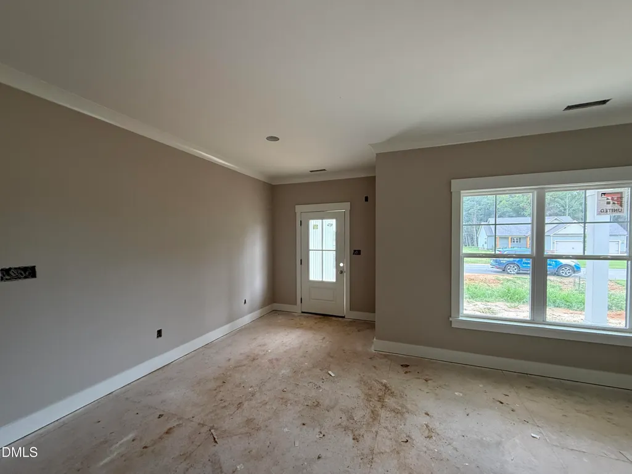
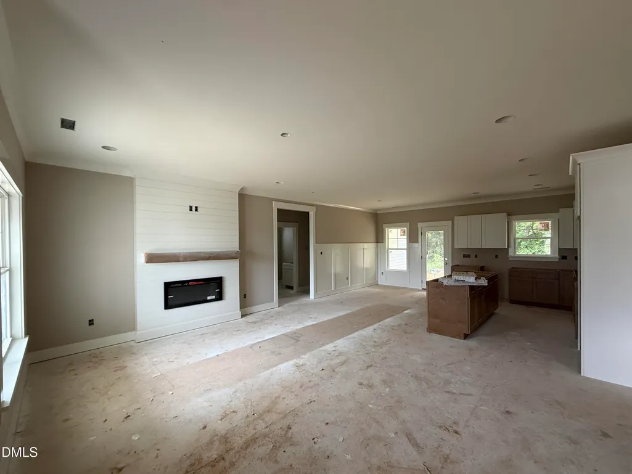
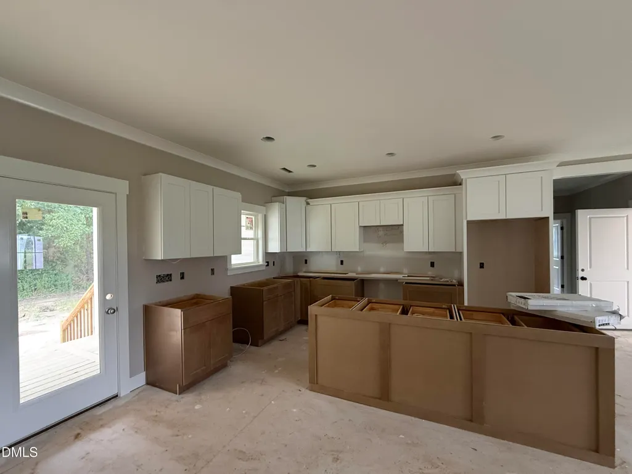
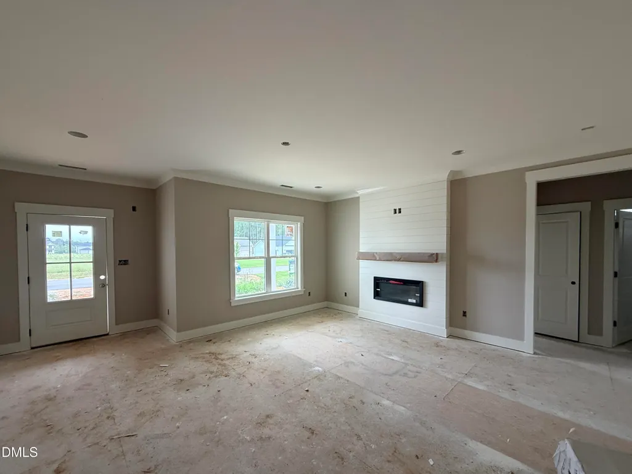
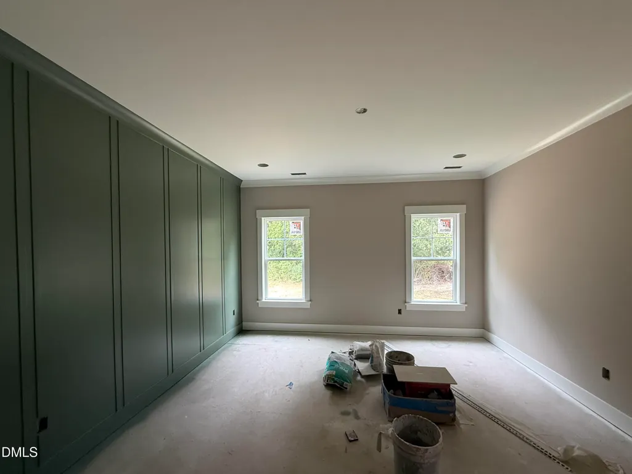
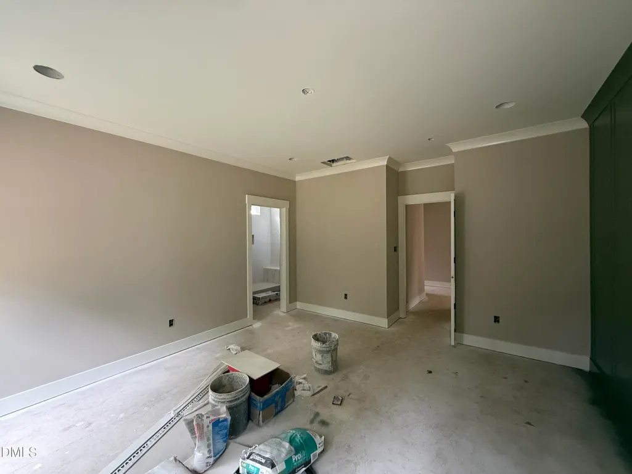
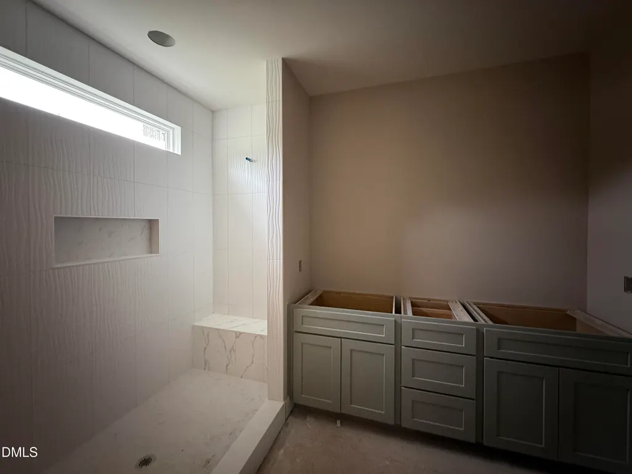
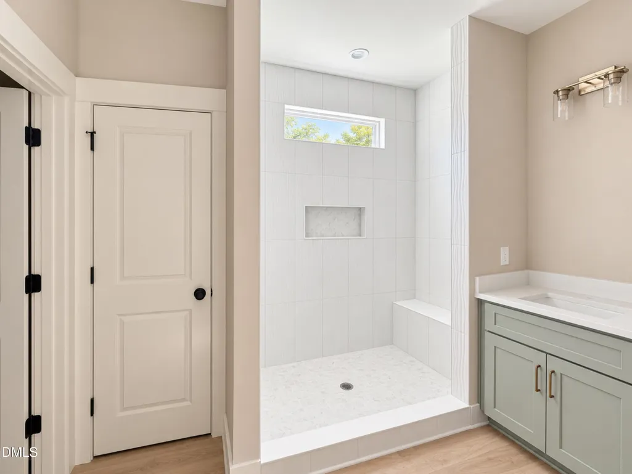
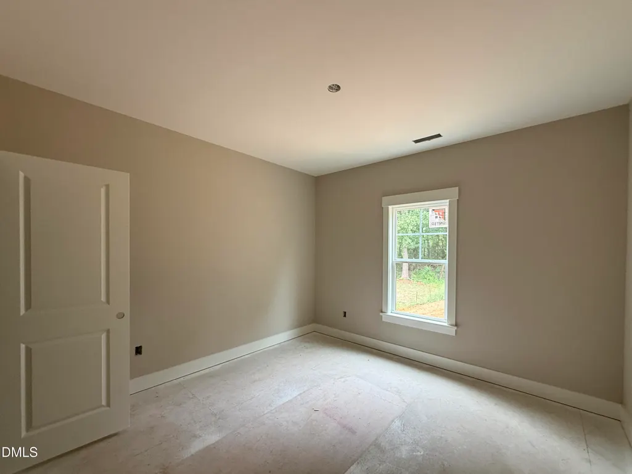
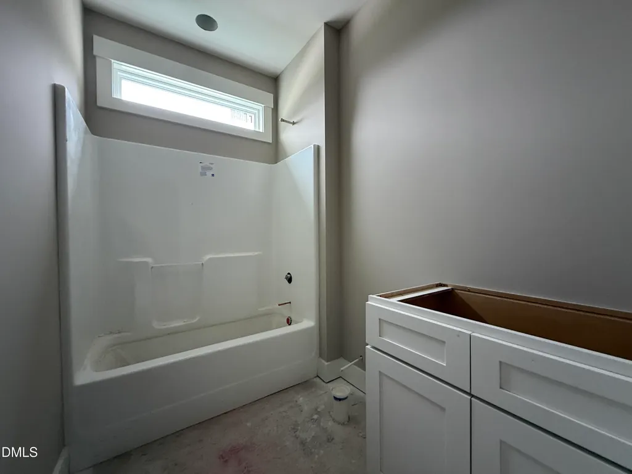
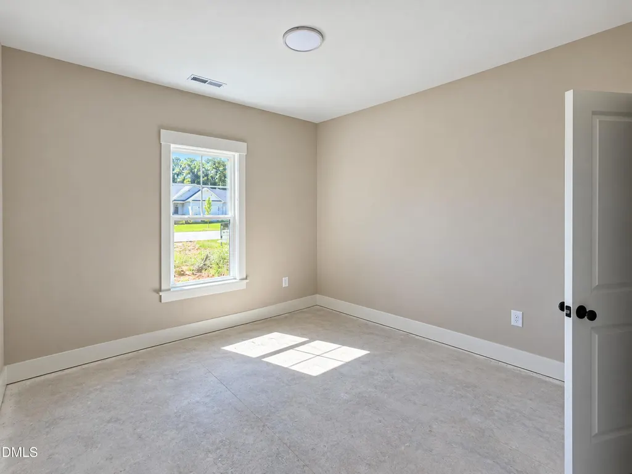
Built by Ayscue's Development, this beautifully designed ranch plan in the sought-after Howell Farm community, adjacent to Cardinal Country Club! Thoughtfully designed with comfort, style, and quality craftsmanship in mind, this split-bedroom floor plan features 3 bedrooms and 2 full baths with an open-concept layout perfect for everyday living and entertaining. The spacious family room is anchored by a cozy electric fireplace. The well-appointed kitchen features a large island, tile backsplash, walk-in pantry, abundant soft-close cabinetry, and a adjoined dining area. Luxury vinyl plank flooring enhances the main living areas, while custom wood shelving throughout the home's closets adds organization and storage. The private owner's suite is a relaxing retreat featuring a trey ceiling, large walk-in closet, and ensuite bath with a dual vanity and beautiful walk-in shower. Two spare bedrooms both with walk-in-closets and a full bath for added convenience. A convenient laundry room beside mudroom garage entry. Step outside to the large rear porch and enjoy the privacy of this spacious property. With a thoughtful design, and beautiful finishes, this Ayscue's Development home in Howell Farm offers plenty of room to settle in and enjoy!
| Elementary School | Middle School | High School |
|---|---|---|
| Johnston - Micro Elementary School Elementary School | Johnston - North Johnston Middle Middle School | Johnston - North Johnston High High School |
| Price History | |
|---|---|
| 9/25/2026 | Listed $384,900 |
General Features
| Sewer | Septic Tank |
|---|---|
| Heating | Electric,Heat Pump |
| Cooling | Electric,Heat Pump |
| Utilities | Electricity Connected,Septic Connected,Water Connected |
| Roof | Architectural Shingle |
| Appliances | Dishwasher,Electric Range,Electric Water Heater,Microwave,Plumbed For Ice Maker,Stainless Steel Appliance(s) |
| HOA Fee | 250 |
| Garage Spaces | 2 |
| Association Fee Includes | Insurance |
| Patio/Porch Features | Covered,Front Porch,Rear Porch |
| Architectural Style | Ranch |
| Construction Materials | Vinyl Siding |
| Year Built | 2026 |
| View | Neighborhood |
| Stories Count | 1 |
| Levels | One |
| Unit Number | (16) |
| Property Subtype | Single Family Residence |
| Assoc Fee Paid Per | Annually |
| County | Johnston |
| New Construction | true |
| Property Type | Residential |
| Association Amenities | None |
| HOA | true |
| Attached Garage | true |
| Subdivision Name | Howell Farm |
| Garage Y/N | true |
| Other Structures | None |
| Total Rooms | 7 |
| Full Baths | 2 |
| Status | Active |
| Directions | USE 604 Parrish Memorial Rd, Selma Starting from Peedin Rd Turn right onto Rains Crossroads Rd 3 mi, about 4 min Turn left onto Parrish Memorial Rd - Go about .6 miles and subdivision is on your left |
| High School | Johnston - North Johnston High |
| City | Selma |
| Senior Community Y/N | false |
| Open Parking Spaces | 2 |
| Lot Size Units | Acres |
| Lot Size Square Feet | 30927.6 |
| Carport Y/N | false |
| Elementary School | Johnston - Micro Elementary School |
| Tax Annual Amount | 250 |
| Middle/Junior High School | Johnston - North Johnston Middle |
| Structure Type | House,Site Built |
| Builder Name | Ayscues Development |
| Standard Status | Active |
Interior Features
| Interior Amenities | Bathtub/Shower Combination,Ceiling Fan(s),Double Vanity,Eat-in Kitchen,Entrance Foyer,Kitchen Island,Kitchen/Dining Room Combination,Open Floorplan,Pantry,Primary Downstairs,Quartz Counters,Separate Shower,Smooth Ceilings,Tray Ceiling(s),Walk-In Closet(s),Walk-In Shower |
|---|---|
| Flooring | Carpet,Luxury Vinyl |
| Total Fireplaces | 1 |
| Fireplace Features | Electric,Living Room |
| Air Conditioning Y/N | true |
| Heating Y/N | true |
| Window Features | Screens |
| Fireplace Y/N | true |
| Above Grade Finished Area | 1727 |
| Laundry Features | Electric Dryer Hookup,Laundry Room,Main Level,Washer Hookup |
| Total Bedrooms | 3 |
| Above Grade Finished Area Source | Builder |
| Total Baths | 2 |
Exterior Features
| Exterior Amenities | Rain Gutters |
|---|---|
| Fencing | None |
| Parking Features | Attached,Concrete,Driveway,Garage Door Opener,Garage Faces Front |
| Lot Features | Landscaped,Near Golf Course,Open Lot,None |
| Water Source | Public |
| Lot Size Area | 0.71 |
| Foundation Details | Stem Walls |
| Building Area Total | 1727 |
| Lot Dimensions | As per metes and bounds |
| Lot Size Acres | 0.71 |
| Road Surface Type | Asphalt,Paved |
| Waterfront Y/N | false |
| Road Frontage Type | Other |
Amenities
- Foreclosure
- Views
- Short Sale
- New Construction
- Adult 55+
- Lease To Own
- No HOA Fees
- Furnished
- Primary On Main
- Air Conditioning
- Seller Finance
- Green
- Fixer Upper
- Horse
- Golf
- Fireplace
- Deck
- Garage
- Basement
- Pool
Property vs Single Family Average in 27576
Price
Year Built

 © 2026 Longleaf Pines Association of Realtors MLS. All Rights Reserved. IDX information is provided exclusively for consumers' personal, non-commercial use and may not be used for any purpose other than to identify prospective properties consumers may be interested in purchasing. Information deemed reliable but not guaranteed. Properties marked with the IDX icon are provided courtesy of the Longleaf Pines Association of Realtors MLS, Inc., Internet Data Exchange (IDX).
 Canopy MLS® Copyright ©2026 All rights reserved.
 © 2026 Triad MLS, Inc. All rights reserved. IDX information is provided exclusively for personal, non-commercial use, and may not be used for any purpose other than to identify prospective properties consumers may be interested in purchasing. Information is deemed reliable but not guaranteed. This site will be monitored for "scraping" and any use of search facilities of data on the site other than by potential buyers/sellers is prohibited. All Sale data is for informational purposes only and
 Copyright 2026 NCRMLS. All rights reserved. North Carolina Regional Multiple Listing Service, (NCRMLS), provides content displayed here on an as is basis and makes no representations or warranties regarding the provided content, including, but not limited to those of non-infringement, timeliness, accuracy, or completeness. Individuals and companies using information presented are responsible for verification and validation of information they utilize and present to their customers and clients. NCRMLS
 The data relating to real estate on this web site comes in part from the Internet Data Exchange program of Hive MLS LLC, and is updated as of September 26, 2026 4:17 PM UTC All information is deemed reliable but not guaranteed and should be independently verified. All properties are subject to prior sale, change, or withdrawal. Neither listing broker(s) nor Premier Real Estate Of The Sandhills shall be responsible for any typographical errors, misinformation, or misprints, and shall be held totally
