

New Construction
Address
189 Margot Manor Drive, Benson, NC
Price
$ 497,500
Property Attributes
- ID#10195071
- TypeSingle Family
- Listing Status Active
- CountyJohnston
- CityBenson
- NeighborhoodAshbury Park
- Zip27504
- StyleCraftsman
- Year Built2026
- Price$ 497,500
- Bedrooms5
- Full Bathrooms3
- Half Bathrooms0
- Sqr Footage3004
- Lot Size0.72 Acres
Data Source:
Triangle MLS (TMLS)
Property Description
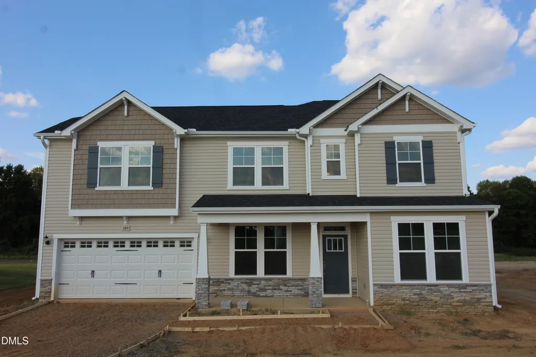
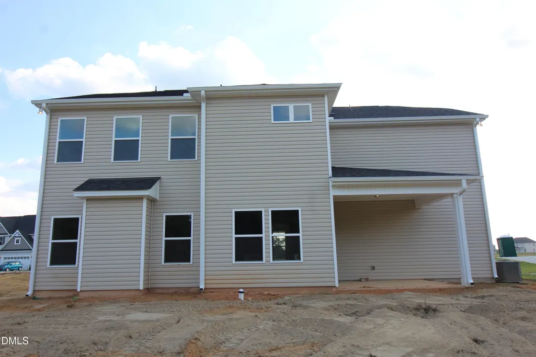
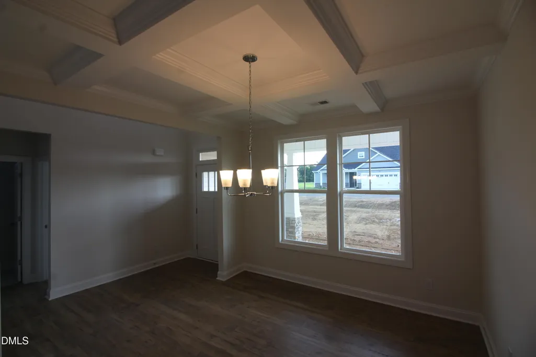
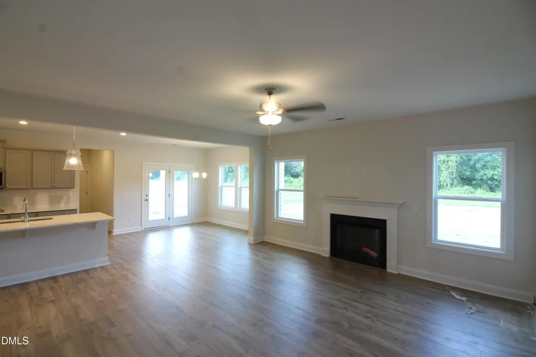
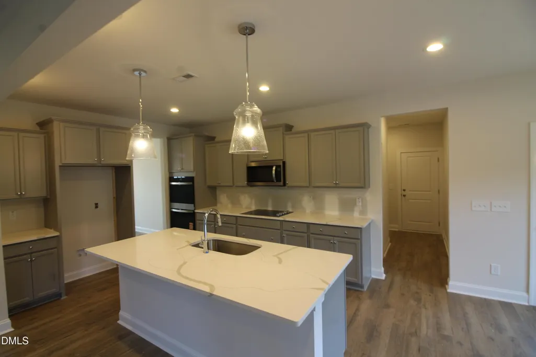
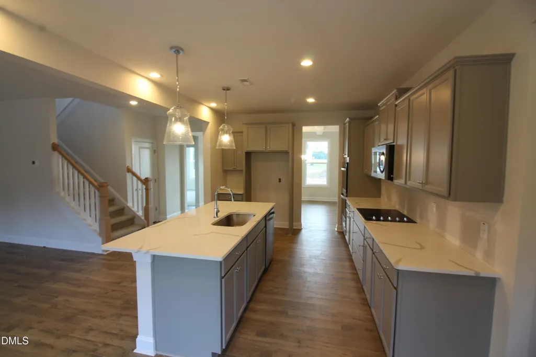
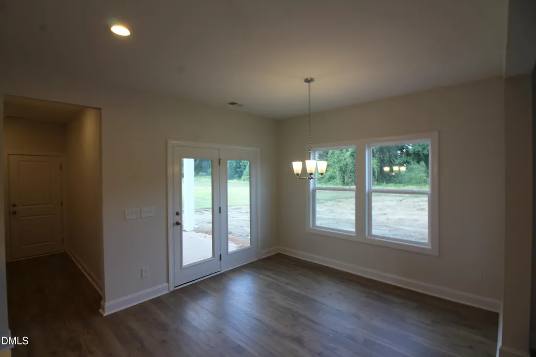
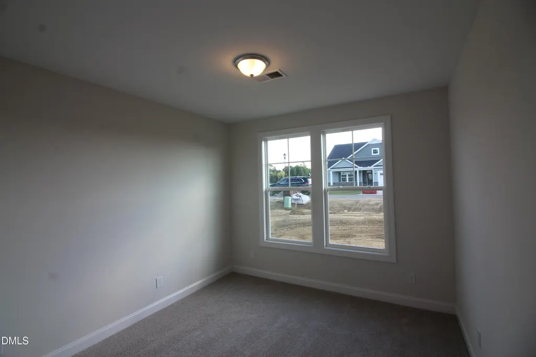
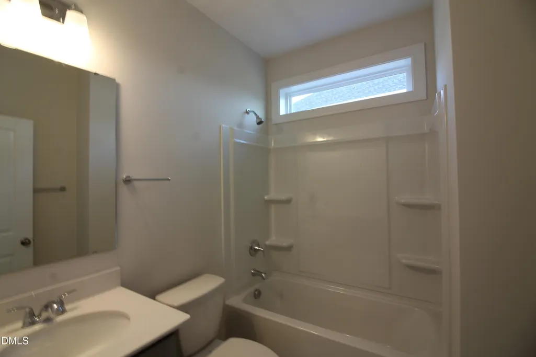
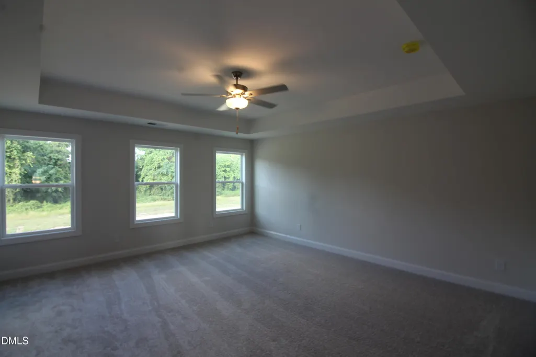
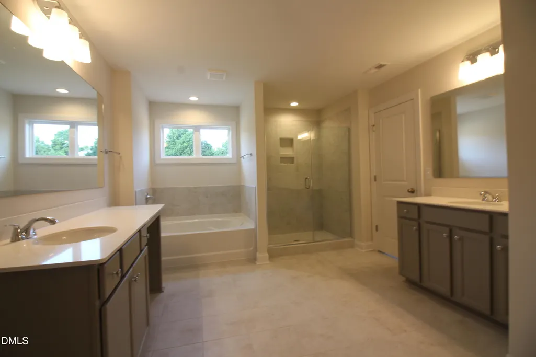
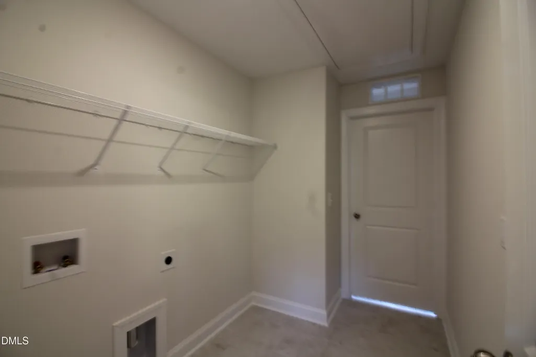
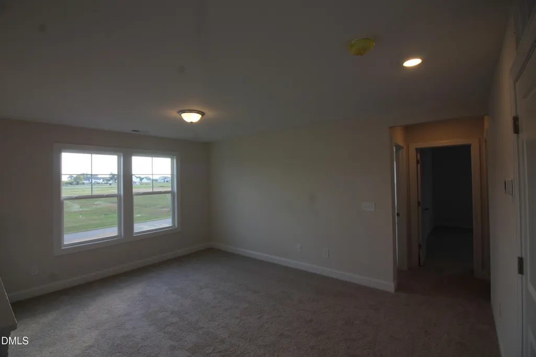
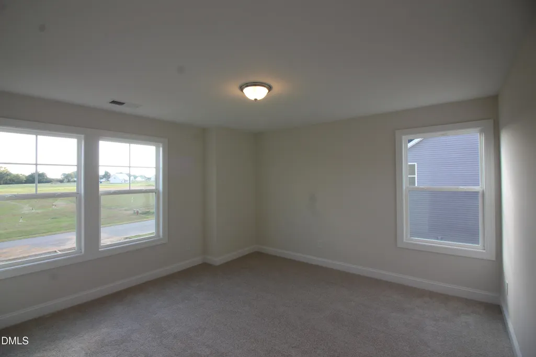
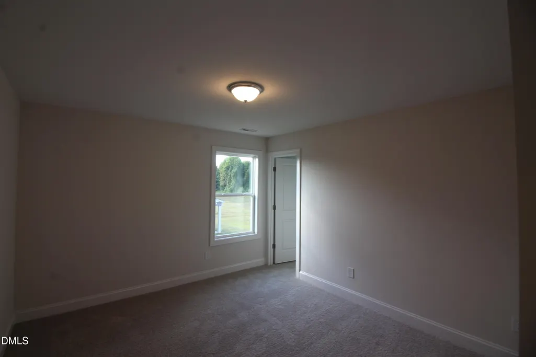
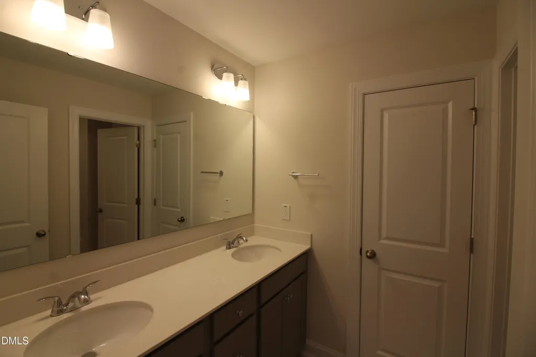
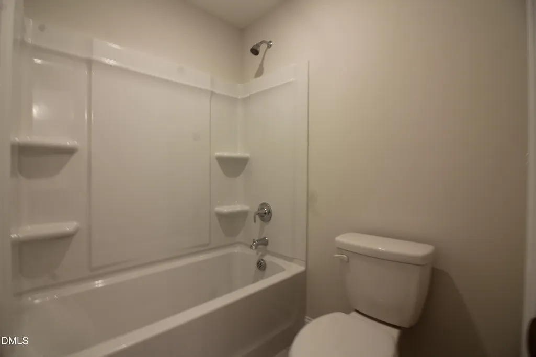
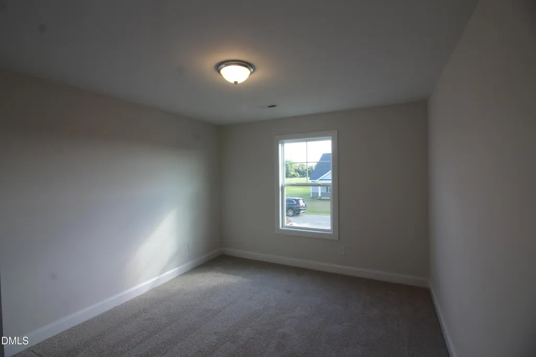
Welcome to the Dogwood, a thoughtfully designed two-story home offering approximately 3,000 square feet of spacious and functional living space. Designed with both everyday comfort and entertaining in mind, this versatile floor plan features open gathering areas complemented by flexible spaces throughout. The main level welcomes you with an open-concept design that seamlessly connects the primary living areas, creating an inviting setting for entertaining and daily living. A dedicated study provides the perfect space for a home office, sitting room, or additional flex space. Upstairs, the bedrooms are thoughtfully arranged around a spacious central loft, offering an ideal secondary living area, media room, recreation space, or playroom. A conveniently located upstairs laundry room adds functionality to the well-planned layout. Extend your living space outdoors on the covered rear patio overlooking a generously sized backyard—perfect for relaxing, entertaining, or enjoying quiet evenings at home. Community amenities include a playground and fire pit, providing additional spaces for recreation and gathering. With approximately 3,000 square feet, flexible living areas, a first floor Guest Bedroom w/Full Bath, spacious loft, covered patio, and generous backyard, the Dogwood offers an appealing combination of space, comfort, and versatility. Just Minutes to I40 & I95 for the commuter and Downtown Benson is 5 Minutes away!
| Elementary School | Middle School | High School |
|---|---|---|
| Johnston - Benson Elementary Elementary School | Johnston - Benson Middle Middle School | Johnston - South Johnston High High School |
| Price History | |
|---|---|
| 9/25/2026 | Listed $497,500 |
General Features
| Sewer | Septic Tank |
|---|---|
| Heating | Central,Electric,Fireplace(s),Forced Air,Heat Pump,Propane |
| Cooling | Ceiling Fan(s),Central Air,Electric,Heat Pump |
| Utilities | Cable Available,Electricity Connected,Phone Available,Septic Connected,Water Connected |
| Roof | Architectural Shingle |
| Appliances | Dishwasher,Double Oven,Electric Cooktop |
| HOA Fee | 600 |
| Garage Spaces | 2 |
| Association Fee Includes | Unknown |
| Patio/Porch Features | Covered,Front Porch,Rear Porch |
| Architectural Style | Craftsman |
| Construction Materials | Stone,Vinyl Siding |
| Year Built | 2026 |
| View | Neighborhood |
| Stories Count | 2 |
| Levels | Two |
| Property Subtype | Single Family Residence |
| Community Features | Park,Playground |
| Building Name | Dream Finders Homes LLC |
| Assoc Fee Paid Per | Annually |
| County | Johnston |
| New Construction | true |
| Property Type | Residential |
| Association Amenities | Maintenance,Management,Park,Playground |
| HOA | true |
| Attached Garage | true |
| Subdivision Name | Ashbury Park |
| Garage Y/N | true |
| Total Rooms | 8 |
| Full Baths | 3 |
| Status | Active |
| Directions | From Raleigh, take I-40 East to Exit 325/NC-242. Turn right onto NC-242, right onto Tarheel Road, then right onto NC Hwy 50. Turn left onto Pleasant Hill Church Road, then left onto Benson-Hardee Road. Margot Manor on Left. From Fayetteville, I-95 N to Exit 79/NC-50. Left on NC-50 N. Right on Benson-Hardee Rd. Margot Manor on right. |
| High School | Johnston - South Johnston High |
| City | Benson |
| Senior Community Y/N | false |
| Lot Size Units | Acres |
| Lot Size Square Feet | 31363.2 |
| Elementary School | Johnston - Benson Elementary |
| Middle/Junior High School | Johnston - Benson Middle |
| Structure Type | Site Built |
| Builder Name | Dream Finders Homes |
| Standard Status | Active |
Interior Features
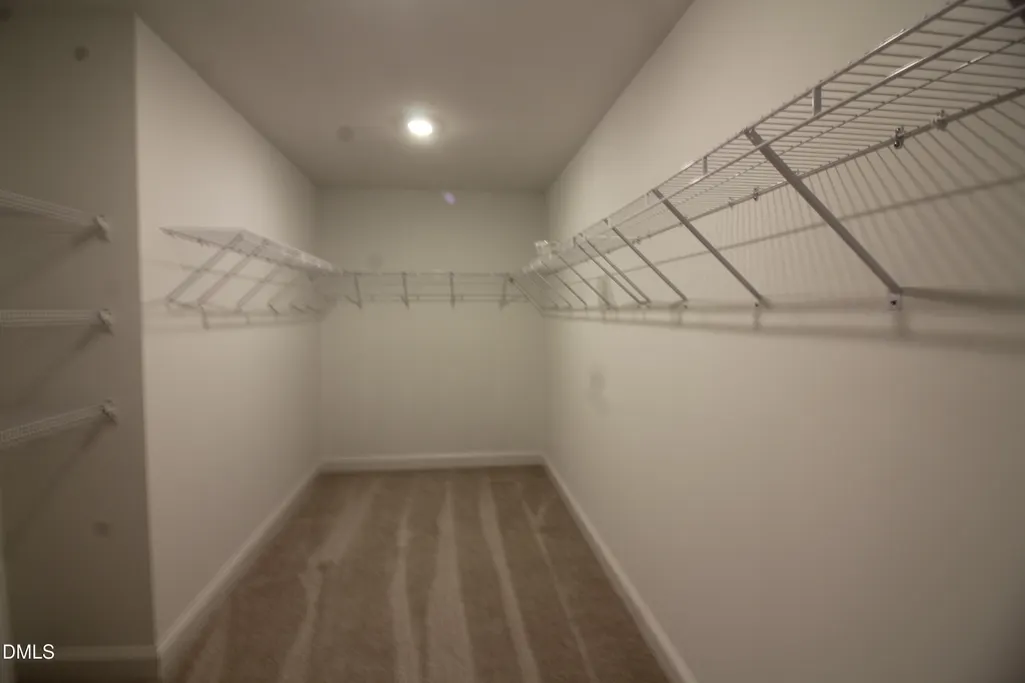
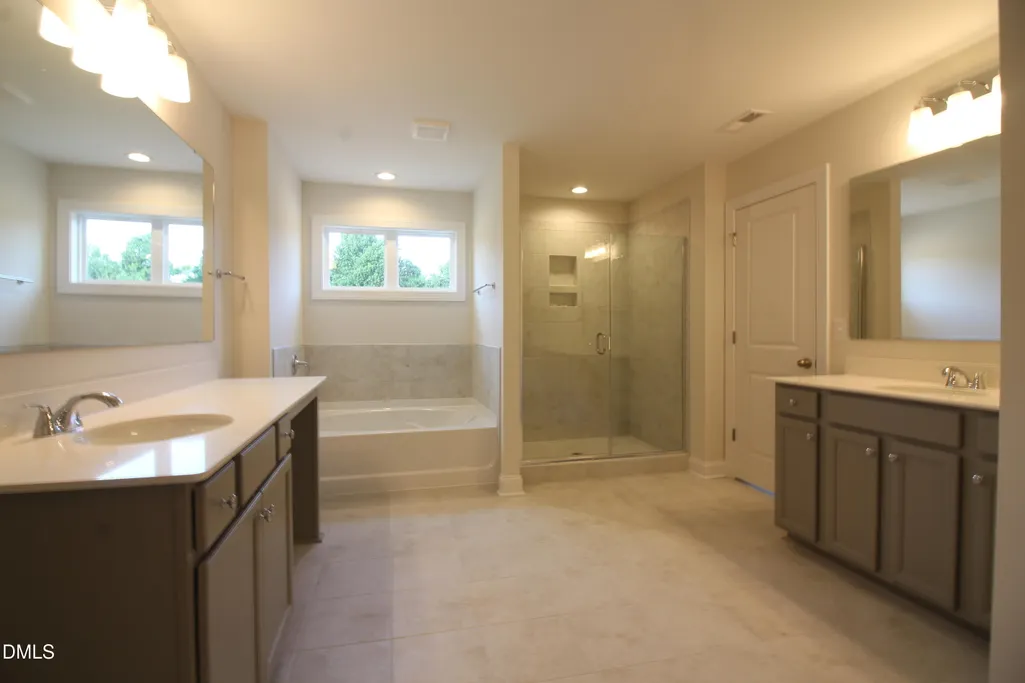
| Interior Amenities | Bathtub/Shower Combination,Ceiling Fan(s),Chandelier,Coffered Ceiling(s),Entrance Foyer,Open Floorplan,Pantry,Quartz Counters,Separate Shower,Smooth Ceilings,Soaking Tub,Tile Counters,Tray Ceiling(s),Walk-In Closet(s),Water Closet |
|---|---|
| Flooring | Carpet,Ceramic Tile,Luxury Vinyl,Plank |
| Fireplace Features | Family Room,Gas Log,Propane |
| Common Walls | No Common Walls |
| Air Conditioning Y/N | true |
| Heating Y/N | true |
| Window Features | Double Pane Windows,Insulated Windows,Low-Emissivity Windows |
| Fireplace Y/N | true |
| Above Grade Finished Area | 3004 |
| Laundry Features | Laundry Room,Upper Level |
| Total Bedrooms | 5 |
| Above Grade Finished Area Source | Builder |
| Total Baths | 3 |
Exterior Features
| Exterior Amenities | Rain Gutters |
|---|---|
| Parking Features | Concrete,Driveway,Garage,Garage Faces Front |
| Lot Features | Back Yard,Cleared,Front Yard,Rectangular Lot |
| Water Source | Public |
| Lot Size Area | 0.72 |
| Foundation Details | Slab |
| Building Area Total | 3004 |
| Lot Size Acres | 0.72 |
| Road Surface Type | Asphalt,Paved |
| Road Frontage Type | Private Road |
Amenities
- Foreclosure
- Views
- Short Sale
- New Construction
- Adult 55+
- Lease To Own
- No HOA Fees
- Furnished
- Primary On Main
- Air Conditioning
- Seller Finance
- Green
- Fixer Upper
- Horse
- Golf
- Fireplace
- Deck
- Garage
- Basement
- Pool
Property vs Single Family Average in 27504
Price
Year Built

 © 2026 Longleaf Pines Association of Realtors MLS. All Rights Reserved. IDX information is provided exclusively for consumers' personal, non-commercial use and may not be used for any purpose other than to identify prospective properties consumers may be interested in purchasing. Information deemed reliable but not guaranteed. Properties marked with the IDX icon are provided courtesy of the Longleaf Pines Association of Realtors MLS, Inc., Internet Data Exchange (IDX).
 Canopy MLS® Copyright ©2026 All rights reserved.
 © 2026 Triad MLS, Inc. All rights reserved. IDX information is provided exclusively for personal, non-commercial use, and may not be used for any purpose other than to identify prospective properties consumers may be interested in purchasing. Information is deemed reliable but not guaranteed. This site will be monitored for "scraping" and any use of search facilities of data on the site other than by potential buyers/sellers is prohibited. All Sale data is for informational purposes only and
 Copyright 2026 NCRMLS. All rights reserved. North Carolina Regional Multiple Listing Service, (NCRMLS), provides content displayed here on an as is basis and makes no representations or warranties regarding the provided content, including, but not limited to those of non-infringement, timeliness, accuracy, or completeness. Individuals and companies using information presented are responsible for verification and validation of information they utilize and present to their customers and clients. NCRMLS
 The data relating to real estate on this web site comes in part from the Internet Data Exchange program of Hive MLS LLC, and is updated as of September 25, 2026 4:13 PM UTC All information is deemed reliable but not guaranteed and should be independently verified. All properties are subject to prior sale, change, or withdrawal. Neither listing broker(s) nor Premier Real Estate Of The Sandhills shall be responsible for any typographical errors, misinformation, or misprints, and shall be held totally
