

Views
Address
287 Camden Place Street, Princeton, NC
Price
$ 365,000
Property Attributes
- ID#10202467
- TypeSingle Family
- Listing Status Active
- CountyJohnston
- CityPrinceton
- NeighborhoodCamden Place
- Zip27569
- StyleCraftsman, Traditional
- Year Built2015
- Price$ 365,000
- Bedrooms4
- Full Bathrooms3
- Half Bathrooms0
- Sqr Footage1884
- Lot Size1.45 Acres
Data Source:
Triangle MLS (TMLS)
Property Description
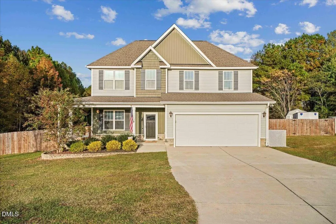
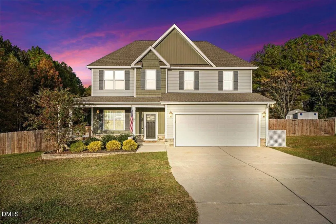
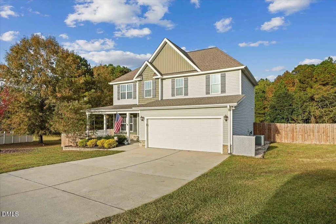
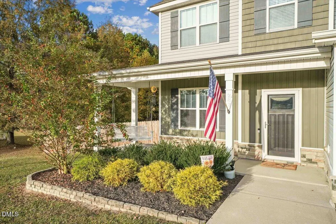
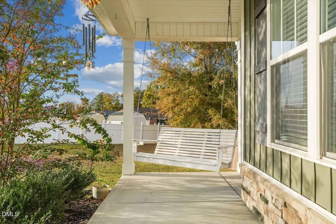
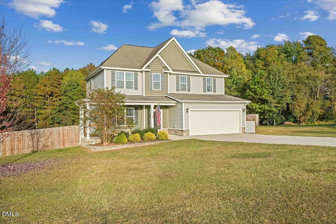
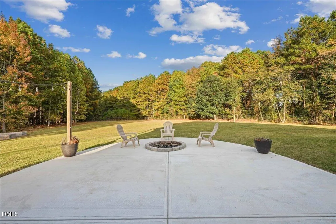
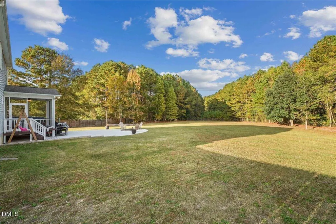
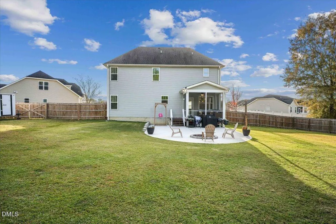
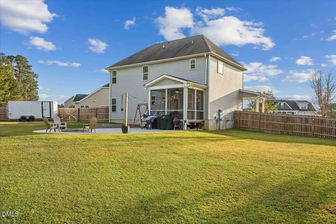
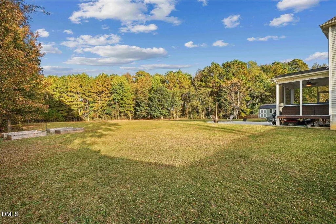
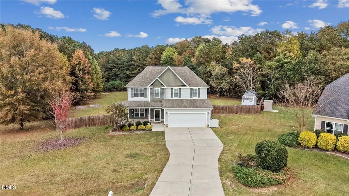
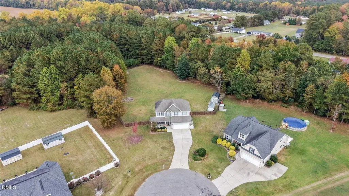
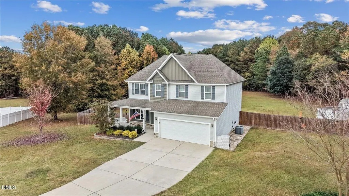
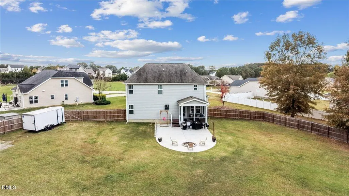
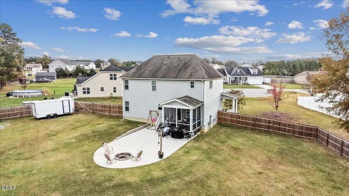
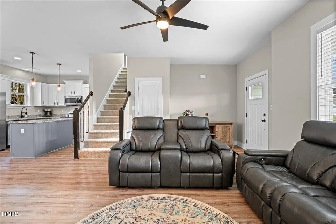
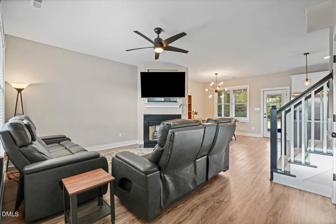
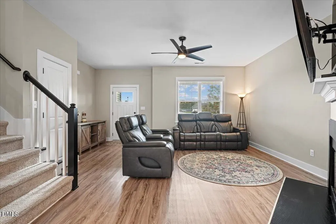
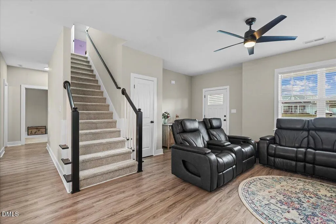
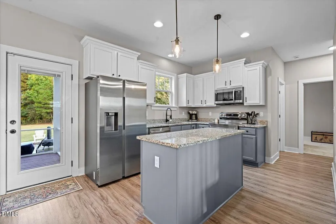
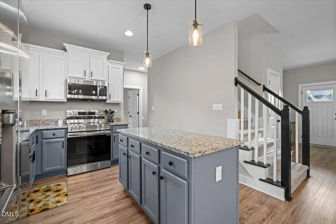
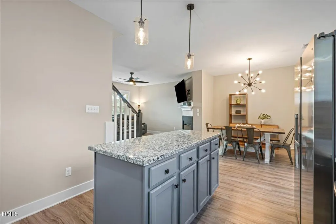
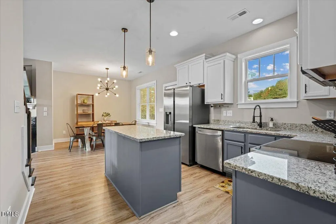
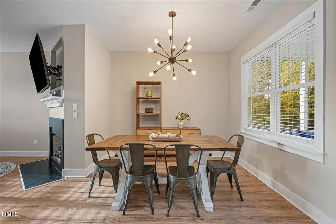
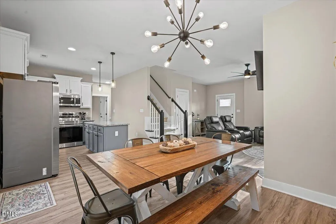
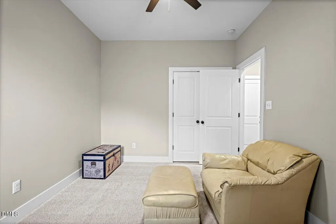
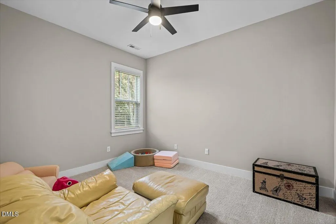
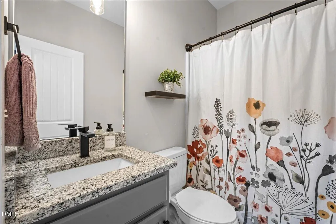
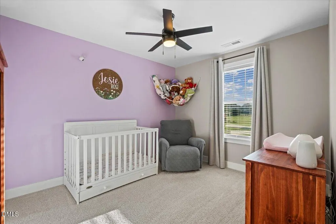
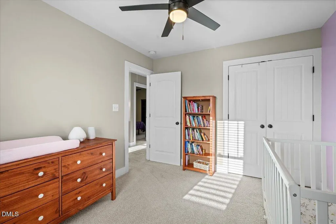
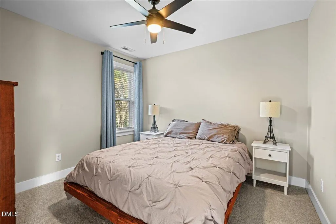
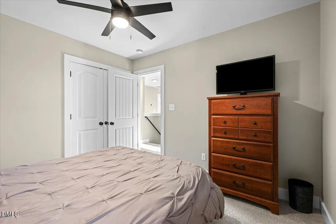
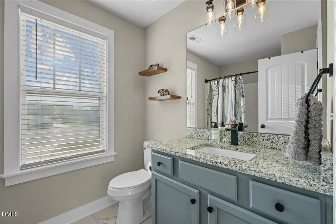
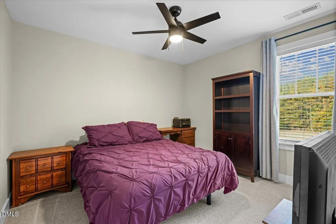
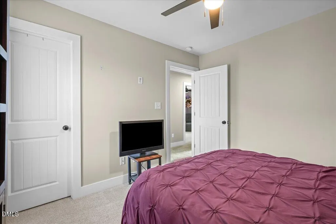
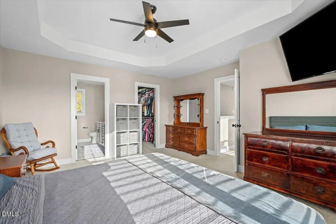
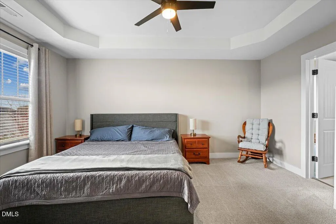
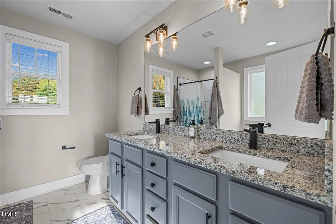
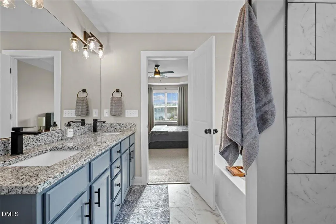
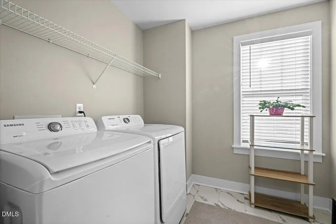
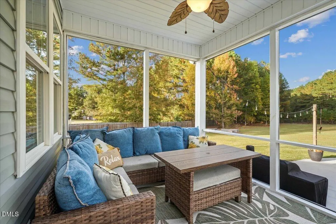
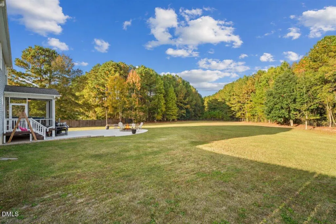
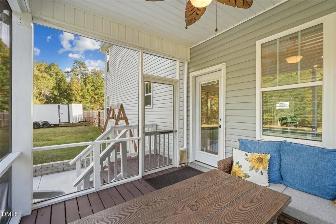
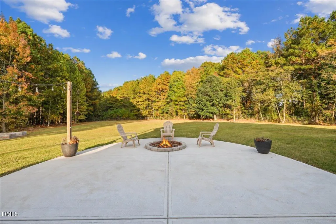
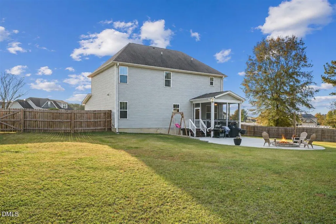
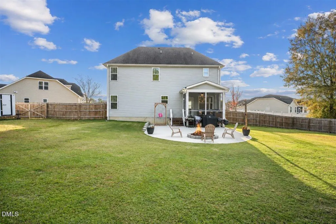
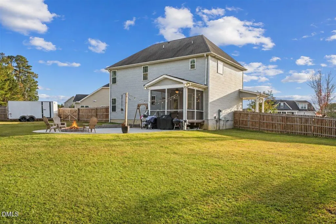
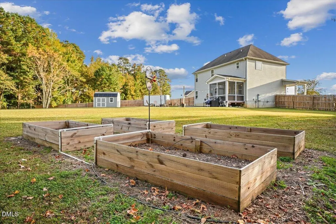
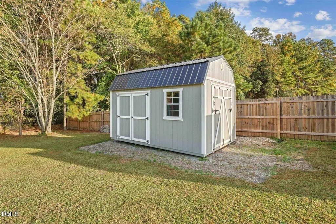
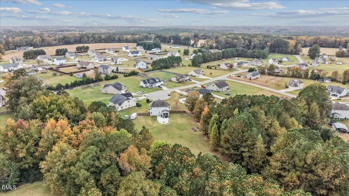
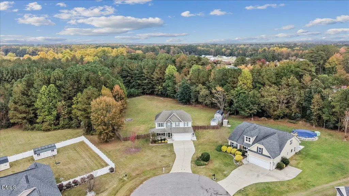
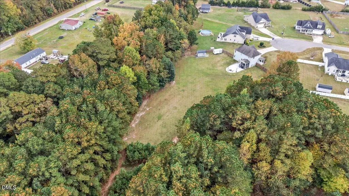
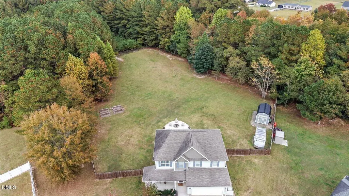
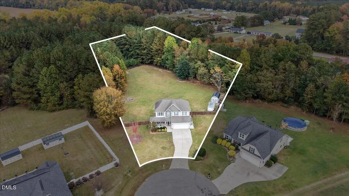
Experience the beauty of North Carolina! Nestled on just under 1.5 acres, this exceptional property offers the perfect blend of privacy, space and Southern charm. Enjoy a fully fenced backyard framed by mature, wooded views, a gated RV entrance, beautifully landscaped grounds, raised garden beds and an extended concrete patio complete with built-in fire pit. Unwind or entertain year-round on the screened-in, covered patio while taking in the peaceful views of lush greenery. Offering 1,884 square feet of thoughtfully designed living space, this home features 4 bedrooms, an additional bonus room and 3 full bathrooms. Tucked away on a quiet cul-de-sac with NO HOA, there is room to live, entertain, garden, and enjoy the outdoors without sacrificing convenience. The spacious owner's suite offers dual vanities, a walk-in closet and separate shower | relaxing soaking tub. Additional highlights include a convenient upstairs laundry room and charming covered front porch complete with classic bench swing. A rare opportunity to enjoy space, privacy and the lifestyle you've been dreaming of—all in one beautiful North Carolina property! Only 20 Minutes to Seymour Johnson AFB and 45 Minutes to Raleigh.
| Elementary School | Middle School | High School |
|---|---|---|
| Johnston - Princeton Elementary Elementary School | Johnston - Princeton Middle High Middle School | Johnston - Princeton Middle High High School |
| Price History | |
|---|---|
| 11/9/2026 | Listed $365,000 |
General Features
| Sewer | Septic Tank |
|---|---|
| Heating | Electric,Fireplace(s) |
| Cooling | Central Air,Ceiling Fan(s),Electric |
| Roof | Shingle |
| Appliances | Dryer,Dishwasher,Electric Range,Free-Standing Refrigerator,Ice Maker,Microwave,Range,Refrigerator,Stainless Steel Appliance(s),Washer,Washer/Dryer |
| Zoning | RAG |
| Garage Spaces | 2 |
| Patio/Porch Features | Covered,Deck,Enclosed,Front Porch,Patio,Porch,Rear Porch,Screened,Side Porch |
| Architectural Style | Craftsman,Traditional |
| Construction Materials | Shake Siding,Stone,Vertical Siding,Vinyl Siding |
| Year Built | 2015 |
| View | Trees/Woods |
| Levels | Two |
| Property Subtype | Single Family Residence |
| Community Features | Suburban |
| Accessibility | No |
| County | Johnston |
| New Construction | false |
| Property Type | Residential |
| HOA | false |
| Attached Garage | true |
| Subdivision Name | Camden Place |
| Garage Y/N | true |
| Other Structures | Outbuilding,Shed(s),Storage |
| Full Baths | 3 |
| Status | Active |
| Directions | From Princeton/Pikeville Rd - Turn right onto Princeton Kenly Rd. Turn right onto Camden Place St. House is in cul de sac, left. |
| High School | Johnston - Princeton Middle High |
| City | Princeton |
| Senior Community Y/N | false |
| Lot Size Units | Acres |
| Lot Size Square Feet | 63162 |
| Elementary School | Johnston - Princeton Elementary |
| Tax Annual Amount | 2215.63 |
| Middle/Junior High School | Johnston - Princeton Middle High |
| Structure Type | Site Built |
| Standard Status | Active |
Interior Features
| Interior Amenities | Ceiling Fan(s),Chandelier,Double Vanity,Eat-in Kitchen,In-Law Floorplan,Kitchen Island,Open Floorplan,Recessed Lighting,Stone Counters,Tray Ceiling(s) |
|---|---|
| Flooring | Carpet,Linoleum,Luxury Vinyl,Tile,Wood |
| Fireplace Features | Dining Room,Fire Pit,Living Room |
| Common Walls | No Common Walls,No One Above,No One Below |
| Air Conditioning Y/N | true |
| Heating Y/N | true |
| Fireplace Y/N | true |
| Above Grade Finished Area | 1884 |
| Laundry Features | Inside,Laundry Room,Upper Level |
| Total Bedrooms | 4 |
| Total Baths | 3 |
Exterior Features
| Exterior Amenities | Fire Pit,Garden,Private Yard,Rain Gutters,Storage,Fenced Yard |
|---|---|
| Fencing | Back Yard,Fenced,Full |
| Parking Features | Attached,Driveway,Garage,Garage Door Opener,RV Access/Parking,RV Gated |
| Lot Features | Back Yard,Cul-De-Sac,Garden,Irregular Lot,Landscaped,Many Trees,Wooded |
| Water Source | Public |
| Lot Size Area | 1.45 |
| Foundation Details | Concrete Perimeter,Crawlspace |
| Building Area Total | 1884 |
| Lot Size Acres | 1.45 |
| Road Surface Type | Asphalt |
Amenities
- Foreclosure
- Views
- Short Sale
- New Construction
- Adult 55+
- Lease To Own
- No HOA Fees
- Furnished
- Primary On Main
- Air Conditioning
- Seller Finance
- Green
- Fixer Upper
- Horse
- Golf
- Fireplace
- Deck
- Garage
- Basement
- Pool
Property vs Single Family Average in 27569
Price
Year Built


 © 2026 Longleaf Pines Association of Realtors MLS. All Rights Reserved. IDX information is provided exclusively for consumers' personal, non-commercial use and may not be used for any purpose other than to identify prospective properties consumers may be interested in purchasing. Information deemed reliable but not guaranteed. Properties marked with the IDX icon are provided courtesy of the Longleaf Pines Association of Realtors MLS, Inc., Internet Data Exchange (IDX).
 Canopy MLS® Copyright ©2026 All rights reserved.
 Copyright 2026 NCRMLS. All rights reserved. North Carolina Regional Multiple Listing Service, (NCRMLS), provides content displayed here on an as is basis and makes no representations or warranties regarding the provided content, including, but not limited to those of non-infringement, timeliness, accuracy, or completeness. Individuals and companies using information presented are responsible for verification and validation of information they utilize and present to their customers and clients. NCRMLS
 The data relating to real estate on this web site comes in part from the Internet Data Exchange program of Hive MLS LLC, and is updated as of November 8, 2026 3:51 PM UTC All information is deemed reliable but not guaranteed and should be independently verified. All properties are subject to prior sale, change, or withdrawal. Neither listing broker(s) nor Premier Real Estate Of The Sandhills shall be responsible for any typographical errors, misinformation, or misprints, and shall be held totally
