

New Construction






Address
94 Coachman Lane, Autryville, NC
Price
$ 294,995
Property Attributes
- ID#LP762580
- TypeSingle Family
- Listing Status Active
- CountySampson
- CityAutryville
- AreaSampson
- NeighborhoodHorseshoe Ridge
- Zip28318
- Style
- Year Built2026
- Price$ 294,995
- Bedrooms4
- Full Bathrooms2
- Half Bathrooms1
- Sqr Footage1836
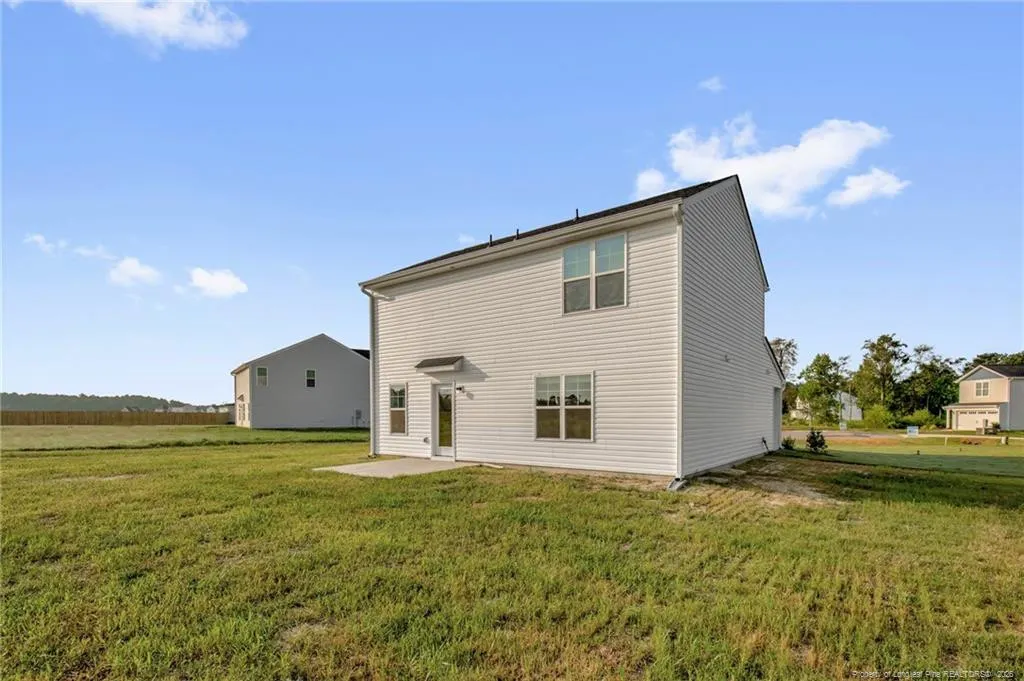
- Lot Size0.64 Acres
Data Source:
Triangle MLS (TMLS)
Property Description
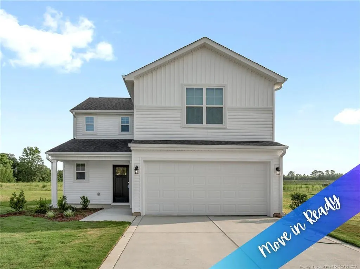
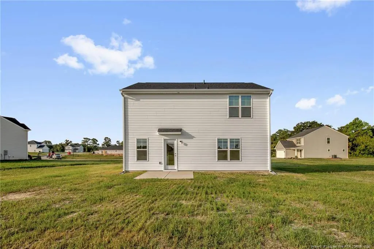
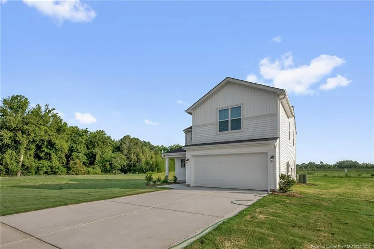
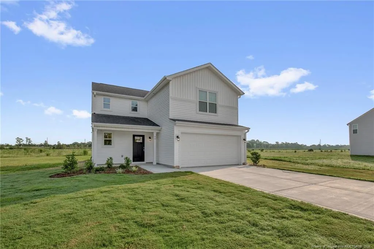
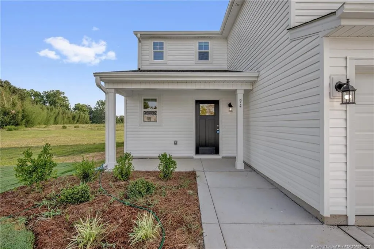
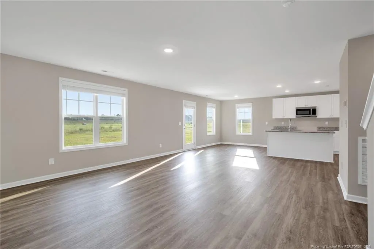
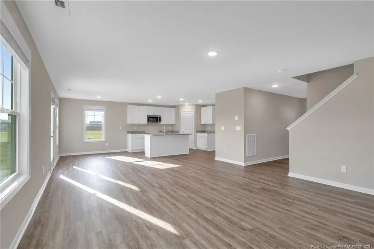
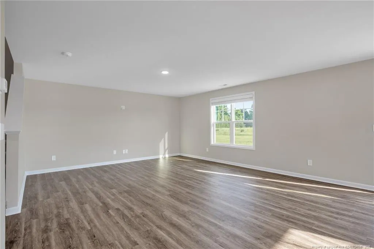
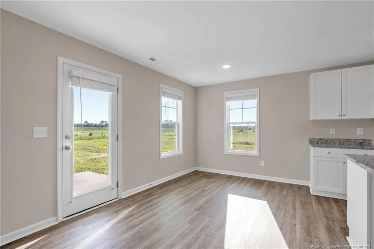
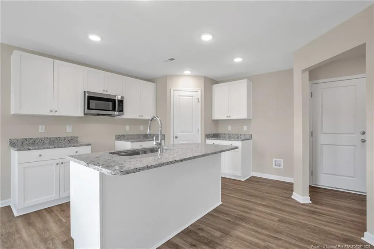
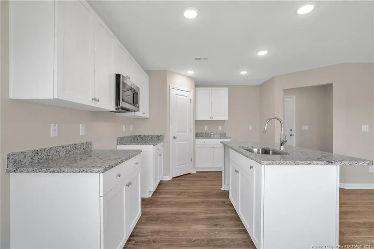
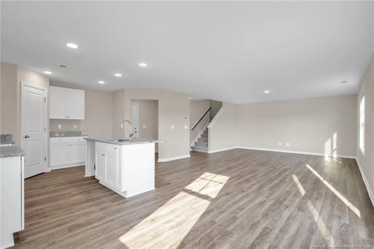
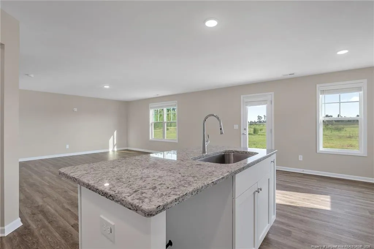
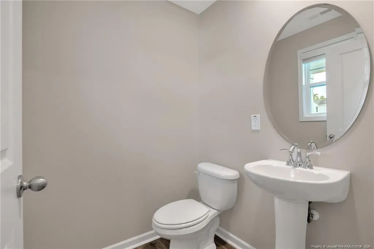
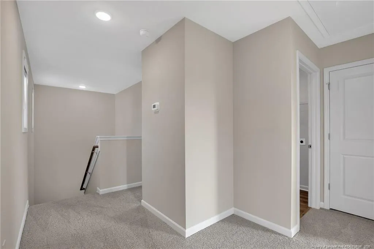
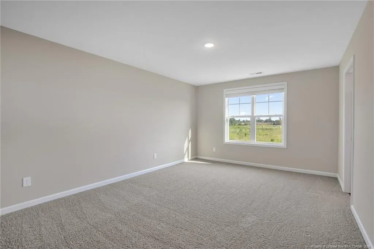
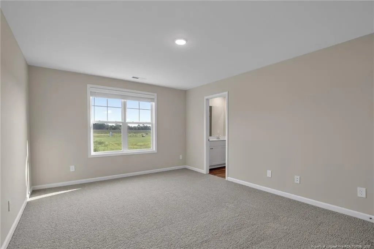
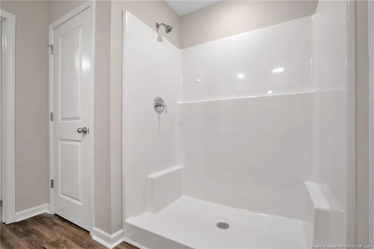
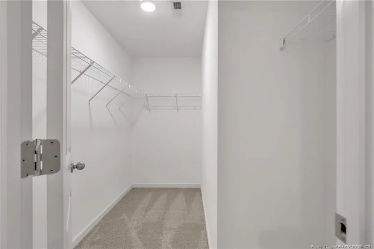
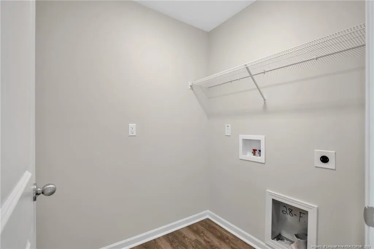
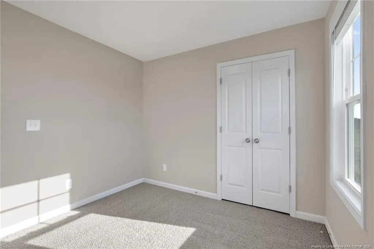
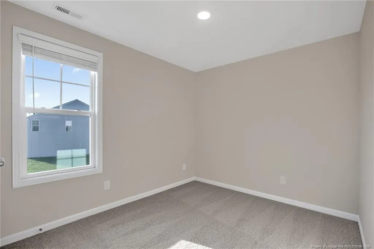
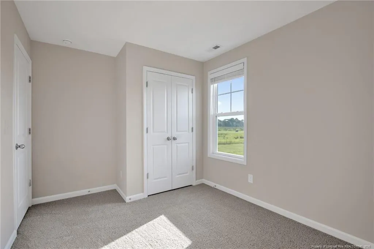
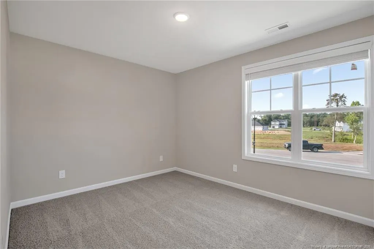
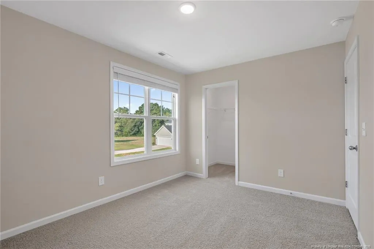
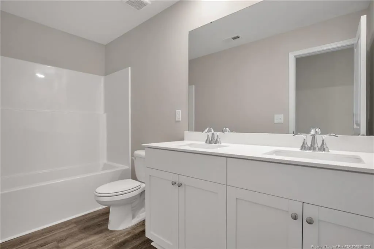
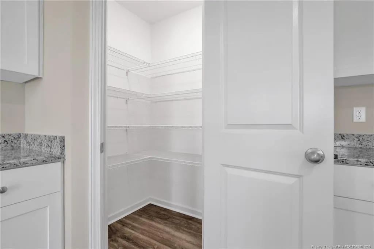
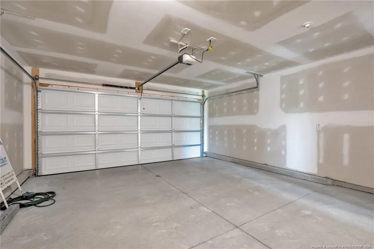
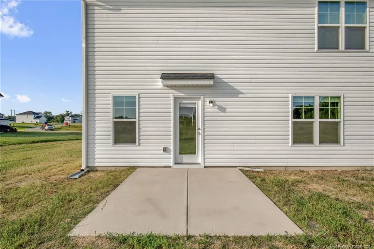
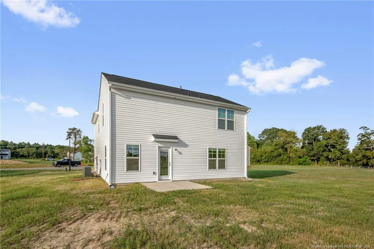
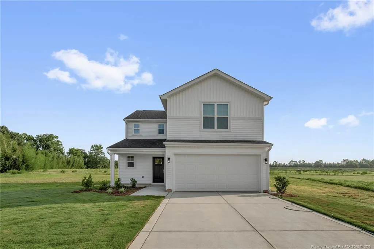
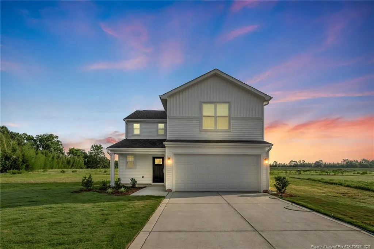
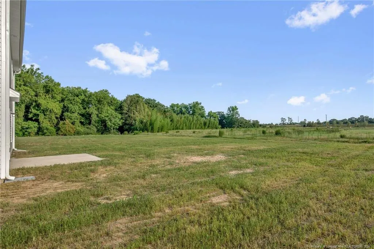
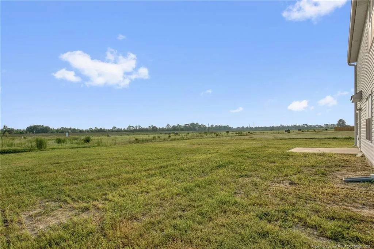
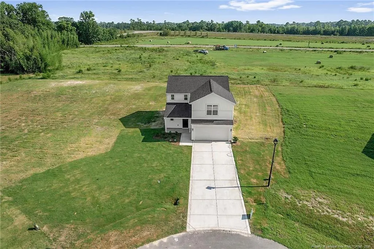
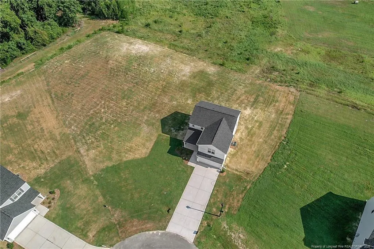
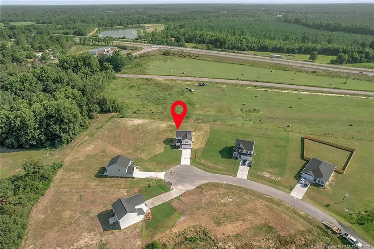
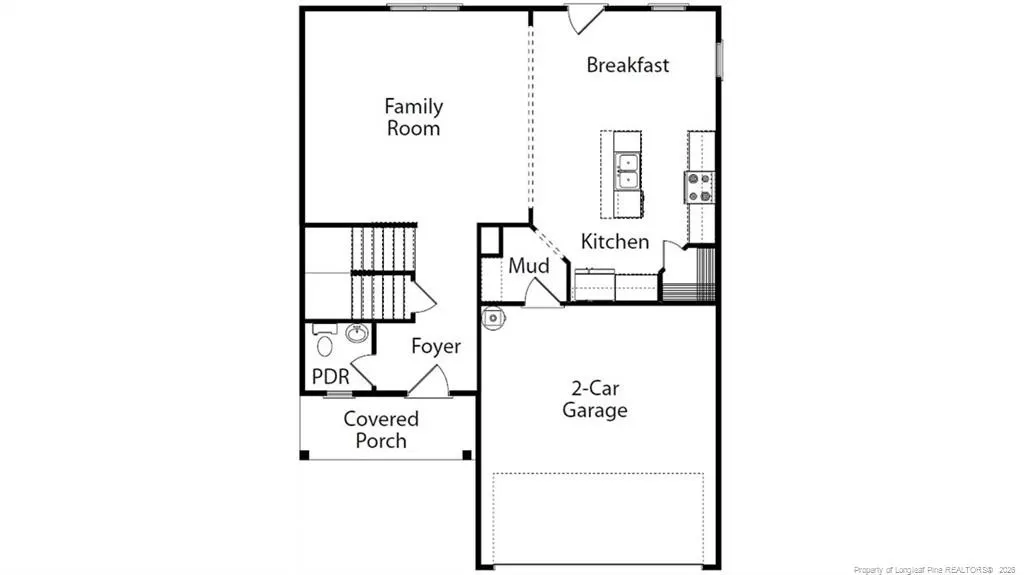
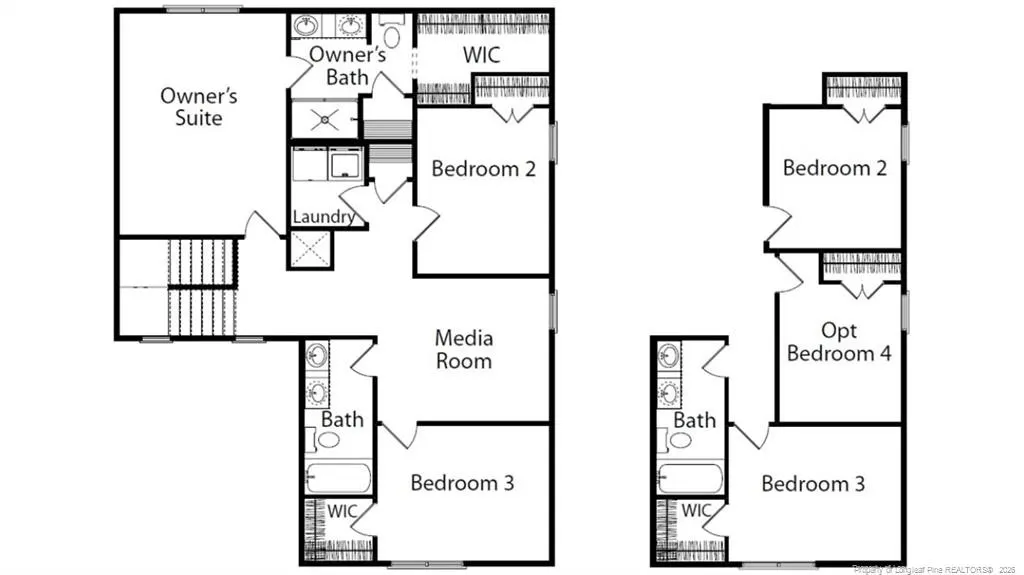
*HUGE INCENTIVES! Closing costs, blinds & refrigerator, when using builder preferred lender! Welcome to Horseshoe Ridge, where the stunning Bonnet floor plan by Ben Stout Construction awaits you. This 2-story home boasts a covered front porch, perfect for sipping your morning coffee. The living room awaits you as you enter the foyer, with an open layout to the kitchen and eat-in area, making it an entertainer's dream. The kitchen features beautiful cabinets, a large pantry, and a kitchen island. A mud room with access to the 2-car garage completes the main level. Upstairs, you'll find the owner's suite with a spacious walk-in closet and a bathroom that includes dual vanities; you will also find the remaining bedrooms as well as the laundry room. If you're looking for extra space, the media room can easily be converted into a 4th bedroom. The outdoors are just as impressive with the spacious backyard for you to enjoy. Your search for the perfect home ends here. Welcome to your new home! AGENTS-NOT member of MLS? Call Showing Time. Let them know you are NOT a member and need access.
| Price History | |
|---|---|
| 5/28/2026 | Listed $294,995 |
General Features
| Sewer | Septic Tank |
|---|---|
| Heating | Heat Pump |
| Appliances | Dishwasher,Microwave,Range |
| Garage Spaces | 2 |
| Patio/Porch Features | Front Porch,Patio |
| Year Built | 2026 |
| Levels | Two |
| Property Subtype | Single Family Residence |
| County | Sampson |
| New Construction | true |
| Property Type | Residential |
| HOA | false |
| Attached Garage | true |
| Subdivision Name | Horseshoe Ridge |
| Garage Y/N | true |
| Total Rooms | 8 |
| Full Baths | 2 |
| Status | Active |
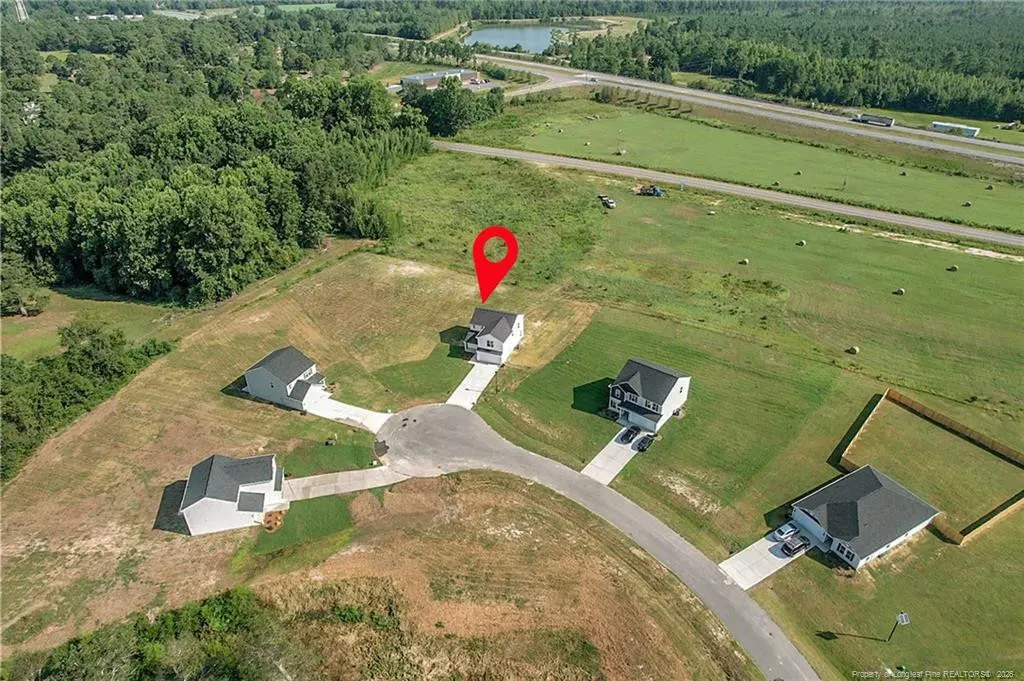
| Directions | Head east on NC-24 E, Turn right onto Horseshoe Rd. Turn right onto Horseshoe Rd. Turn Right to Buggy Top Lane and Left to Coachman Lane towards cul-de-sac. |
| City | Autryville |
| Lot Size Units | Square Feet |
| Lot Size Square Feet | 27878.4 |
| Carport Y/N | false |
| Building Area Units | Square Feet |
| Living Area Units | Square Feet |
| Standard Status | Active |
Interior Features
| Interior Amenities | Double Vanity,Eat-in Kitchen,Entrance Foyer,Granite Counters,Kitchen Island,Separate Shower,Walk-In Closet(s) |
|---|---|
| Flooring | Vinyl |
| Fireplace Features | None |
| Air Conditioning Y/N | true |
| Heating Y/N | true |
| Fireplace Y/N | false |
| Half Baths | 1 |
| Laundry Features | Upper Level |
| Total Bedrooms | 4 |
| Below Grade Finished Area Unit Type | Square Feet |
| Above Grade Finished Area Unit Type | Square Feet |
| Total Baths | 3 |
Exterior Features
| Parking Features | Attached |
|---|---|
| Lot Features | Cul-De-Sac |
| Lot Size Area | 27878.4 |
| Building Area Total | 1836 |
| Lot Size Acres | 0.64 |
| Road Surface Type | Paved |
Amenities
- Foreclosure
- Views
- Short Sale
- New Construction
- Adult 55+
- Lease To Own
- No HOA Fees
- Furnished
- Primary On Main
- Air Conditioning
- Seller Finance
- Green
- Fixer Upper
- Horse
- Golf
- Fireplace
- Deck
- Garage
- Basement
- Pool
Property vs Single Family Average in 28318
Price
Year Built


 © 2026 Longleaf Pines Association of Realtors MLS. All Rights Reserved. IDX information is provided exclusively for consumers' personal, non-commercial use and may not be used for any purpose other than to identify prospective properties consumers may be interested in purchasing. Information deemed reliable but not guaranteed. Properties marked with the IDX icon are provided courtesy of the Longleaf Pines Association of Realtors MLS, Inc., Internet Data Exchange (IDX).
 © 2026 Triad MLS, Inc. All rights reserved. IDX information is provided exclusively for personal, non-commercial use, and may not be used for any purpose other than to identify prospective properties consumers may be interested in purchasing. Information is deemed reliable but not guaranteed. This site will be monitored for "scraping" and any use of search facilities of data on the site other than by potential buyers/sellers is prohibited. All Sale data is for informational purposes only and
 Copyright 2026 NCRMLS. All rights reserved. North Carolina Regional Multiple Listing Service, (NCRMLS), provides content displayed here on an as is basis and makes no representations or warranties regarding the provided content, including, but not limited to those of non-infringement, timeliness, accuracy, or completeness. Individuals and companies using information presented are responsible for verification and validation of information they utilize and present to their customers and clients. NCRMLS
 The data relating to real estate on this web site comes in part from the Internet Data Exchange program of Hive MLS LLC, and is updated as of September 26, 2026 4:17 PM UTC All information is deemed reliable but not guaranteed and should be independently verified. All properties are subject to prior sale, change, or withdrawal. Neither listing broker(s) nor Premier Real Estate Of The Sandhills shall be responsible for any typographical errors, misinformation, or misprints, and shall be held totally
