

New Construction

Address
212 Rashford Way, Raeford, NC
Price
$ 369,990
Property Attributes
- ID#LP765969
- TypeSingle Family
- Listing Status Active
- CountyHoke
- CityRaeford
- AreaHoke
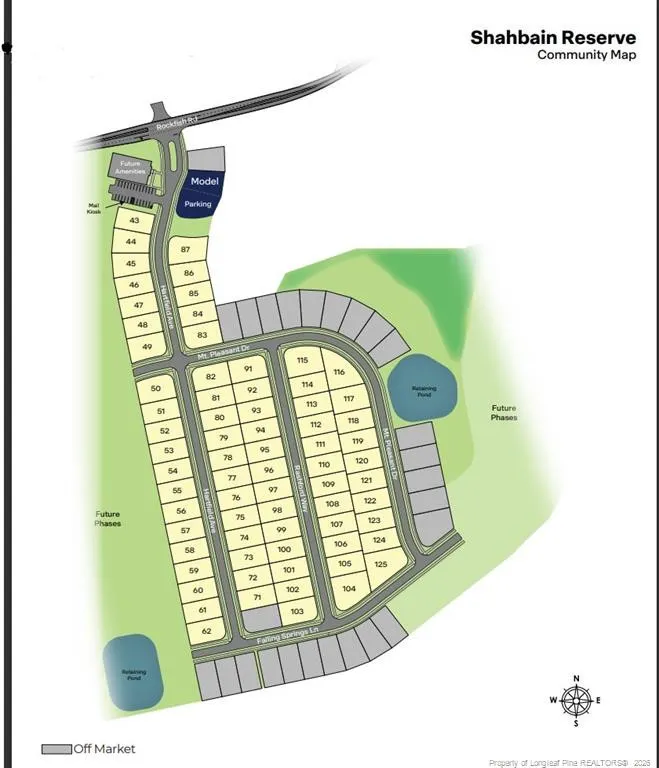
- NeighborhoodShahbain Reserve
- Zip28376
- StyleTraditional
- Year Built2026
- Price$ 369,990
- Bedrooms5
- Full Bathrooms3
- Half Bathrooms0
- Sqr Footage2804
- Lot Size0.18 Acres
Data Source:
Triangle MLS (TMLS)
Property Description
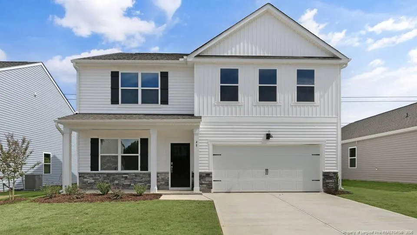
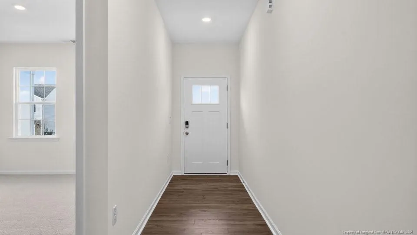
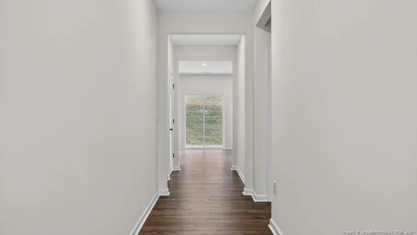
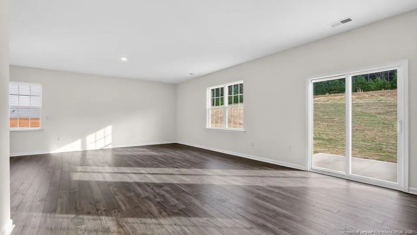
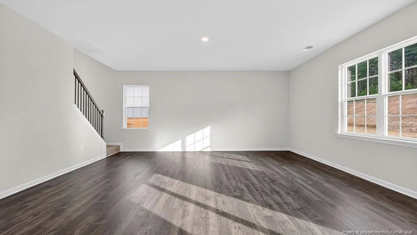
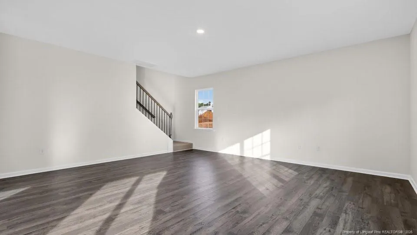
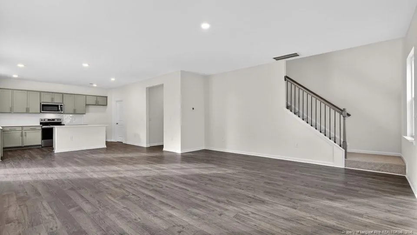
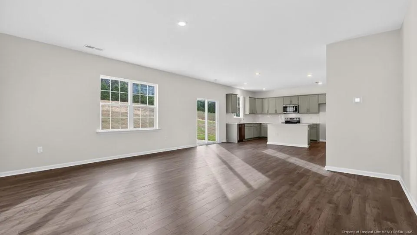
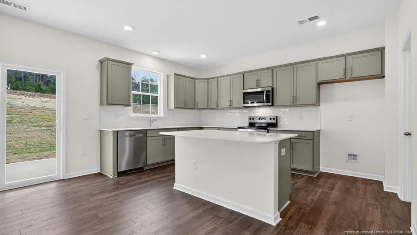
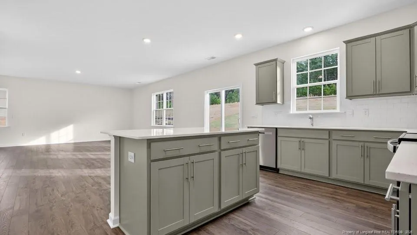
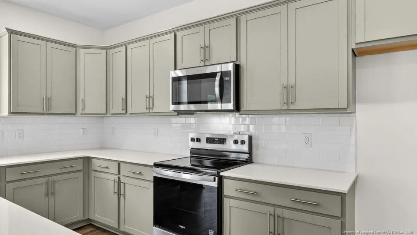
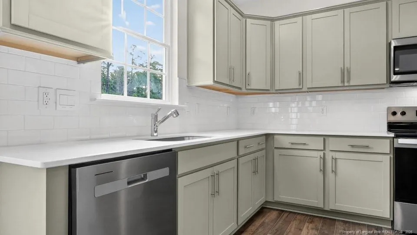
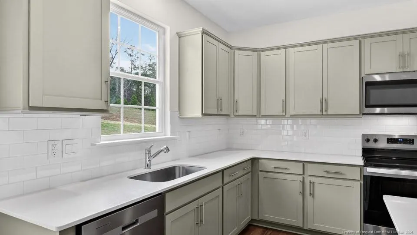
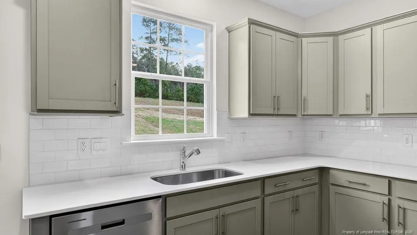
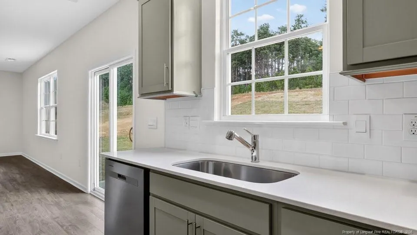
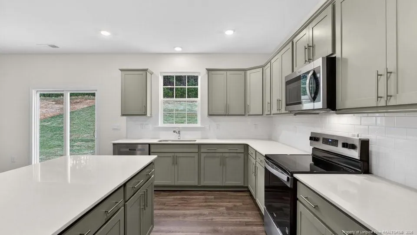
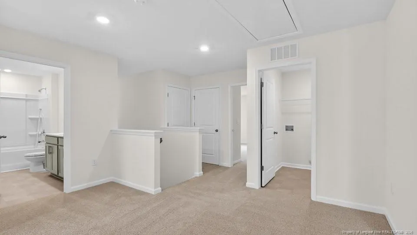
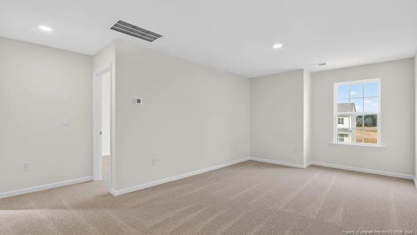
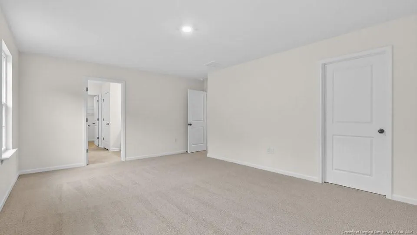
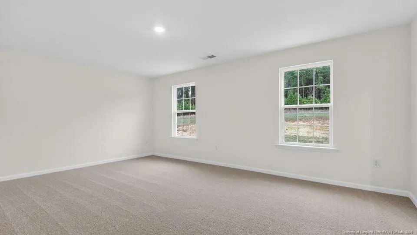
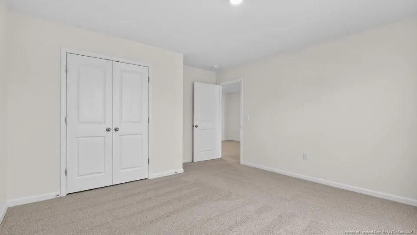
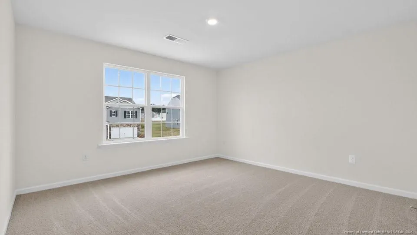
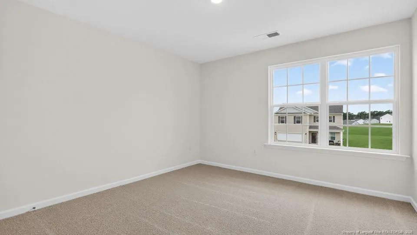
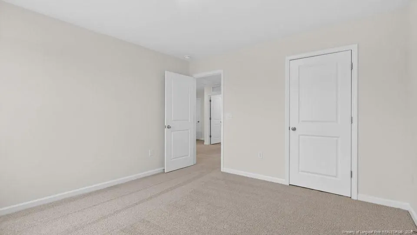
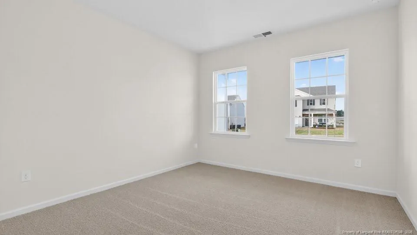
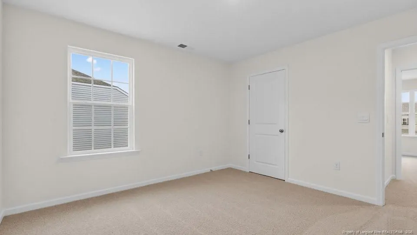
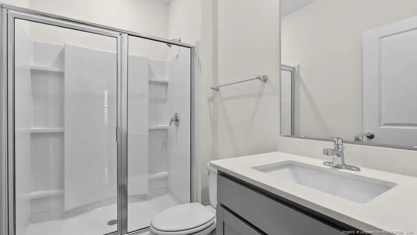
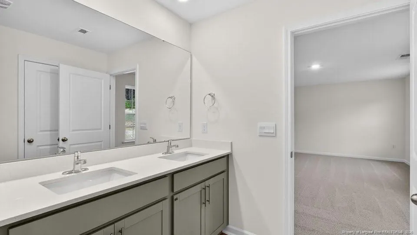
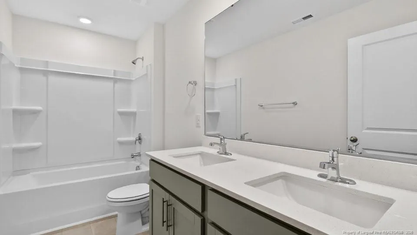
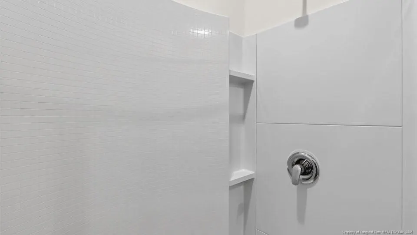
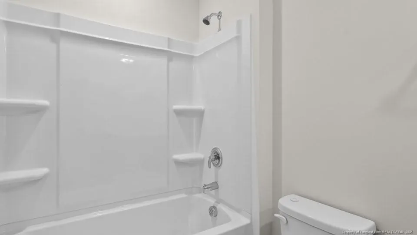
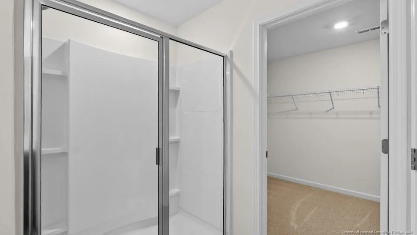
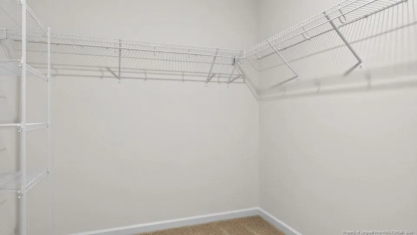
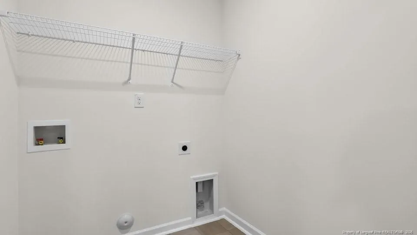
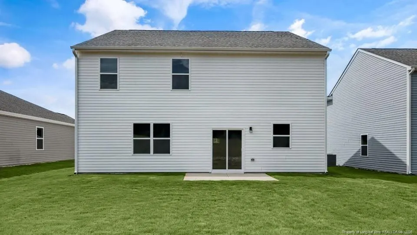
Introducing 212 Rashford Way at Shahbain Reserve located in Raeford, NC. This Hanover home offers 5 bedrooms, 3 bathrooms, approximately 2,804 square feet, and a 2-car garage.The main level features an open-concept design that blends the kitchen, dining area, and family room into a comfortable space for everyday living and entertaining. The kitchen features quartz countertops, stainless steel appliances, a ceramic tile backsplash, a spacious island, and a walk-in pantry for added storage. A first-floor bedroom and full bathroom provide flexibility for guests, multi-generational living, or a private home office.Just beyond the main living area, the rear patio offers a welcoming outdoor space to relax, entertain, or enjoy time with family and friends.Upstairs, the primary suite includes a walk-in closet, dual vanities, a walk-in shower, and a private water closet. Three additional bedrooms, a full bathroom, and a conveniently located laundry room complete the second floor. A loft adds valuable flex space that can be used as a media room, playroom, study area, or second living room.With its spacious layout, versatile living areas, and thoughtful bedroom arrangement, this home offers the flexibility and comfort to fit a variety of lifestyles.Photos are not of the actual home or interior features and are representative of the floor plan only.
| Price History | |
|---|---|
| 7/15/2026 | Listed $369,990 |
General Features
| Appliances | Dishwasher,Microwave |
|---|---|
| HOA Fee | 70 |
| Garage Spaces | 2 |
| Patio/Porch Features | Patio |
| Architectural Style | Traditional |
| Construction Materials | Brick Veneer |
| Year Built | 2026 |
| Property Subtype | Single Family Residence |
| Community Features | Sidewalks,Street Lights |
| Assoc Fee Paid Per | Monthly |
| County | Hoke |
| New Construction | true |
| Property Type | Residential |
| HOA | true |
| Attached Garage | true |
| Subdivision Name | Shahbain Reserve |
| Garage Y/N | true |
| Total Rooms | 8 |
| Full Baths | 3 |
| Status | Active |
| Directions | From Raeford Rd Turn left onto Gillis Hill Rd Turn Left onto Lindsay Rd Turn right onto Rockfish Rd - pass the Dollar General on the right. Follow Rockfish Rd and you will see the Shahbain Reserve sign. Community is directly across the street from Rockfish Hoke Elementary School. |
| City | Raeford |
| Lot Size Units | Square Feet |
| Lot Size Square Feet | 7840.8 |
| Carport Y/N | false |
| Building Area Units | Square Feet |
| Living Area Units | Square Feet |
| Standard Status | Active |
Interior Features
| Interior Amenities | Bathtub/Shower Combination,Double Vanity,Eat-in Kitchen,Kitchen Island,Open Floorplan,Separate Shower,Walk-In Closet(s),Walk-In Shower,Water Closet |
|---|---|
| Flooring | Carpet,Hardwood,Laminate,Tile,Vinyl |
| Fireplace Features | None |
| Air Conditioning Y/N | true |
| Heating Y/N | true |
| Fireplace Y/N | false |
| Laundry Features | Inside,Upper Level |
| Total Bedrooms | 5 |
| Below Grade Finished Area Unit Type | Square Feet |
| Above Grade Finished Area Unit Type | Square Feet |
| Total Baths | 3 |
Exterior Features
| Exterior Amenities | Other |
|---|---|
| Parking Features | Attached |
| Lot Features | Cleared,Level |
| Lot Size Area | 7840.8 |
| Building Area Total | 2804 |
| Lot Size Acres | 0.18 |
Amenities
- Foreclosure
- Views
- Short Sale
- New Construction
- Adult 55+
- Lease To Own
- No HOA Fees
- Furnished
- Primary On Main
- Air Conditioning
- Seller Finance
- Green
- Fixer Upper
- Horse
- Golf
- Fireplace
- Deck
- Garage
- Basement
- Pool
Property vs Single Family Average in 28376
Price
Year Built

 © 2026 Longleaf Pines Association of Realtors MLS. All Rights Reserved. IDX information is provided exclusively for consumers' personal, non-commercial use and may not be used for any purpose other than to identify prospective properties consumers may be interested in purchasing. Information deemed reliable but not guaranteed. Properties marked with the IDX icon are provided courtesy of the Longleaf Pines Association of Realtors MLS, Inc., Internet Data Exchange (IDX).
 Canopy MLS® Copyright ©2026 All rights reserved.
 © 2026 Triad MLS, Inc. All rights reserved. IDX information is provided exclusively for personal, non-commercial use, and may not be used for any purpose other than to identify prospective properties consumers may be interested in purchasing. Information is deemed reliable but not guaranteed. This site will be monitored for "scraping" and any use of search facilities of data on the site other than by potential buyers/sellers is prohibited. All Sale data is for informational purposes only and
 Copyright 2026 NCRMLS. All rights reserved. North Carolina Regional Multiple Listing Service, (NCRMLS), provides content displayed here on an as is basis and makes no representations or warranties regarding the provided content, including, but not limited to those of non-infringement, timeliness, accuracy, or completeness. Individuals and companies using information presented are responsible for verification and validation of information they utilize and present to their customers and clients. NCRMLS
 The data relating to real estate on this web site comes in part from the Internet Data Exchange program of Hive MLS LLC, and is updated as of September 22, 2026 4:12 PM UTC All information is deemed reliable but not guaranteed and should be independently verified. All properties are subject to prior sale, change, or withdrawal. Neither listing broker(s) nor Premier Real Estate Of The Sandhills shall be responsible for any typographical errors, misinformation, or misprints, and shall be held totally
