

New Construction
Address
193 Ainsdale Warren (lot13) Court, Raeford, NC
Price
$ 347,200
Property Attributes
- ID#758778
- TypeSingle Family
- Listing Status Active
- CountyHoke
- CityRaeford
- NeighborhoodBLACKSTONE
- Zip28376
- Style
- Year Built2026
- Price$ 347,200
- Bedrooms4
- Full Bathrooms2
- Half Bathrooms1
- Sqr Footage2170
Data Source:
Fayetteville AOR / Long Leaf Pine REALTORS®
Property Description
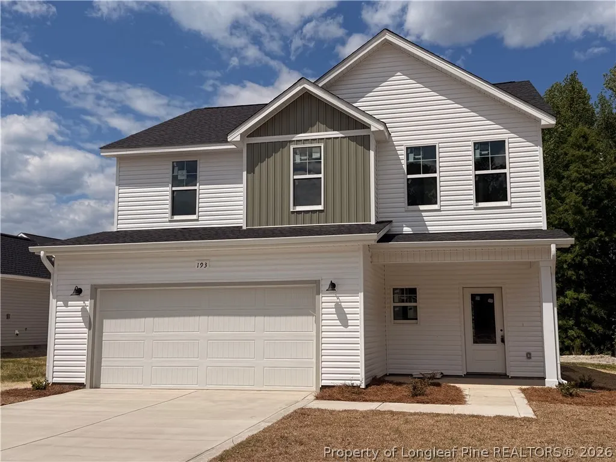
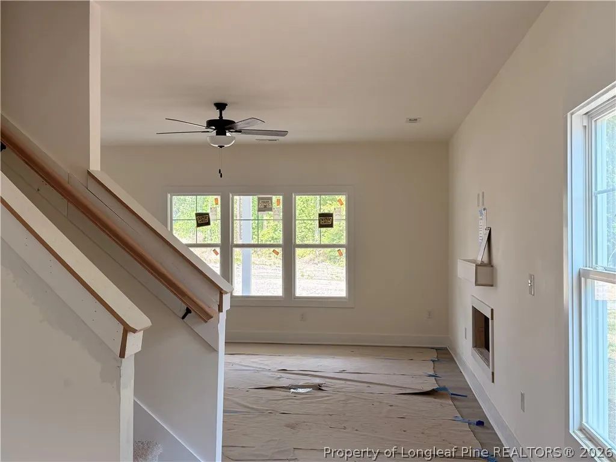
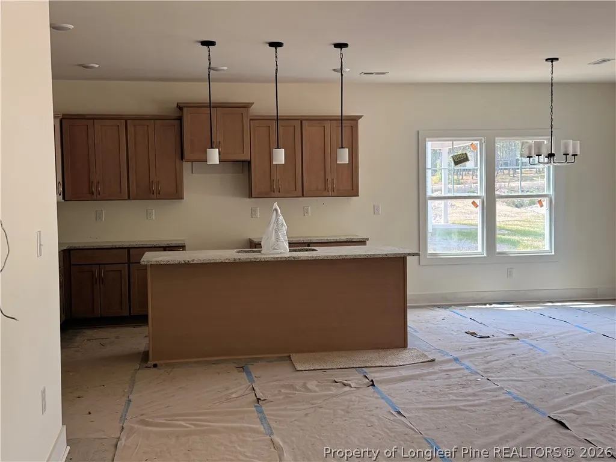
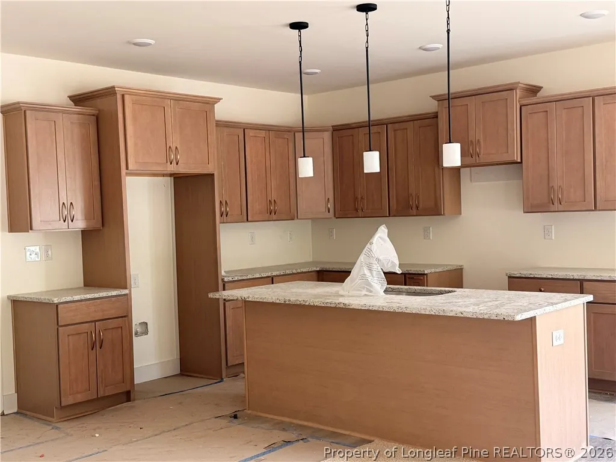
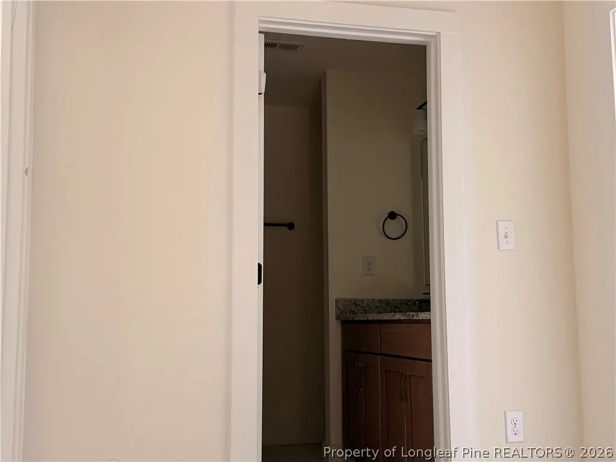
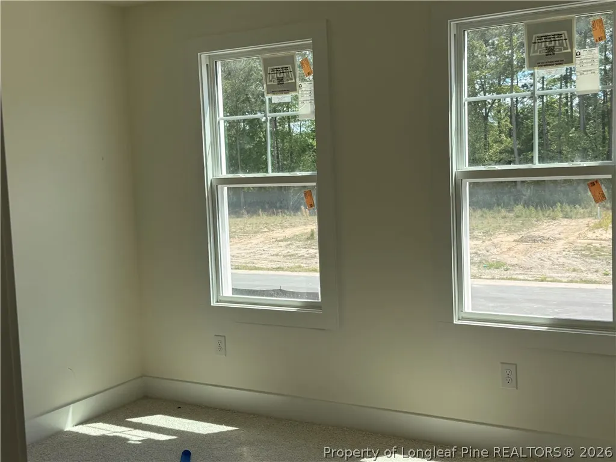
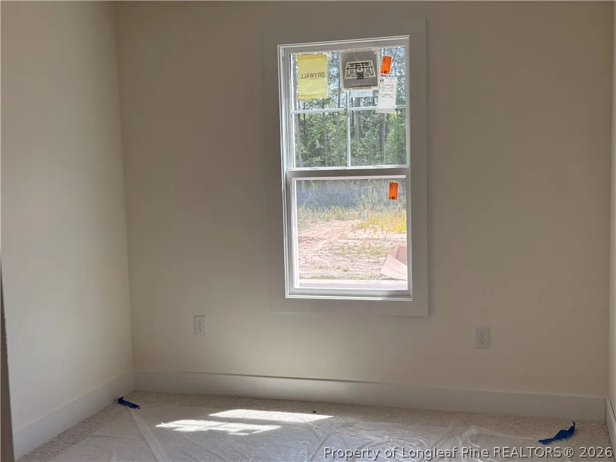
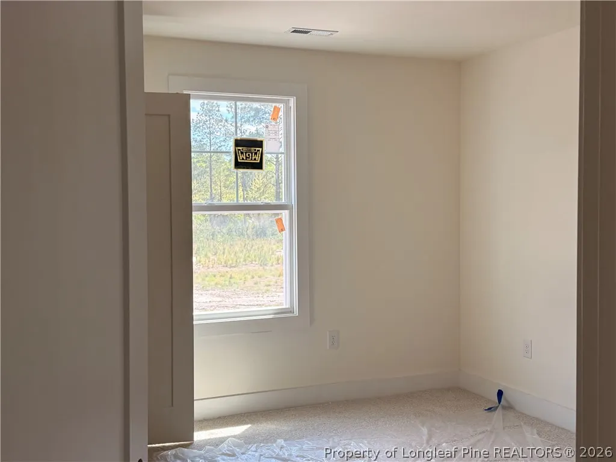
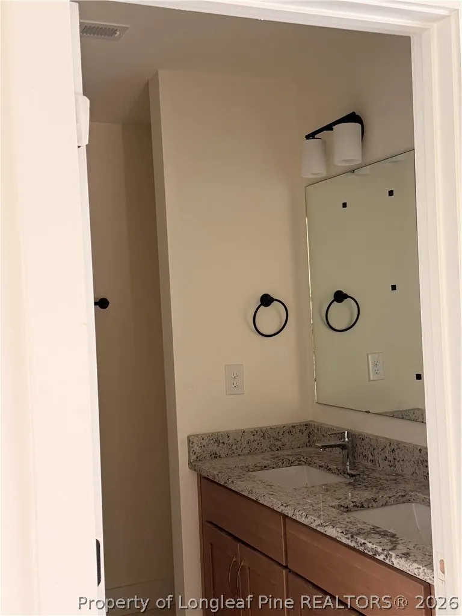
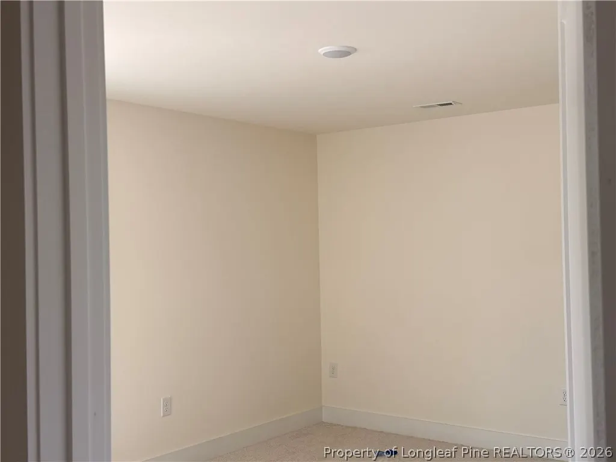
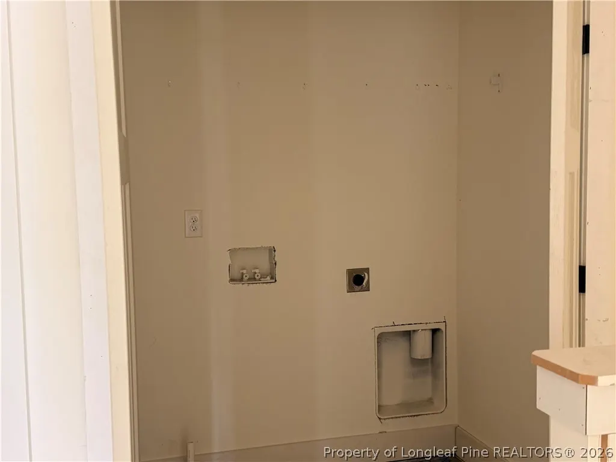
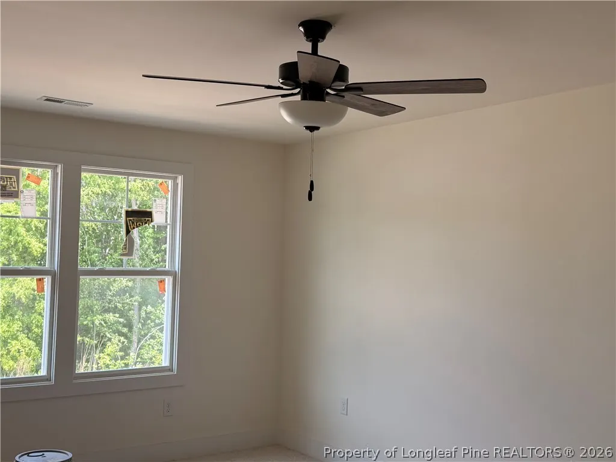
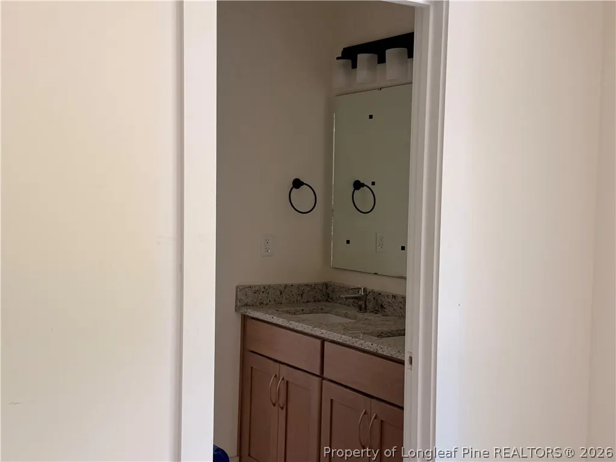
2/1 Buydown and Fridge offered wuth preferred lender! Introducing the Eden Plan, a thoughtfully designed two-story home offering over 2,000 heated square feet of comfortable living space. The main level features an open-concept layout connecting the kitchen, breakfast area, and spacious great room, creating an ideal setting for everyday living and entertaining. Upstairs, the primary suite offers a private retreat with a walk-in closet and well-appointed bath. Three additional bedrooms, a bath, and a dedicated office or flex space provide room for work, guests, or hobbies, while the centrally located laundry room adds convenience. Additional features include a covered front porch, rear covered porch, and a two-car garage, blending functionality with inviting outdoor spaces.
| Elementary School | Middle School | High School |
|---|---|---|
| Scurlock Elementary Elementary School | East Hoke Middle School Middle School | Hoke County High School High School |
| Price History | |
|---|---|
| 3/12/2026 | Listed $347,200 |
General Features
| Sewer | County Sewer |
|---|---|
| Security Features | Smoke Detector(s) |
| Property SubType | Single Family Residence |
| Community Features | Gutter(s),Street Lights |
| Assoc Fee Paid Per | Annually |
| County | Hoke |
| New Construction | true |
| Property Type | Residential |
| Home Owner Assoc | true |
| Attached Garage | true |
| Subdivision Name | BLACKSTONE |
| Garage Y/N | true |
| Status | Active |
| City | Raeford |
| Zoning Description | R-8 - Residential District |
| Lot Size Units | Square Feet |
| Carport Y/N | false |
| Home Warranty Y/N | true |
| Lease Considered Y/N | false |
| Standard Status | Active |
| Property Sub Type Additional | Single Family Residence |
| Heating | Heat Pump |
| Cooling | Central Air,Electric |
| Appliances | Dishwasher,Free-Standing Electric Range,Microwave |
| Garage Spaces | 2 |
| Patio/Porch Features | Rear Porch,Covered,Porch |
| Architectural Style | Two Story |
| Construction Materials | Vinyl Siding,Wood Frame |
| Year Built | 2026 |
| Stories | 2 |
| Levels | Two |
| Total Rooms | 7 |
| Full Baths | 2 |
| High School | Hoke County High School |
| Elementary School | Scurlock Elementary |
| Middle/Junior High School | East Hoke Middle School |
| Occupancy Type | Vacant |
| Property Condition | New Construction |
| Topography | Cleared,Level |
| Exclusions | NONE |
| PostalCity | Raeford |
| Legal Description | 13 BLACKSTONE 4-199/8 |
| Tax Lot | 13 |
Interior Features
| Basement (Y/N) | false |
|---|---|
| Air Conditioning Y/N | true |
| Heating Y/N | true |
| Fireplace Y/N | true |
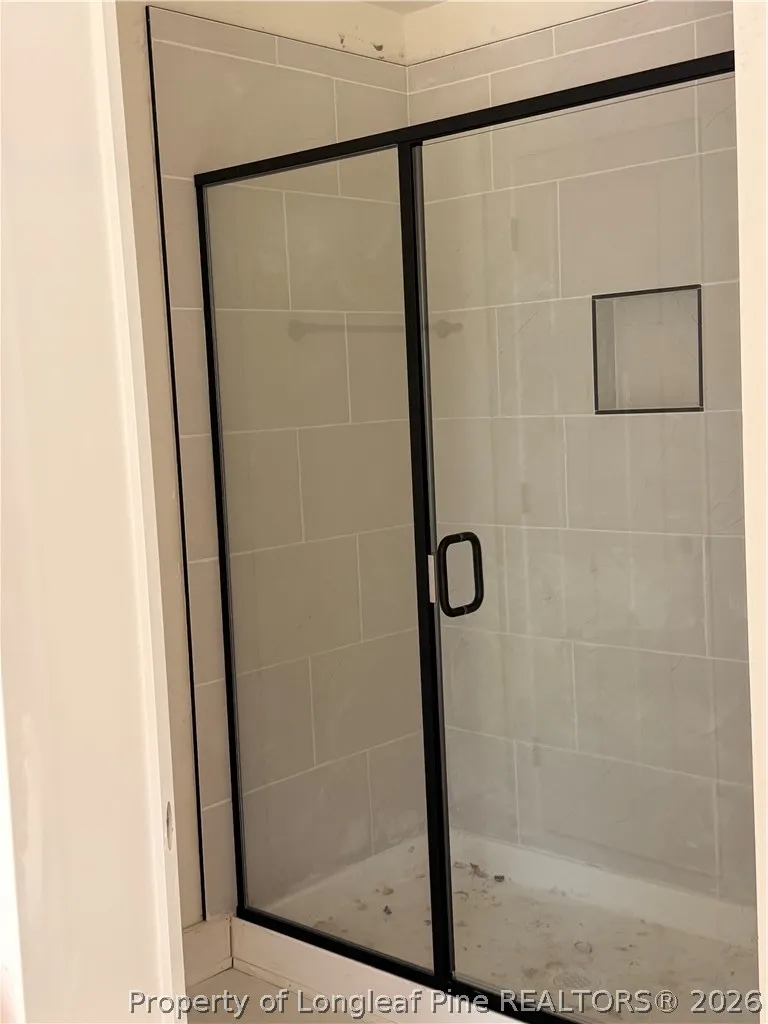
| Interior Features | Double Vanity,Granite Counters,Smooth Ceilings,Soaking Tub,Separate Shower,Water Closet(s),Walk-In Closet(s) |
| Flooring | Luxury Vinyl Plank,Carpet |
| Total Fireplaces | 1 |
| Half Baths | 1 |
| Total Bedrooms | 4 |
| Total Baths | 3 |
| Basement | None |
| Laundry Features | Washer Hookup,Dryer Hookup,In Unit,Upper Level |
| Fireplace Features | Electric |
Exterior Features
| Lot Features | < 1/4 Acre,Cleared,Interior Lot,Level |
|---|---|
| Water Source | Public |
| Road Surface Type | Paved |
| Exterior Features | Porch |
| Parking Features | Attached,Garage |
Amenities
- Foreclosure
- Views
- Short Sale
- New Construction
- Adult 55+
- Lease To Own
- No HOA Fees
- Furnished
- Primary On Main
- Air Conditioning
- Seller Finance
- Green
- Fixer Upper
- Horse
- Golf
- Fireplace
- Deck
- Garage
- Basement
- Pool
Property vs Single Family Average in 28376
Price
Year Built

 © 2026 Longleaf Pines Association of Realtors MLS. All Rights Reserved. IDX information is provided exclusively for consumers' personal, non-commercial use and may not be used for any purpose other than to identify prospective properties consumers may be interested in purchasing. Information deemed reliable but not guaranteed. Properties marked with the IDX icon are provided courtesy of the Longleaf Pines Association of Realtors MLS, Inc., Internet Data Exchange (IDX).
 Canopy MLS® Copyright ©2026 All rights reserved.
 © 2026 Triad MLS, Inc. All rights reserved. IDX information is provided exclusively for personal, non-commercial use, and may not be used for any purpose other than to identify prospective properties consumers may be interested in purchasing. Information is deemed reliable but not guaranteed. This site will be monitored for "scraping" and any use of search facilities of data on the site other than by potential buyers/sellers is prohibited. All Sale data is for informational purposes only and
 Copyright 2026 NCRMLS. All rights reserved. North Carolina Regional Multiple Listing Service, (NCRMLS), provides content displayed here on an as is basis and makes no representations or warranties regarding the provided content, including, but not limited to those of non-infringement, timeliness, accuracy, or completeness. Individuals and companies using information presented are responsible for verification and validation of information they utilize and present to their customers and clients. NCRMLS
 The data relating to real estate on this web site comes in part from the Internet Data Exchange program of Hive MLS LLC, and is updated as of November 8, 2026 3:51 PM UTC All information is deemed reliable but not guaranteed and should be independently verified. All properties are subject to prior sale, change, or withdrawal. Neither listing broker(s) nor Premier Real Estate Of The Sandhills shall be responsible for any typographical errors, misinformation, or misprints, and shall be held totally
