

New Construction
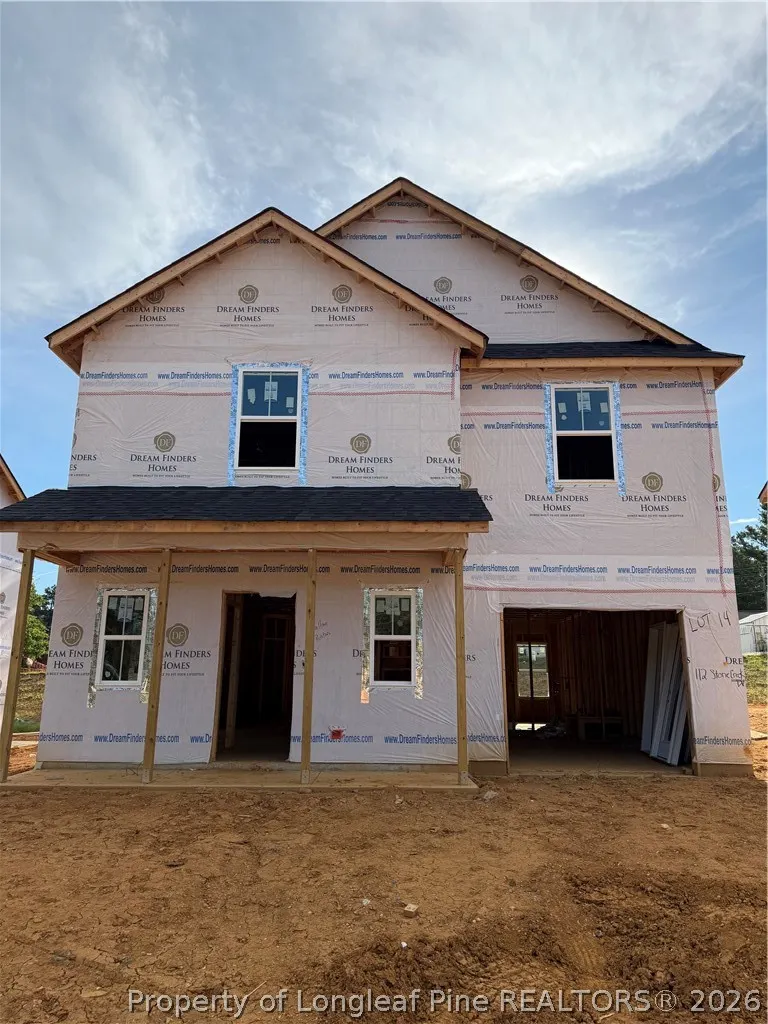
Address
32 Stone Creek (lot 14) Drive, Coats, NC
Price
$ 334,990
Property Attributes
- ID#767353
- TypeSingle Family
- Listing Status Active
- CountyHarnett
- CityCoats
- NeighborhoodBROOKSIDE
- Zip27521
- Style
- Year Built2026
- Price$ 334,990
- Bedrooms4
- Full Bathrooms2
- Half Bathrooms1
- Sqr Footage1925
- Lot Size0.14 Acres
Data Source:
Fayetteville AOR / Long Leaf Pine REALTORS®
Property Description
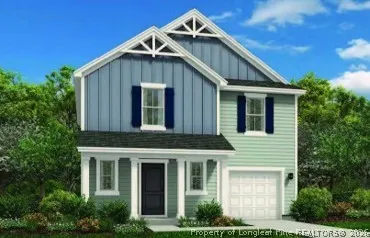
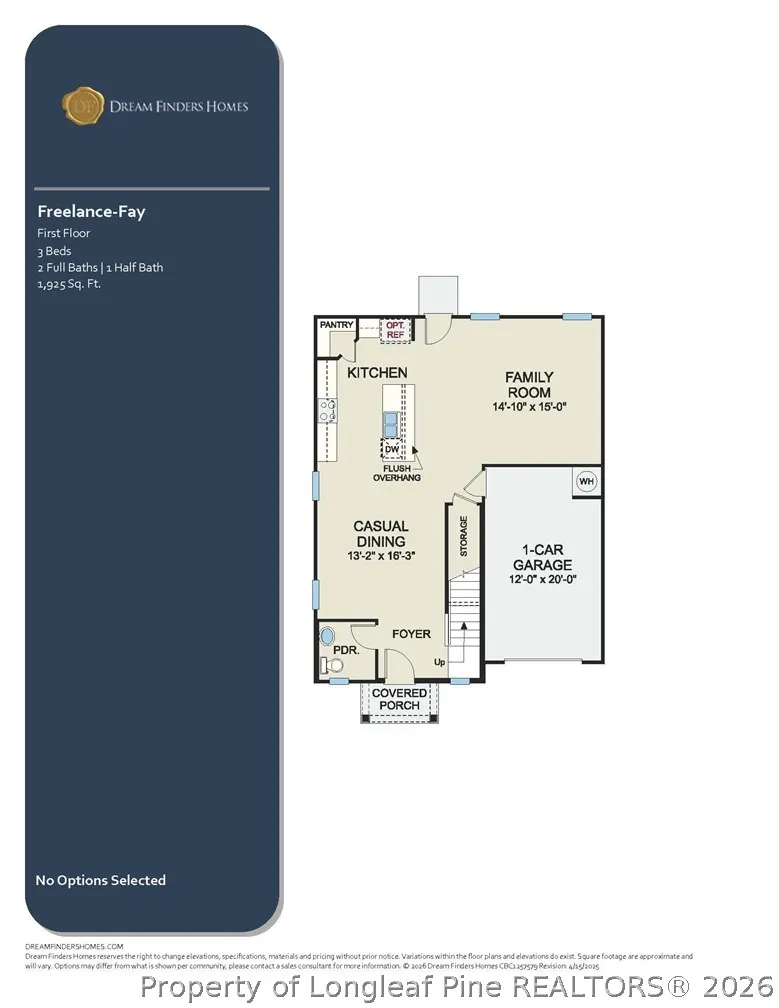
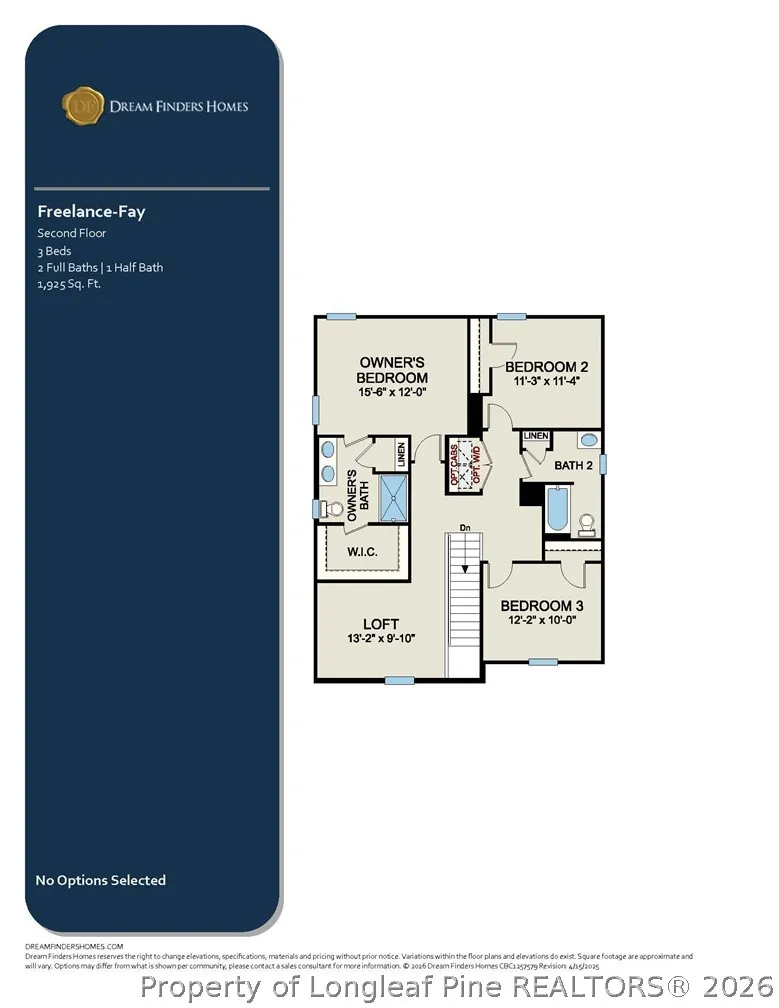
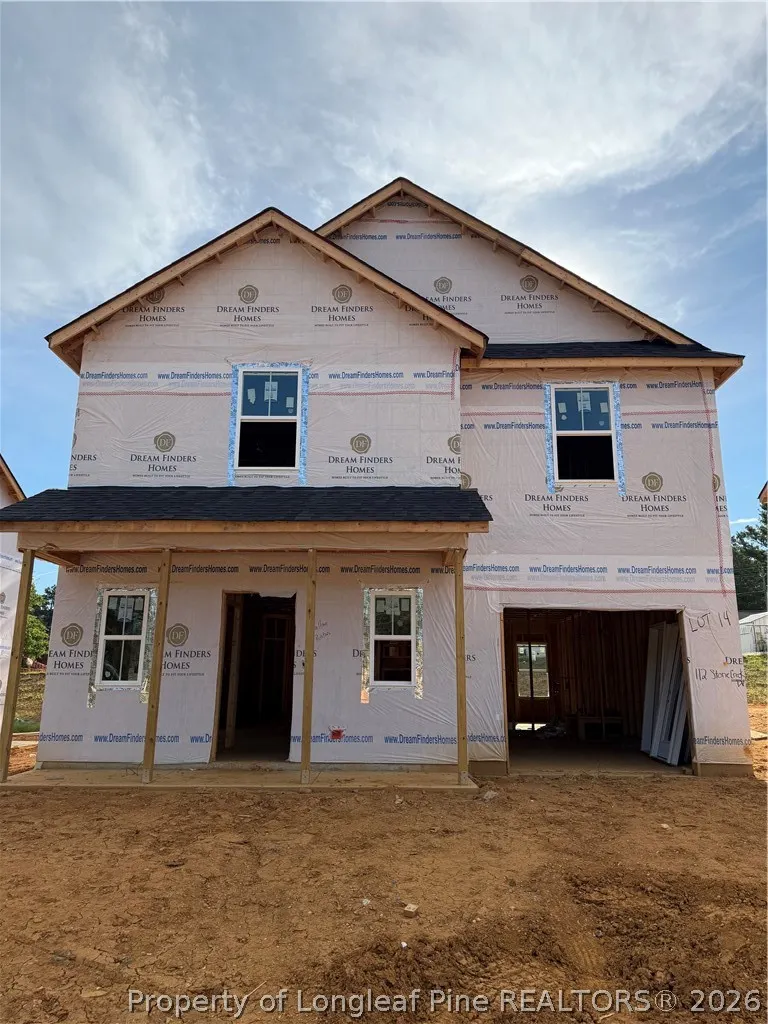
Designed for comfortable everyday living, the Freelance floor plan offers 4 bedrooms, 2.5 bathrooms, and a functional layout that maximizes both space and convenience. A covered front porch welcomes you into the foyer, where you'll find a convenient half bath and staircase before entering the open concept main living area. The dining room flows seamlessly into the kitchen, featuring granite countertops, stainless steel appliances, and a center island with the sink and dishwasher overlooking the living room. Just off the kitchen and living area, the rear patio provides additional outdoor living space. Upstairs, all four bedrooms, two full bathrooms, and the laundry room are thoughtfully located on the same level. The spacious primary suite includes a walk in closet and is available with an optional Bath Two featuring a garden tub and separate walk in shower. Throughout the home, enjoy 9 foot ceilings on the first floor, granite countertops in the kitchen, quartz countertops in the bathrooms, and quality finishes designed for lasting value. Brookside is an intimate community of just 42 homes located near Downtown Coats, offering small town charm with convenient access to local shopping, dining, parks, and just a short drive to Fuquay Varina for additional restaurants, shopping, and entertainment.
| Middle School | High School |
|---|---|
| Coats-Erwin Middle School Middle School | Triton High School High School |
| Price History | |
|---|---|
| 8/7/2026 | Listed $334,990 |
Amenities
- Foreclosure
- Views
- Short Sale
- New Construction
- Adult 55+
- Lease To Own
- No HOA Fees
- Furnished
- Primary On Main
- Air Conditioning
- Seller Finance
- Green
- Fixer Upper
- Horse
- Golf
- Fireplace
- Deck
- Garage
- Basement
- Pool
Property vs Single Family Average in 27521
Price
Year Built


 © 2026 Longleaf Pines Association of Realtors MLS. All Rights Reserved. IDX information is provided exclusively for consumers' personal, non-commercial use and may not be used for any purpose other than to identify prospective properties consumers may be interested in purchasing. Information deemed reliable but not guaranteed. Properties marked with the IDX icon are provided courtesy of the Longleaf Pines Association of Realtors MLS, Inc., Internet Data Exchange (IDX).
 © 2026 Triad MLS, Inc. All rights reserved. IDX information is provided exclusively for personal, non-commercial use, and may not be used for any purpose other than to identify prospective properties consumers may be interested in purchasing. Information is deemed reliable but not guaranteed. This site will be monitored for "scraping" and any use of search facilities of data on the site other than by potential buyers/sellers is prohibited. All Sale data is for informational purposes only and
 Copyright 2026 NCRMLS. All rights reserved. North Carolina Regional Multiple Listing Service, (NCRMLS), provides content displayed here on an as is basis and makes no representations or warranties regarding the provided content, including, but not limited to those of non-infringement, timeliness, accuracy, or completeness. Individuals and companies using information presented are responsible for verification and validation of information they utilize and present to their customers and clients. NCRMLS
 The data relating to real estate on this web site comes in part from the Internet Data Exchange program of Hive MLS LLC, and is updated as of September 22, 2026 4:12 PM UTC All information is deemed reliable but not guaranteed and should be independently verified. All properties are subject to prior sale, change, or withdrawal. Neither listing broker(s) nor Premier Real Estate Of The Sandhills shall be responsible for any typographical errors, misinformation, or misprints, and shall be held totally
