

Price Reduction - Primary on Main

Address
6233 Castlebrooke Lane, Linden, NC
Price
$ 319,900
Property Attributes
- ID#767456
- TypeSingle Family
- Listing Status Active
- CountyCumberland
- CityLinden
- NeighborhoodCASTLEBROOKE
- Zip28356
- Style
- Year Built2004
- Price$ 319,900
- Bedrooms3
- Full Bathrooms2
- Half Bathrooms0
- Sqr Footage1865
- Lot Size0.59 Acres
Data Source:
Fayetteville AOR / Long Leaf Pine REALTORS®
Property Description
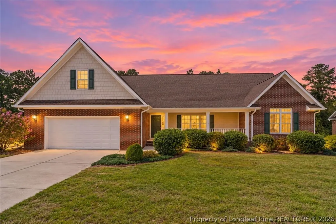
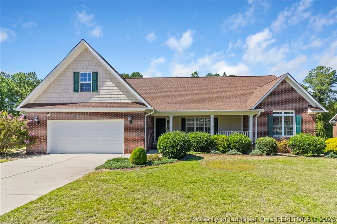
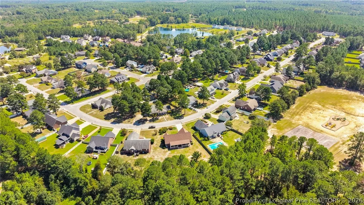
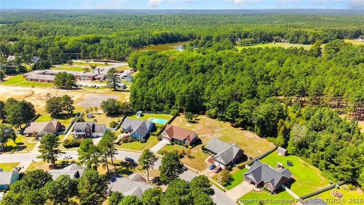
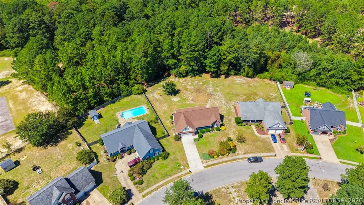
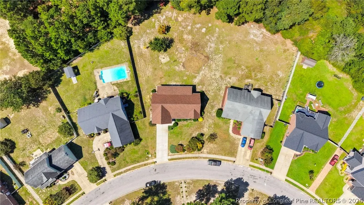
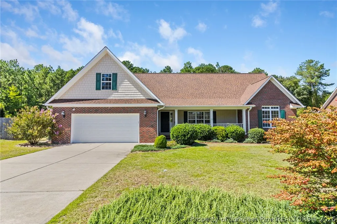
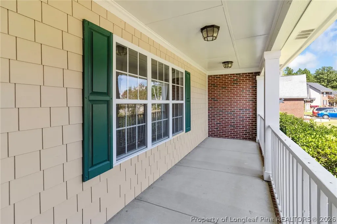
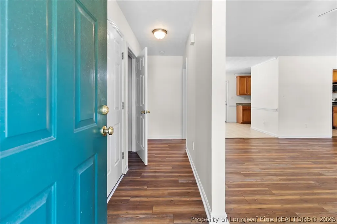
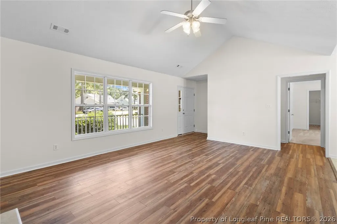
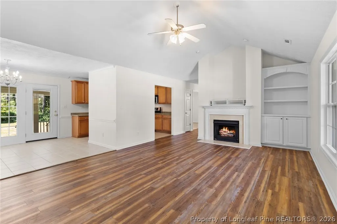
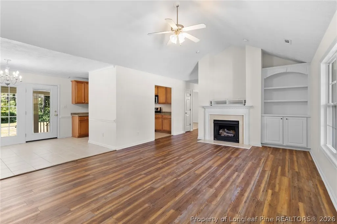
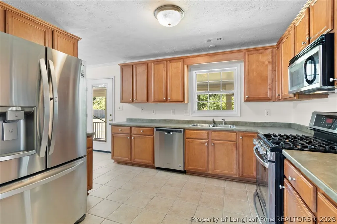
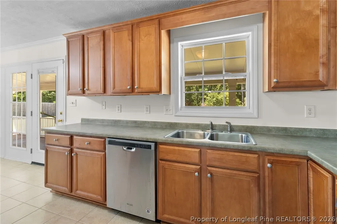
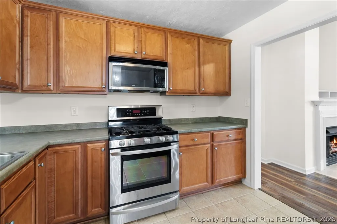
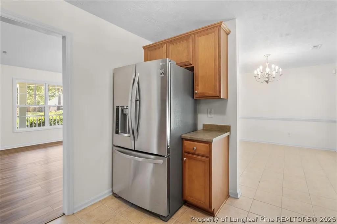
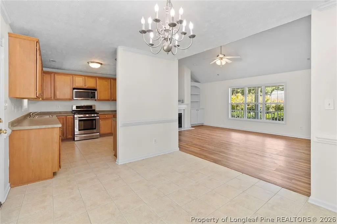
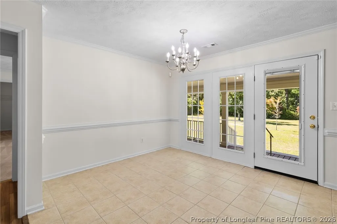
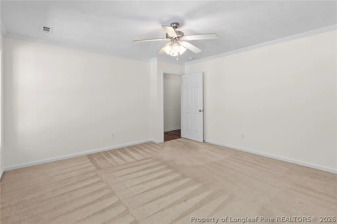
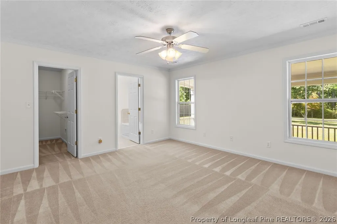
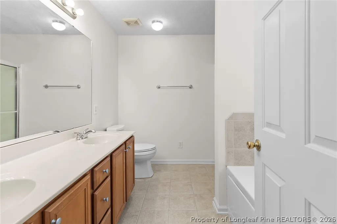
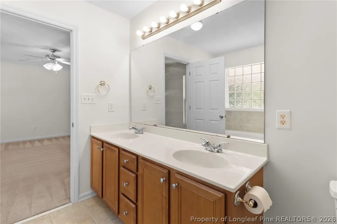
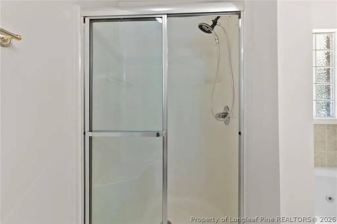
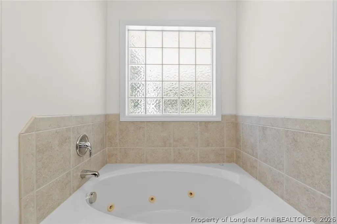
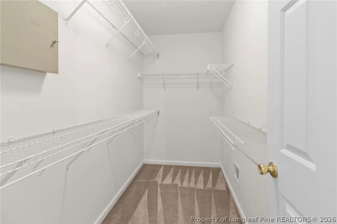
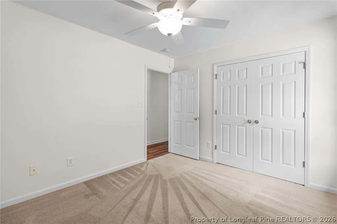
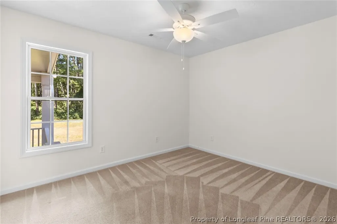
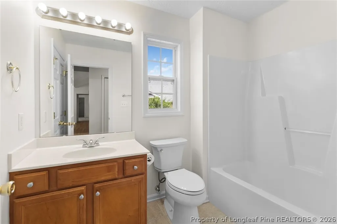
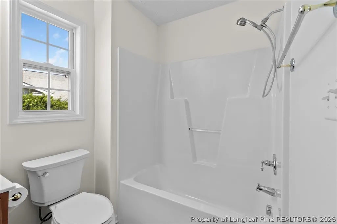
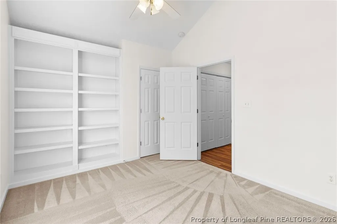
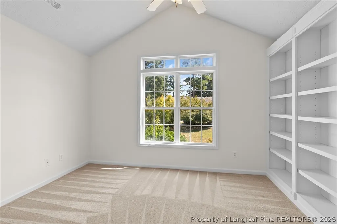
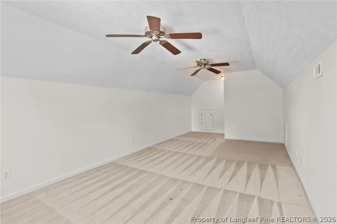
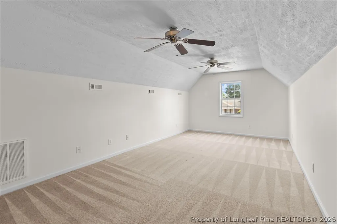
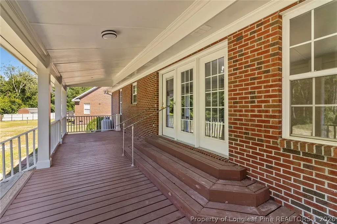
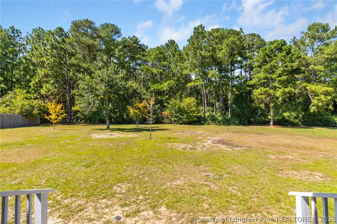
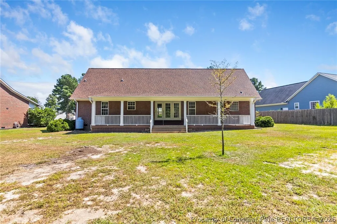
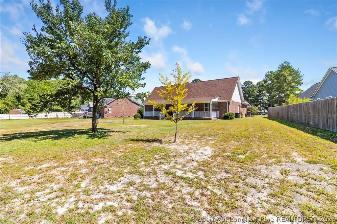
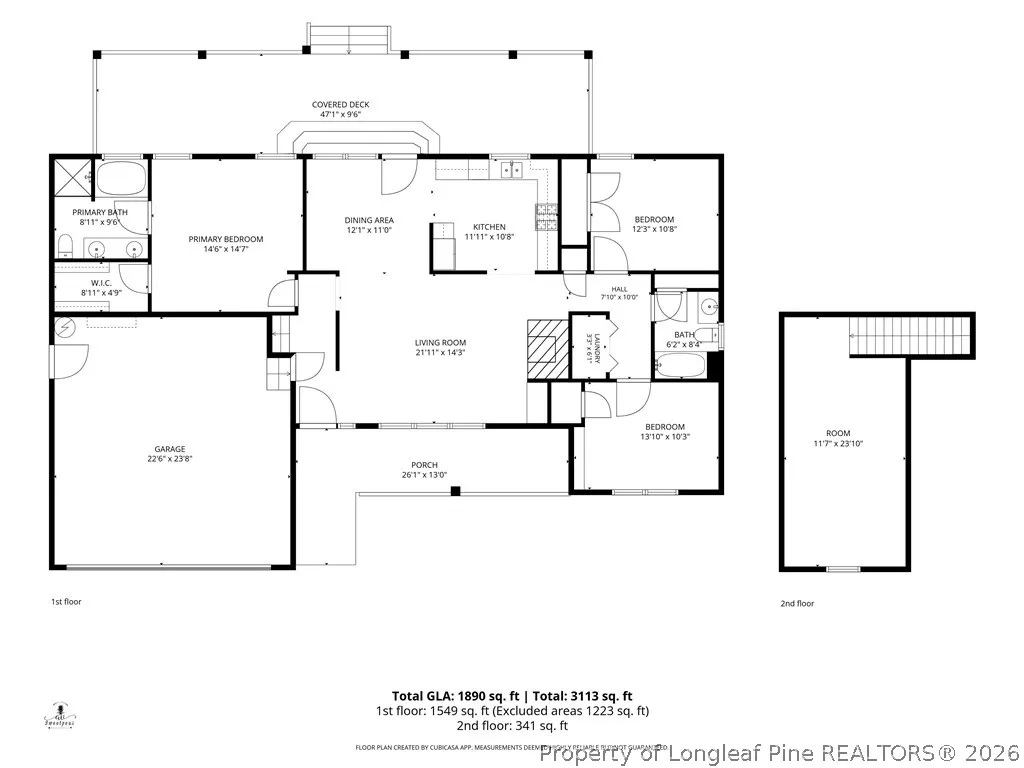
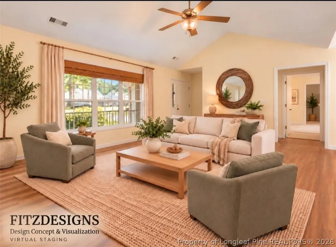
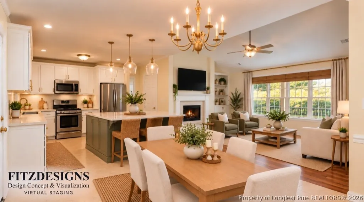
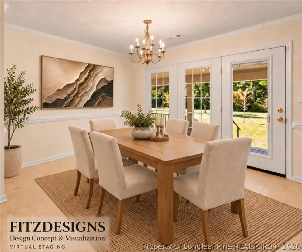
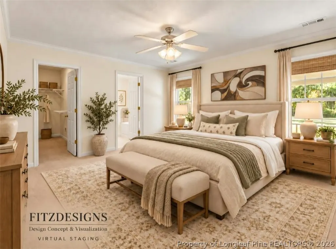
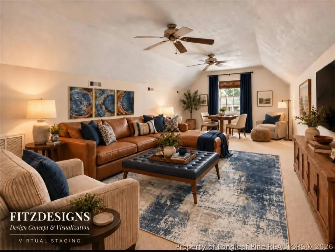
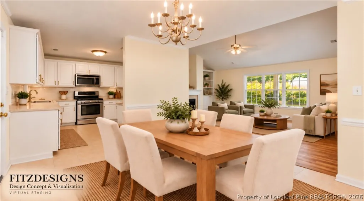
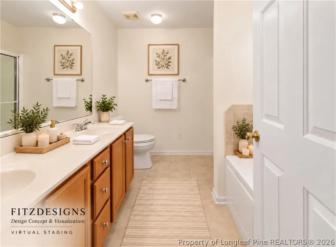
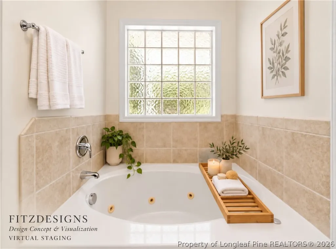
Moving to Fort Bragg? Consider LINDEN, NC! 6233 CASTLEBROOKE LANE!!! Coming with a new price! This well-maintained, move-in-ready 3-bedroom, 2-bath ranch offers comfortable living in a quiet, established community with an incredibly convenient location. The home has a smart, functional layout with three spacious bedrooms, a large bonus room that could easily serve as a fourth bedroom, two full baths, and a well-appointed kitchen featuring stainless steel appliances and ceramic tile flooring. Natural light pours into the living areas, highlighting the attractive hardwood floors throughout the great room and hallway. Fresh paint from top to bottom and professional cleaning make the home feel truly “like new” the moment you step inside. Recent upgrades—including a brand-new roof and an HVAC system still under warranty—add peace of mind for the next homeowner. Outside, the large backyard offers all the space you could want for kids, pets, gardening, entertaining, or simply creating your own private retreat. The oversized covered deck is a standout feature, and the yard itself is perfect for gatherings of any size. Comfortable, thoughtfully updated, and conveniently located—with no city taxes and no HOA—this lovely home offers a chance to enjoy life outside the busier parts of Fayetteville, and it's one you truly need to see in person to appreciate. Castlebrooke sits just 25 minutes north of Fort Bragg and 10 minutes from Carvers Creek State Park. Shopping, restaurants, schools, and major highways (US 401 and I-295) are close by, making the drive to Raleigh less than an hour. Whether you commute or simply enjoy easy access to the Triangle, this location works beautifully. Your next chapter starts here! AGENTS: Not a member of MLS? Call Showing Time for access/disclosures. Pictures 44-48 are renderings of the rooms virtually staged.
| Elementary School | Middle School | High School |
|---|---|---|
| Long Hill Elementary (2-5) Elementary School | Pine Forest Middle School Middle School | Pine Forest Senior High High School |
| Price History | |
|---|---|
| 9/14/2026 | Listed $335,000 |
| 10/19/2026 | 5$319,900 |
General Features
| Sewer | Septic Tank |
|---|---|
| Possession | Close Of Escrow |
| Security Features | Security System,Smoke Detector(s) |
| Property SubType | Single Family Residence |
| Community Features | Gutter(s),Street Lights |
| County | Cumberland |
| New Construction | false |
| Property Type | Residential |
| Home Owner Assoc | false |
| Attached Garage | true |
| Subdivision Name | CASTLEBROOKE |
| Garage Y/N | true |
| Status | Active |
| Directions | From Fayetteville, take I-295 north to Hwy 401 N (Ramsey Street), then turn right onto Palestine Drive and take the second left onto Castlebrooke Lane. The home will be on your left. Also use GPS for accurate directions. If coming from Raleigh, take 401 South thru Lillington; Turn left onto Palestine Rd, then left onto Castlebrooke Lane, home will be on the left. Use GPS for more accurate directions. |
| City | Linden |
| Zoning Description | R15 - Residential District |
| Lot Size Units | Square Feet |
| Carport Y/N | false |
| Home Warranty Y/N | false |
| Lease Considered Y/N | false |
| Standard Status | Active |
| Property Sub Type Additional | Single Family Residence |
| Cooling | Central Air,Electric |
| Appliances | Dishwasher,Free-Standing Gas Range,Gas Cooktop,Gas Range,Microwave,Refrigerator |
| Garage Spaces | 2 |
| Patio/Porch Features | Covered,Deck,Front Porch,Porch |
| Architectural Style | Ranch |
| Construction Materials | Brick Veneer,Frame |
| Year Built | 2004 |
| Total Rooms | 6 |
| Full Baths | 2 |
| High School | Pine Forest Senior High |
| Elementary School | Long Hill Elementary (2-5) |
| Middle/Junior High School | Pine Forest Middle School |
| Occupancy Type | Vacant |
| Property Condition | Good Condition |
| Topography | Cleared,Level |
| Electric | 220 Volts |
| Exclusions | NONE |
| PostalCity | Linden |
| Legal Description | CASTLEBROOKE LO:17 SE:01PL:0111-0089 UN:02 |
| Tax Lot | 17 |
Interior Features
| Air Conditioning Y/N | true |
|---|---|
| Fireplace Y/N | false |
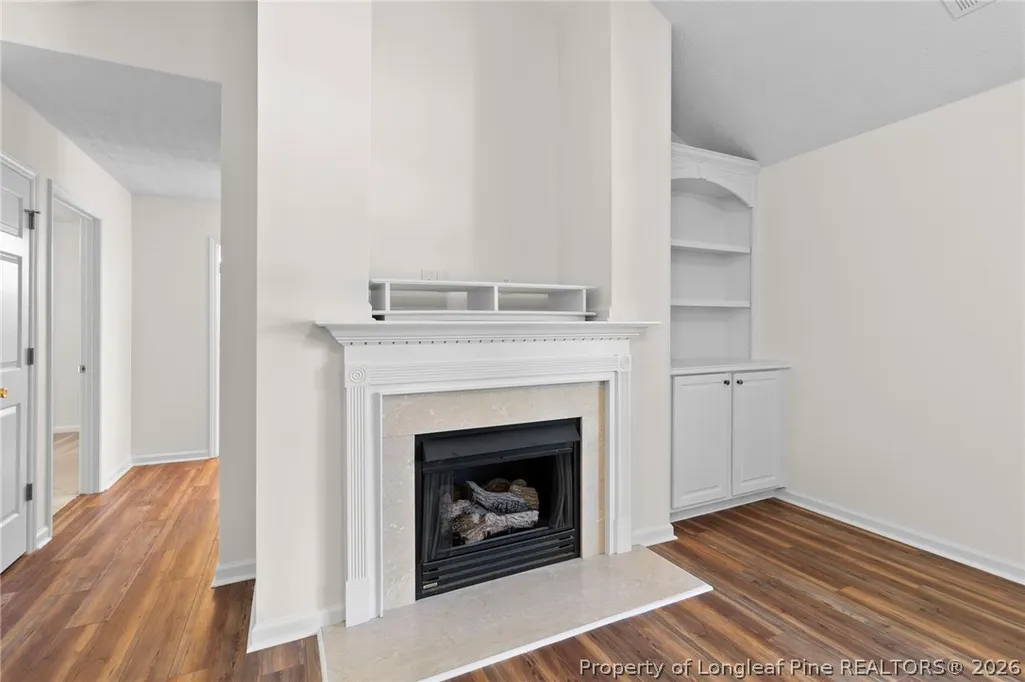
| Interior Features | Built-in Features,Breakfast Area,Ceiling Fan(s),Cathedral Ceiling(s),Eat-in Kitchen,Great Room,High Ceilings,Kitchen/Dining Combo,Laminate Counters,Primary Downstairs,Vaulted Ceiling(s) |
| Flooring | Luxury Vinyl Plank,Wood,Carpet |
| Total Fireplaces | 1 |
| Total Bedrooms | 3 |
| Total Baths | 2 |
| Basement | Crawl Space |
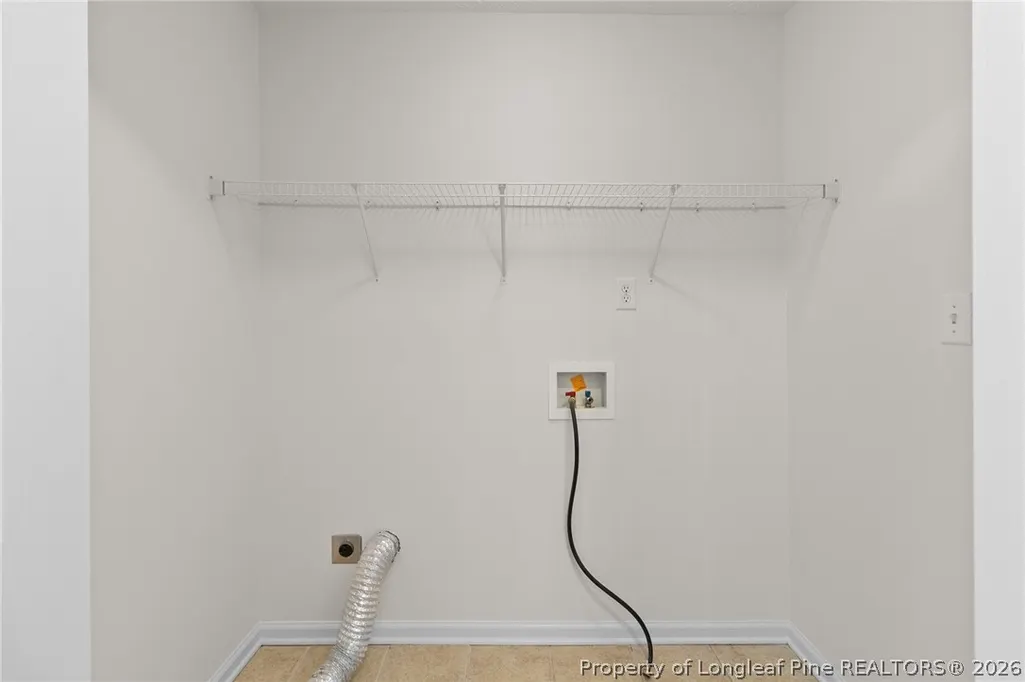
| Laundry Features | In Unit |
| Fireplace Features | Great Room,Propane |
Exterior Features
| Fencing | Partial |
|---|---|
| Lot Features | Backs To Trees,Cleared,Level |
| Water Source | Public |
| Lot Size Acres | 0.59 |
| Road Surface Type | Paved |
| Exterior Features | Deck,Fence,Porch,Propane Tank - Leased,Rain Gutters |
| Lot Dimensions | 79.99 X218.73 |
| Parking Features | Attached,Garage |
Amenities
- Foreclosure
- Views
- Short Sale
- New Construction
- Adult 55+
- Lease To Own
- No HOA Fees
- Furnished
- Primary On Main
- Air Conditioning
- Seller Finance
- Green
- Fixer Upper
- Horse
- Golf
- Fireplace
- Deck
- Garage
- Basement
- Pool
Property vs Single Family Average in 28356
Price
Year Built

 Copyright 2026 Triangle MLS, Inc. of North Carolina. All rights reserved.
The data relating to real estate for sale on this web site comes in part from the Triangle MLS, Inc. of North Carolina. Real estate listings held by brokerage firms other than Premier Real Estate Of The Sandhills are marked with the Broker Reciprocity logo and detailed information about them includes the name of the listing brokers. Brokers make an effort to deliver accurate information, but buyers should independently verify any information on which they will rely in a transaction. The listing broker shall not be responsible for any typographical errors, misinformation, or misprints, and they shall be held totally harmless from any damages arising from reliance upon this data. This data is provided exclusively for consumer's personal, noncommercial use.
Closed (sold) listings may have been listed and/or sold by a real estate firm other than the firm(s) featured on this website. Closed data is not available until the sale of the property is recorded in the MLS. Home sale data is not an appraisal, CMA, competitive or comparative market analysis, or home valuation of any property.
Listings marked with an icon are provided courtesy of the Triangle MLS, Inc. of North Carolina, Internet Data Exchange Database.
This site is monitored for scraping. Any use of listing data obtained from this web site, other than by a consumer looking to purchase real estate, is prohibited.
This data has been updated as of November 8, 2026 4:08 PM UTC
 © 2026 Longleaf Pines Association of Realtors MLS. All Rights Reserved. IDX information is provided exclusively for consumers' personal, non-commercial use and may not be used for any purpose other than to identify prospective properties consumers may be interested in purchasing. Information deemed reliable but not guaranteed. Properties marked with the IDX icon are provided courtesy of the Longleaf Pines Association of Realtors MLS, Inc., Internet Data Exchange (IDX).
 © 2026 Triad MLS, Inc. All rights reserved. IDX information is provided exclusively for personal, non-commercial use, and may not be used for any purpose other than to identify prospective properties consumers may be interested in purchasing. Information is deemed reliable but not guaranteed. This site will be monitored for "scraping" and any use of search facilities of data on the site other than by potential buyers/sellers is prohibited. All Sale data is for informational purposes only and
 Copyright 2026 NCRMLS. All rights reserved. North Carolina Regional Multiple Listing Service, (NCRMLS), provides content displayed here on an as is basis and makes no representations or warranties regarding the provided content, including, but not limited to those of non-infringement, timeliness, accuracy, or completeness. Individuals and companies using information presented are responsible for verification and validation of information they utilize and present to their customers and clients. NCRMLS
 The data relating to real estate on this web site comes in part from the Internet Data Exchange program of Hive MLS LLC, and is updated as of November 8, 2026 3:51 PM UTC All information is deemed reliable but not guaranteed and should be independently verified. All properties are subject to prior sale, change, or withdrawal. Neither listing broker(s) nor Premier Real Estate Of The Sandhills shall be responsible for any typographical errors, misinformation, or misprints, and shall be held totally
