

New Construction
Address
3015 Coleman Road, Eastover, NC
Price
$ 338,900
Property Attributes
- ID#768387
- TypeSingle Family
- Listing Status Active
- CountyCumberland
- CityEastover
- NeighborhoodEASTOVER
- Zip28312
- Style
- Year Built2026
- Price$ 338,900
- Bedrooms4
- Full Bathrooms2
- Half Bathrooms0
- Sqr Footage1883
- Lot Size0.58 Acres
Data Source:
Fayetteville AOR / Long Leaf Pine REALTORS®
Property Description
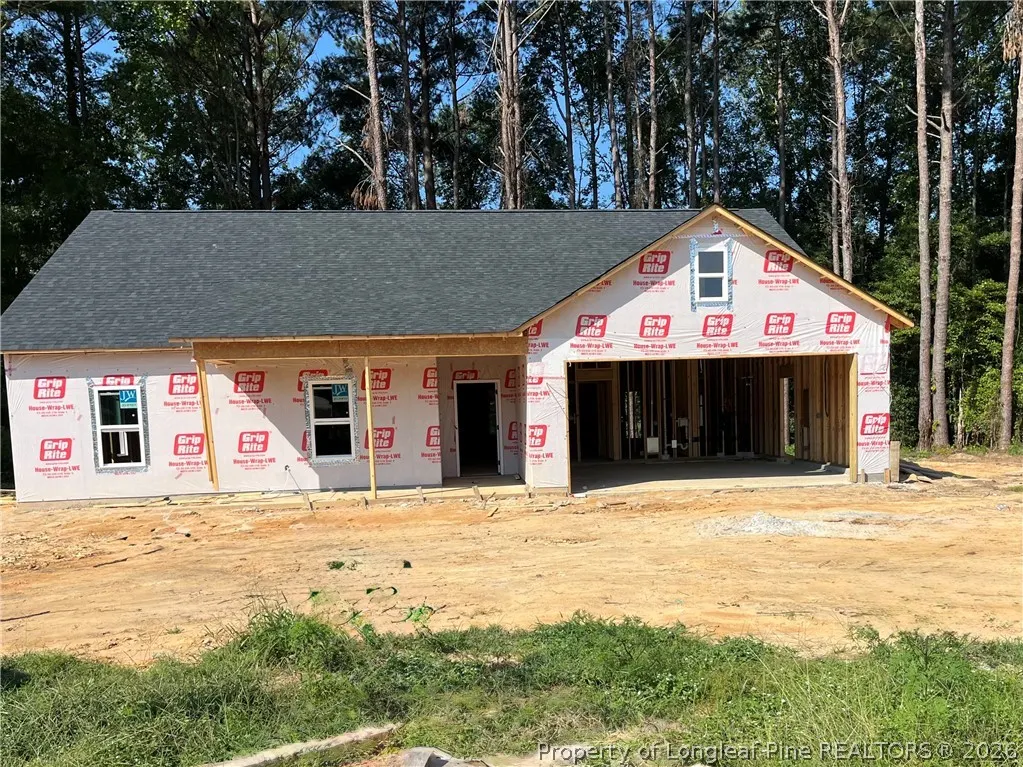
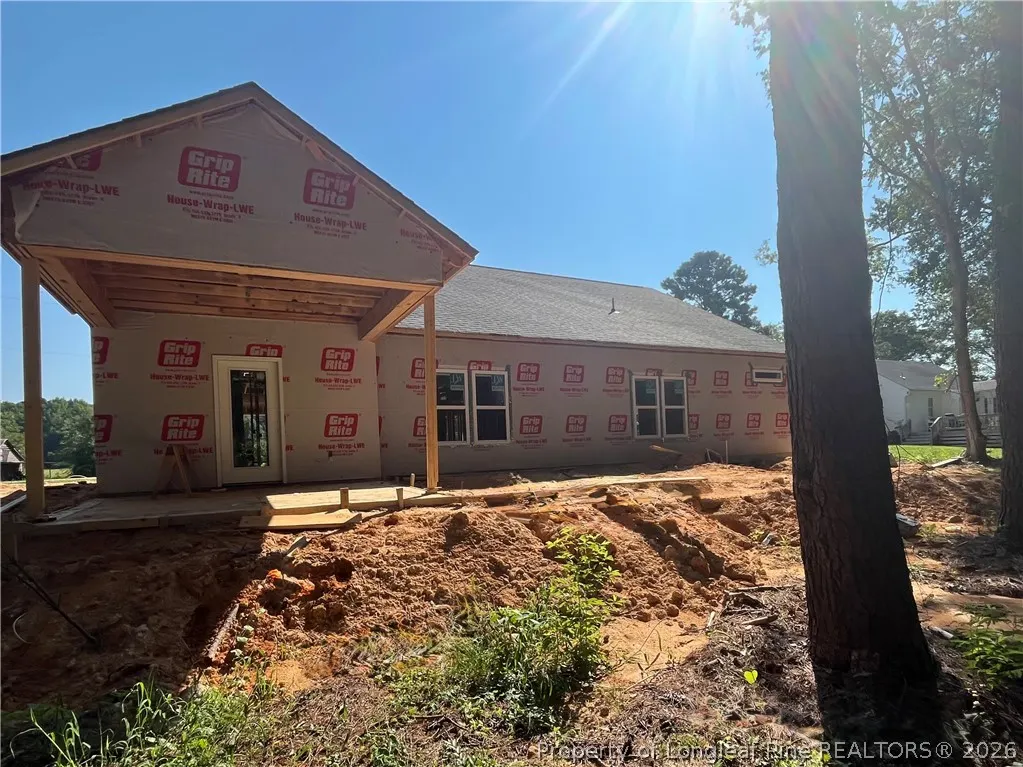
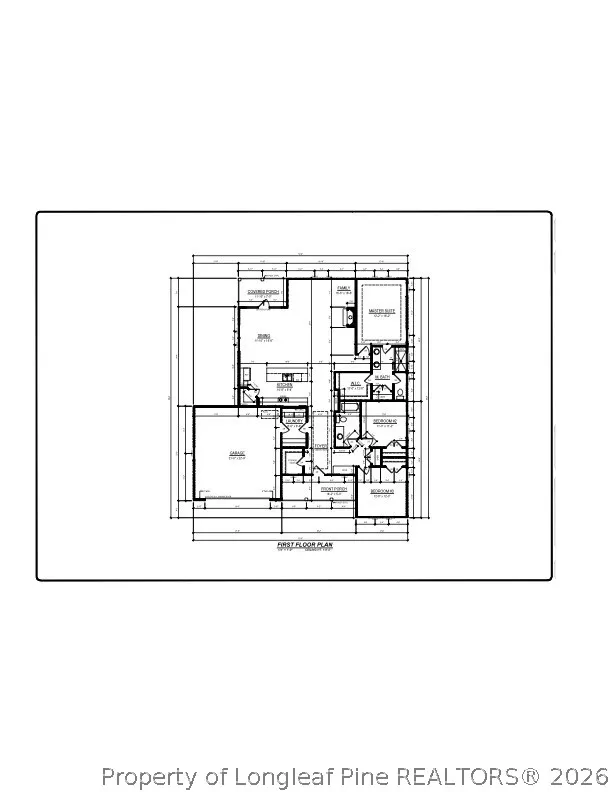
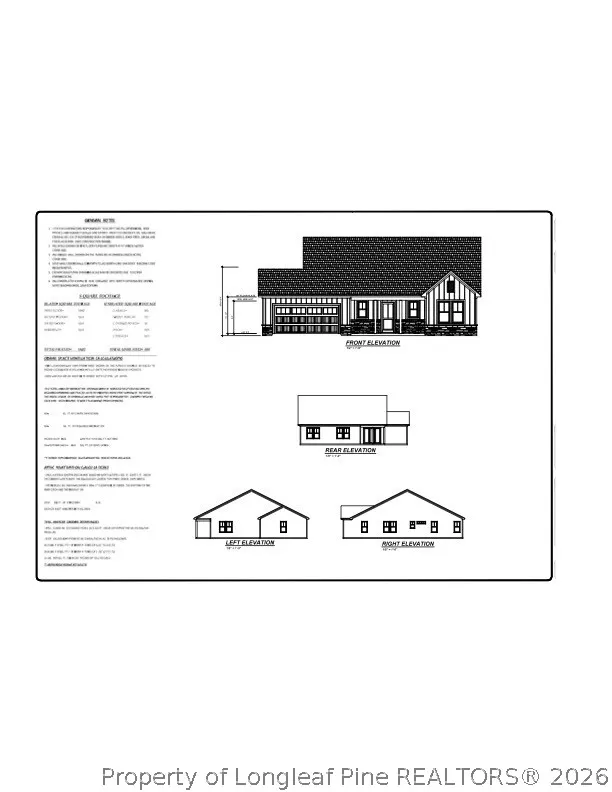
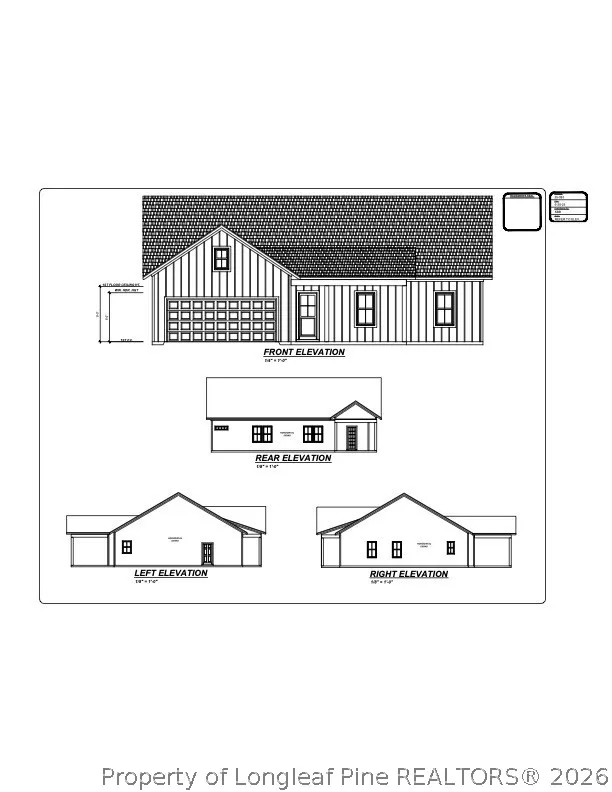
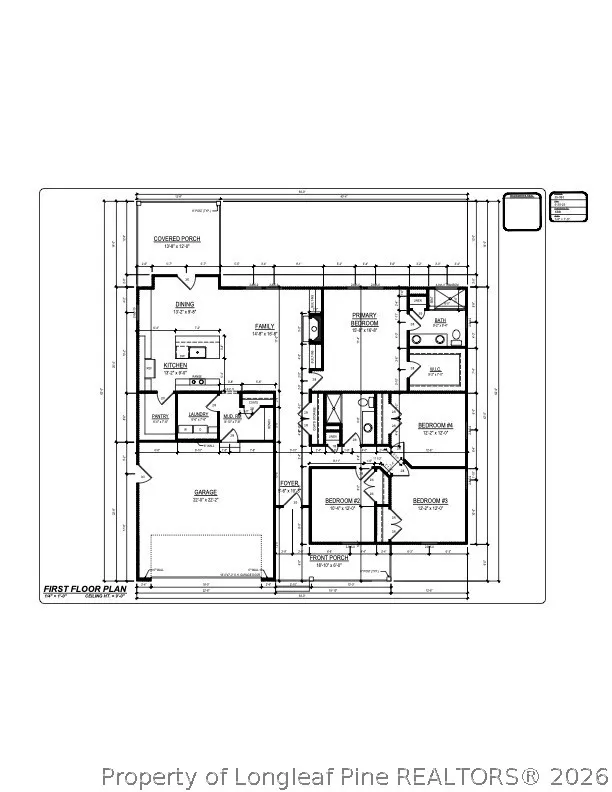
A true four bedroom ranch in Eastover is hard to find and this one is ready to impress! Welcome to the Aspen Plan, beautifully situated on a spacious lot with NO HOA and NO city taxes, offering the perfect setting for relaxed country living and quality time with family and friends. The thoughtfully designed open-concept floor plan seamlessly connects the kitchen, dining area, and family room, creating an inviting space for everyday living and effortless entertaining. The well appointed kitchen features stainless steel appliances, abundant cabinetry, a walk-in pantry, and a granite topped island with an overhang for additional seating. The spacious primary suite offers a large walk-in closet, linen closet, walk-in tiled shower, and dual vanities, creating a comfortable retreat at the end of the day. Just off the main living area, the mudroom features a convenient drop-zone bench and flows directly into the dedicated laundry room for added functionality. Step outside and enjoy the best of outdoor living year round. The covered front porch welcomes you home, while the covered back patio provides the perfect spot for entertaining, unwinding after a long day, or enjoying a quiet cup of morning coffee. Four bedrooms, ranch style living, a spacious lot, no HOA, and no city taxes—this Eastover gem checks all the boxes! Buyers can get all closing costs covered when using preferred lender, Christy Strickland with Atlantic Bay Mortgage (910-574-2105).
| Elementary School | Middle School | High School |
|---|---|---|
| Eastover-Central Elementary Elementary School | Mac Williams Middle School Middle School | Cape Fear Senior High High School |
| Price History | |
|---|---|
| 8/28/2026 | Listed $338,900 |
Amenities
- Foreclosure
- Views
- Short Sale
- New Construction
- Adult 55+
- Lease To Own
- No HOA Fees
- Furnished
- Primary On Main
- Air Conditioning
- Seller Finance
- Green
- Fixer Upper
- Horse
- Golf
- Fireplace
- Deck
- Garage
- Basement
- Pool
Property vs Single Family Average in 28312
Price
Year Built


 © 2026 Longleaf Pines Association of Realtors MLS. All Rights Reserved. IDX information is provided exclusively for consumers' personal, non-commercial use and may not be used for any purpose other than to identify prospective properties consumers may be interested in purchasing. Information deemed reliable but not guaranteed. Properties marked with the IDX icon are provided courtesy of the Longleaf Pines Association of Realtors MLS, Inc., Internet Data Exchange (IDX).
 © 2026 Triad MLS, Inc. All rights reserved. IDX information is provided exclusively for personal, non-commercial use, and may not be used for any purpose other than to identify prospective properties consumers may be interested in purchasing. Information is deemed reliable but not guaranteed. This site will be monitored for "scraping" and any use of search facilities of data on the site other than by potential buyers/sellers is prohibited. All Sale data is for informational purposes only and
 Copyright 2026 NCRMLS. All rights reserved. North Carolina Regional Multiple Listing Service, (NCRMLS), provides content displayed here on an as is basis and makes no representations or warranties regarding the provided content, including, but not limited to those of non-infringement, timeliness, accuracy, or completeness. Individuals and companies using information presented are responsible for verification and validation of information they utilize and present to their customers and clients. NCRMLS
 The data relating to real estate on this web site comes in part from the Internet Data Exchange program of Hive MLS LLC, and is updated as of September 25, 2026 4:13 PM UTC All information is deemed reliable but not guaranteed and should be independently verified. All properties are subject to prior sale, change, or withdrawal. Neither listing broker(s) nor Premier Real Estate Of The Sandhills shall be responsible for any typographical errors, misinformation, or misprints, and shall be held totally
