

Price Reduction - New Construction










Address
923 Laurel Creek Lane, Charlotte, NC
Price
$ 1,550,000
Property Attributes
- ID#4329053
- TypeSingle Family
- Listing Status Active
- CountyMECKLENBURG
- CityCharlotte
- AreaMecklenburg County
- NeighborhoodLaurel Hill
- Zip28211
- Style
- Year Built2025
- Price$ 1,550,000
- Bedrooms5
- Full Bathrooms5
- Half Bathrooms0
- Sqr Footage4431
- Lot Size0.23 Acres
Data Source:
Canopy MLS
Property Description
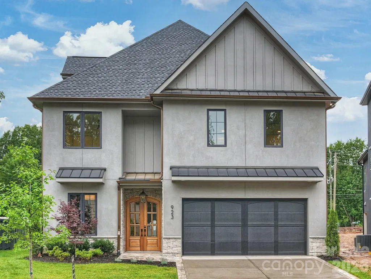
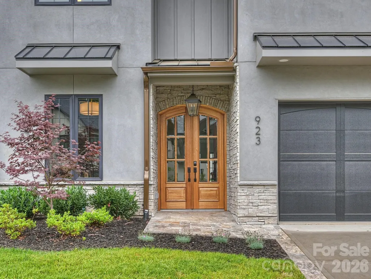
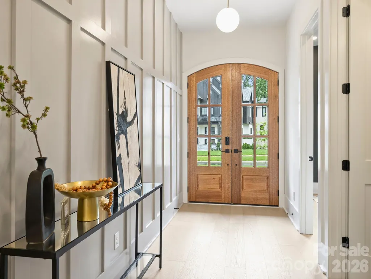
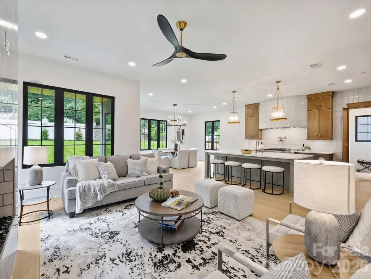
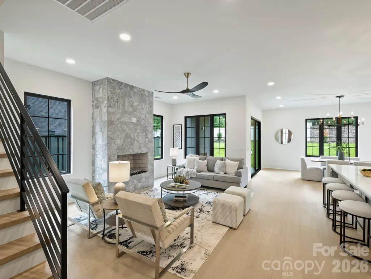
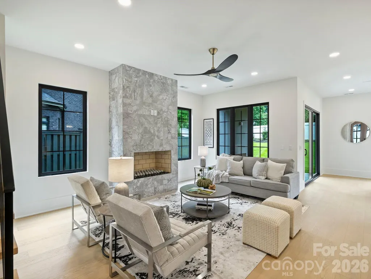
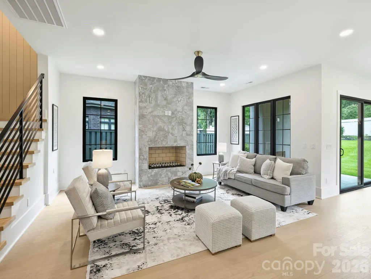
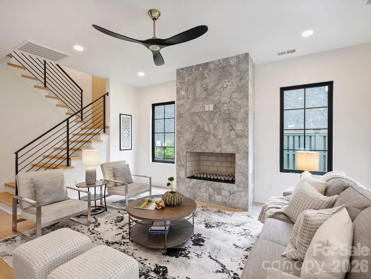
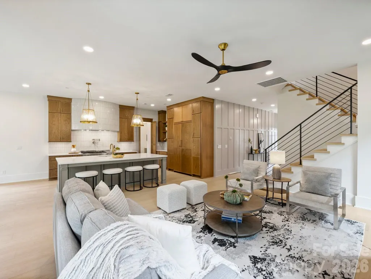
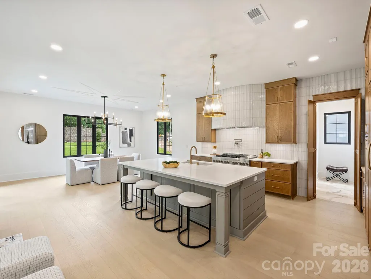
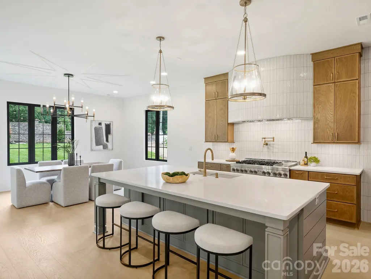
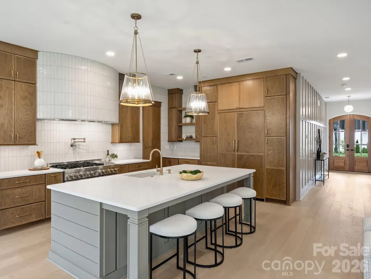
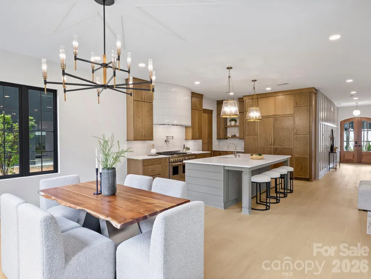
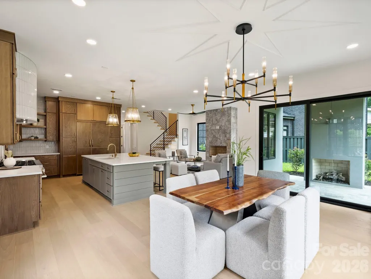
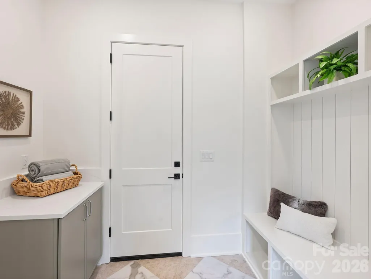
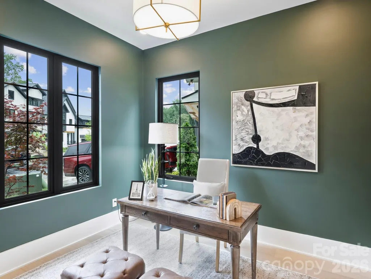
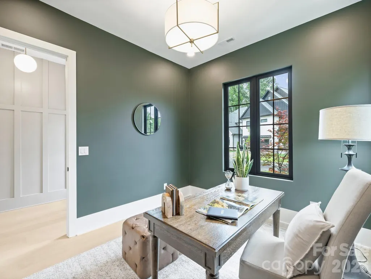
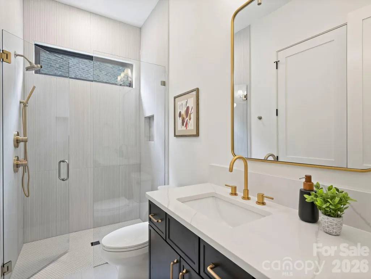
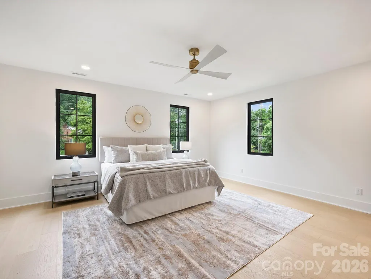
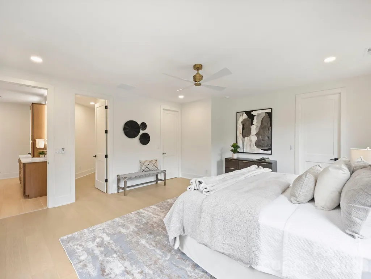
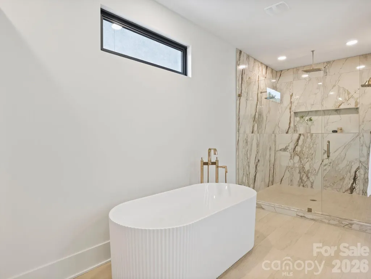
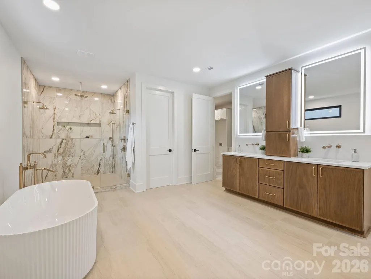
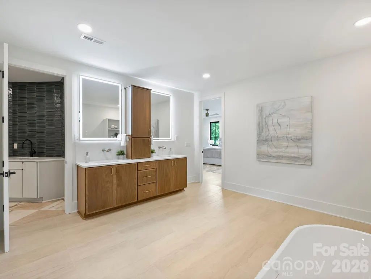
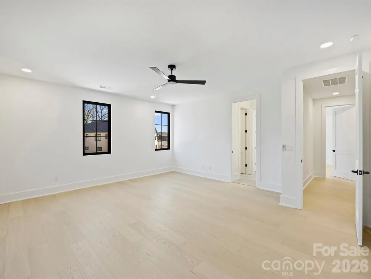
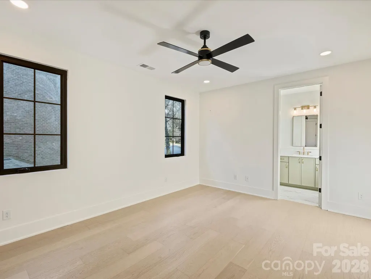
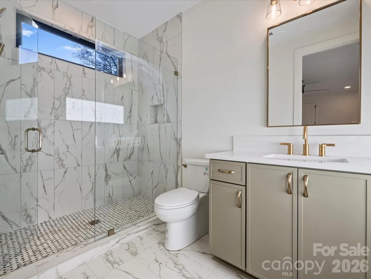
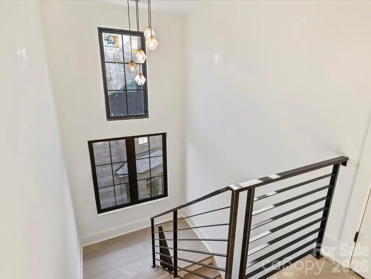
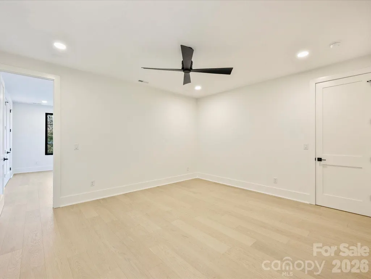
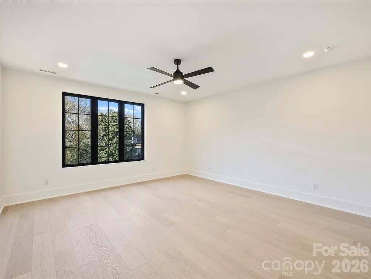
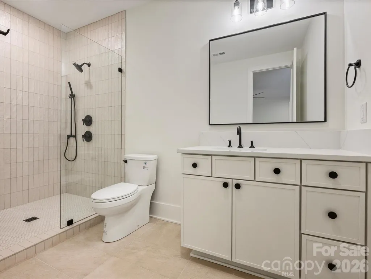
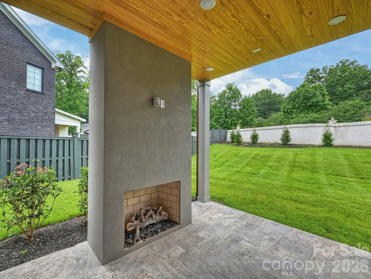
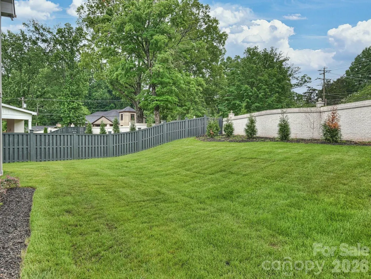
Stunning design in a new gated community that's convenient to all South Charlotte has to offer! This home was designed for entertaining, with high ceilings, custom cabinetry and designer finishes. The large chef's kitchen is open to the spacious great room, anchored by the gas fireplace. The kitchen features custom oak cabinetry with a Jennair 6-burner double-oven range, refrigerator/freezer and dishwasher. The adjacent scullery provides additional storage and prep space, the 2nd dishwasher and beverage refrigerator. A covered patio off of the dining area includes an additional gas fireplace, and overlooks the landscaped back yard. The main-level office/guest room conveniently has direct access to a full bath. The upper level includes the Primary Suite with a spa-like bath and 2 closets, a generous laundry room, plus 3 additional bedrooms with ensuite baths. The 3rd floor includes a pre-wired media room, plus the 5th bedroom and a full bathroom, and great storage space. Please note - the brick wall at the rear property line is nearly completed. Gates at either end of the street are in the process of being installed and will be operational in 2026. The community is an active construction site, please use caution when driving through. Tax value is based on the lot value only.
| Elementary School | Middle School | High School |
|---|---|---|
| Rama Road Elementary School | Mcclintock Middle School | East Mecklenburg High School |
| Price History | |
|---|---|
| 1/6/2026 | Listed $1,850,000 |
| 4/16/2026 | 3$1,795,000 |
| 6/5/2026 | 2$1,775,000 |
| 6/27/2026 | 5$1,695,000 |
| 7/24/2026 | 3$1,650,000 |
| 8/16/2026 | 4$1,599,000 |
| 9/3/2026 | 4$1,550,000 |
General Features
| Living Area | 4431 |
|---|---|
| Sewer | Public Sewer |
| Heating | Forced Air,Natural Gas,Zoned |
| Cooling | Central Air,Zoned |
| Roof | Architectural Shingle |
| Appliances | Bar Fridge,Dishwasher,Disposal,Exhaust Hood,Freezer,Gas Range,Microwave,Refrigerator with Ice Maker,Tankless Water Heater |
| Development Status | Completed |
| HOA Fee | 300 |
| Garage Spaces | 2 |
| Patio/Porch Features | Covered,Rear Porch |
| Construction Materials | Hard Stucco,Stone Veneer |
| Year Built | 2025 |
| Levels | Two and a Half |
| Property Subtype | Single Family Residence |
| Parcel Number | 189-142-42 |
| Community Features | Gated |
| Assoc Fee Paid Per | Quarterly |
| County | Mecklenburg |
| New Construction | Yes |
| Property Type | Residential |
| HOA | Yes |
| Subdivision Name | Laurel Hill |
| Garage Y/N | Yes |
| Full Baths | 5 |
| High School | East Mecklenburg |
| City | Charlotte |
| Association Name | TR Lawing |
| Senior Community Y/N | No |
| Lot Size Units | Acres |
| Carport Y/N | No |
| Elementary School | Rama Road |
| Middle/Junior High School | McClintock |
| Additional Parcels Y/N | No |
| Virtual Tour | https://matthewbenham.hd.pics/923-Laurel-Creek-Ln |
| Standard Status | Active |
| CAR_HOASubjectTo | Required |
| Construction Type | Site Built |
| Tax Assessed Value | 375000 |
| Virtual Tour | https://matthewbenham.hd.pics/923-Laurel-Creek-Ln |
| Listing Terms | Cash,Conventional |
Interior Features
| Interior Amenities | Attic Walk In,Drop Zone,Entrance Foyer,Kitchen Island,Open Floorplan,Storage,Walk-In Closet(s),Walk-In Pantry |
|---|---|
| Flooring | Hardwood,Tile |
| Fireplace Features | Gas,Great Room,Outside,Porch |
| Basement (Y/N) | No |
| Fireplace Y/N | Yes |
| Above Grade Finished Area | 4431 |
| Laundry Features | Mud Room,Laundry Room,Main Level,Multiple Locations,Upper Level |
| Total Bedrooms | 5 |
| Total Baths | 5 |
| SqFt Main | 1406 |
| SqFt Garage | 567 |
| SqFt Upper | 2100 |
Exterior Features
| Exterior Amenities | In-Ground Irrigation |
|---|---|
| Parking Features | Attached Garage,Garage Door Opener |
| Water Source | City |
| Lot Size Area | 0.23 |
| Foundation Details | Slab |
| Road Surface Type | Concrete,Paved |
| Road Responsibility | Private Maintained Road |
| Main Level Garage YN | Yes |
Amenities
- Foreclosure
- Views
- Short Sale
- New Construction
- Adult 55+
- Lease To Own
- No HOA Fees
- Furnished
- Primary On Main
- Air Conditioning
- Seller Finance
- Green
- Fixer Upper
- Horse
- Golf
- Fireplace
- Deck
- Garage
- Basement
- Pool
Property vs Single Family Average in 28211
Price
Year Built
Visits


 © 2026 Longleaf Pines Association of Realtors MLS. All Rights Reserved. IDX information is provided exclusively for consumers' personal, non-commercial use and may not be used for any purpose other than to identify prospective properties consumers may be interested in purchasing. Information deemed reliable but not guaranteed. Properties marked with the IDX icon are provided courtesy of the Longleaf Pines Association of Realtors MLS, Inc., Internet Data Exchange (IDX).
 © 2026 Triad MLS, Inc. All rights reserved. IDX information is provided exclusively for personal, non-commercial use, and may not be used for any purpose other than to identify prospective properties consumers may be interested in purchasing. Information is deemed reliable but not guaranteed. This site will be monitored for "scraping" and any use of search facilities of data on the site other than by potential buyers/sellers is prohibited. All Sale data is for informational purposes only and
 Copyright 2026 NCRMLS. All rights reserved. North Carolina Regional Multiple Listing Service, (NCRMLS), provides content displayed here on an as is basis and makes no representations or warranties regarding the provided content, including, but not limited to those of non-infringement, timeliness, accuracy, or completeness. Individuals and companies using information presented are responsible for verification and validation of information they utilize and present to their customers and clients. NCRMLS
 The data relating to real estate on this web site comes in part from the Internet Data Exchange program of Hive MLS LLC, and is updated as of September 22, 2026 4:12 PM UTC All information is deemed reliable but not guaranteed and should be independently verified. All properties are subject to prior sale, change, or withdrawal. Neither listing broker(s) nor Premier Real Estate Of The Sandhills shall be responsible for any typographical errors, misinformation, or misprints, and shall be held totally
