

Views - Primary on Main
Address
340 Porter Creek Drive, Franklin, NC
Price
$ 624,000
Property Attributes
- ID#4416379
- TypeSingle Family
- Listing Status Active
- CountyMACON
- CityFranklin
- AreaMacon County
- NeighborhoodPorter Creek
- Zip28734
- StyleTraditional
- Year Built2018
- Price$ 624,000
- Bedrooms3
- Full Bathrooms2
- Half Bathrooms1
- Sqr Footage2108
- Lot Size1.231 Acres
Data Source:
Canopy MLS
Property Description
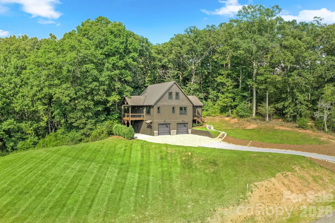
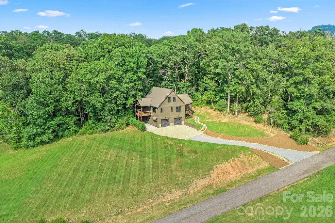
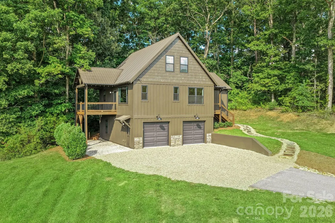
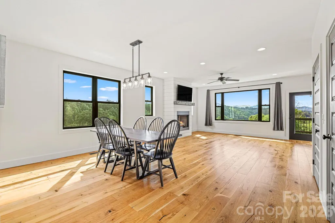
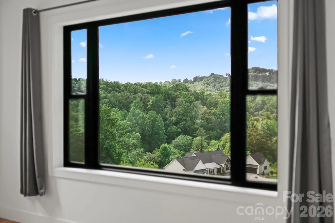
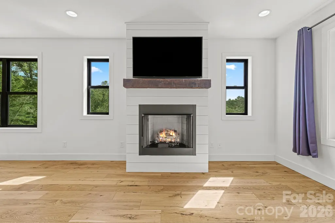
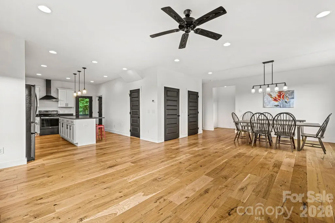
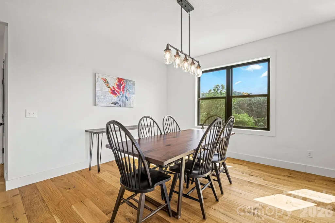
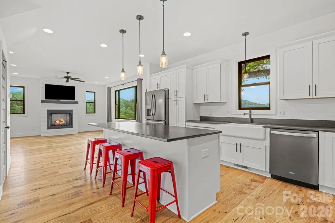
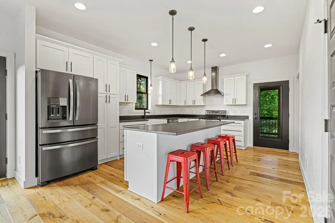
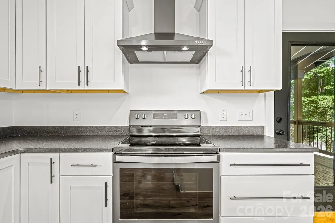
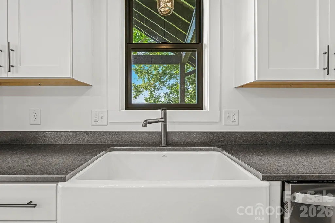
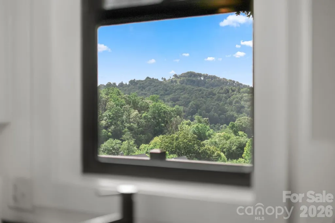
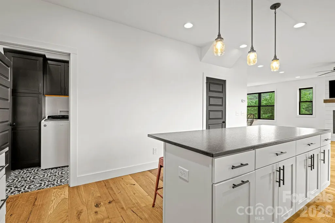
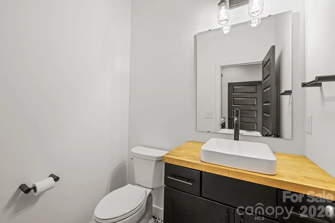
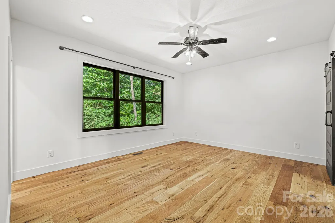
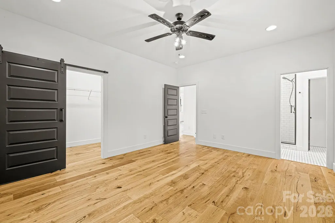
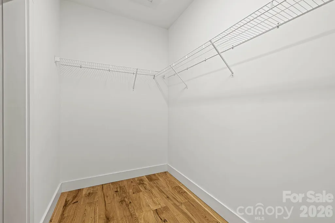
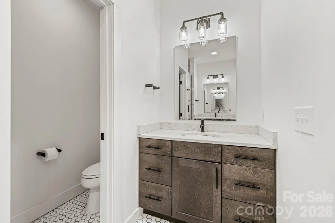
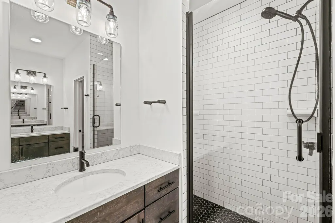
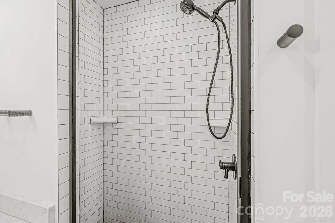
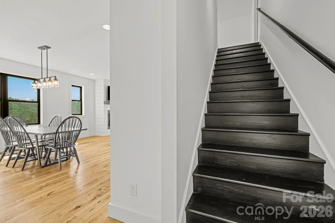
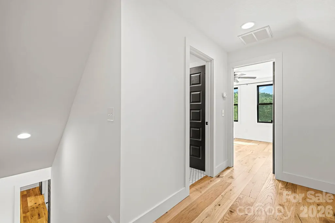
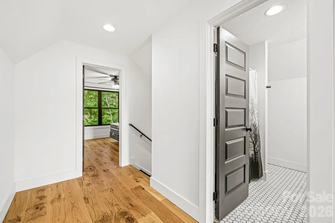
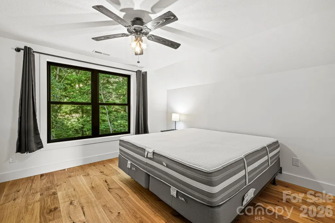
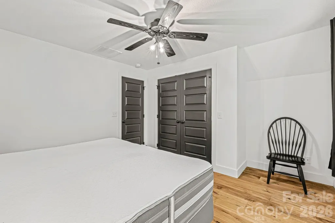
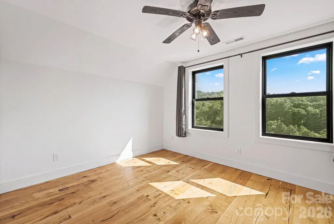
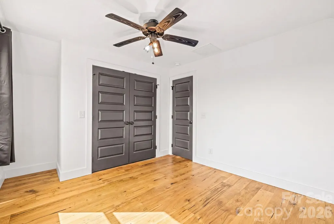
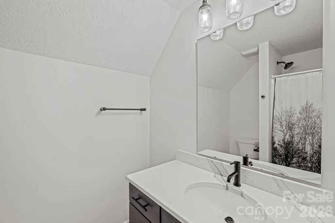
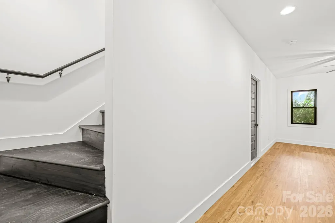
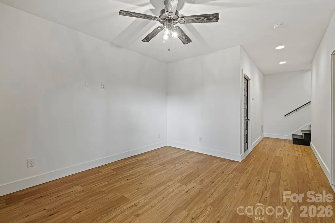
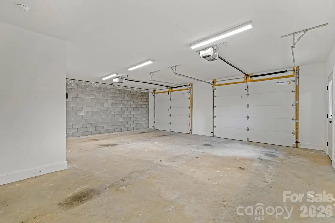
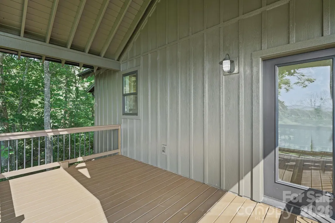
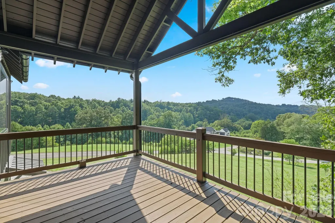
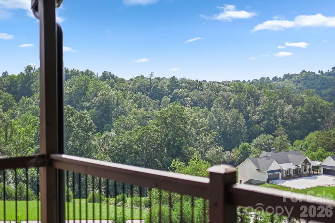
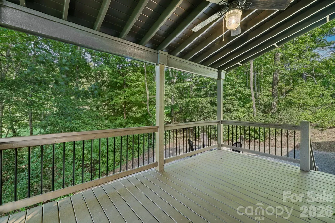
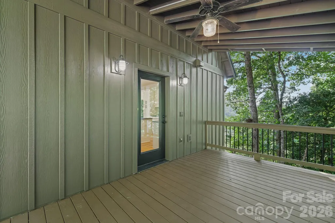
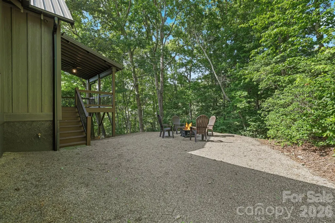
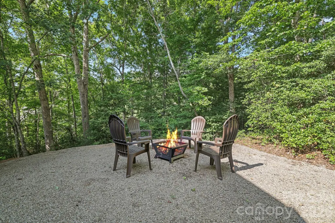
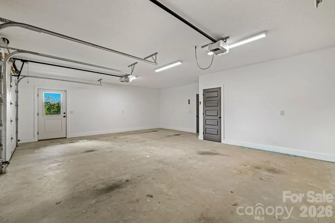
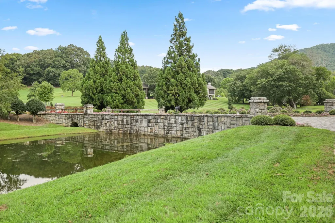
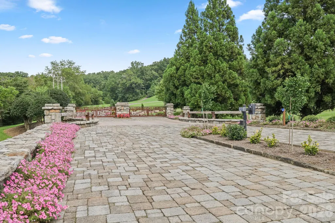
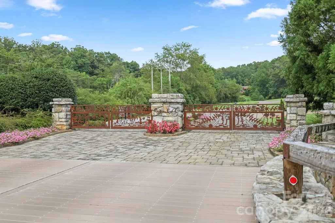
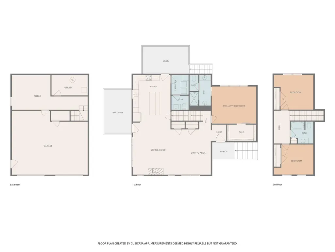
Your dream mountain retreat awaits! Experience the perfect blend of luxury and rustic charm in this 3-bedroom, 2.5-bath custom home nestled on a 1.23 acre lot in the sought-after Porter Creek community. With breathtaking mountain views and easy access, this home offers an unparalleled escape from the everyday. Step inside to the open-concept layout, with engineered hardwood flooring throughout, as well as high end LVP in the finished bonus room in the basement. The heart of the home is a chef’s dream kitchen, boasting endless custom cabinetry space, premium finishes, granite countertops, farm sink, spacious island, and slate appliances, perfect for entertaining or everyday living. The open mountain-inspired living area with big picture window features long range views creating a warm and inviting atmosphere. The main-level primary suite offers both comfort and convenience with his/her vanities and a nice walk-in closet. While two additional bedrooms upstairs provide plenty of space for family, guests, or a home office. Outside, two vaulted, spacious porches inviting you to relax and take in the stunning mountain scenery. The two-car attached garage adds practicality and comfort. The home is truly spectacular—don’t miss your chance to own this one-of-a-kind mountain sanctuary.
| Elementary School | Middle School | High School |
|---|---|---|
| Unspecified Elementary School | Unspecified Middle School | Unspecified High School |
| Price History | |
|---|---|
| 8/20/2026 | Listed $624,000 |
General Features
| Living Area | 2108 |
|---|---|
| Sewer | Septic Installed |
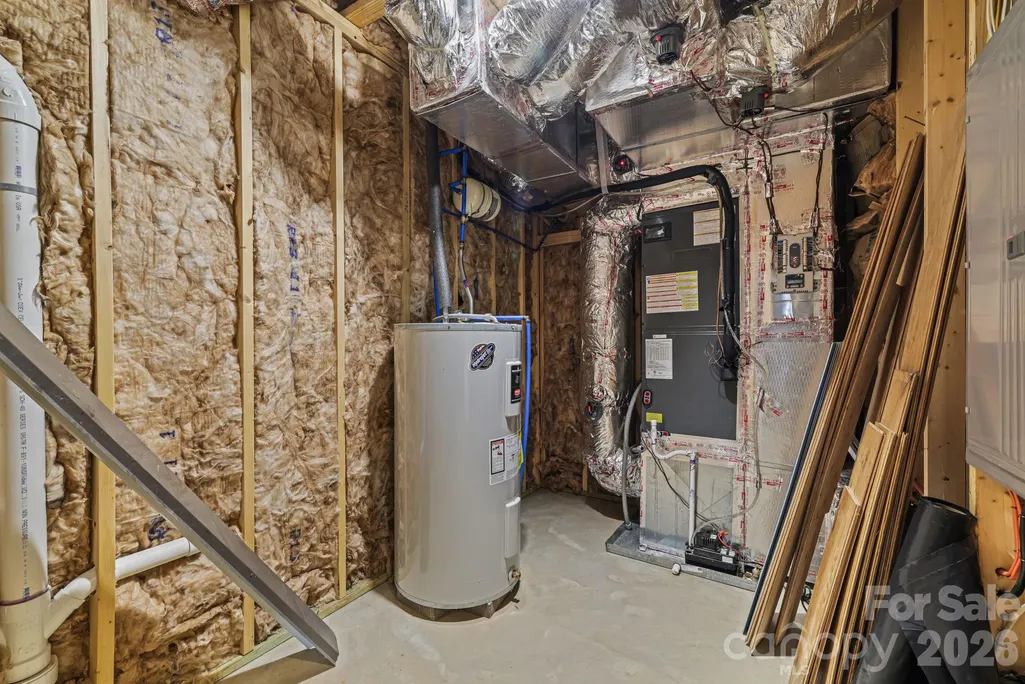
| Heating | Heat Pump |
| Cooling | Central Air,Heat Pump,Zoned |
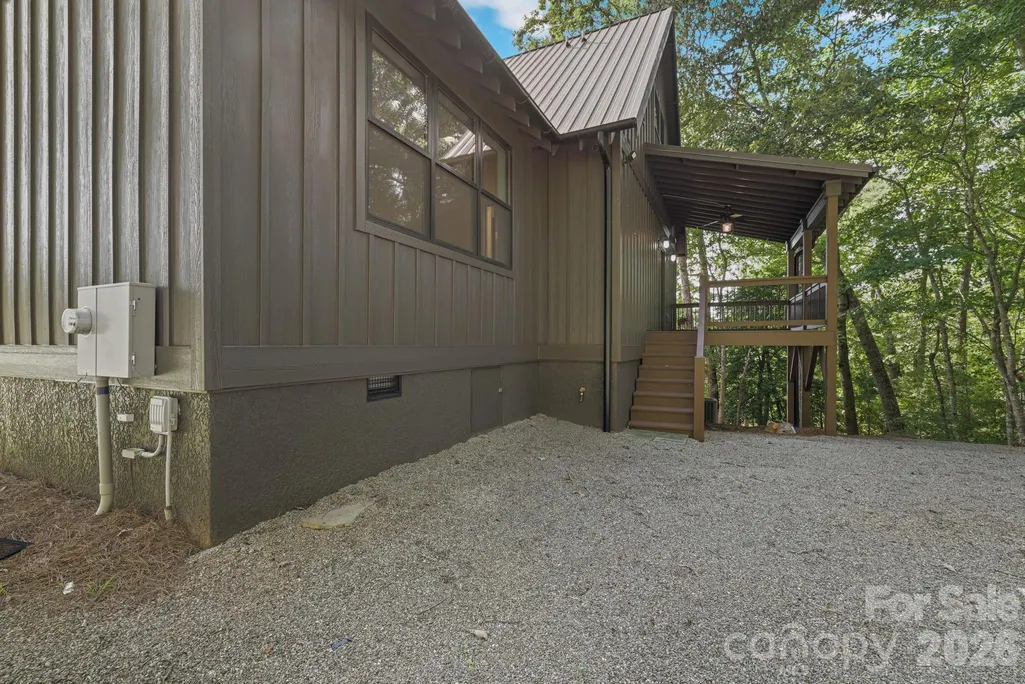
| Roof | Metal |
| Appliances | Dishwasher,Dryer,Electric Oven,Electric Range,Microwave,Refrigerator,Washer |
| HOA Fee | 1200 |
| Garage Spaces | 2 |
| Patio/Porch Features | Porch |
| Architectural Style | Traditional |
| Construction Materials | Hardboard Siding |
| Year Built | 2018 |
| View | Long Range,Year Round |
| Levels | One and One Half |
| Property Subtype | Single Family Residence |
| Parcel Number | 6593998474 |
| Elevation | 2000 |
| Assoc Fee Paid Per | Annually |
| County | Macon |
| New Construction | No |
| Property Type | Residential |
| HOA | Yes |
| Subdivision Name | Porter Creek |
| Garage Y/N | Yes |
| Full Baths | 2 |
| Directions | From the intersection of E Main/US-441 in Franklin,head south on US-441S. (2.3 mi) Turn left onto State Rd 1701. Take the 3rd roundabout exit onto Dowdle Mountain Rd (0.5 mi) Turn right onto Wells Gr |
| High School | Unspecified |
| City | Franklin |
| Senior Community Y/N | No |
| Lot Size Units | Acres |
| Carport Y/N | No |
| Elementary School | Unspecified |
| Middle/Junior High School | Unspecified |
| Additional Parcels Y/N | No |
| Standard Status | Active |
| CAR_HOASubjectTo | Required |
| Construction Type | Site Built |
| Restrictions | Other - See Remarks |
| Tax Assessed Value | 452400 |
| Listing Terms | Cash,Conventional |
Interior Features
| Basement | Exterior Entry,Full,Interior Entry,Partially Finished |
|---|---|
| Flooring | Tile,Vinyl,Wood |
| Fireplace Features | Gas Log,Other - See Remarks |
| Basement (Y/N) | Yes |
| Window Features | Insulated Window(s) |
| Fireplace Y/N | Yes |
| Above Grade Finished Area | 2108 |
| Half Baths | 1 |
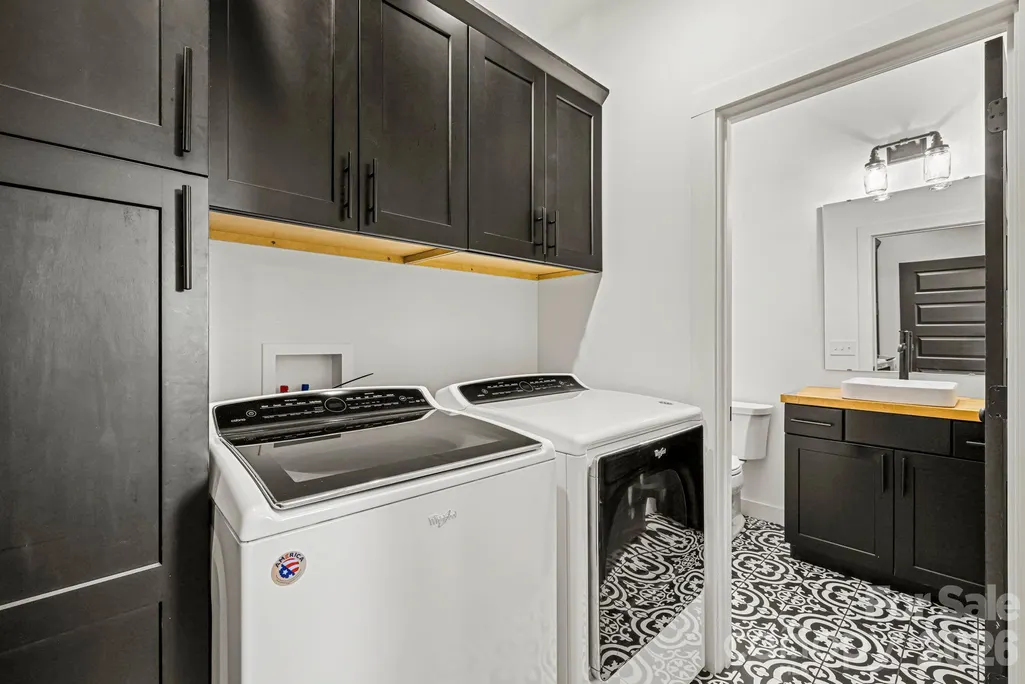
| Laundry Features | Main Level |
| Total Bedrooms | 3 |
| Total Baths | 3 |
| SqFt Main | 1344 |
| SqFt Lower | 312 |
| SqFt Garage | 585 |
| SqFt Upper | 452 |
| Bedroom | 1 |
Exterior Features
| Parking Features | Basement,Attached Garage |
|---|---|
| Lot Features | Cleared,Level,Private |
| Water Source | Community Well |
| Lot Size Area | 1.231 |
| Foundation Details | Basement |
| Road Surface Type | Asphalt,Gravel,Paved |
| Door Features | Insulated Door(s) |
| Road Responsibility | Private Maintained Road |
| Main Level Garage YN | No |
Amenities
- Foreclosure
- Views
- Short Sale
- New Construction
- Adult 55+
- Lease To Own
- No HOA Fees
- Furnished
- Primary On Main
- Air Conditioning
- Seller Finance
- Green
- Fixer Upper
- Horse
- Golf
- Fireplace
- Deck
- Garage
- Basement
- Pool
Property vs Single Family Average in 28734
Price
Year Built
Visits

 Copyright 2026 Triangle MLS, Inc. of North Carolina. All rights reserved.
The data relating to real estate for sale on this web site comes in part from the Triangle MLS, Inc. of North Carolina. Real estate listings held by brokerage firms other than Premier Real Estate Of The Sandhills are marked with the Broker Reciprocity logo and detailed information about them includes the name of the listing brokers. Brokers make an effort to deliver accurate information, but buyers should independently verify any information on which they will rely in a transaction. The listing broker shall not be responsible for any typographical errors, misinformation, or misprints, and they shall be held totally harmless from any damages arising from reliance upon this data. This data is provided exclusively for consumer's personal, noncommercial use.
Closed (sold) listings may have been listed and/or sold by a real estate firm other than the firm(s) featured on this website. Closed data is not available until the sale of the property is recorded in the MLS. Home sale data is not an appraisal, CMA, competitive or comparative market analysis, or home valuation of any property.
Listings marked with an icon are provided courtesy of the Triangle MLS, Inc. of North Carolina, Internet Data Exchange Database.
This site is monitored for scraping. Any use of listing data obtained from this web site, other than by a consumer looking to purchase real estate, is prohibited.
This data has been updated as of September 26, 2026 4:36 PM UTC
Copyright 2026 Triangle MLS, Inc. of North Carolina. All rights reserved.
The data relating to real estate for sale on this web site comes in part from the Triangle MLS, Inc. of North Carolina. Real estate listings held by brokerage firms other than Premier Real Estate Of The Sandhills are marked with the Broker Reciprocity logo and detailed information about them includes the name of the listing brokers. Brokers make an effort to deliver accurate information, but buyers should independently verify any information on which they will rely in a transaction. The listing broker shall not be responsible for any typographical errors, misinformation, or misprints, and they shall be held totally harmless from any damages arising from reliance upon this data. This data is provided exclusively for consumer's personal, noncommercial use.
Closed (sold) listings may have been listed and/or sold by a real estate firm other than the firm(s) featured on this website. Closed data is not available until the sale of the property is recorded in the MLS. Home sale data is not an appraisal, CMA, competitive or comparative market analysis, or home valuation of any property.
Listings marked with an icon are provided courtesy of the Triangle MLS, Inc. of North Carolina, Internet Data Exchange Database.
This site is monitored for scraping. Any use of listing data obtained from this web site, other than by a consumer looking to purchase real estate, is prohibited.
This data has been updated as of September 26, 2026 4:36 PM UTC
 © 2026 Longleaf Pines Association of Realtors MLS. All Rights Reserved. IDX information is provided exclusively for consumers' personal, non-commercial use and may not be used for any purpose other than to identify prospective properties consumers may be interested in purchasing. Information deemed reliable but not guaranteed. Properties marked with the IDX icon are provided courtesy of the Longleaf Pines Association of Realtors MLS, Inc., Internet Data Exchange (IDX).
 © 2026 Triad MLS, Inc. All rights reserved. IDX information is provided exclusively for personal, non-commercial use, and may not be used for any purpose other than to identify prospective properties consumers may be interested in purchasing. Information is deemed reliable but not guaranteed. This site will be monitored for "scraping" and any use of search facilities of data on the site other than by potential buyers/sellers is prohibited. All Sale data is for informational purposes only and
 Copyright 2026 NCRMLS. All rights reserved. North Carolina Regional Multiple Listing Service, (NCRMLS), provides content displayed here on an as is basis and makes no representations or warranties regarding the provided content, including, but not limited to those of non-infringement, timeliness, accuracy, or completeness. Individuals and companies using information presented are responsible for verification and validation of information they utilize and present to their customers and clients. NCRMLS
 The data relating to real estate on this web site comes in part from the Internet Data Exchange program of Hive MLS LLC, and is updated as of September 26, 2026 4:17 PM UTC All information is deemed reliable but not guaranteed and should be independently verified. All properties are subject to prior sale, change, or withdrawal. Neither listing broker(s) nor Premier Real Estate Of The Sandhills shall be responsible for any typographical errors, misinformation, or misprints, and shall be held totally
