

Views - Primary on Main









Address
643 Mill Ridge Drive, Mills River, NC
Price
$ 1,450,000
Property Attributes
- ID#4419337
- TypeSingle Family
- Listing Status Active
- CountyHENDERSON
- CityMills River
- AreaHenderson County
- NeighborhoodMill Ridge
- Zip28759
- StyleContemporary
- Year Built2000
- Price$ 1,450,000
- Bedrooms4
- Full Bathrooms4
- Half Bathrooms1
- Sqr Footage4530
- Lot Size2.9 Acres
Data Source:
Canopy MLS
Property Description
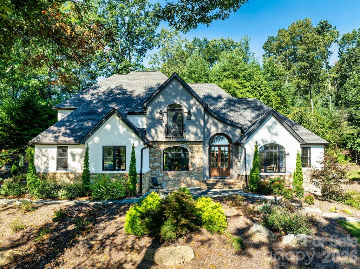
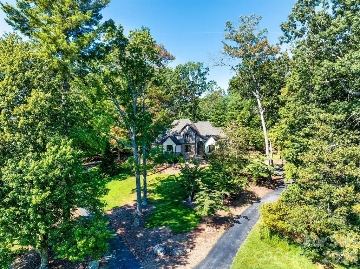
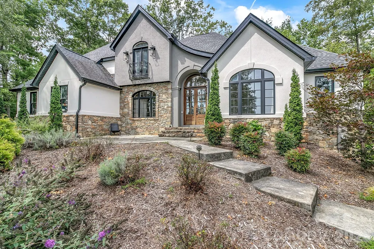
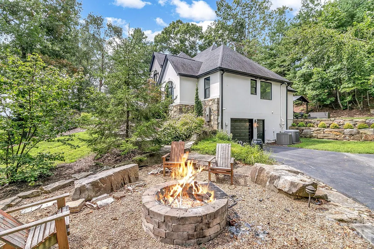
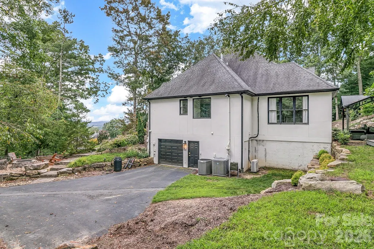
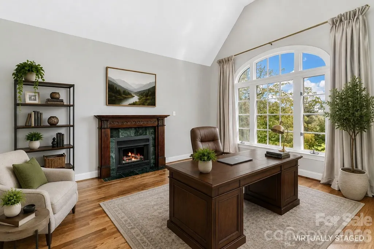
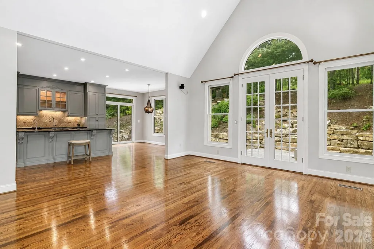
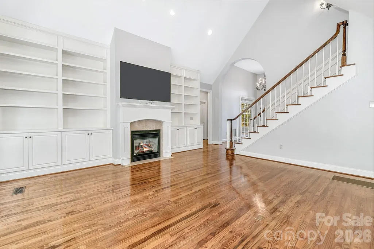
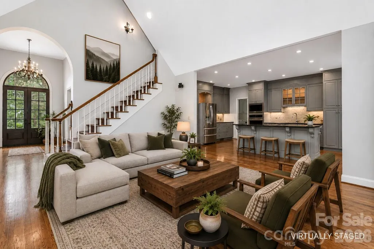
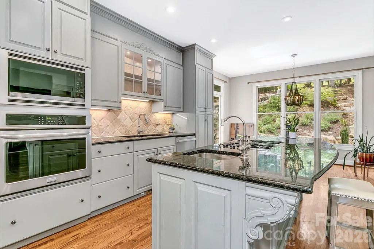
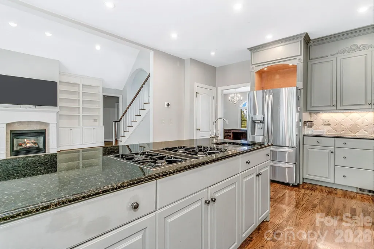
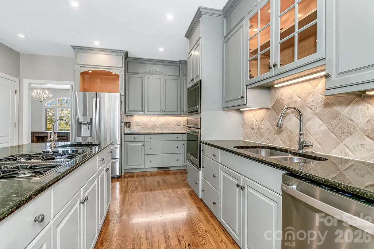
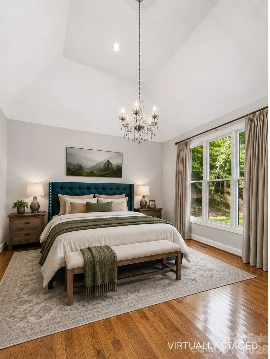
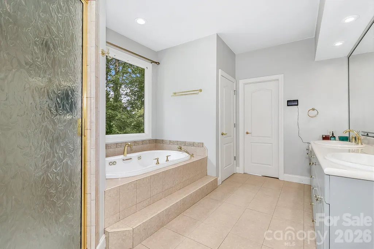
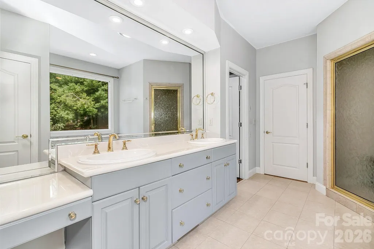
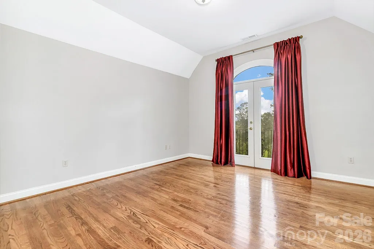
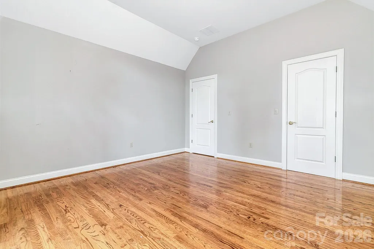
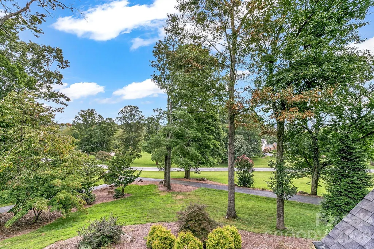
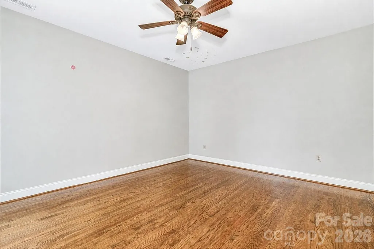
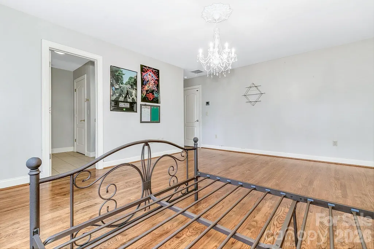
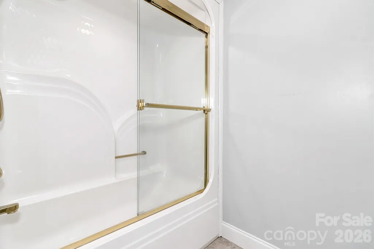
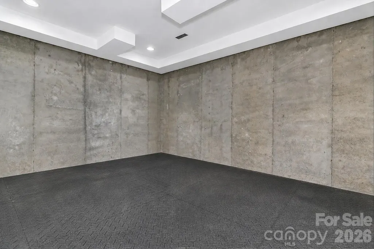
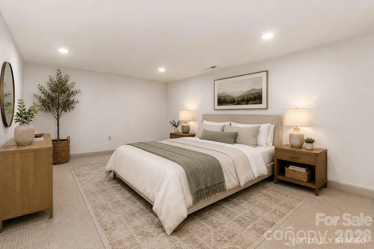
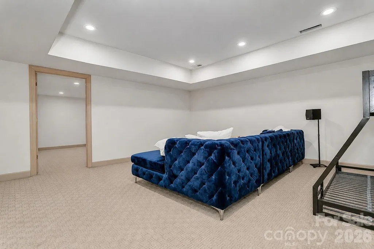
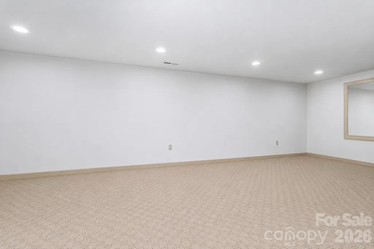
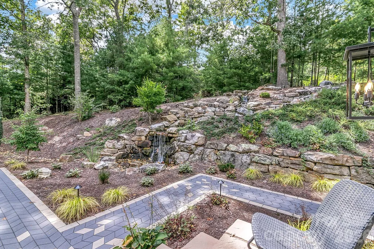
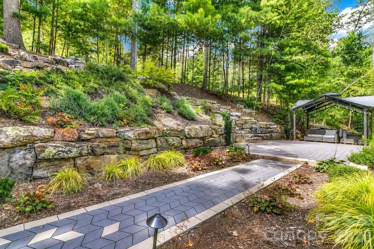
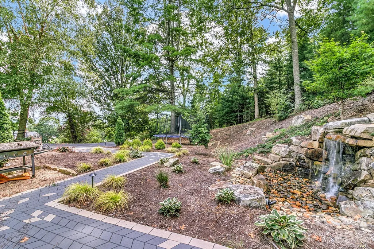
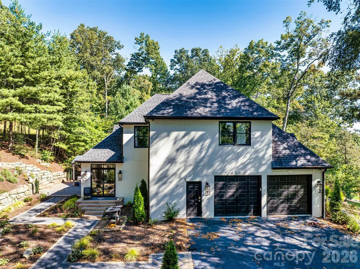
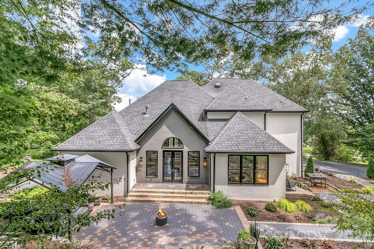
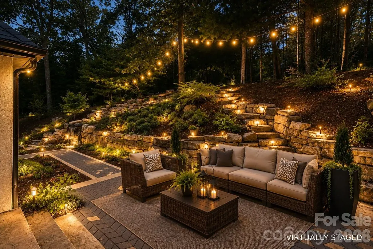
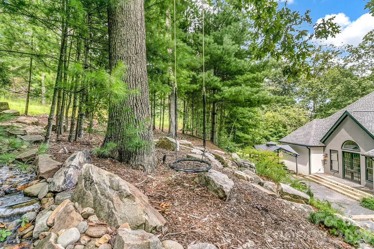
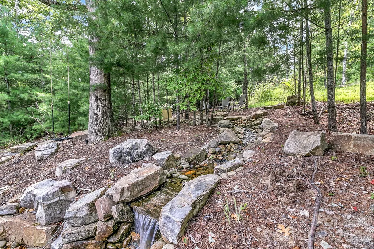
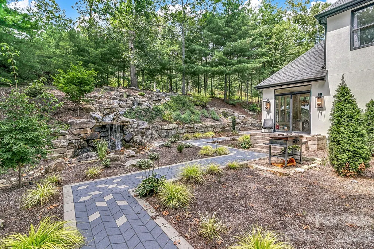
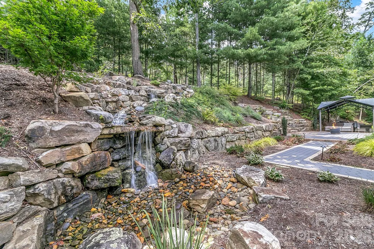
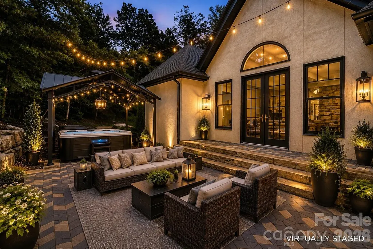
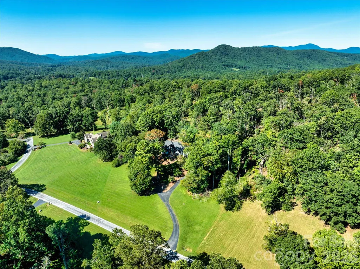
Set on 2.9 wooded acres, this spacious 4-bedroom, 4.5-bath home offers an impressive combination of privacy, architectural character, flexible living space, and exceptional outdoor surroundings. From the front patio, enjoy mountain views before stepping inside to generously sized rooms filled with natural light, hardwood floors, and soaring ceilings. The primary suite, office, and family room all feature vaulted ceilings, adding to the home's open and airy feel, while multiple living areas provide plenty of room for entertaining, working from home, or simply spreading out. The kitchen offers abundant cabinetry, a large center island, and plenty of workspace, while the expansive main-level primary suite includes a spacious bath with dual vanities, soaking tub, huge separate shower with his/hers closets. Upstairs, three additional bedrooms and two full bathrooms provide plenty of space for family and guests. The lower level adds even more usable space, offering flexibility for recreation, hobbies, a home gym, or additional living areas. With its substantial footprint and timeless architectural details, the home is ready for its next owner to bring their own style and personal touches. Outside is where this property truly distinguishes itself. Extensive landscaping, stone retaining walls, fire pit, winding pathways, an artificial waterfall, and a gathering/dining area create a private setting that feels tucked into the mountains. Multiple outdoor gathering spaces provide opportunities to entertain, relax, and enjoy the wooded surroundings. Parking is equally impressive, with two driveways, a two-car garage on the main level, an additional one-car garage on the lower level, and plenty of additional parking for guests. With 2.9 acres, mountain views, abundant living space, distinctive outdoor features, and room to make it your own, this property offers a rare opportunity to create an exceptional Western North Carolina retreat.
| Elementary School | Middle School | High School |
|---|---|---|
| Glen Marlow Elementary School | Rugby Middle School | West Henderson High School |
| Price History | |
|---|---|
| 9/11/2026 | Listed $1,450,000 |
General Features
| Living Area | 4530 |
|---|---|
| Sewer | Septic Installed |
| Heating | Ductless,Heat Pump,Propane |
| Cooling | Central Air,Ductless |
| Roof | Architectural Shingle |
| Appliances | Dishwasher,Dryer,Gas Cooktop,Gas Water Heater,Refrigerator,Tankless Water Heater,Wall Oven,Washer |
| HOA Fee | 600 |
| Garage Spaces | 3 |
| Patio/Porch Features | Front Porch,Patio,Rear Porch |
| Architectural Style | Contemporary |
| Construction Materials | Hard Stucco,Stone Veneer |
| Year Built | 2000 |
| View | Mountain(s) |
| Levels | Two |
| Property Subtype | Single Family Residence |
| Parcel Number | 9961899 |
| Community Features | Gated |
| Assoc Fee Paid Per | Annually |
| County | Henderson |
| New Construction | No |
| Property Type | Residential |
| HOA | Yes |
| Subdivision Name | Mill Ridge |
| Garage Y/N | Yes |
| Other Structures | Gazebo |
| Full Baths | 4 |
| High School | West Henderson |
| City | Mills River |
| Senior Community Y/N | No |
| Lot Size Units | Acres |
| Carport Y/N | Yes |
| Elementary School | Glen Marlow |
| Middle/Junior High School | Rugby |
| Additional Parcels Y/N | No |
| Standard Status | Active |
| CAR_HOASubjectTo | Required |
| Construction Type | Site Built |
| Tax Assessed Value | 917300 |
| Listing Terms | Cash,Conventional |
Interior Features
| Interior Amenities | Breakfast Bar,Built-in Features,Kitchen Island,Open Floorplan,Split Bedroom,Walk-In Closet(s) |
|---|---|
| Basement | Bath/Stubbed,Exterior Entry,Interior Entry,Partially Finished,Walk-Out Access |
| Flooring | Tile,Wood |
| Fireplace Features | Gas Log,Living Room,Propane |
| Basement (Y/N) | Yes |
| Fireplace Y/N | Yes |
| Above Grade Finished Area | 3216 |
| Half Baths | 1 |
| Laundry Features | Laundry Room,Main Level |
| Total Bedrooms | 4 |
| Below Grade Finished Area | 1314 |
| Total Baths | 5 |
| SqFt Main | 2161 |
| SqFt Upper | 1055 |
| Bedroom | 1 |
Exterior Features
| Exterior Amenities | Fire Pit |
|---|---|
| Parking Features | Attached Carport,Attached Garage,Garage Faces Side |
| Lot Features | Private,Views,Waterfall - Artificial |
| Water Source | Well |
| Lot Size Area | 2.9 |
| Foundation Details | Basement |
| Road Surface Type | Asphalt,Paved |
| Door Features | French Doors,Sliding Doors |
| Other Equipment | Fuel Tank - Owned |
| Road Responsibility | Private Maintained Road |
| Main Level Garage YN | Yes |
Amenities
- Foreclosure
- Views
- Short Sale
- New Construction
- Adult 55+
- Lease To Own
- No HOA Fees
- Furnished
- Primary On Main
- Air Conditioning
- Seller Finance
- Green
- Fixer Upper
- Horse
- Golf
- Fireplace
- Deck
- Garage
- Basement
- Pool
Property vs Single Family Average in 28759
Price
Year Built
Visits


 © 2026 Longleaf Pines Association of Realtors MLS. All Rights Reserved. IDX information is provided exclusively for consumers' personal, non-commercial use and may not be used for any purpose other than to identify prospective properties consumers may be interested in purchasing. Information deemed reliable but not guaranteed. Properties marked with the IDX icon are provided courtesy of the Longleaf Pines Association of Realtors MLS, Inc., Internet Data Exchange (IDX).
 Canopy MLS® Copyright ©2026 All rights reserved.
 Copyright 2026 NCRMLS. All rights reserved. North Carolina Regional Multiple Listing Service, (NCRMLS), provides content displayed here on an as is basis and makes no representations or warranties regarding the provided content, including, but not limited to those of non-infringement, timeliness, accuracy, or completeness. Individuals and companies using information presented are responsible for verification and validation of information they utilize and present to their customers and clients. NCRMLS
 The data relating to real estate on this web site comes in part from the Internet Data Exchange program of Hive MLS LLC, and is updated as of September 25, 2026 4:13 PM UTC All information is deemed reliable but not guaranteed and should be independently verified. All properties are subject to prior sale, change, or withdrawal. Neither listing broker(s) nor Premier Real Estate Of The Sandhills shall be responsible for any typographical errors, misinformation, or misprints, and shall be held totally
