

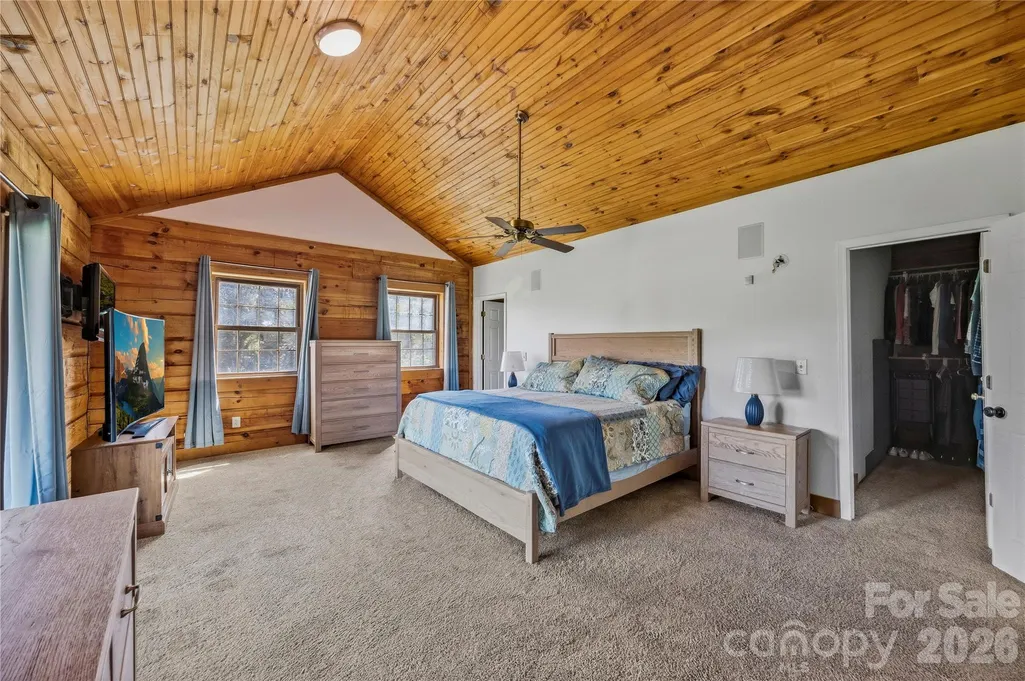
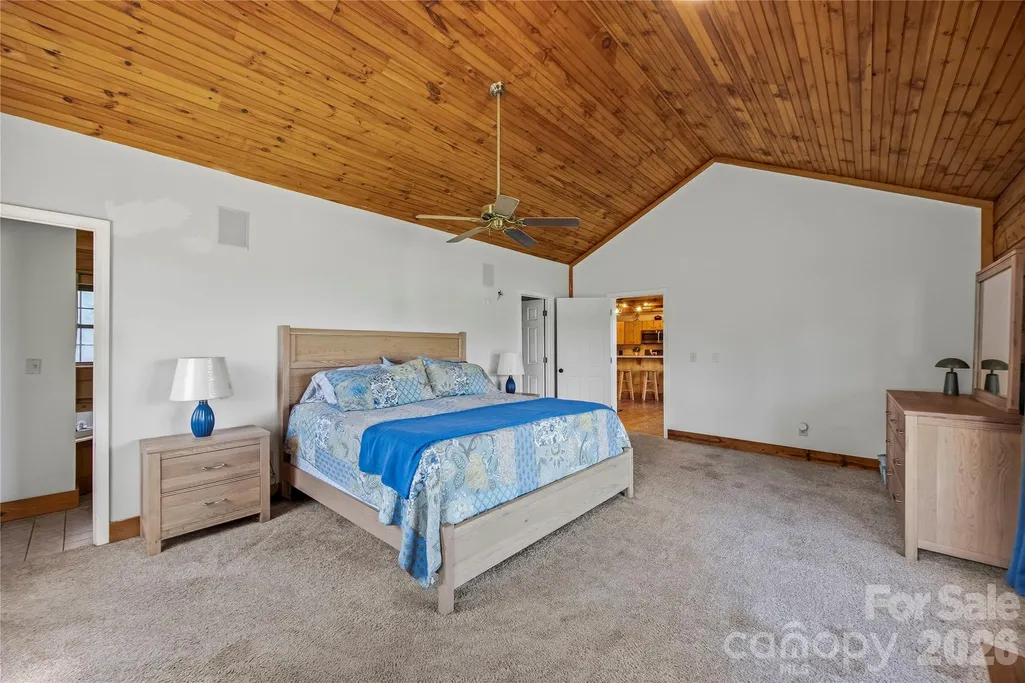
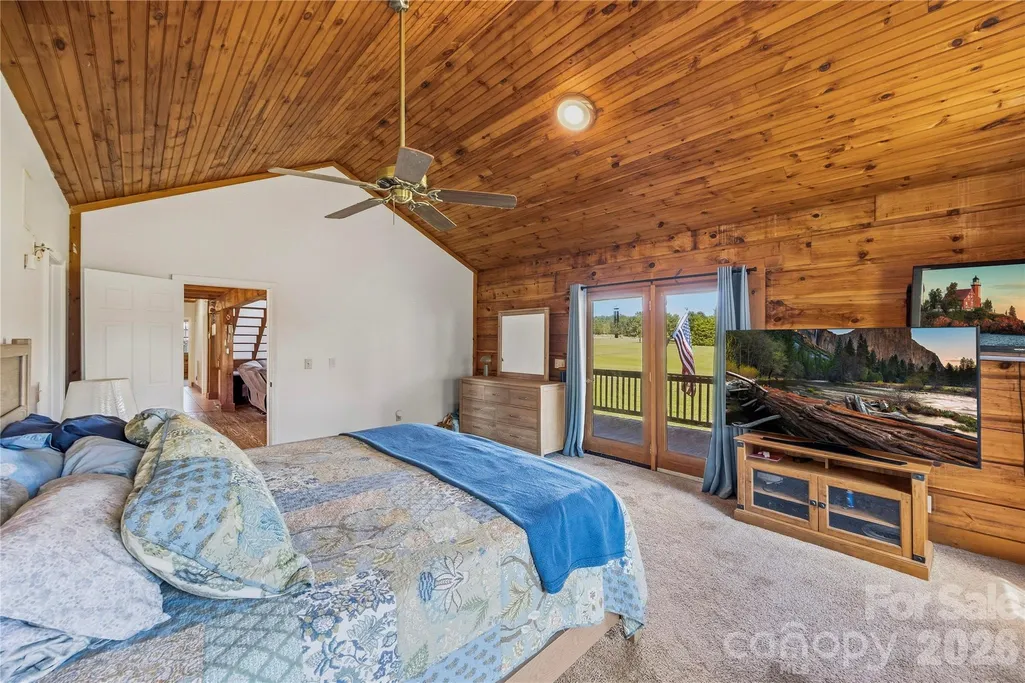
Views - Primary on Main
Address
8315 Harvell Road, Stanfield, NC
Price
$ 610,000
Property Attributes
- ID#4426135
- TypeSingle Family
- Listing Status Active
- CountySTANLY
- CityStanfield
- AreaStanly County
- NeighborhoodGreen Meadows
- Zip28163
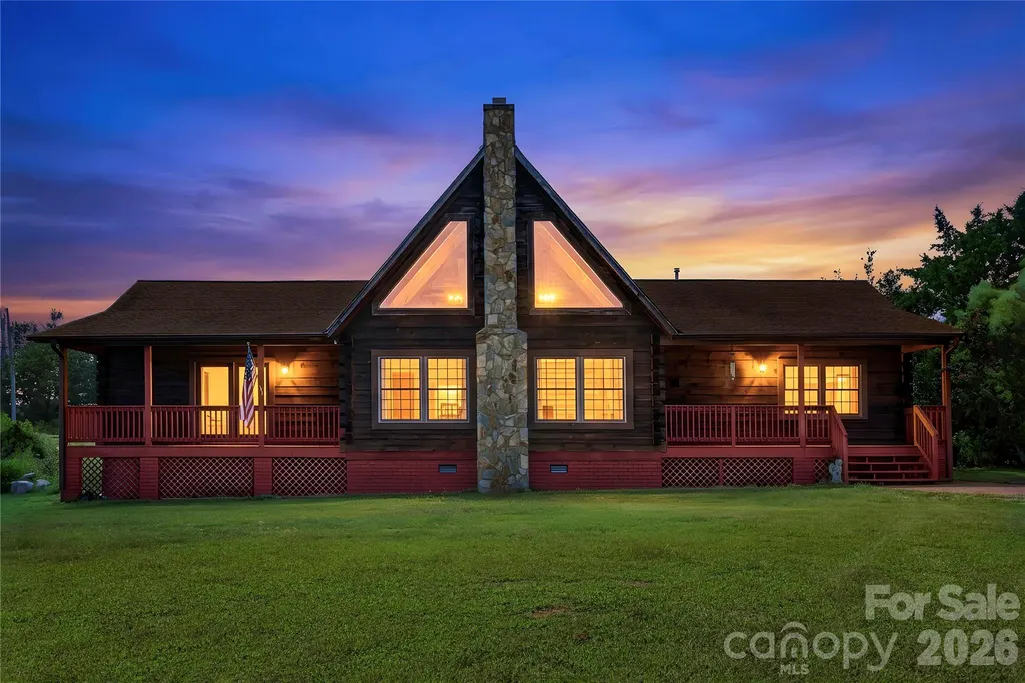
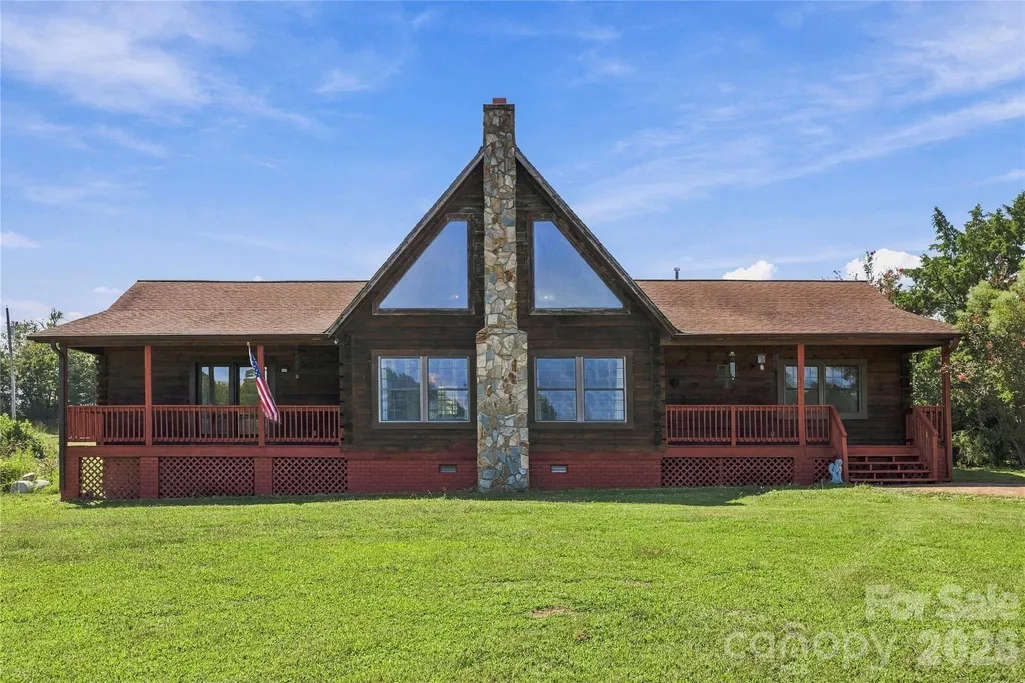
- StyleCabin
- Year Built2001
- Price$ 610,000
- Bedrooms3
- Full Bathrooms2
- Half Bathrooms0
- Sqr Footage2188
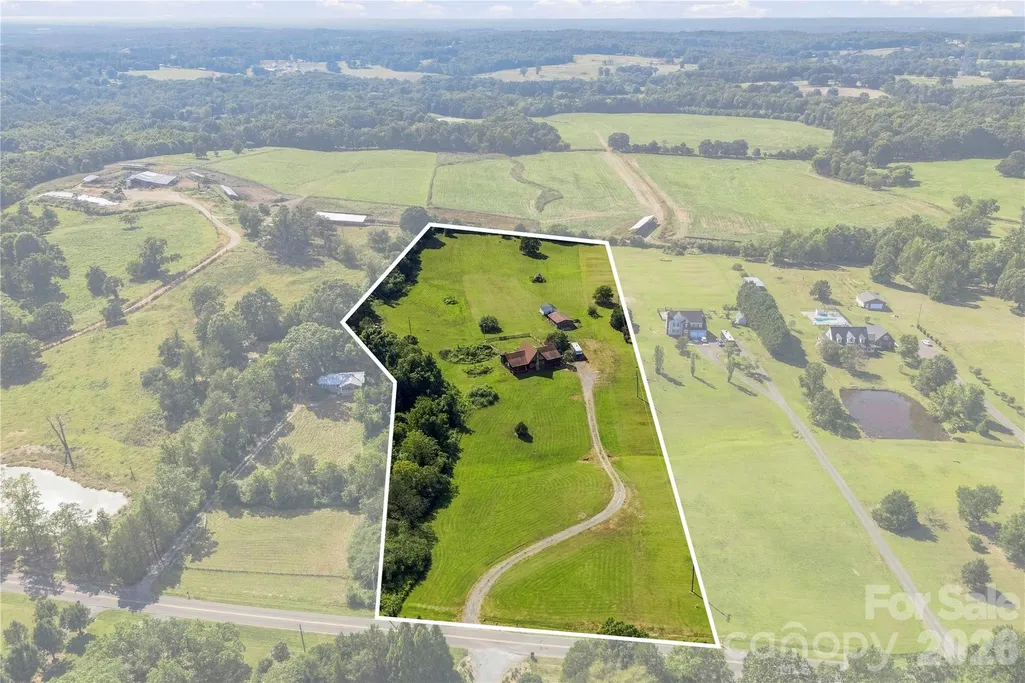
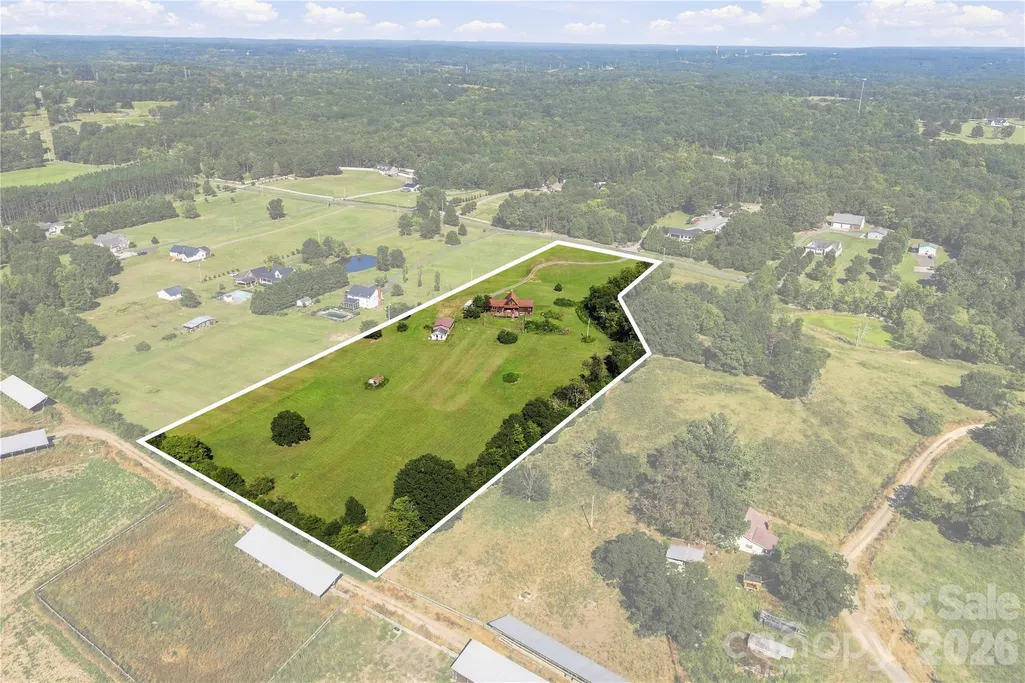
- Lot Size6.86 Acres
Data Source:
Canopy MLS
Property Description
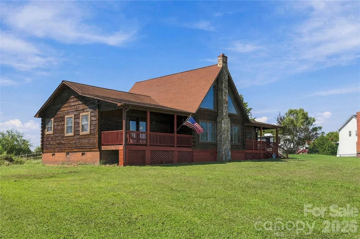
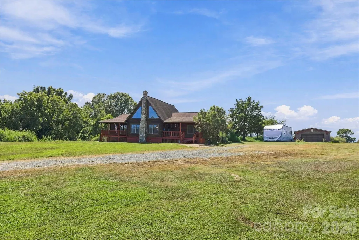
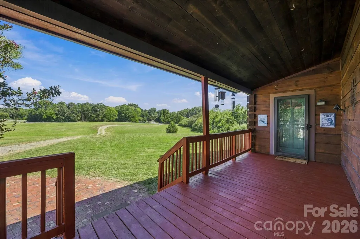
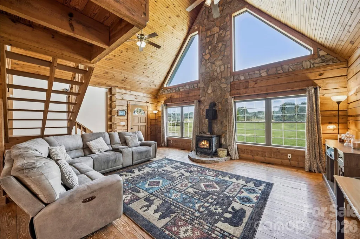
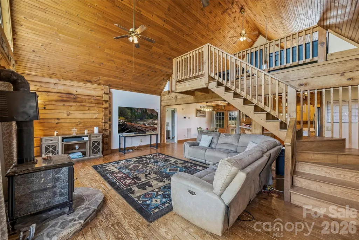
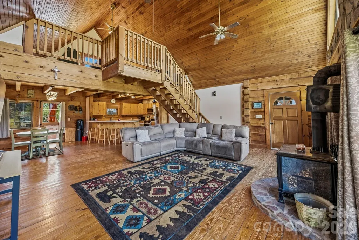
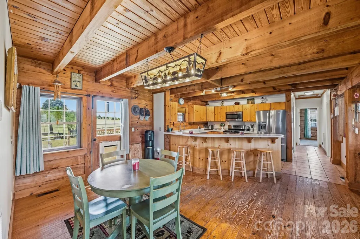
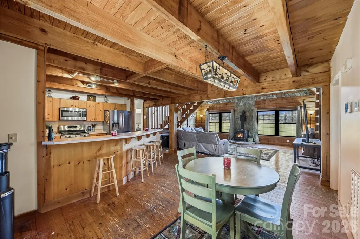
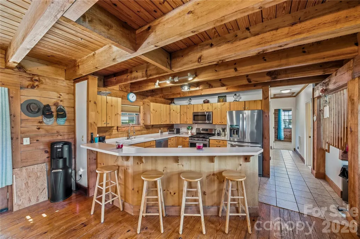
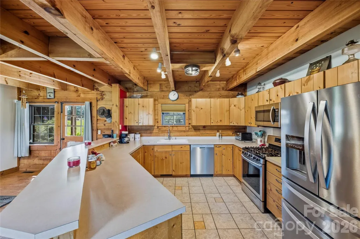
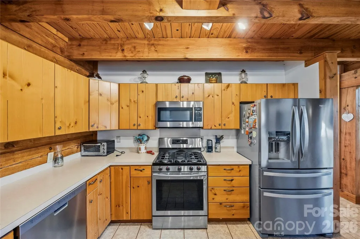
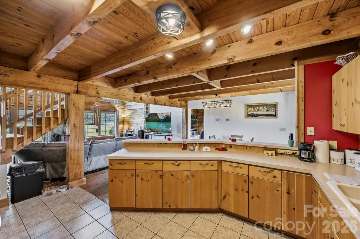
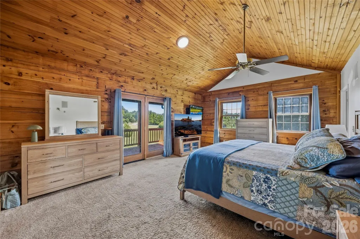
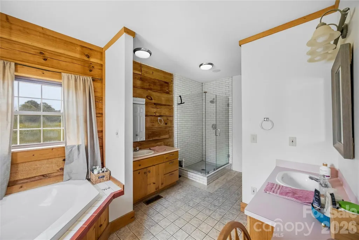
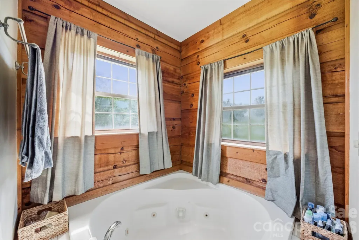
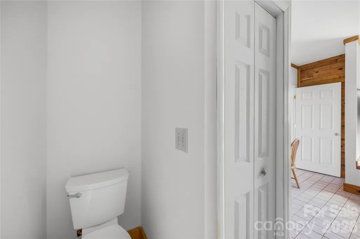
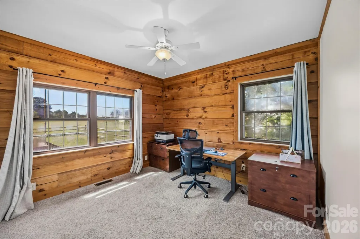
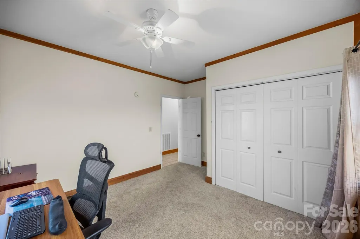
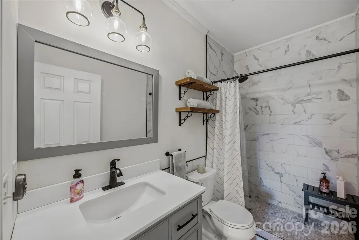
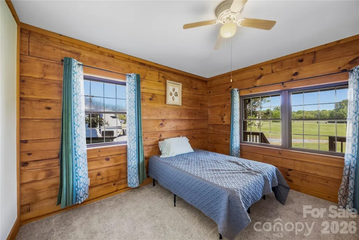
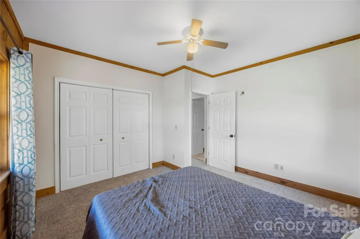
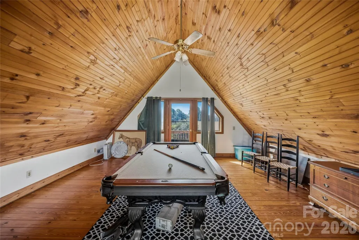
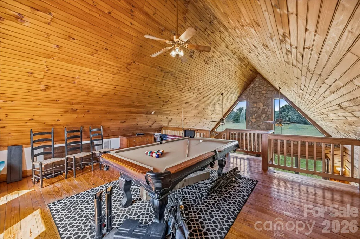
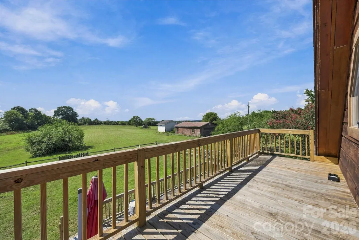
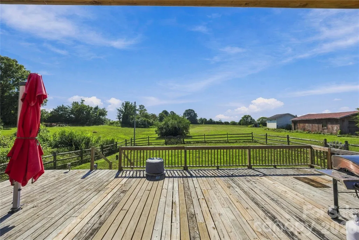
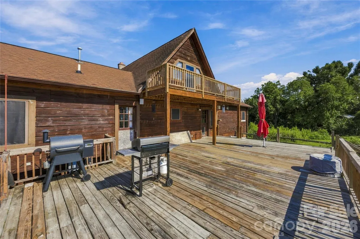
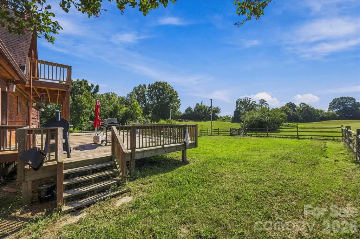
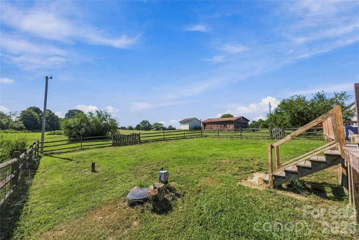
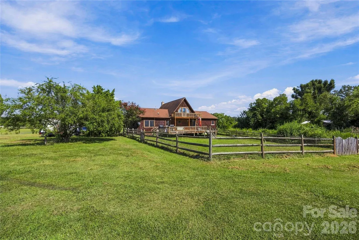
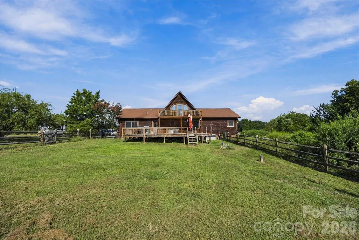
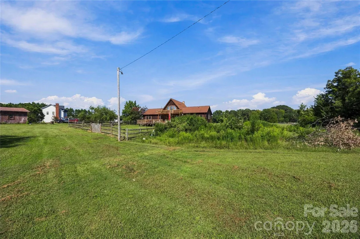
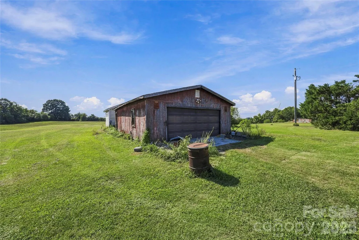
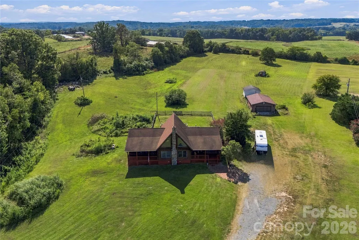
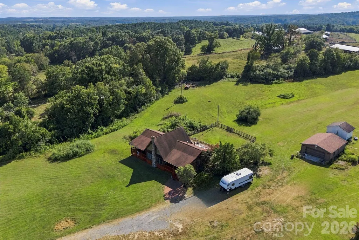
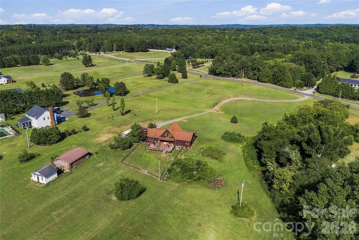
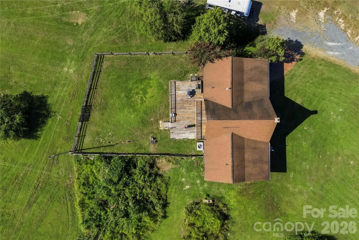
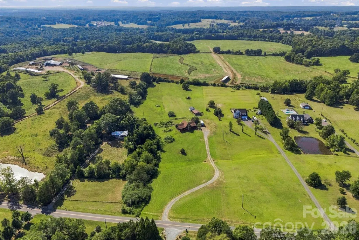
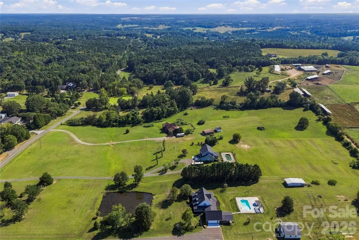
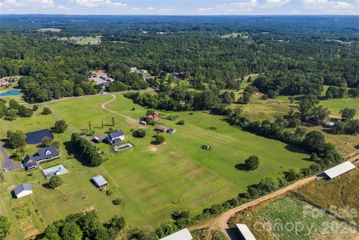
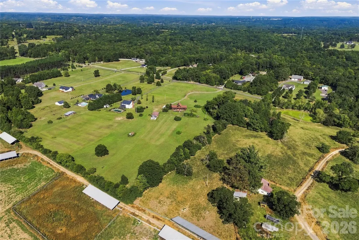
Imagine waking up to the quiet of nearly 7 rolling acres, stepping onto your covered front porch with a cup of coffee, and knowing you have the space and freedom to truly make this property everything you've wanted. Tucked away in a peaceful country setting, unrestricted by an HOA, this original log home offers the kind of character, tranquility, and privacy that is increasingly hard to find. From the moment you step inside, the home feels of coziness and personality. The open concept kitchen and dining area flow seamlessly into the living room, where soaring vaulted ceilings, tailored windows and craft stonework create a breathtaking centerpiece. All surrounding the heart of it - a gorgeous, custom wood-burning stove that radiates both warmth and comforting ambiance. The thoughtful split-bedroom floor plan places the Primary bedroom suite and two additional bedrooms on the main level, providing options and privacy for everyone. The Primary bathroom features a stunning tiled shower, while the secondary bathroom has been entirely updated. Upstairs, the loft adds another layer of charm and versatility. With a pool table included should you wish it, the space is perfect for memorable times, entertaining, perhaps a home office, or an additional retreat. The outdoor living is just as inviting and the possibilities are plentiful. Create your own mini-farm... get the chickens, or even the horses! Enhance your green thumb, all-terrain, flaunt your outdoor hobbies. Step outside from the loft onto a back balcony and take in the sprawling views all around you, host summer gatherings on the back deck, or simply unwind and take in the vibes and satisfaction that comes with owning your personal little piece of peace. For the hobbyist, craftsman, or anyone needing storage area, the property boasts a detached two-car garage, and a sizable climate controlled shed, offering ample room for vehicles, a workshop, special projects, equipment, or just another get away space. With downtown Stanfield and Locust under 10 minutes away, and uptown Charlotte less than an hour, you're never far from convenience. The amenities, growth, and value continue to thrive in this area. Gain not only a new house and home, but sustain a lifestyle here. This is your home journey - come see where rustic charm, comfortable living, and country freedom come together.
| Elementary School | Middle School | High School |
|---|---|---|
| Stanfield Elementary School | West Stanly Middle School | West Stanly High School |
| Price History | |
|---|---|
| 9/19/2026 | Listed $610,000 |
General Features
| Living Area | 2188 |
|---|---|
| Sewer | Septic Installed |
| Heating | Central,Propane,Wood Stove |
| Cooling | Ceiling Fan(s),Central Air |
| Utilities | Cable Available,Electricity Connected,Propane |
| Roof | Architectural Shingle |
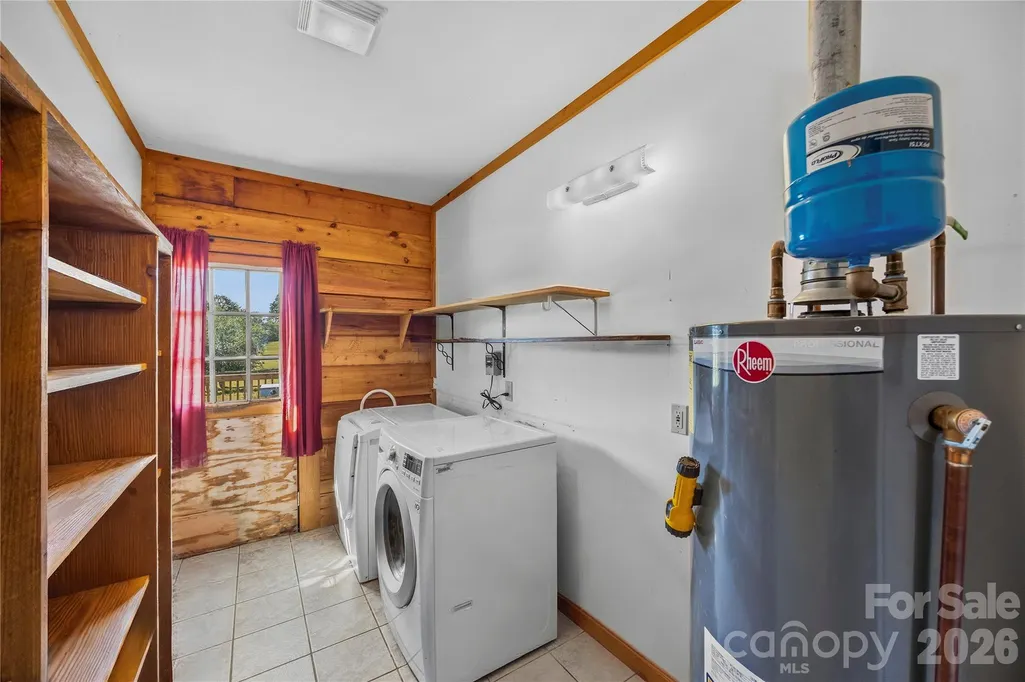
| Appliances | Dishwasher,Gas Oven,Microwave,Propane Water Heater,Refrigerator with Ice Maker,Washer/Dryer |
| Zoning | RA |
| Garage Spaces | 2 |
| Patio/Porch Features | Covered,Deck,Front Porch |
| Architectural Style | Cabin |
| Construction Materials | Brick Partial,Log,Wood |
| Year Built | 2001 |
| View | Long Range |
| Levels | One and One Half |
| Property Subtype | Single Family Residence |
| Parcel Number | 5573-04-53-8889 |
| County | Stanly |
| New Construction | No |
| Property Type | Residential |
| HOA | No |
| Subdivision Name | Green Meadows |
| Garage Y/N | Yes |
| Other Structures | Shed(s),Workshop |
| Full Baths | 2 |
| High School | West Stanly |
| City | Stanfield |
| Senior Community Y/N | No |
| Open Parking Spaces | 6 |
| Lot Size Units | Acres |
| Carport Y/N | No |
| Elementary School | Stanfield |
| Middle/Junior High School | West Stanly |
| Additional Parcels Y/N | No |
| Virtual Tour | https://player.vimeo.com/video/1227939170?byline=0&title=0&owner=0&name=0&logos=0&profile=0&profilepicture=0&vimeologo=0&portrait=0 |
| Standard Status | Active |
| CAR_HOASubjectTo | None |
| Construction Type | Site Built |
| Tax Assessed Value | 429434 |
| Virtual Tour | https://player.vimeo.com/video/1227939170?byline=0&title=0&owner=0&name=0&logos=0&profile=0&profilepicture=0&vimeologo=0&portrait=0 |
| Listing Terms | Cash,Conventional |
Interior Features
| Interior Amenities | Attic Other,Breakfast Bar,Garden Tub,Kitchen Island,Open Floorplan,Split Bedroom,Storage,Walk-In Closet(s),Walk-In Pantry |
|---|---|
| Flooring | Carpet,Tile,Wood |
| Fireplace Features | Living Room,Wood Burning Stove |
| Basement (Y/N) | No |
| Fireplace Y/N | Yes |
| Above Grade Finished Area | 2188 |
| Laundry Features | Laundry Room,Main Level |
| Total Bedrooms | 3 |
| Total Baths | 2 |
| SqFt Main | 1880 |
| SqFt Garage | 862 |
| SqFt Upper | 308 |
| Bedroom | 3 |
Exterior Features
| Fencing | Back Yard |
|---|---|
| Parking Features | Driveway,Detached Garage |
| Lot Features | Open Lot,Pasture,Rolling Slope,Views |
| Water Source | Well |
| Lot Size Area | 6.86 |
| Foundation Details | Crawl Space |
| Road Surface Type | Gravel,Paved |
| Door Features | Storm Door(s) |
| Other Equipment | Fuel Tank - Leased,Surround Sound |
| Road Responsibility | Publicly Maintained Road |
| Horse Amenities | Horses Allowed |
| Main Level Garage YN | Yes |
Amenities
- Foreclosure
- Views
- Short Sale
- New Construction
- Adult 55+
- Lease To Own
- No HOA Fees
- Furnished
- Primary On Main
- Air Conditioning
- Seller Finance
- Green
- Fixer Upper
- Horse
- Golf
- Fireplace
- Deck
- Garage
- Basement
- Pool
Property vs Single Family Average in 28163
Price
Year Built
Visits

 Copyright 2026 Triangle MLS, Inc. of North Carolina. All rights reserved.
The data relating to real estate for sale on this web site comes in part from the Triangle MLS, Inc. of North Carolina. Real estate listings held by brokerage firms other than Premier Real Estate Of The Sandhills are marked with the Broker Reciprocity logo and detailed information about them includes the name of the listing brokers. Brokers make an effort to deliver accurate information, but buyers should independently verify any information on which they will rely in a transaction. The listing broker shall not be responsible for any typographical errors, misinformation, or misprints, and they shall be held totally harmless from any damages arising from reliance upon this data. This data is provided exclusively for consumer's personal, noncommercial use.
Closed (sold) listings may have been listed and/or sold by a real estate firm other than the firm(s) featured on this website. Closed data is not available until the sale of the property is recorded in the MLS. Home sale data is not an appraisal, CMA, competitive or comparative market analysis, or home valuation of any property.
Listings marked with an icon are provided courtesy of the Triangle MLS, Inc. of North Carolina, Internet Data Exchange Database.
This site is monitored for scraping. Any use of listing data obtained from this web site, other than by a consumer looking to purchase real estate, is prohibited.
This data has been updated as of September 26, 2026 4:36 PM UTC
Copyright 2026 Triangle MLS, Inc. of North Carolina. All rights reserved.
The data relating to real estate for sale on this web site comes in part from the Triangle MLS, Inc. of North Carolina. Real estate listings held by brokerage firms other than Premier Real Estate Of The Sandhills are marked with the Broker Reciprocity logo and detailed information about them includes the name of the listing brokers. Brokers make an effort to deliver accurate information, but buyers should independently verify any information on which they will rely in a transaction. The listing broker shall not be responsible for any typographical errors, misinformation, or misprints, and they shall be held totally harmless from any damages arising from reliance upon this data. This data is provided exclusively for consumer's personal, noncommercial use.
Closed (sold) listings may have been listed and/or sold by a real estate firm other than the firm(s) featured on this website. Closed data is not available until the sale of the property is recorded in the MLS. Home sale data is not an appraisal, CMA, competitive or comparative market analysis, or home valuation of any property.
Listings marked with an icon are provided courtesy of the Triangle MLS, Inc. of North Carolina, Internet Data Exchange Database.
This site is monitored for scraping. Any use of listing data obtained from this web site, other than by a consumer looking to purchase real estate, is prohibited.
This data has been updated as of September 26, 2026 4:36 PM UTC
 © 2026 Longleaf Pines Association of Realtors MLS. All Rights Reserved. IDX information is provided exclusively for consumers' personal, non-commercial use and may not be used for any purpose other than to identify prospective properties consumers may be interested in purchasing. Information deemed reliable but not guaranteed. Properties marked with the IDX icon are provided courtesy of the Longleaf Pines Association of Realtors MLS, Inc., Internet Data Exchange (IDX).
 © 2026 Triad MLS, Inc. All rights reserved. IDX information is provided exclusively for personal, non-commercial use, and may not be used for any purpose other than to identify prospective properties consumers may be interested in purchasing. Information is deemed reliable but not guaranteed. This site will be monitored for "scraping" and any use of search facilities of data on the site other than by potential buyers/sellers is prohibited. All Sale data is for informational purposes only and
 Copyright 2026 NCRMLS. All rights reserved. North Carolina Regional Multiple Listing Service, (NCRMLS), provides content displayed here on an as is basis and makes no representations or warranties regarding the provided content, including, but not limited to those of non-infringement, timeliness, accuracy, or completeness. Individuals and companies using information presented are responsible for verification and validation of information they utilize and present to their customers and clients. NCRMLS
 The data relating to real estate on this web site comes in part from the Internet Data Exchange program of Hive MLS LLC, and is updated as of September 26, 2026 4:17 PM UTC All information is deemed reliable but not guaranteed and should be independently verified. All properties are subject to prior sale, change, or withdrawal. Neither listing broker(s) nor Premier Real Estate Of The Sandhills shall be responsible for any typographical errors, misinformation, or misprints, and shall be held totally
