

Primary on Main


Address
7033 Starvalley Drive, Charlotte, NC
Price
$ 400,000
Property Attributes
- ID#4427394
- TypeSingle Family
- Listing Status Active
- CountyMECKLENBURG
- CityCharlotte
- AreaMecklenburg County
- NeighborhoodStarmount
- Zip28210
- Style
- Year Built1967
- Price$ 400,000
- Bedrooms3
- Full Bathrooms1
- Half Bathrooms1
- Sqr Footage1426
- Lot Size0.22 Acres
Data Source:
Canopy MLS
Property Description
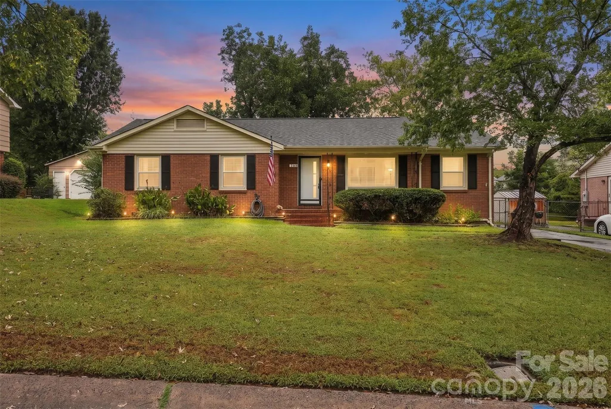
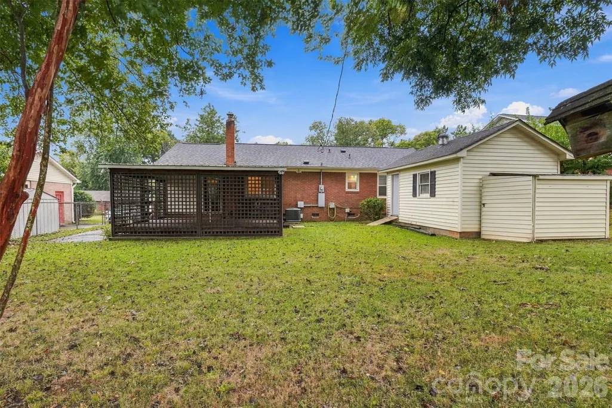
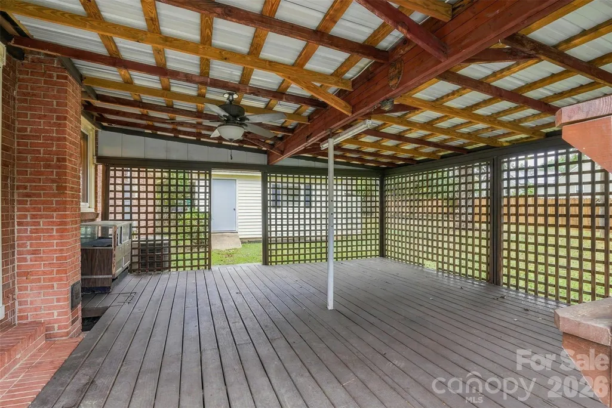
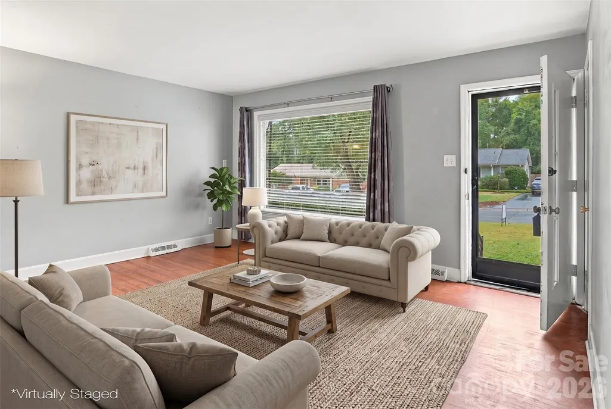
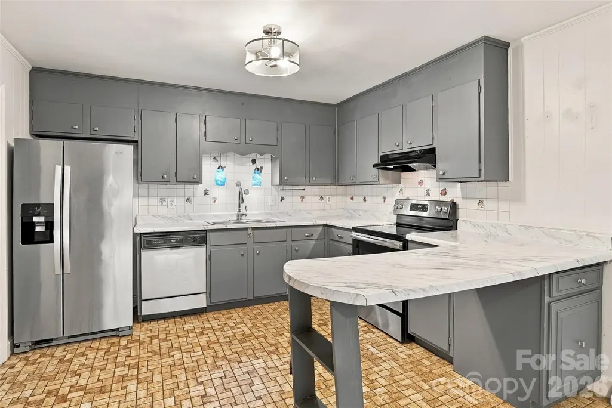
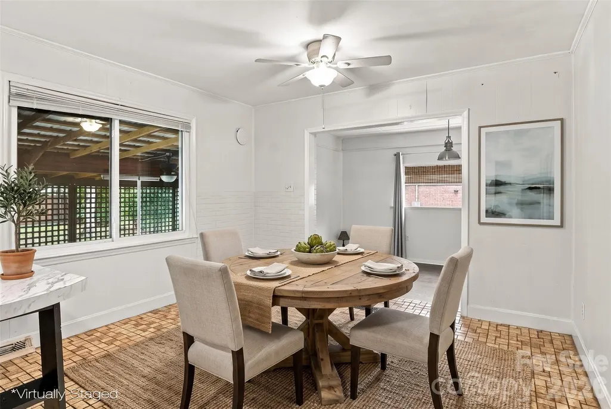
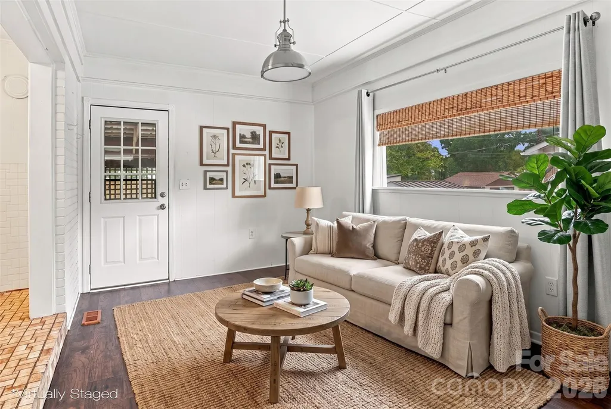
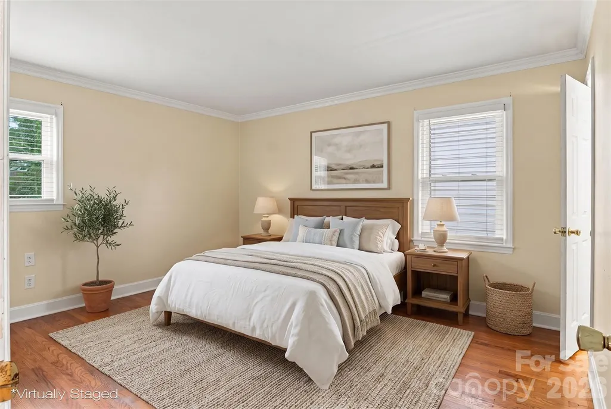
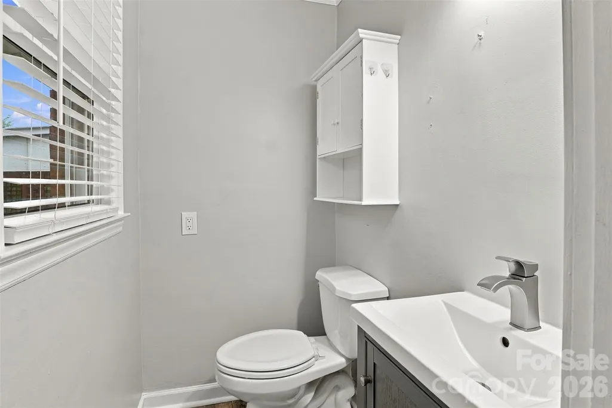
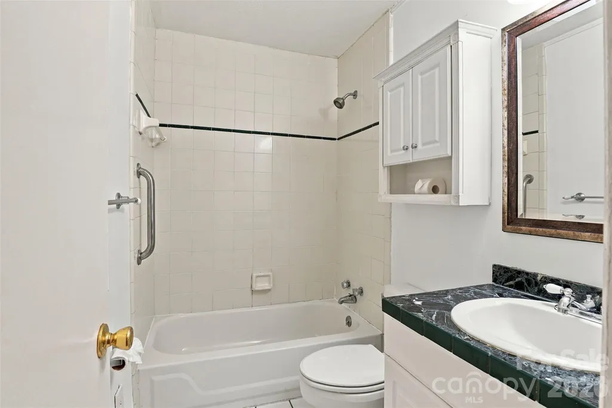
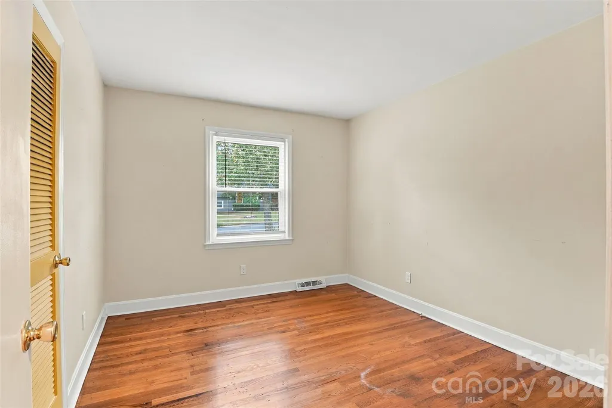
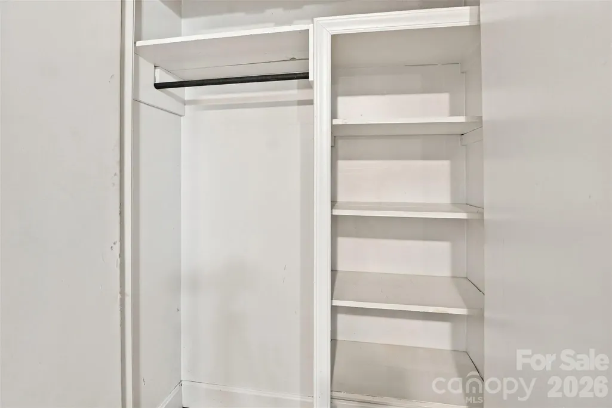
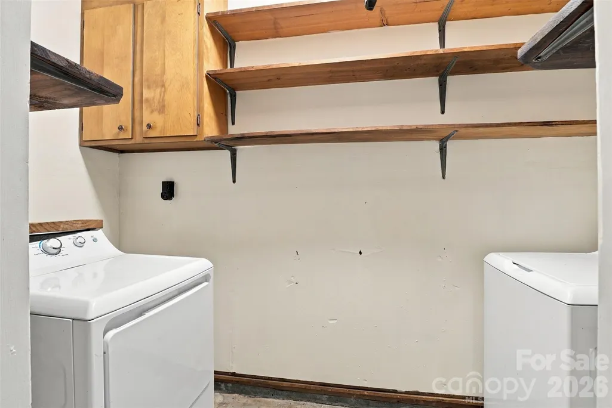
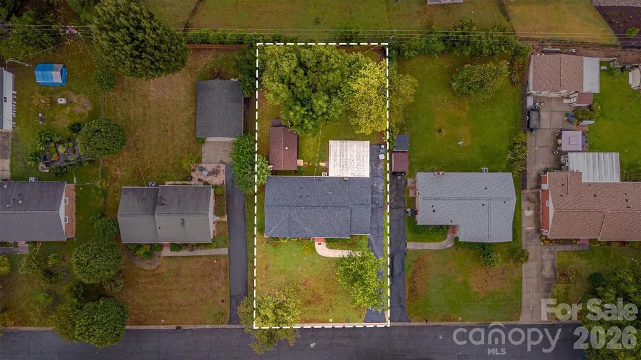
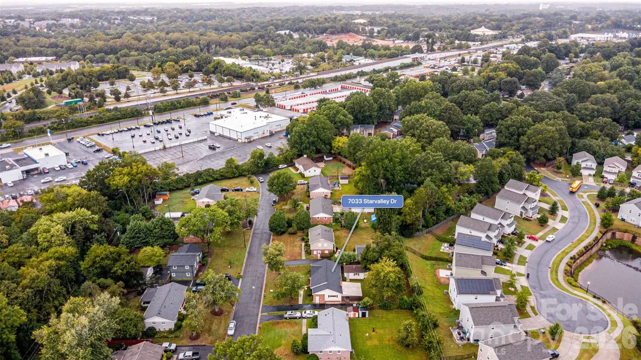
THIS IS THE ONE! Hurry, multiple offers expected! Start with the compelling basics - the highly desired Starmount neighborhood that's close to everything - Southpark, Greenway, Light Rail, Uptown. Then, add the lot features you're looking for - flat, spacious, fenced lot on a cul-de-sac. Next, to the important house basics - recent roof, windows, siding and HVAC. What a perfect canvas! Ready for you to update, polish, customize or over the top remodel however you like. Clean 3-bedroom, 1.5 bath plan, with an additional large space for the kid's playroom, billiards parlor or that home office you need (separate door). Separate inside laundry room includes washer/dryer. But wait, there's more! Step out back to the 400 square foot covered, low-step deck for great entertaining and then...for those hobbies and crafts - a separate 250 square foot wired workshop. If you've missed one of the other fast-moving, affordable, easy-living homes in Starmount this year, don't miss this one!
| Elementary School | Middle School | High School |
|---|---|---|
| Unspecified Elementary School | Unspecified Middle School | Unspecified High School |
| Price History | |
|---|---|
| 9/22/2026 | Listed $400,000 |
General Features
| Living Area | 1426 |
|---|---|
| Sewer | Public Sewer |
| Heating | Central,Natural Gas |
| Cooling | Central Air |
| Roof | Composition |
| Appliances | Dryer,Electric Cooktop,Electric Oven,Exhaust Hood,Refrigerator,Washer |
| Patio/Porch Features | Covered,Deck,Front Porch,Rear Porch |
| Construction Materials | Brick Partial,Hardboard Siding |
| Year Built | 1967 |
| Levels | One |
| Property Subtype | Single Family Residence |
| Parcel Number | 17316222 |
| Community Features | Outdoor Pool,Tennis Court(s),Walking Trails |
| County | Mecklenburg |
| New Construction | No |
| Property Type | Residential |
| HOA | No |
| Subdivision Name | Starmount |
| Garage Y/N | No |
| Other Structures | Outbuilding,Workshop |
| Full Baths | 1 |
| Directions | From South Boulevard at Arrowood,turn east on Starbrook Drive,then next right on Woodstream Drive. Then right on Thorncliff,and right again Woodstock Drive. Final right on Starvalley; home is on th |
| High School | Unspecified |
| City | Charlotte |
| Senior Community Y/N | No |
| Lot Size Units | Acres |
| Carport Y/N | No |
| Elementary School | Unspecified |
| Middle/Junior High School | Unspecified |
| Additional Parcels Y/N | No |
| Standard Status | Active |
| CAR_HOASubjectTo | None |
| Construction Type | Site Built |
| Tax Assessed Value | 401700 |
| Listing Terms | Cash,Conventional,FHA |
Interior Features
| Interior Amenities | Breakfast Bar |
|---|---|
| Flooring | Hardwood,Stone |
| Basement (Y/N) | No |
| Window Features | Insulated Window(s) |
| Fireplace Y/N | No |
| Above Grade Finished Area | 1426 |
| Half Baths | 1 |
| Laundry Features | Inside,Main Level |
| Total Bedrooms | 3 |
| Total Baths | 2 |
| SqFt Main | 1426 |
| Bedroom | 3 |
Exterior Features
| Fencing | Back Yard,Fenced |
|---|---|
| Parking Features | Driveway |
| Lot Features | Cul-De-Sac,Level |
| Water Source | City |
| Lot Size Area | 0.22 |
| Foundation Details | Crawl Space |
| Road Surface Type | Asphalt,Paved |
| Road Responsibility | Publicly Maintained Road |
| Main Level Garage YN | No |
Amenities
- Foreclosure
- Views
- Short Sale
- New Construction
- Adult 55+
- Lease To Own
- No HOA Fees
- Furnished
- Primary On Main
- Air Conditioning
- Seller Finance
- Green
- Fixer Upper
- Horse
- Golf
- Fireplace
- Deck
- Garage
- Basement
- Pool
Property vs Single Family Average in 28210
Price
Year Built



 © 2026 Longleaf Pines Association of Realtors MLS. All Rights Reserved. IDX information is provided exclusively for consumers' personal, non-commercial use and may not be used for any purpose other than to identify prospective properties consumers may be interested in purchasing. Information deemed reliable but not guaranteed. Properties marked with the IDX icon are provided courtesy of the Longleaf Pines Association of Realtors MLS, Inc., Internet Data Exchange (IDX).
 Copyright 2026 NCRMLS. All rights reserved. North Carolina Regional Multiple Listing Service, (NCRMLS), provides content displayed here on an as is basis and makes no representations or warranties regarding the provided content, including, but not limited to those of non-infringement, timeliness, accuracy, or completeness. Individuals and companies using information presented are responsible for verification and validation of information they utilize and present to their customers and clients. NCRMLS
 The data relating to real estate on this web site comes in part from the Internet Data Exchange program of Hive MLS LLC, and is updated as of September 25, 2026 4:13 PM UTC All information is deemed reliable but not guaranteed and should be independently verified. All properties are subject to prior sale, change, or withdrawal. Neither listing broker(s) nor Premier Real Estate Of The Sandhills shall be responsible for any typographical errors, misinformation, or misprints, and shall be held totally
