

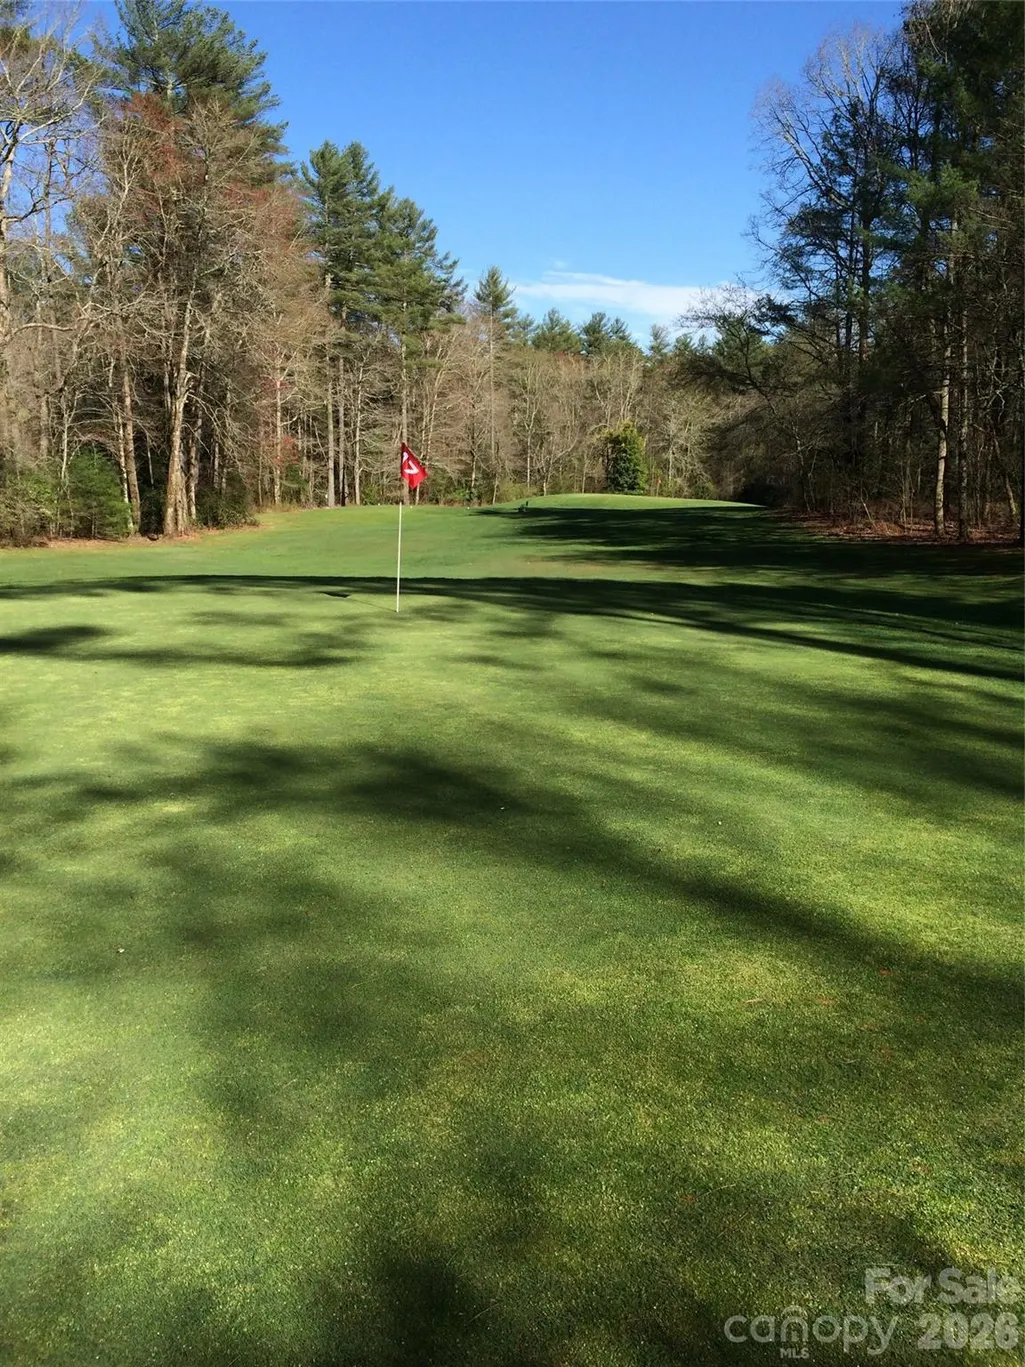
Water Views - Golf Course - Primary on Main

Address
20 Pheasant Run Road, Brevard, NC
Price
$ 495,000
Property Attributes
- ID#4428337
- TypeSingle Family
- Listing Status Active
- CountyTRANSYLVANIA
- CityBrevard
- AreaTransylvania County
- NeighborhoodSherwood Forest
- Zip28712
- StyleBungalow,Cottage
- Year Built2001
- Price$ 495,000
- Bedrooms2
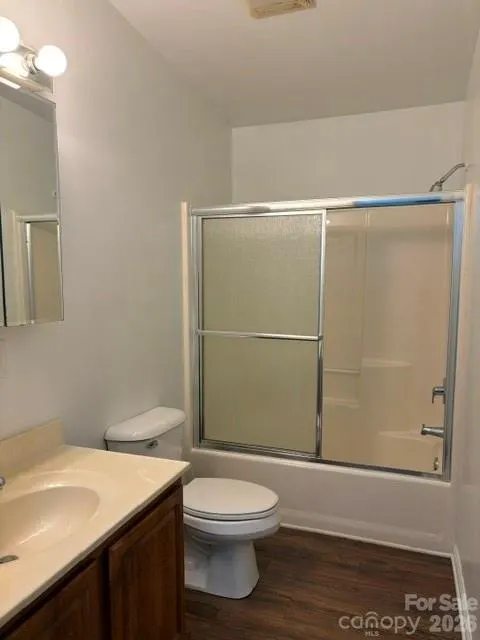
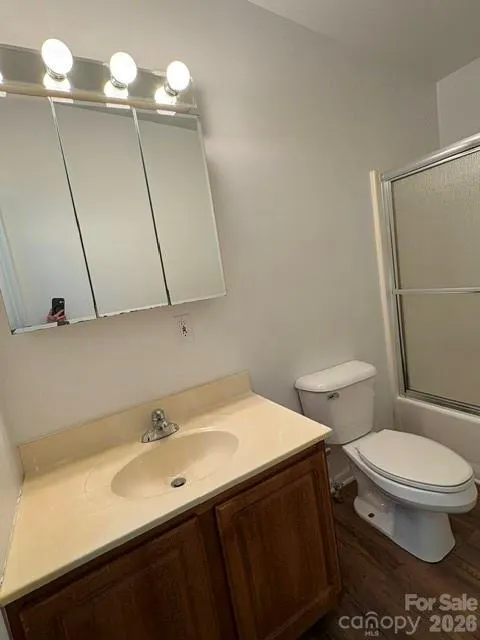
- Full Bathrooms2
- Half Bathrooms0
- Sqr Footage1644
- Lot Size0.8 Acres
Data Source:
Canopy MLS
Property Description
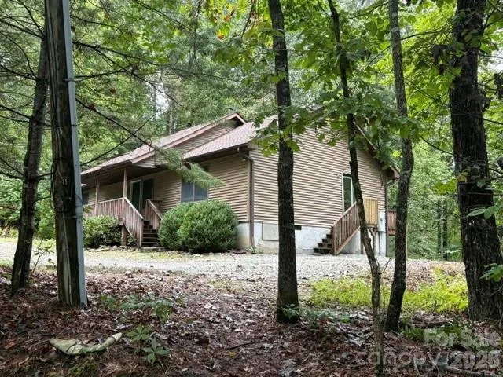
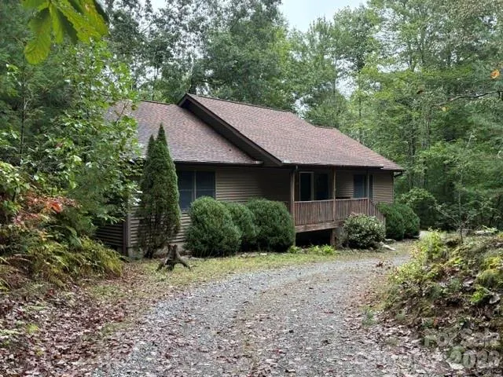
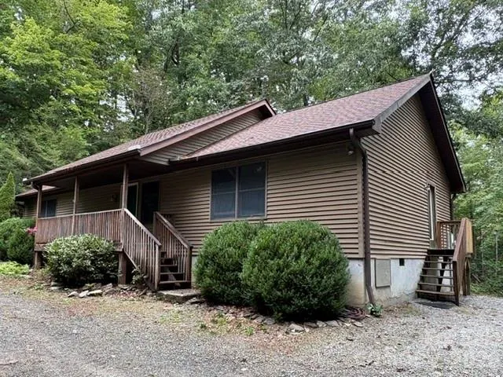
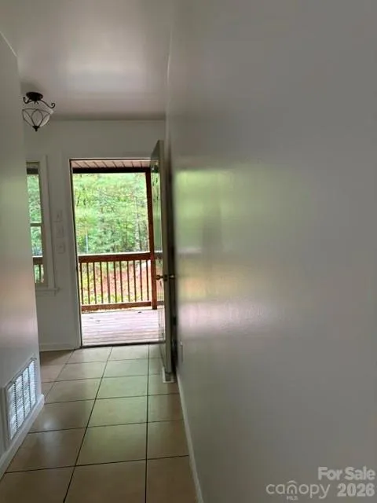
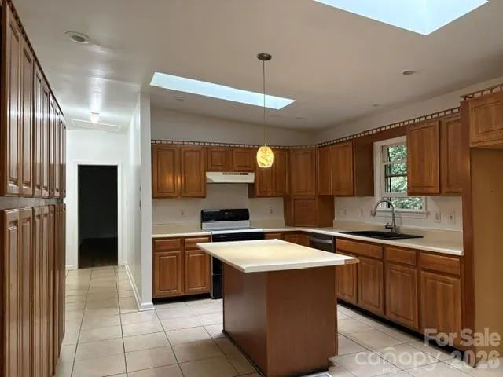
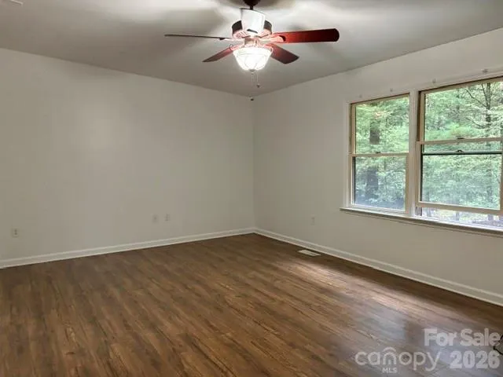
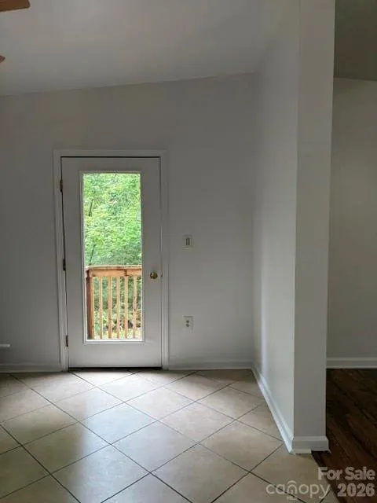
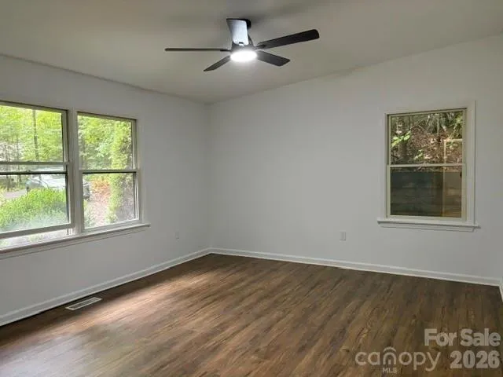
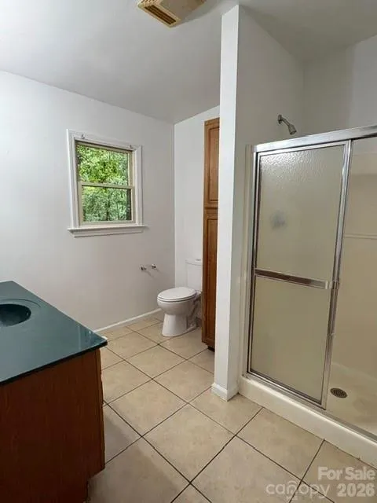
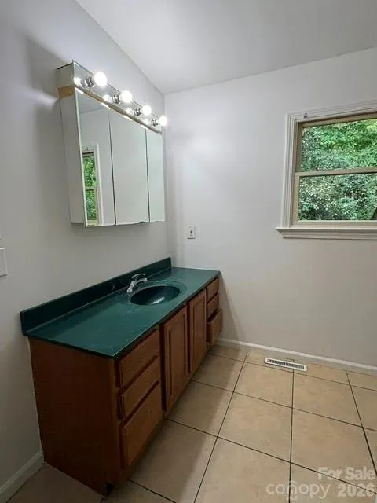
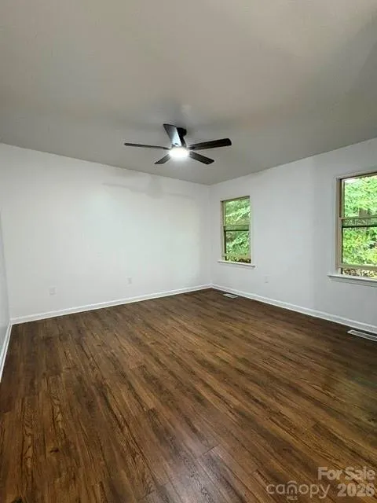
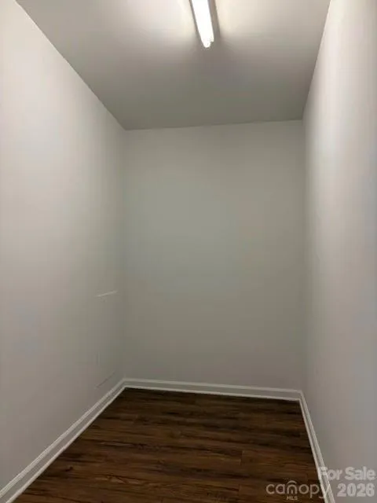
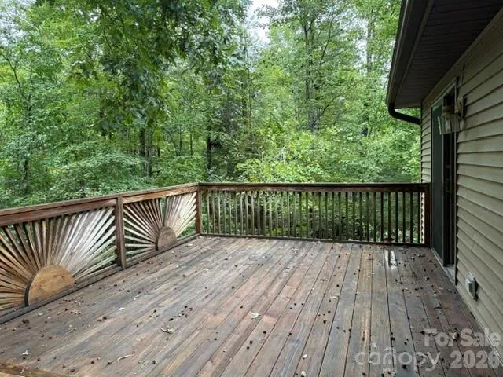
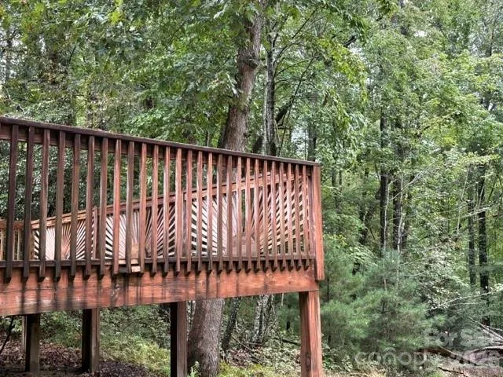
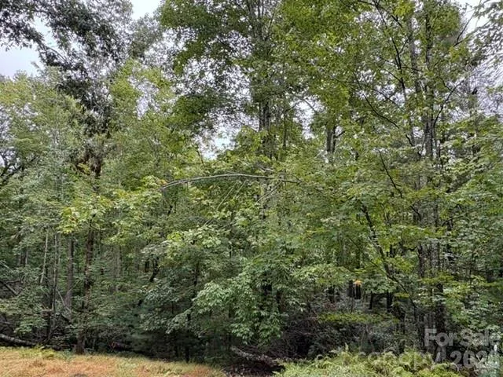
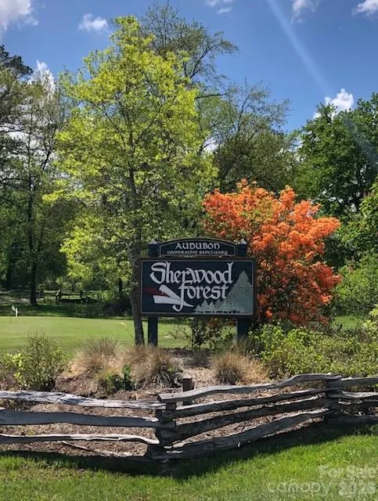
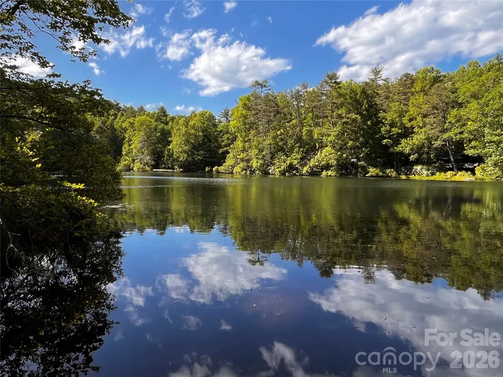
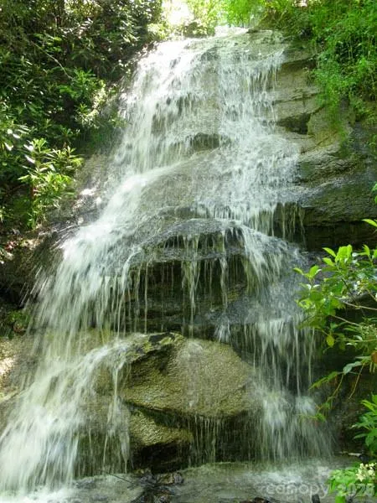
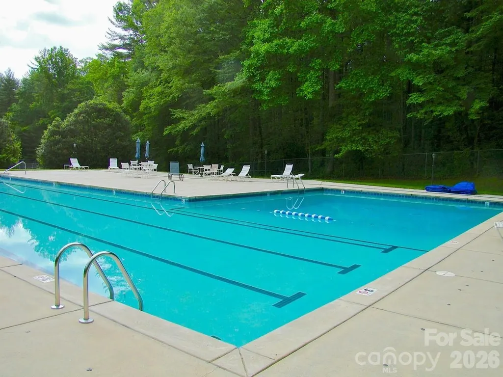
Very cozy, attractive home in Sherwood Forest, built on a corner lot, with two large bedrooms, two adjacent baths, and two large walk-in closets. Living room, dining room and large kitchen with an expansive deck overlooking the back yard. Roof new within the last couple of years, HVAC within the last 6 years, and a new hot water heater. Come see now! It is a part of Sherwood Forest Homeowner Association which is an audubon community, 1000 acres, 5 lakes, 25 miles of walking trails, swimming pool, racquet sports, community center and historic Robin Hood Barn. It is volunteer governed, with lots of membership activities including Nature Nuts presentations, Instant Culture, nature hikes, yoga, exercise classes and more. Located in Cedar Mountain, it is 10 minutes from Brevard, a fantastic mountain town with Brevard College, the Brevard Music Center, multiple summer festivals, great shopping and more. A great opportunity! Call agent now to show.
| Elementary School | Middle School | High School |
|---|---|---|
| Brevard Elementary School | Brevard Middle School | Brevard High School |
| Price History | |
|---|---|
| 9/24/2026 | Listed $495,000 |
General Features
| Living Area | 1644 |
|---|---|
| Sewer | Private Sewer,Septic Installed |
| Heating | Electric,Forced Air,Heat Pump |
| Cooling | Central Air,Heat Pump |
| Utilities | Cable Connected,Electricity Connected,Phone Connected |
| Roof | Architectural Shingle |
| Appliances | Dishwasher,Disposal,Electric Oven,Electric Range,Electric Water Heater,Oven |
| Development Status | Completed |
| HOA Fee | 1908 |
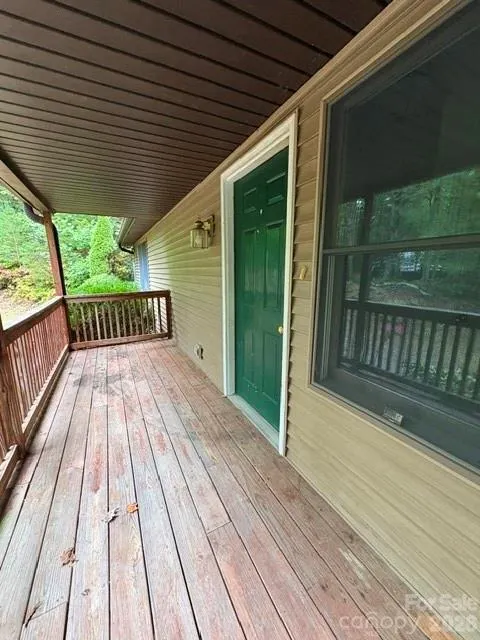
| Patio/Porch Features | Deck,Front Porch |
| Architectural Style | Bungalow,Cottage |
| Construction Materials | Vinyl |
| Pets Allowed | Yes |
| Year Built | 2001 |
| View | Mountain(s),Water |
| Levels | One |
| Property Subtype | Single Family Residence |
| Parcel Number | 8592-86-4573-000 |
| Elevation | 3000 |
| Waterfront Features | Beach - Public,Boat Slip – Community,Pier - Community |
| Community Features | Clubhouse,Game Court,Golf,Lake Access,Picnic Area,Playground,Recreation Area,Tennis Court(s),Walking Trails |
| Accessibility | Two or More Access Exits |
| Assoc Fee Paid Per | Annually |
| County | Transylvania |
| New Construction | No |
| Property Type | Residential |
| HOA | Yes |
| Subdivision Name | Sherwood Forest |
| Garage Y/N | No |
| Full Baths | 2 |
| Directions | From Brevard,go south on Highway 276,turn right on Cardinal Road,and go up the hill until you get to Pheasant Run. House is on the corner of Cardinal and Pheasant Run. |
| High School | Brevard |
| City | Brevard |
| Body of Water | Trout Lake |
| Senior Community Y/N | No |
| Open Parking Spaces | 2 |
| Lot Size Units | Acres |
| Carport Y/N | No |
| Elementary School | Brevard |
| Middle/Junior High School | Brevard |
| Additional Parcels Y/N | No |
| Standard Status | Active |
| CAR_HOASubjectTo | Required |
| Construction Type | Site Built |
| Restrictions | Architectural Review,Modular Not Allowed,Signage |
| Tax Assessed Value | 350000 |
| Listing Terms | Cash,Conventional |
Interior Features
| Interior Amenities | Entrance Foyer,Open Floorplan,Walk-In Closet(s) |
|---|---|
| Flooring | Laminate,Tile |
| Basement (Y/N) | No |
| Window Features | Insulated Window(s),Window Treatments |
| Fireplace Y/N | Yes |
| Above Grade Finished Area | 1644 |
| Laundry Features | Electric Dryer Hookup,Laundry Room,Main Level |
| Total Bedrooms | 2 |
| Total Baths | 2 |
| SqFt Main | 1644 |
| Bedroom | 2 |
Exterior Features
| Parking Features | Driveway,Parking Space(s) |
|---|---|
| Lot Features | Corner Lot,Green Area,Rolling Slope,Wooded |
| Water Source | Community Well |
| Lot Size Area | 0.8 |
| Foundation Details | Crawl Space |
| Road Surface Type | Dirt,Gravel,Paved |
| Other Parking | room for 2-3 cars on lot in front and on side of house |
| Door Features | Sliding Doors |
| Road Responsibility | Private Maintained Road |
| Main Level Garage YN | No |
Amenities
- Foreclosure
- Views
- Short Sale
- New Construction
- Adult 55+
- Lease To Own
- No HOA Fees
- Furnished
- Primary On Main
- Air Conditioning
- Seller Finance
- Green
- Fixer Upper
- Horse
- Golf
- Fireplace
- Deck
- Garage
- Basement
- Pool
Property vs Single Family Average in 28712
Price
Year Built
In The Neighborhood

Open House
Winston-Salem
$ 492,000
- Type
- Single Family
- Size
- 2,755 SqFt
- Rooms
- 3 Beds + 2 Baths
 Leonard Ryden Burr Real Estate 336-779-9200
Winston-Salem
$ 399,000
- Type
- Single Family
- Size
- 1,891 SqFt
- Rooms
- 4 Beds + 2.5 Baths
Keller Williams Realty Elite 336-283-8691
Winston-Salem
$ 530,000
- Type
- Single Family
- Size
- 3,248 SqFt
- Rooms
- 4 Beds + 3 Baths
ERA Live Moore 336-331-5550
Primary On Main
Winston-Salem
$ 349,900
- Type
- Single Family
- Size
- 1,485 SqFt
- Rooms
- 3 Beds + 1.5 Baths
Leonard Ryden Burr Real Estate 336-779-9200
Views
Winston-Salem
$ 869,900
- Type
- Single Family
- Size
- 3,875 SqFt
- Rooms
- 4 Beds + 4 Baths
Leonard Ryden Burr Real Estate 336-779-9200
Winston-Salem
$ 359,900
- Type
- Single Family
- Size
- 2,456 SqFt
- Rooms
- 3 Beds + 2.5 Baths
TKG Real Estate 336-529-1196
Primary On Main
Winston-Salem
$ 499,000
- Type
- Single Family
- Size
- 1,889 SqFt
- Rooms
- 2 Beds + 2 Baths
Howard Hanna Allen Tate High Point 336-883-0069

 © 2026 Longleaf Pines Association of Realtors MLS. All Rights Reserved. IDX information is provided exclusively for consumers' personal, non-commercial use and may not be used for any purpose other than to identify prospective properties consumers may be interested in purchasing. Information deemed reliable but not guaranteed. Properties marked with the IDX icon are provided courtesy of the Longleaf Pines Association of Realtors MLS, Inc., Internet Data Exchange (IDX).
 Copyright 2026 NCRMLS. All rights reserved. North Carolina Regional Multiple Listing Service, (NCRMLS), provides content displayed here on an as is basis and makes no representations or warranties regarding the provided content, including, but not limited to those of non-infringement, timeliness, accuracy, or completeness. Individuals and companies using information presented are responsible for verification and validation of information they utilize and present to their customers and clients. NCRMLS
 The data relating to real estate on this web site comes in part from the Internet Data Exchange program of Hive MLS LLC, and is updated as of September 24, 2026 12:28 PM UTC All information is deemed reliable but not guaranteed and should be independently verified. All properties are subject to prior sale, change, or withdrawal. Neither listing broker(s) nor Premier Real Estate Of The Sandhills shall be responsible for any typographical errors, misinformation, or misprints, and shall be held totally
